
All 12 photos
For sale
116 Frederick Wilson Avenue
Markham (Cornell)
$1,060,000
3 bedrooms · 3 bathrooms · Townhouse · Freehold
- Listed by:
- AIMHOME REALTY INC.
- MLS® number:
- N13735980
- Last updated:
- September 15, 2026

About this home
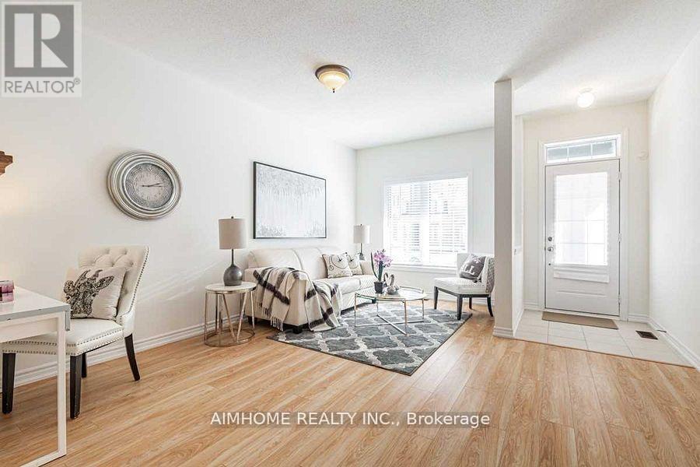
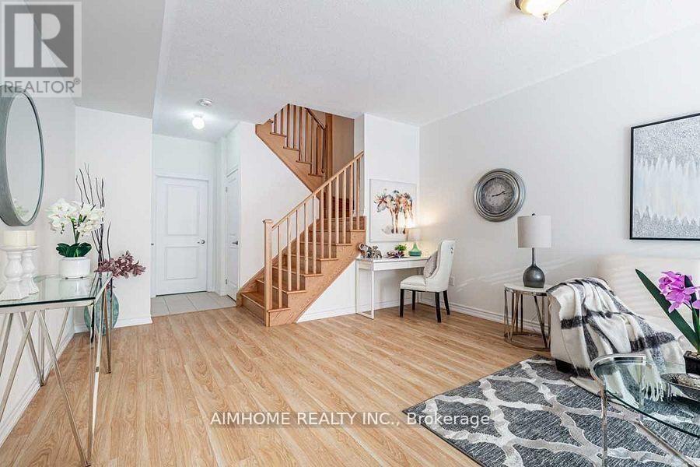
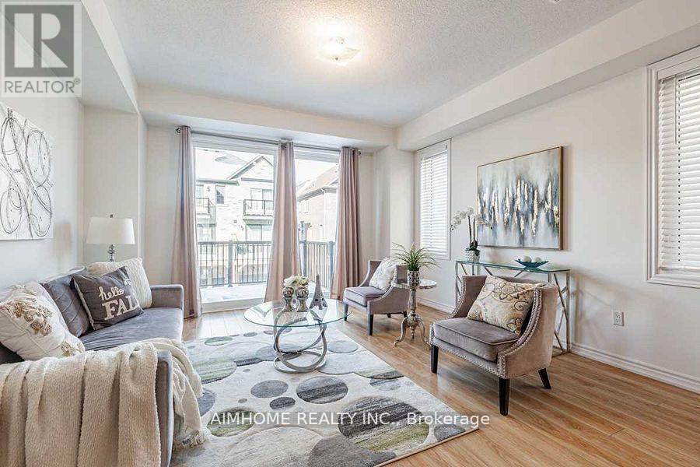
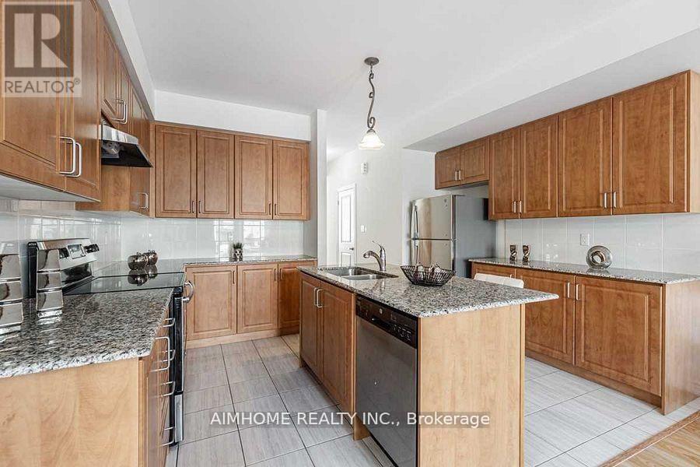
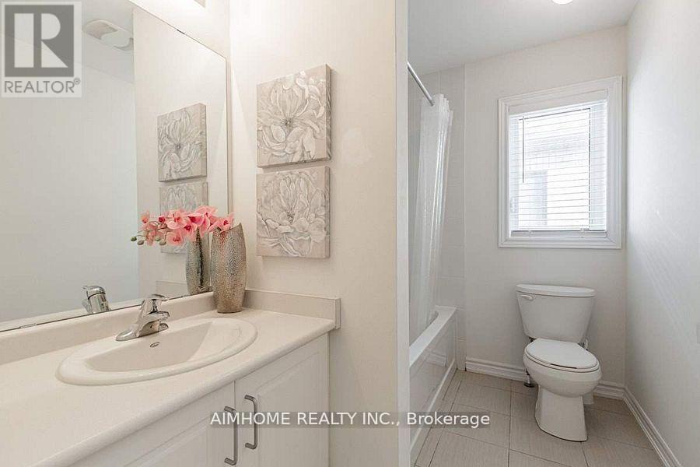
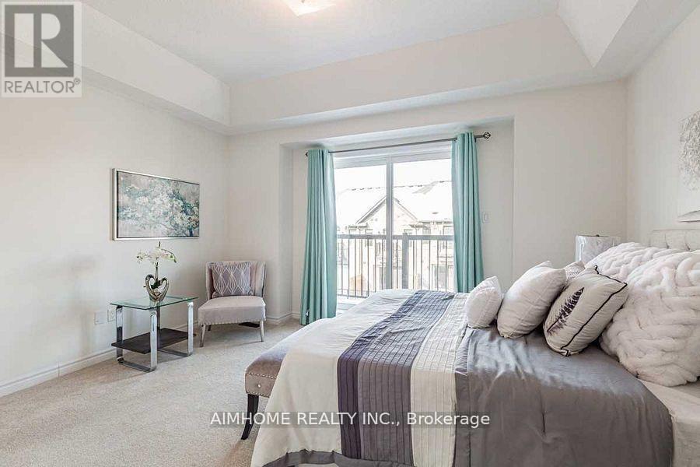
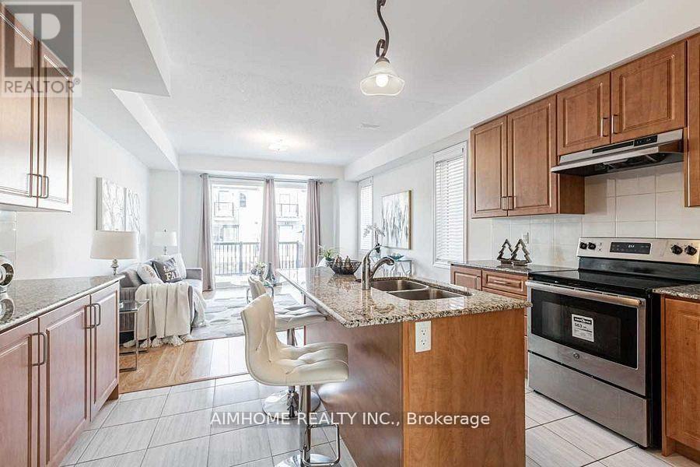
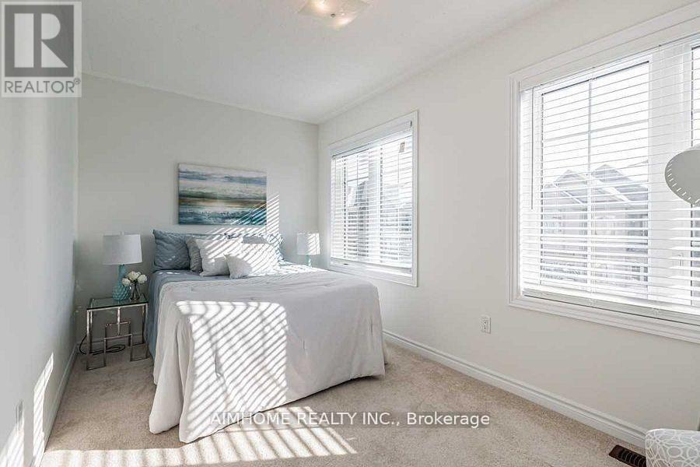
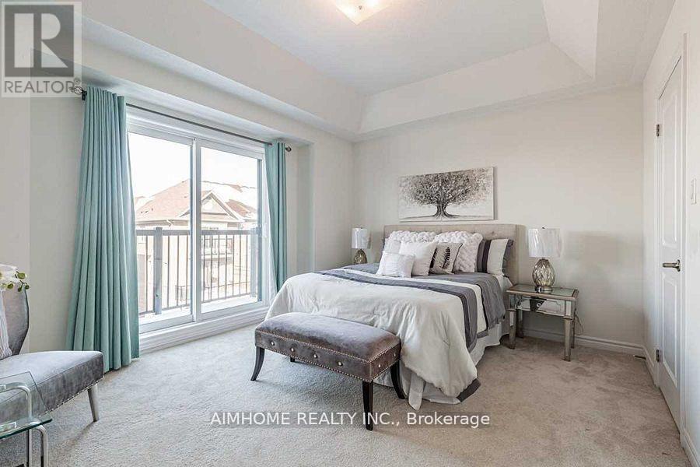
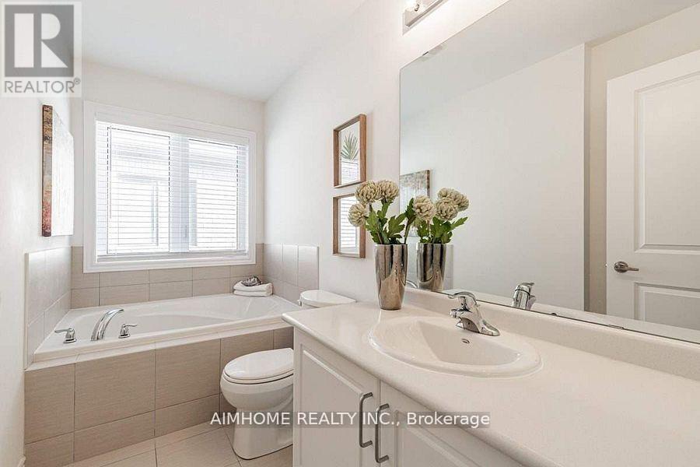
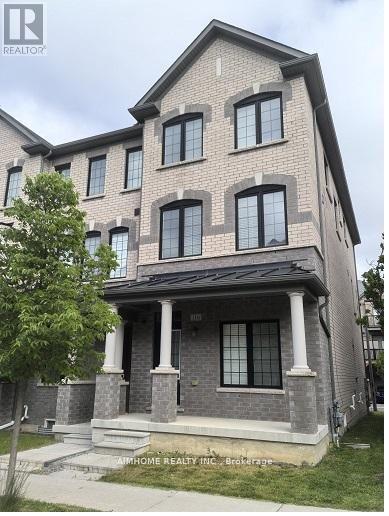
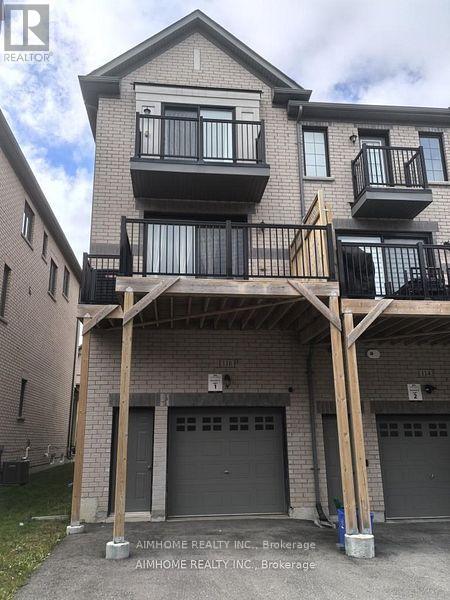
Stunning & Rare Fully-Upgraded Freehold Corner End Unit Townhome. Bright & Spacious With Large 3 Bedroom & 9 Ft Ceilings. Beautiful Open Concept Layout Concept Features Many Upgrades Including: Stain Oak Stairs & Oak Railings/Pickets, Upgraded Kitchen Cabinets, Quarts Countertops, Stainless Steel Appliances, Large Master Walk-In Closet, Upgraded Washrooms, Direct Access To Garage, This Townhome Is Move In Ready. Close To All Amenities. Highly Rated Schools, Parks, Shops, Community Centre, Hospital, Transit, Go Station & Hwy 407. (id:67445)
Rooms
| Room | Level | Size |
|---|---|---|
| Family room | Ground level | 5.04 × 4.13 m |
| Kitchen | Second level | 3.36 × 4.13 m |
| Dining room | Second level | 5.04 × 4.13 m |
| Living room | Second level | 4.45 × 4.13 m |
| Primary Bedroom | Third level | 3.44 × 4.13 m |
| Bedroom 2 | Third level | 3.04 × 2.46 m |
| Bedroom 3 | Third level | 3.99 × 2.44 m |
Home
- Property type
- Single Family
Location
The information contained on this site is based in whole or in part on information that is provided by members of The Canadian Real Estate Association (CREA), who are responsible for its accuracy. CREA reproduces and distributes this information as a service for its members and assumes no responsibility for its accuracy.