All 30 photos
For sale
259 Dundas Way
Markham (Greensborough)
$899,000
4 bedrooms · 3 bathrooms · Townhouse · Freehold
- Listed by:
- POWERLAND REALTY
- MLS® number:
- N13735888
- Last updated:
- September 25, 2026

About this home
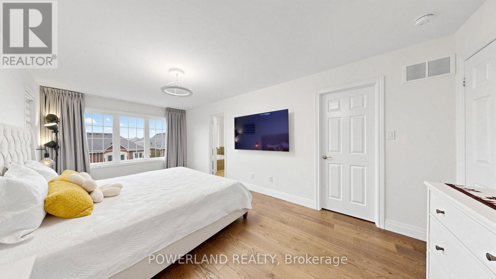
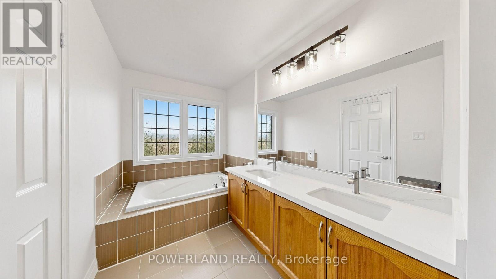
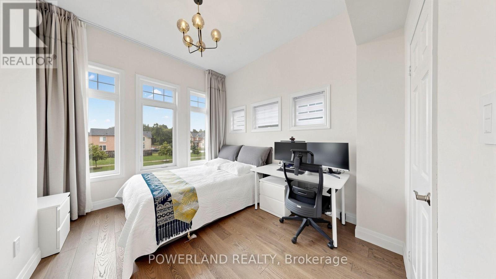
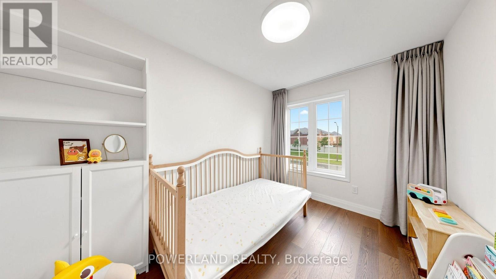
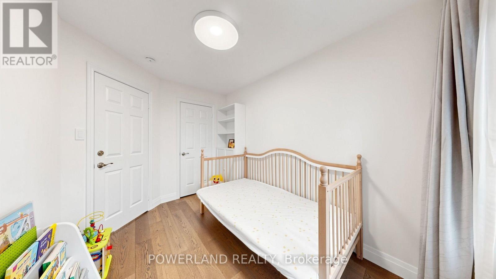
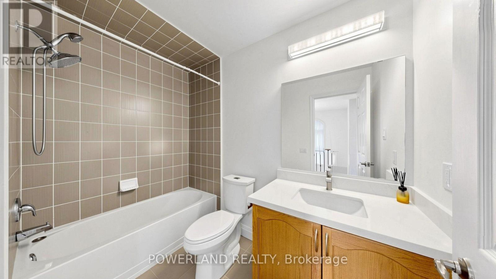
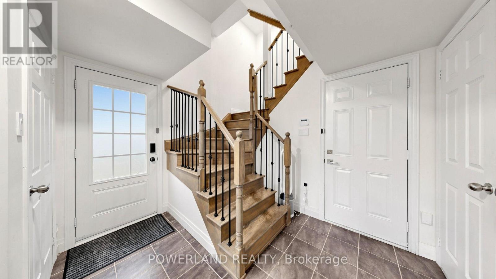
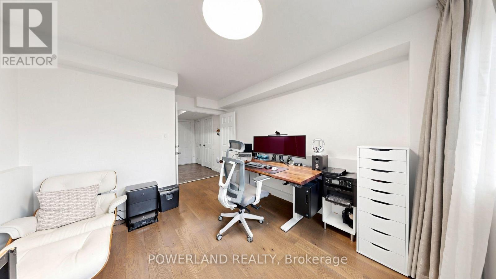
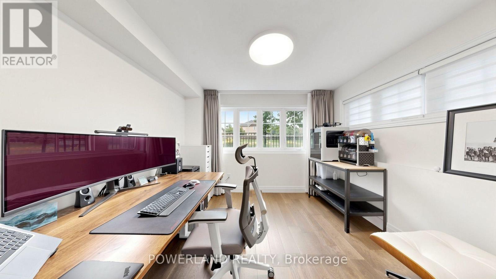
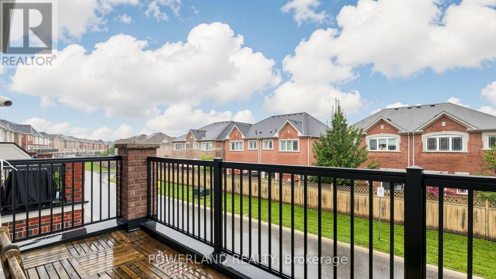
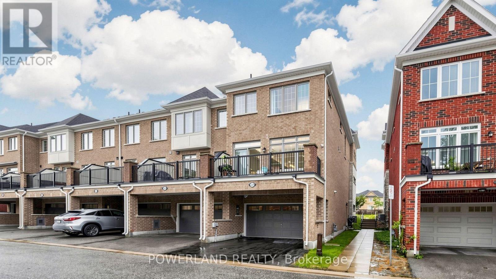
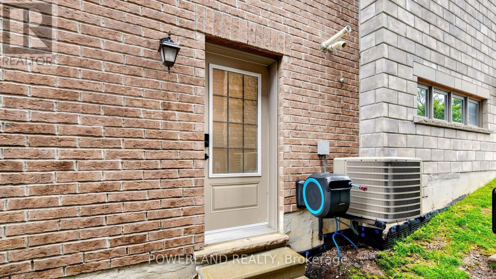
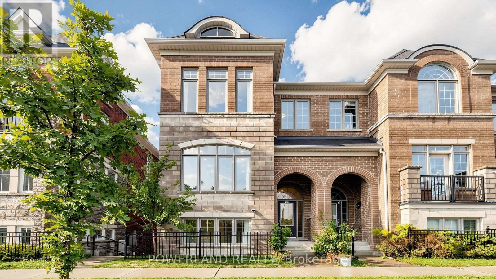
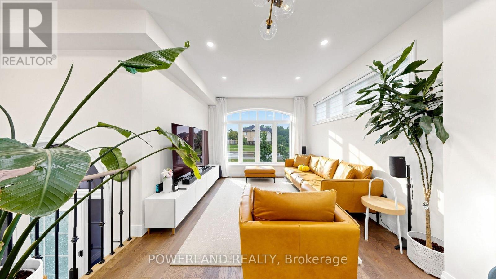
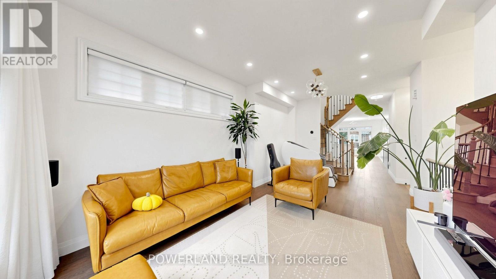
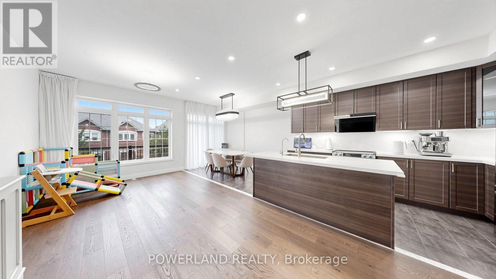
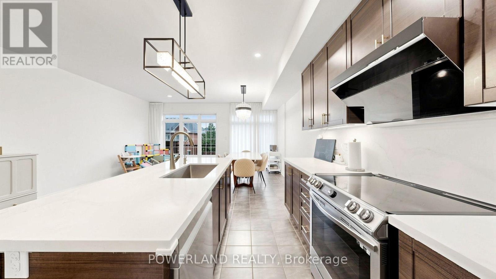
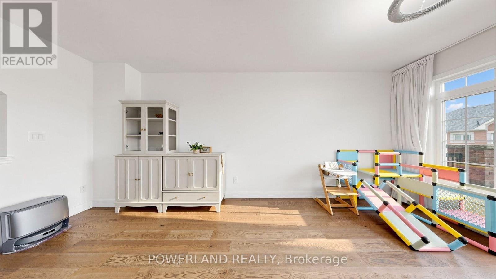
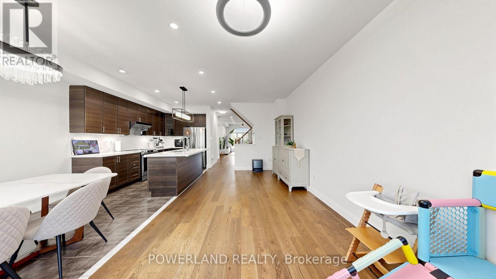
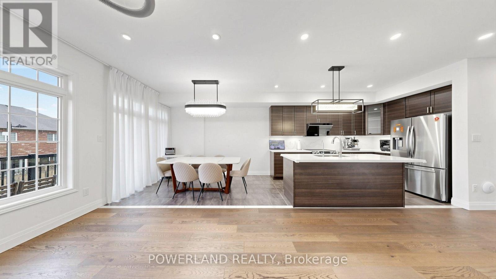
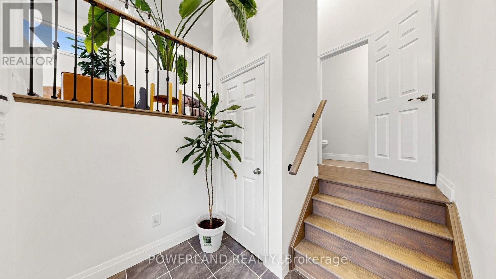
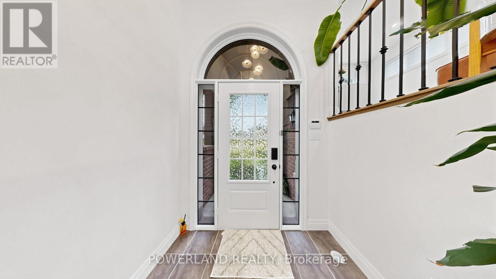
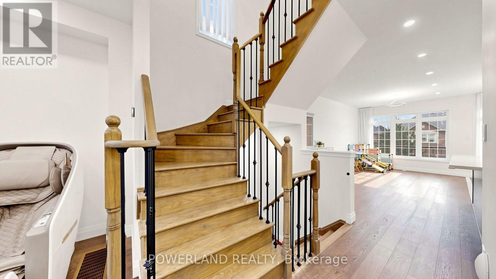
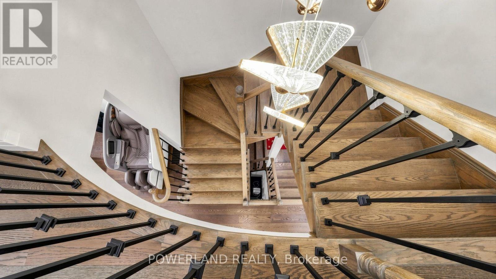
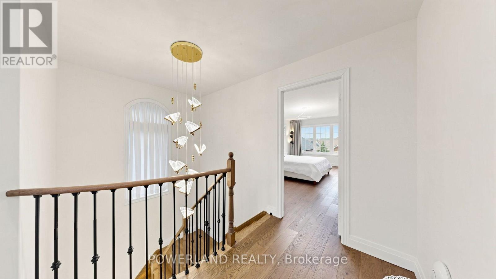
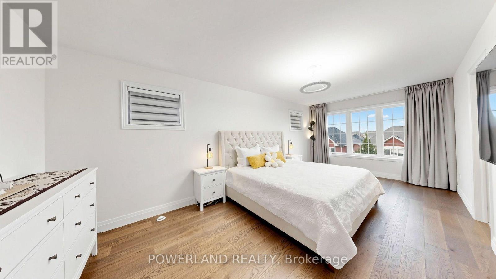
Bright & Spacious End-Unit Townhouse in Sought-After Greensborough! Open-concept layout with unobstructed views, large walk-out balcony, full-size double garage & double driveway. Extensively upgraded with 2025 new windows/glass, 6" engineered hardwood flooring, quartz countertops, smooth ceilings throughout, owned Navien Combi Boiler (2022), owned water softener, RO water filtration & Insinkerator. 2022 appliances including stove, fridge, dishwasher, range hood, washer & dryer. EV charger outlet & 5 exterior + 1 garage security cameras. Modern kitchen with walk-out to balcony. Close to parks, schools, GO Train, Hwy 407 & all amenities. (id:67445)
Rooms
| Room | Level | Size |
|---|---|---|
| Office | Main level | 4.13 × 3.43 m |
| Family room | Second level | 5.75 × 3.4 m |
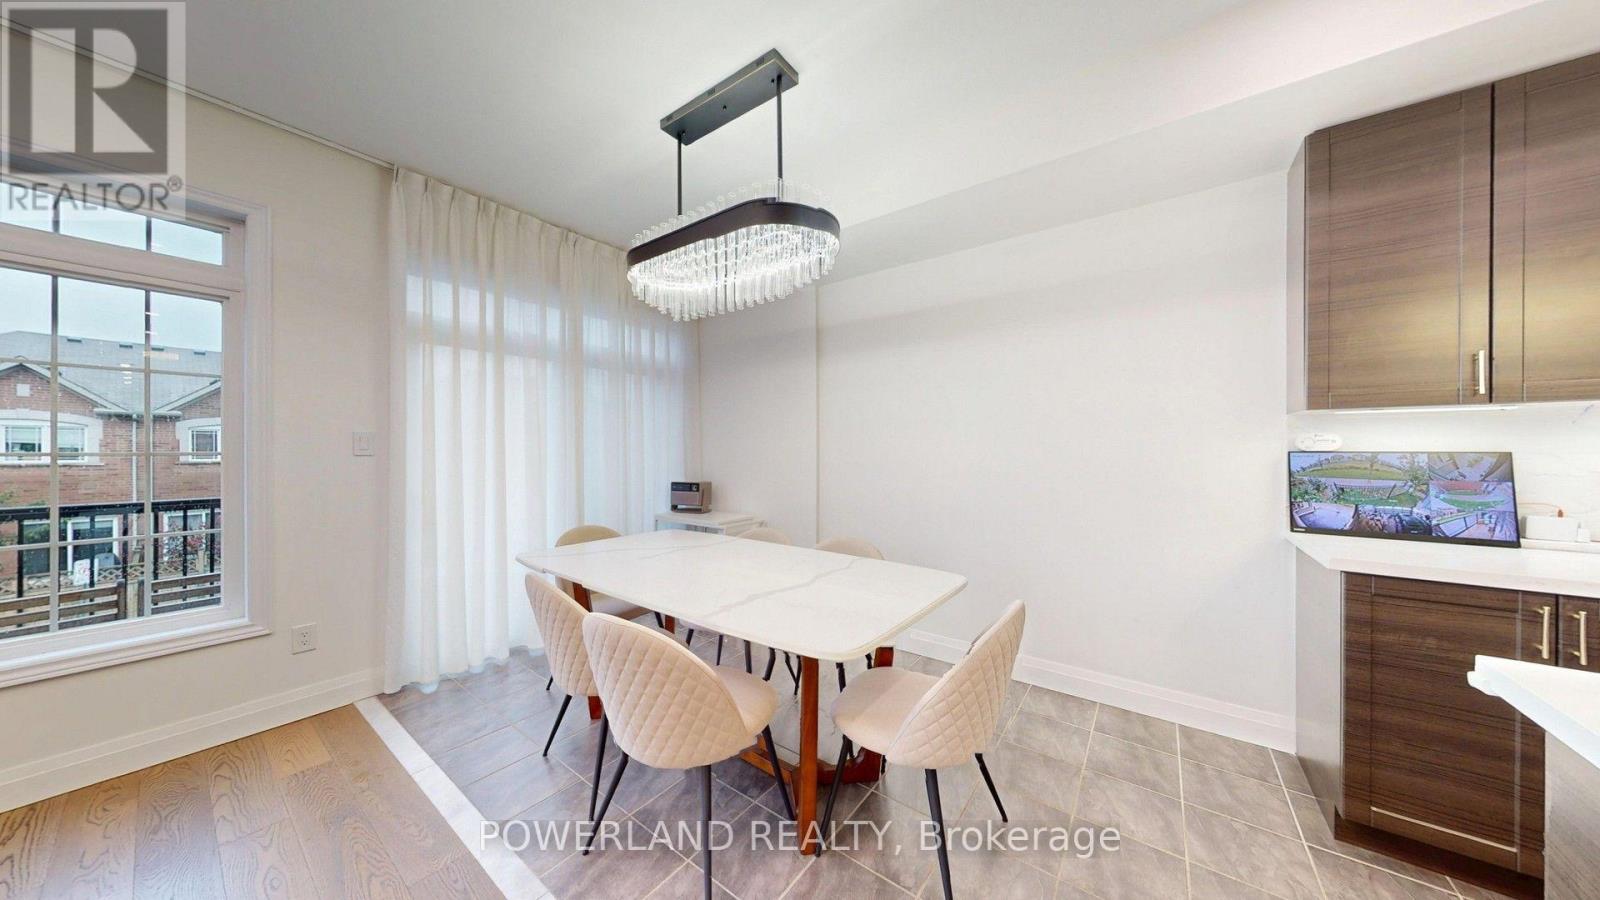
| Dining room | Second level | 6.25 × 5.26 m |
| Living room | Second level | 6.25 × 5.26 m |
| Kitchen | Second level | 6.25 × 5.26 m |
| Eating area | Second level | 6.25 × 5.26 m |
| Primary Bedroom | Third level | 6.3 × 3.22 m |
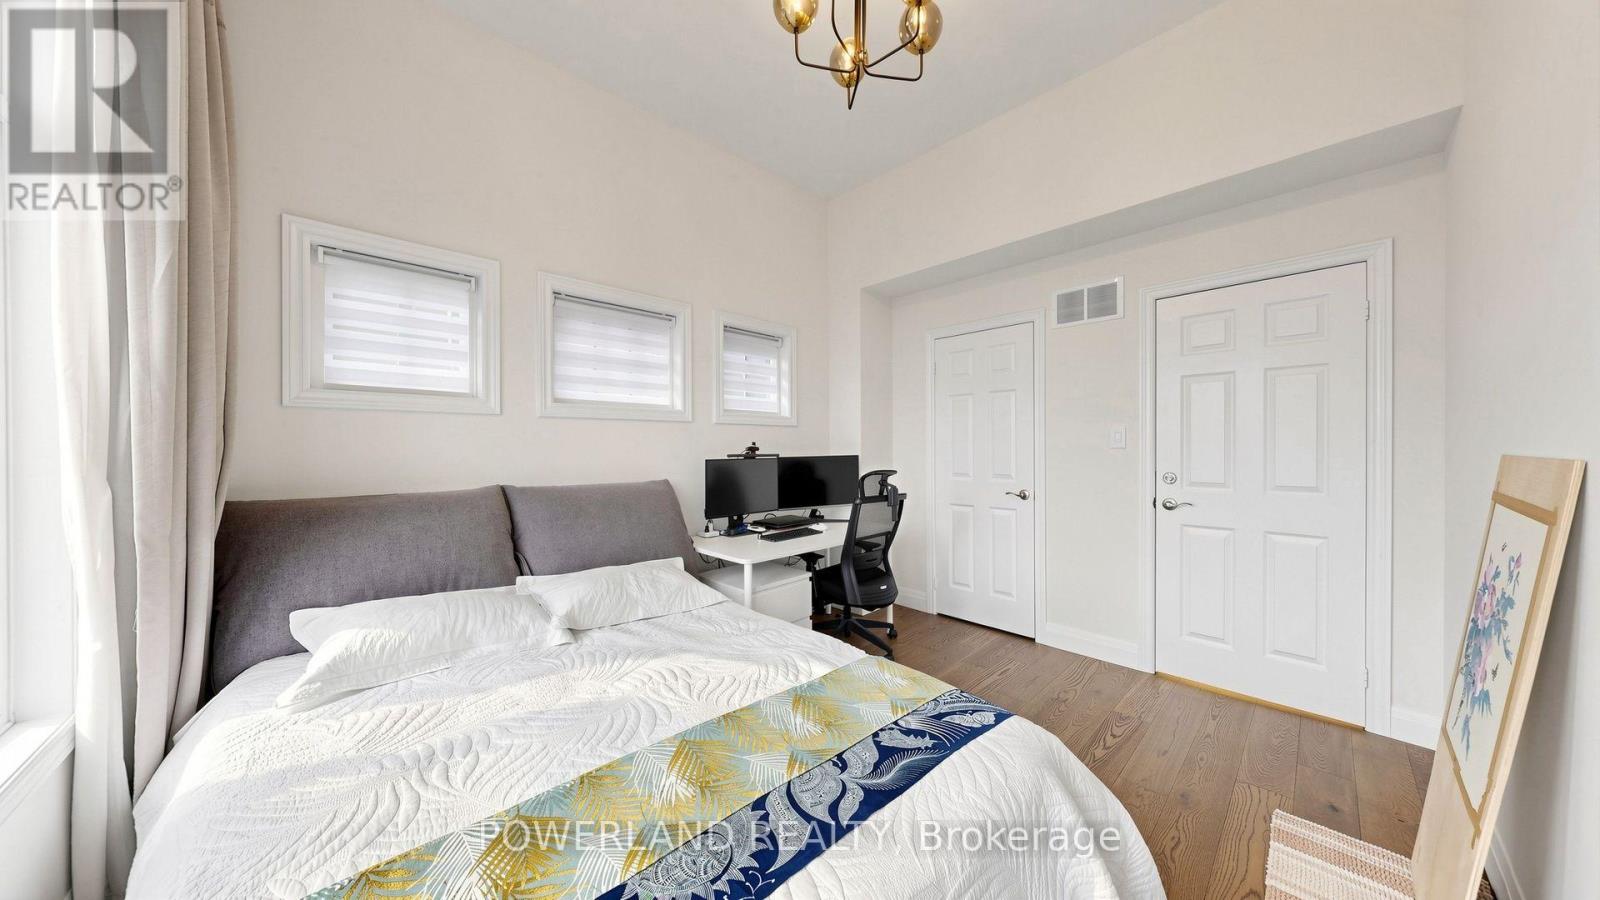
| Bedroom 2 | Third level | 3.72 × 3.02 m |
| Bedroom 3 | Third level |
Location
The information contained on this site is based in whole or in part on information that is provided by members of The Canadian Real Estate Association (CREA), who are responsible for its accuracy. CREA reproduces and distributes this information as a service for its members and assumes no responsibility for its accuracy.