All 29 photos
For sale
149 Deerglen Terrace
Aurora (Aurora Grove)
$1,099,000
4 bedrooms · 4 bathrooms · Detached house · Freehold
- Listed by:
- RE/MAX WEST REALTY INC.
- MLS® number:
- N13735674
- Last updated:
- September 13, 2026

About this home
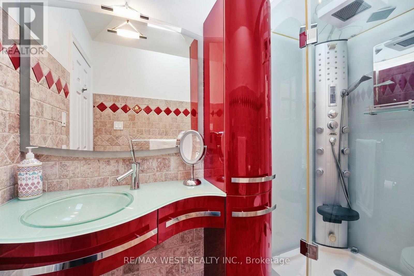
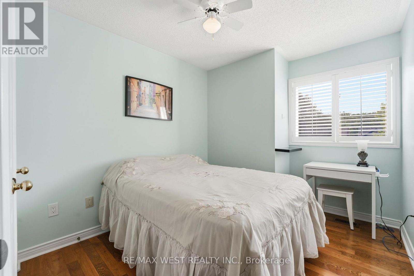
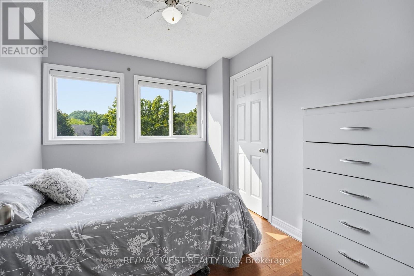
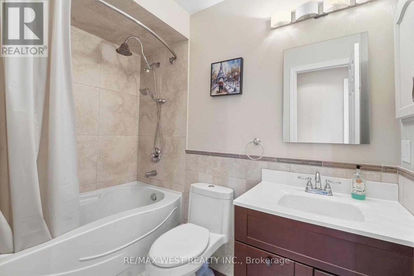
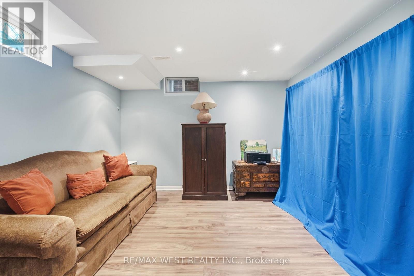
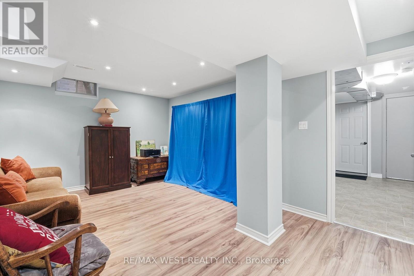
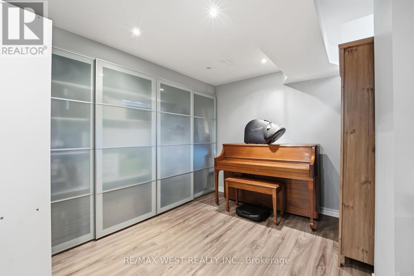
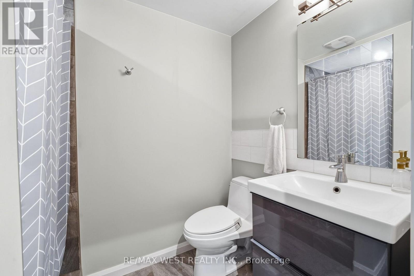
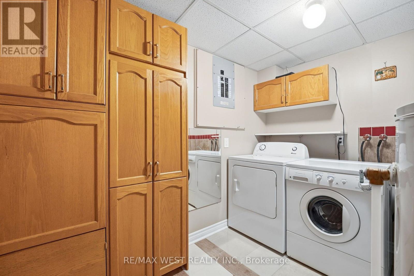
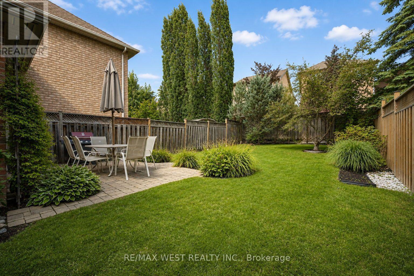
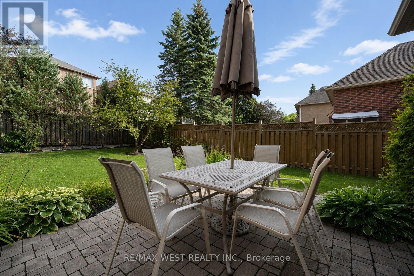
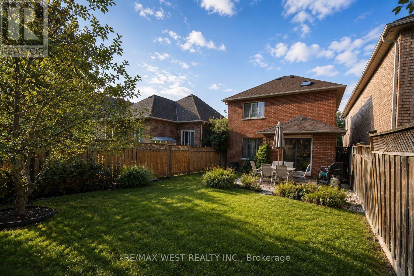
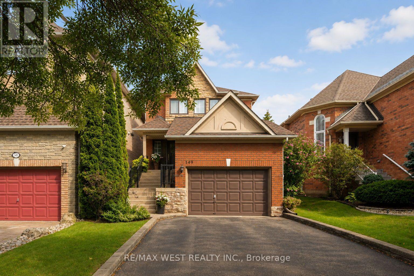
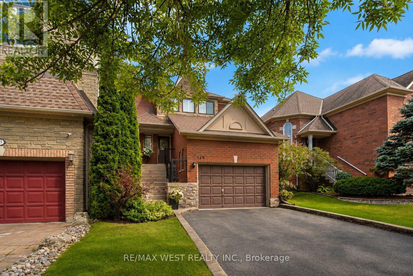
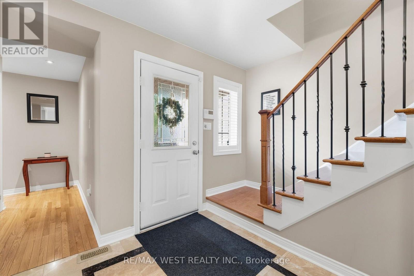
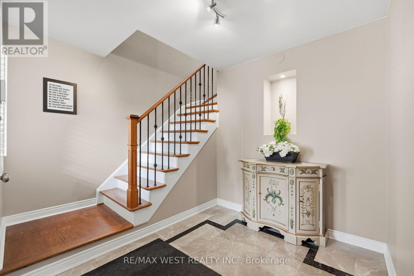
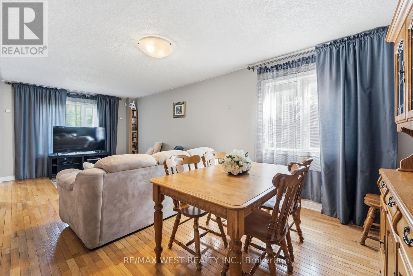
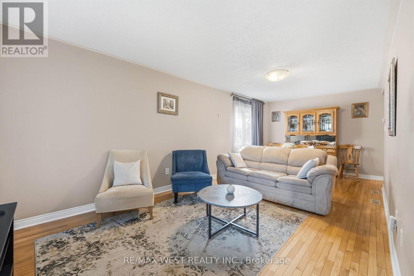
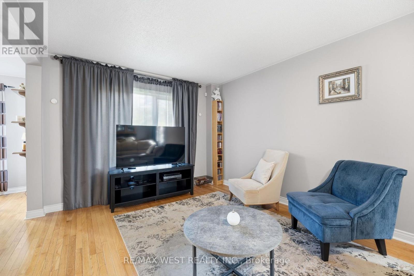
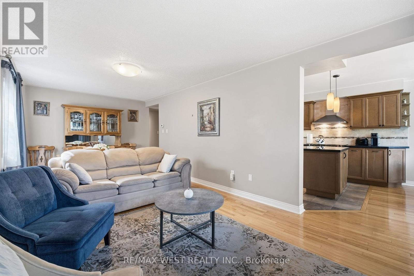
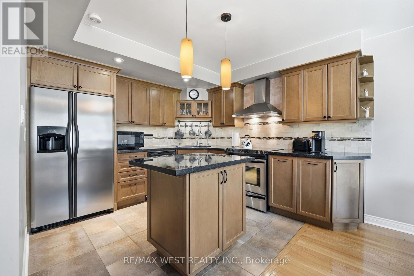
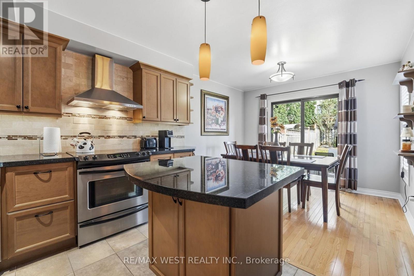
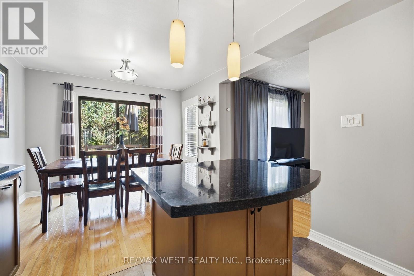
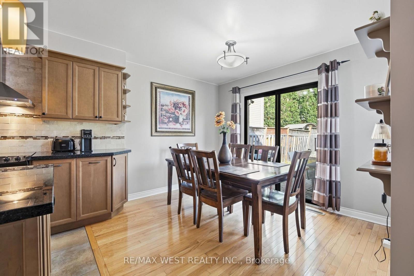
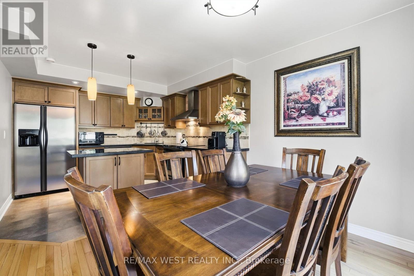
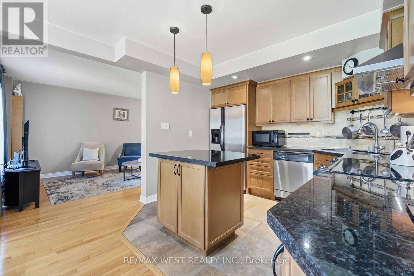
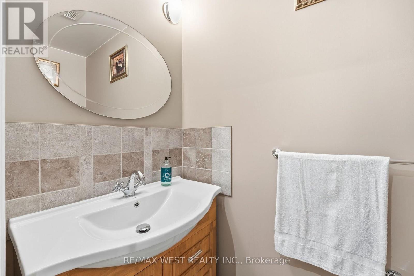
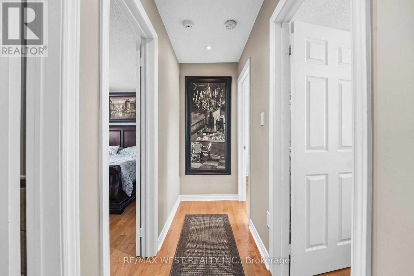
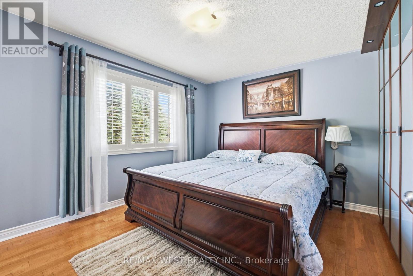
This beautifully maintained family home is nestled on a quiet cul-de-sac in the sought-after Aurora Grove community. Professionally landscaped, this inviting residence features 3 generous bedrooms, 4 bathrooms, hardwood floors throughout, and an oversized garage offering additional space for storage. The bright, combined living and dining area offers an ideal space for both everyday living and entertaining. The family size kitchen features a walk-out to a private interlock patio-ideal space for outdoor dining and summer gatherings. A private garage entrance provides convenient access to the fully finished basement, complete with a spacious recreation room, additional bedroom, 3-piece bathroom, cold room and an ensuite laundry area complete with storage cabinets and sink-perfect for guests, a home office, or extended family. Ideally located just steps from top-rated public and catholic schools, this home offers the perfect blend of comfort, style, and convenience. Enjoy easy access to Highway 404, YRT, GO Transit, parks, and many trails, including the Tim Jones Trail, shopping, restaurants, and the renowned Magna Golf Club. A wonderful opportunity to enjoy family-friendly living in one of Aurora's most desirable communities! (id:67445)
Rooms
| Room | Level | Size |
|---|---|---|
| Living room | Ground level | 7.1 × 3.3 m |
| Dining room | Ground level | 7.1 × 3.3 m |
| Kitchen | Ground level | 3.2 × 2.9 m |
| Eating area | Ground level | 3.2 × 2.9 m |
| Primary Bedroom | Second level | 4.1 × 3.25 m |
| Bedroom | Second level |
Location
The information contained on this site is based in whole or in part on information that is provided by members of The Canadian Real Estate Association (CREA), who are responsible for its accuracy. CREA reproduces and distributes this information as a service for its members and assumes no responsibility for its accuracy.