All 21 photos
For sale
83 Spruce Pine Crescent North
Vaughan (Patterson)
$1,165,000
4 bedrooms · 4 bathrooms · Townhouse · Freehold
- Listed by:
- TRANSGLOBAL REALTY CORP.
- MLS® number:
- N13735242
- Last updated:
- September 30, 2026

About this home
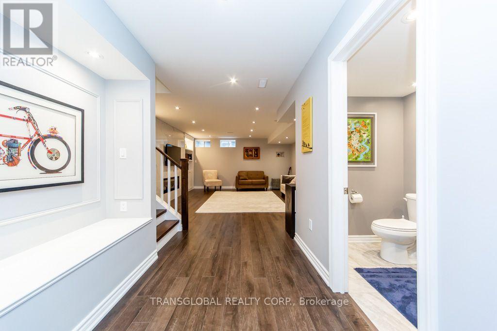
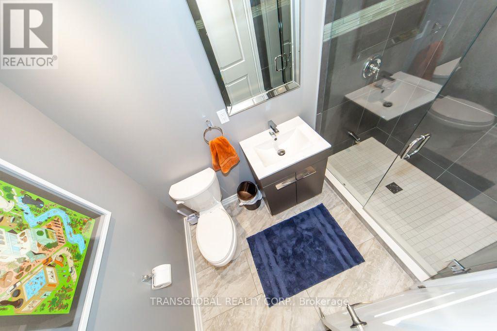
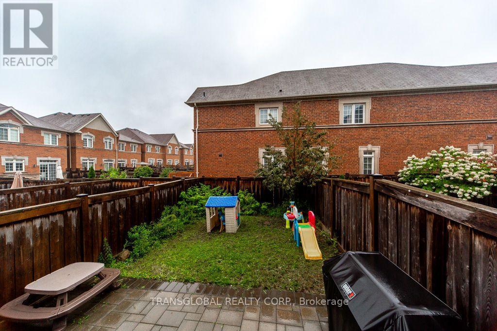
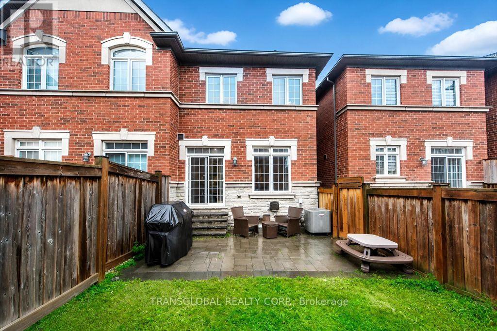
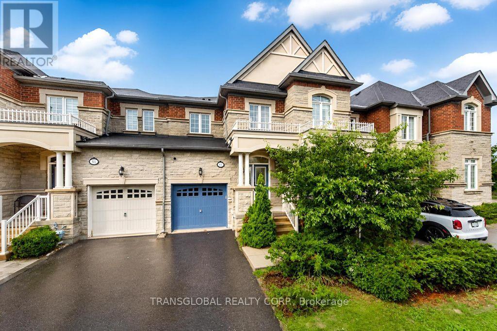
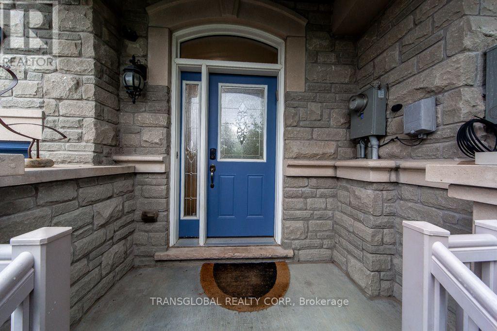
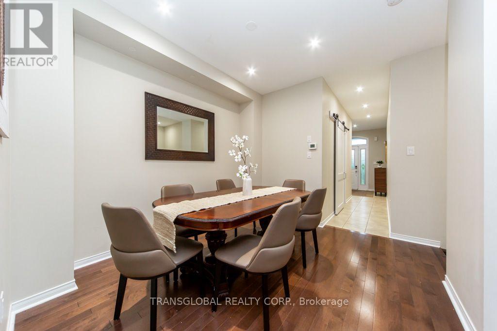
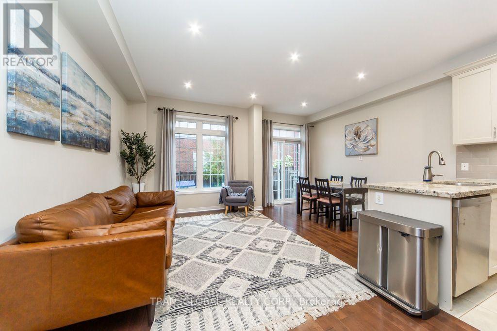
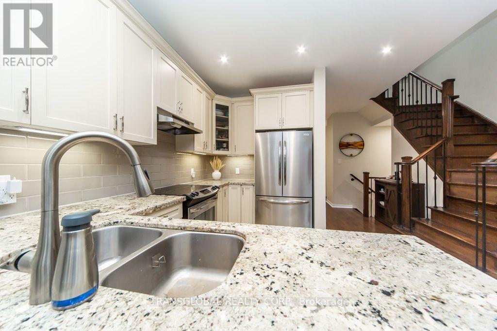
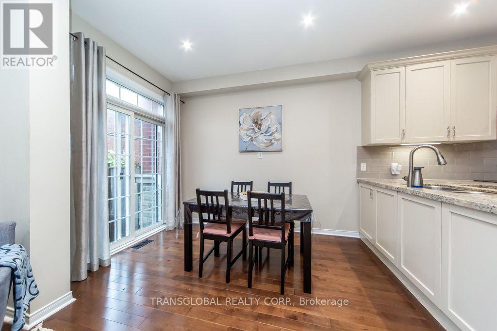
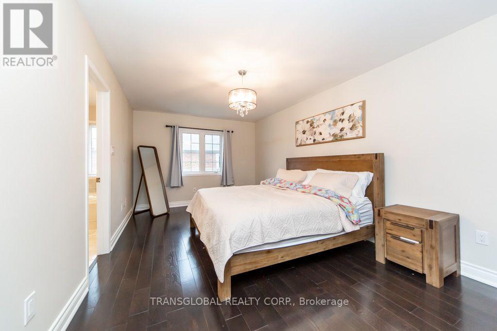
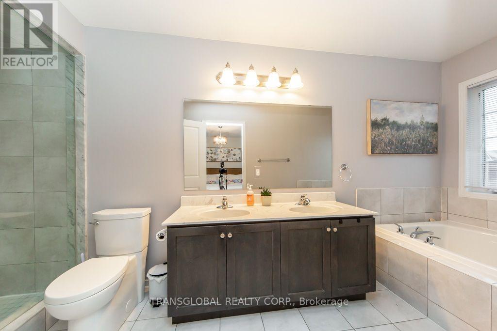
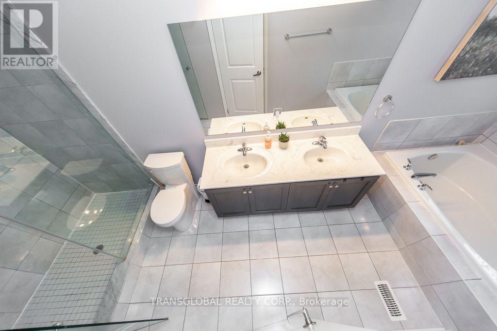
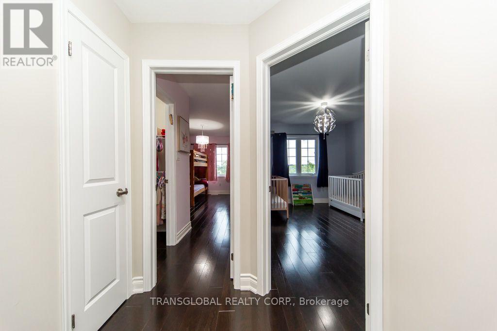
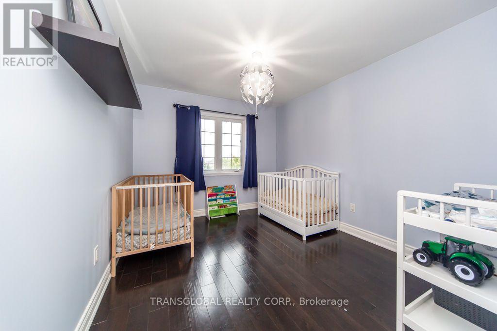
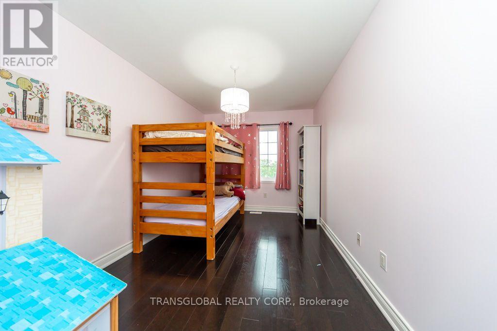
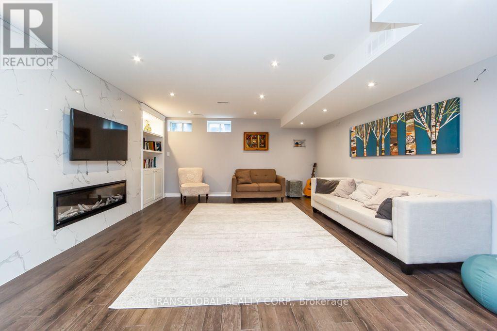
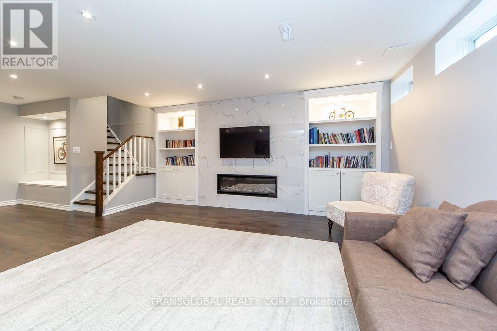
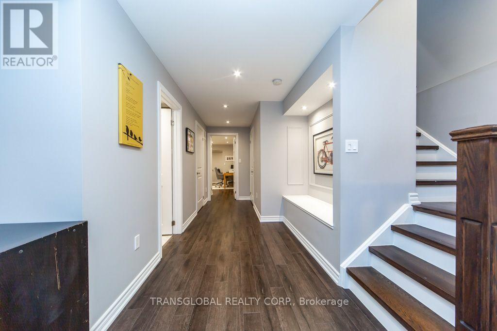
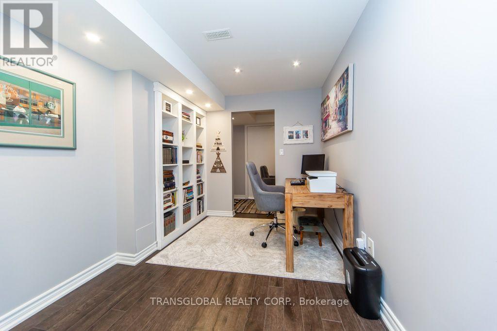
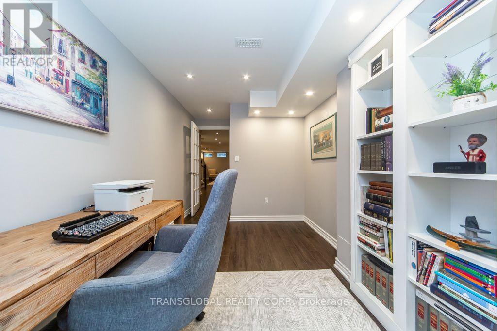
Beautifully Finished *** Luxury Townhome In Prime Patterson Community With a Stunning Finished Basement *3 Large Bdrms+1,4 Baths,Apprx.1800 Sf, Plus Finished Bsmt, *9Ft Smooth Ceilings On Main Flr*Open Concept Layout*Gourmet Kitchen W/Granite Countertops*Upgraded Cabinets*S/S Appliances*Formal Dr*Hardwood Flring Thru-Out*Walk-In Closets In Each Bdrm*Professionally Finished Bsmt(2018)*Cantina*Patio Stones(2019) & Gas Bbq Hookup In Yard*Direct Access To House & Yard From Garage *5 Min Walk To Go Train & Shopping, Schools, Parks, Public Transit, Wonderful Curb Appeal, Great Layout, Warm and Inviting, Perfect for those Wonderful Family Occasions !!! (id:67445)
Rooms
| Room | Level | Size |
|---|---|---|
| Dining room | Main level | 3.35 × 3.05 m |
| Bedroom 4 | Basement | 2.5 × 2.3 m |
| Living room | Main level | 5.2 × 2.9 m |
| Family room | Main level | 5.2 × 2.9 m |
| Eating area | Main level | 3.2 × 2.25 m |
| Kitchen | Main level | 3.4 × 2.25 m |
| Laundry room | Main level | 2.4 × 1.4 m |
| Primary Bedroom | Second level | 5.5 × 3.3 m |
| Bedroom 2 | Second level |
Location
The information contained on this site is based in whole or in part on information that is provided by members of The Canadian Real Estate Association (CREA), who are responsible for its accuracy. CREA reproduces and distributes this information as a service for its members and assumes no responsibility for its accuracy.