
All 18 photos
For sale
15 Gower Drive
Aurora
$905,000
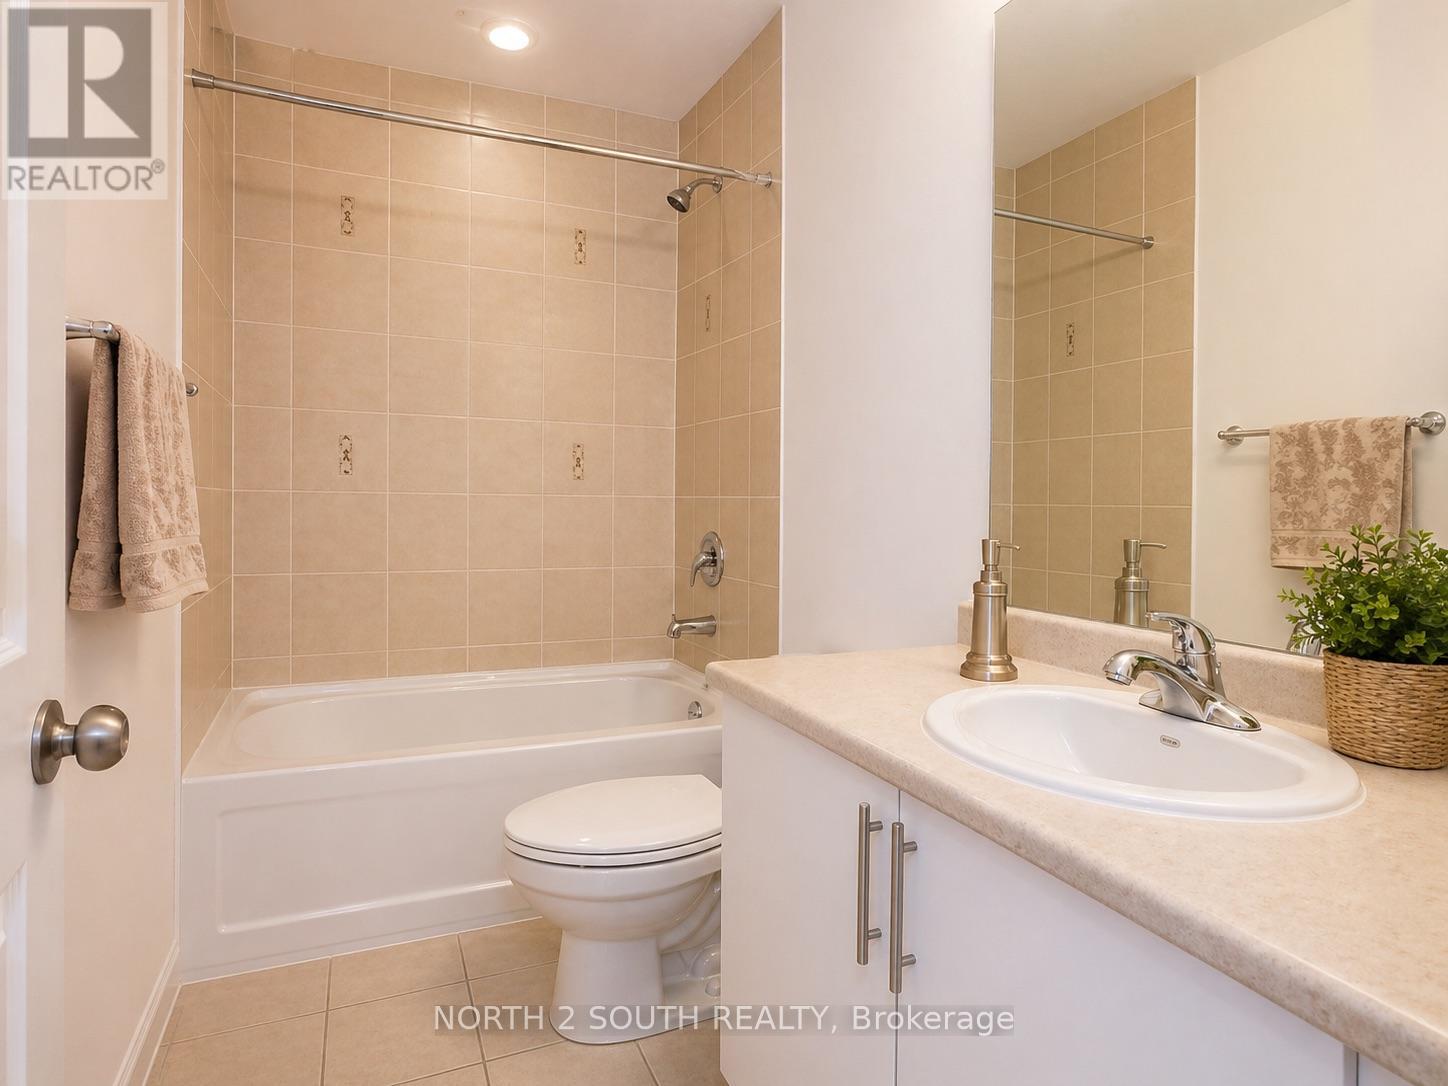
3 bedrooms · 3 bathrooms · Townhouse · Freehold
- Listed by:
- NORTH 2 SOUTH REALTY
- MLS® number:
- N13732196
- Last updated:
- September 1, 2026

About this home
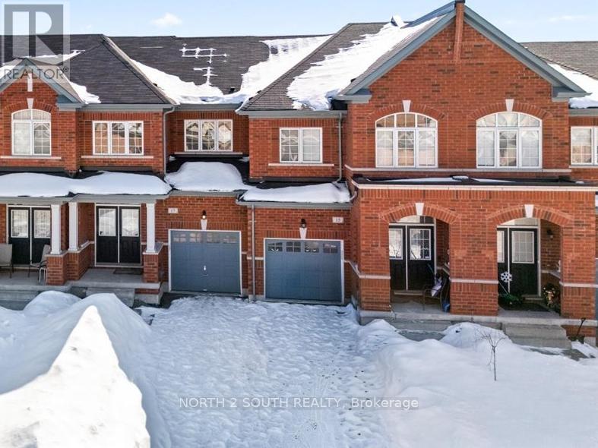
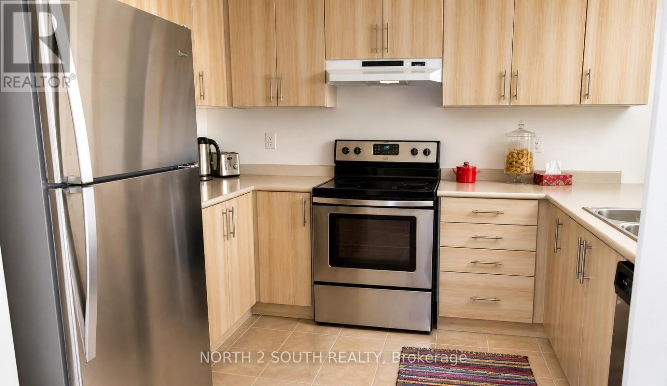
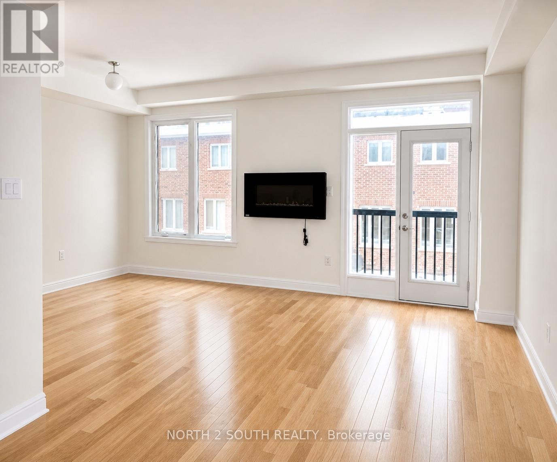
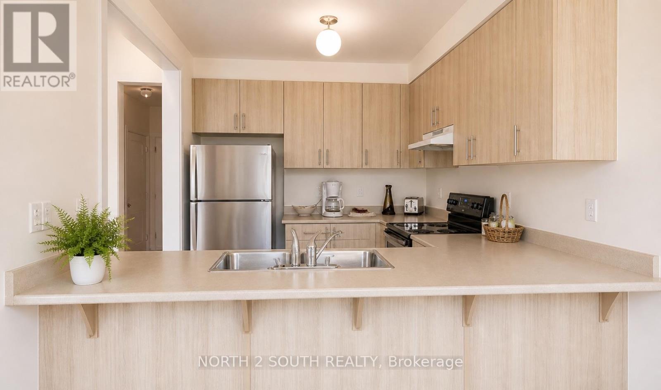
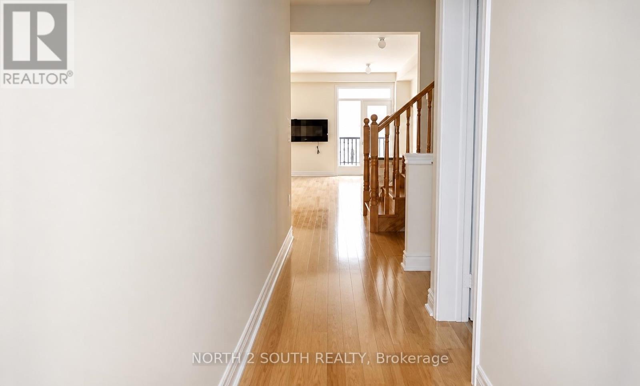
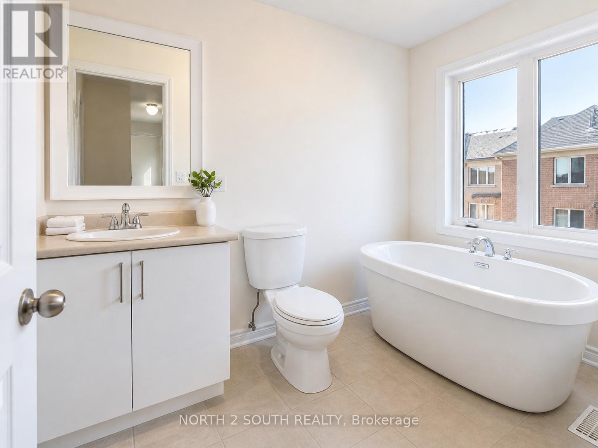
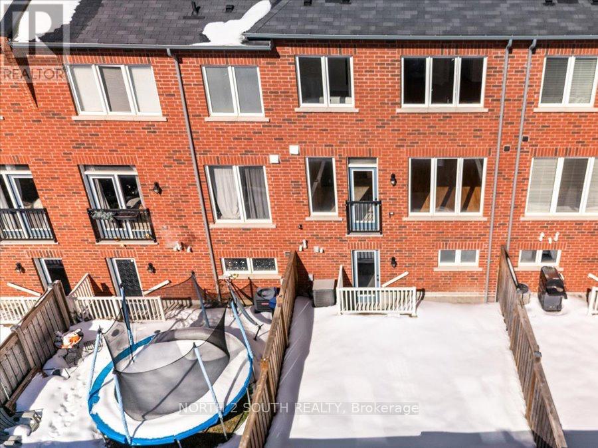
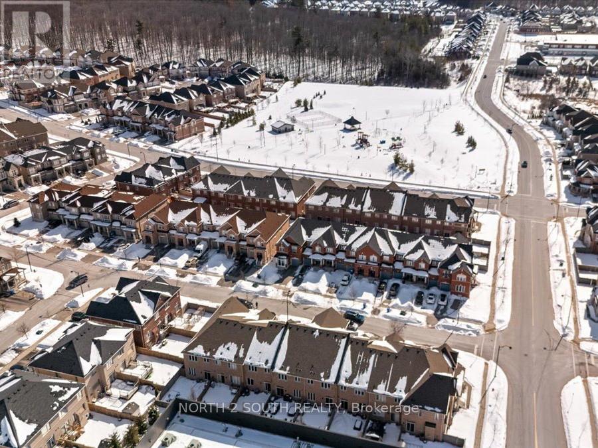
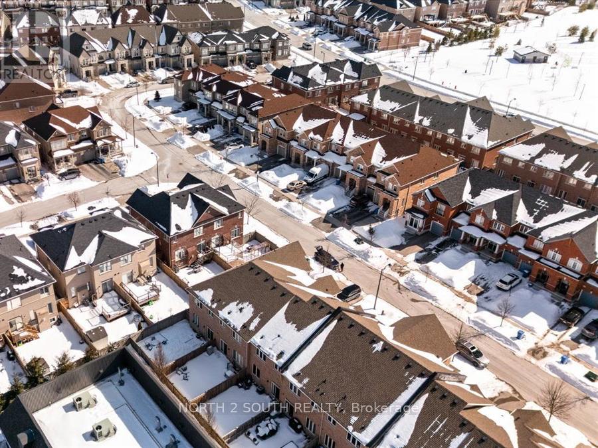
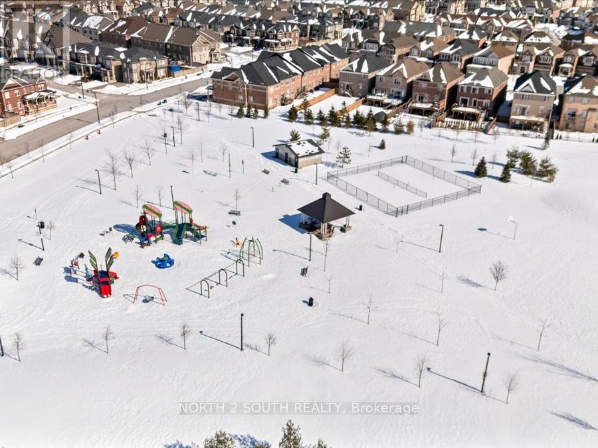
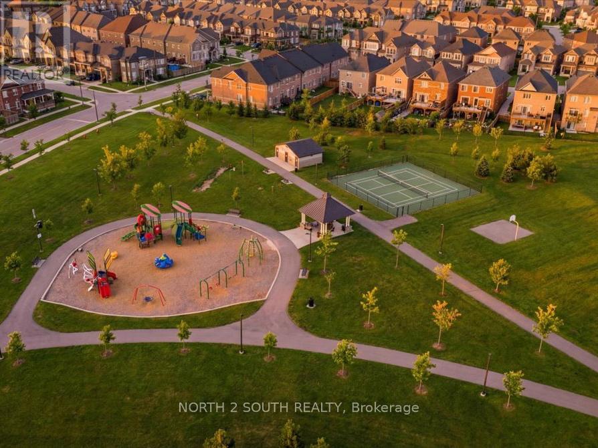
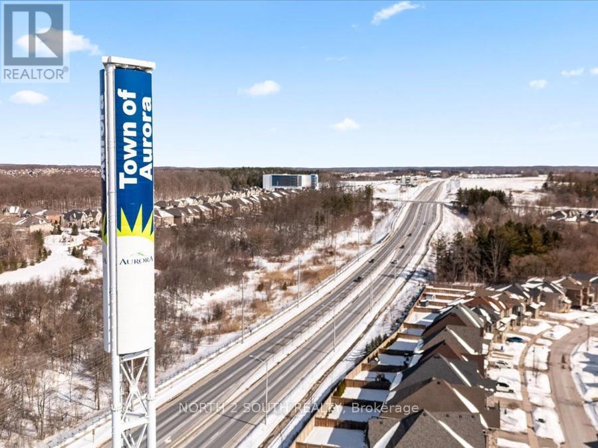
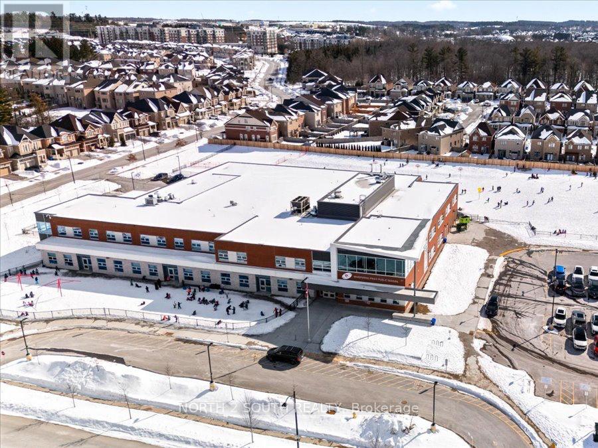
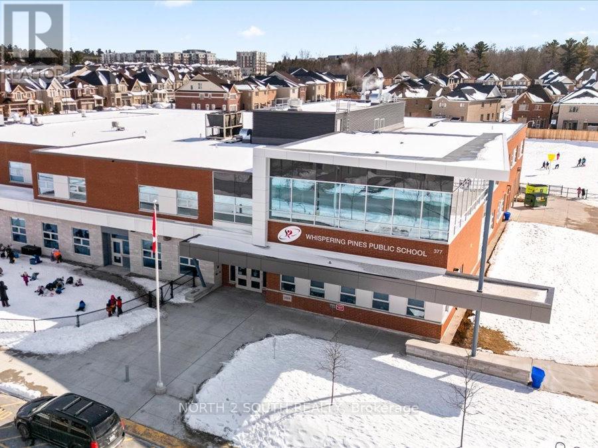
Welcome to 15 Gower Drive in Aurora, a beautifully designed two-storey townhouse by Fieldgate Homes, offering 1,754 sq ft of functional living space. Featuring 9-foot ceilings, double entry doors, and hardwood flooring on the main level, this home offers a bright and inviting layout. The kitchen includes a breakfast area with double sliding doors to a Juliette balcony, a perfect setup for a future deck for new owners. The living room is warm and welcoming with a cozy fireplace. Upstairs is a spacious primary bedroom with a walk-in closet, and an ensuite with a relaxing soaker tub and a laundry area. The walk-out basement leads to the backyard and is unfinished, ready for your personal touch. Located in a family-friendly neighbourhood close to highly rated schools, parks, and amenities, a great opportunity in sought-after Aurora. (id:67445)
Rooms
| Room | Level | Size |
|---|---|---|
| Dining room | Main level | 3.35 × 3.05 m |
| Great room | Main level | 5.85 × 3.78 m |
| Kitchen | Main level | 3.35 × 2.75 m |
| Primary Bedroom | Second level | 3.84 × 2.8 m |
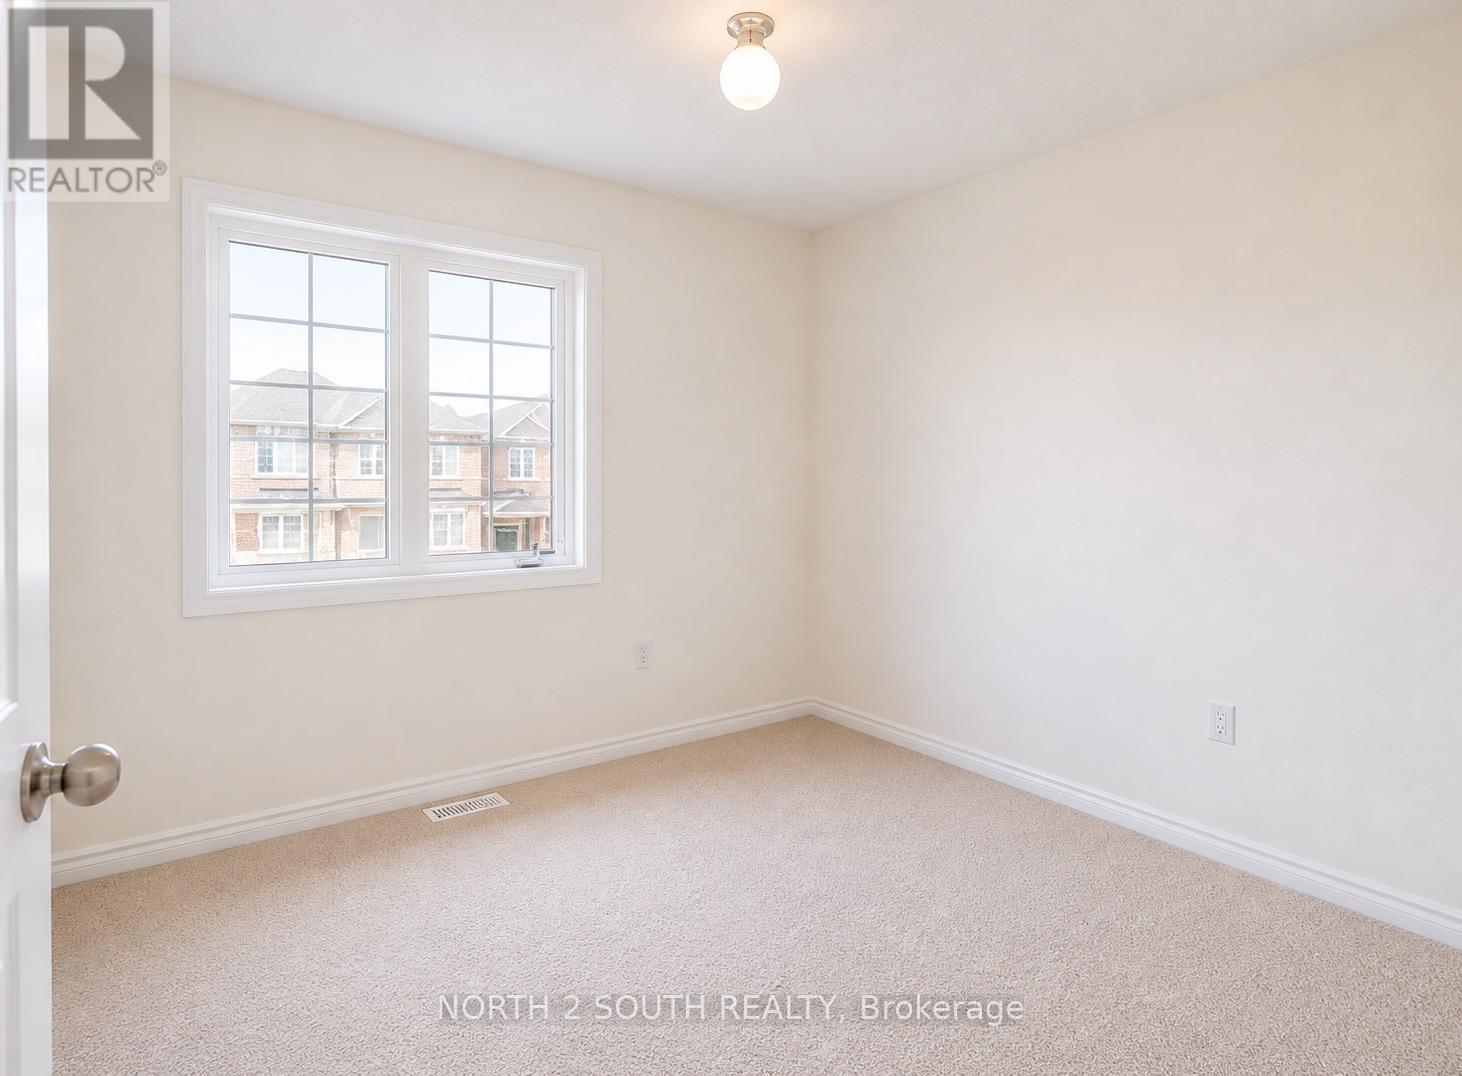
| Bedroom 2 | Second level | 2.98 × 3.05 m |
| Bedroom 3 | Second level | 3.3 × 2.8 m |
| Loft | Second level | 2.8 × 2.07 m |
Home
Location
The information contained on this site is based in whole or in part on information that is provided by members of The Canadian Real Estate Association (CREA), who are responsible for its accuracy. CREA reproduces and distributes this information as a service for its members and assumes no responsibility for its accuracy.