All 31 photos
For sale
58 Pageant Avenue
Vaughan (Vellore Village)
$1,074,900
3 bedrooms · 4 bathrooms · Townhouse · Freehold
- Listed by:
- RE/MAX REALTY SERVICES INC.
- MLS® number:
- N13731434
- Last updated:
- October 5, 2026

About this home
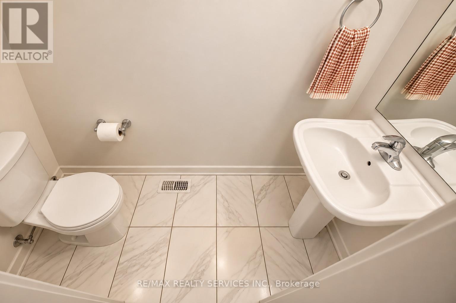
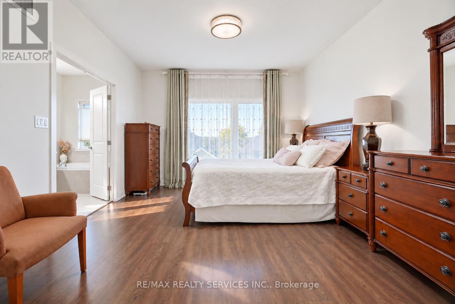
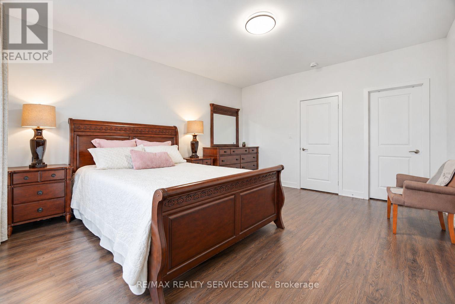
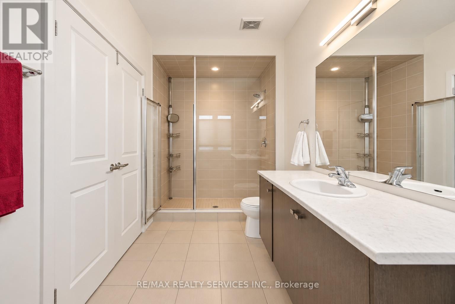
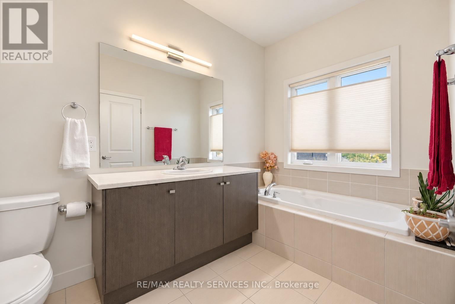
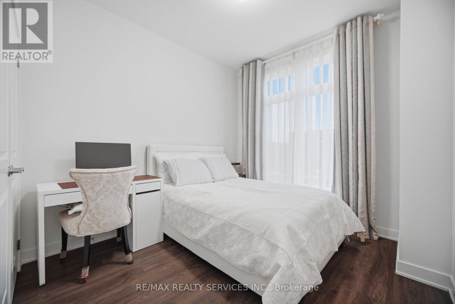
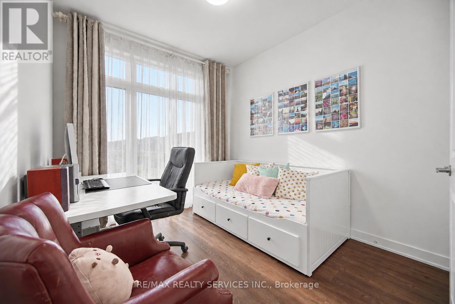
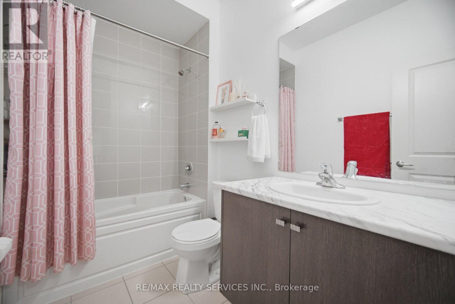
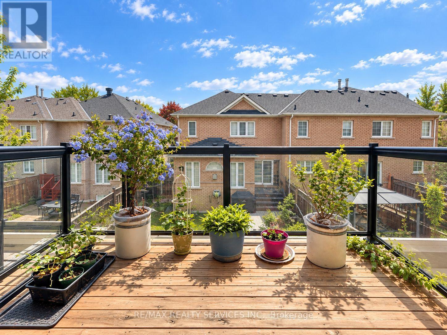
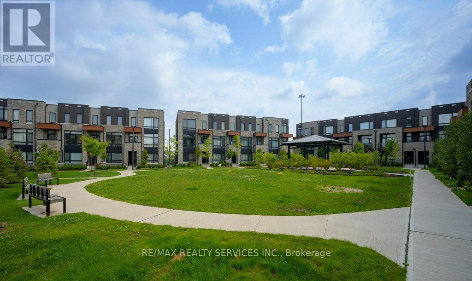
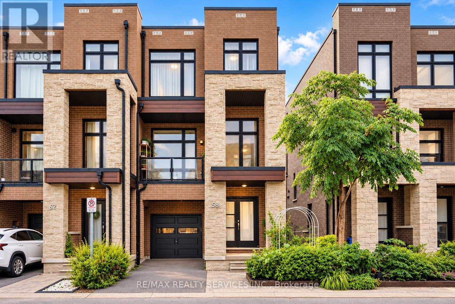
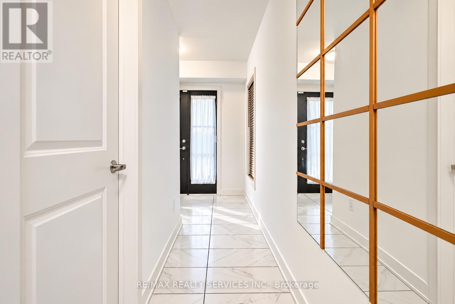
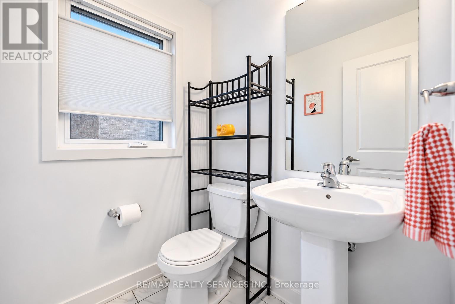
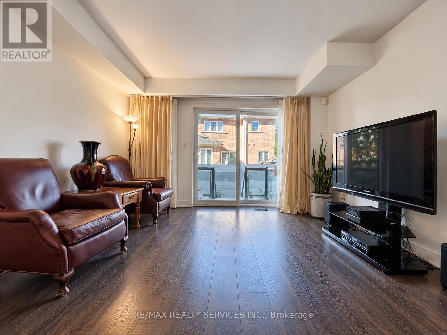
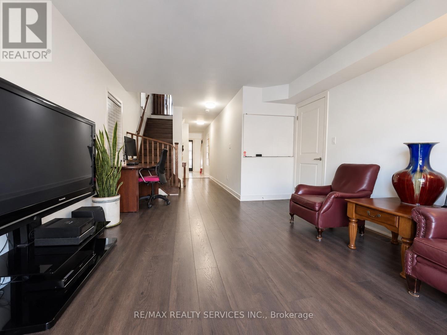
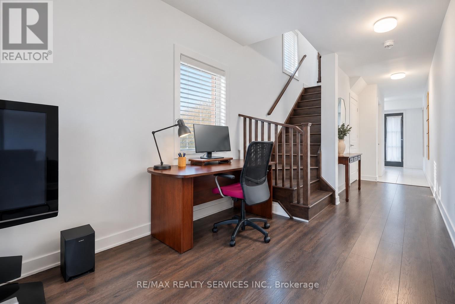
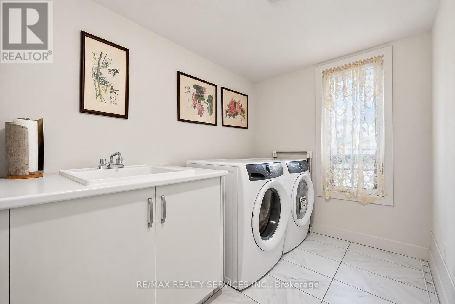
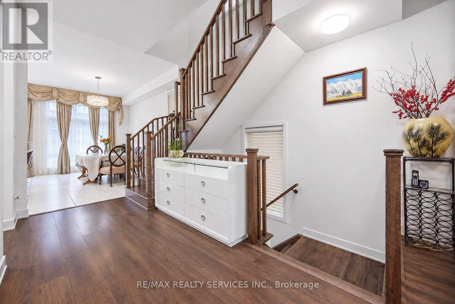
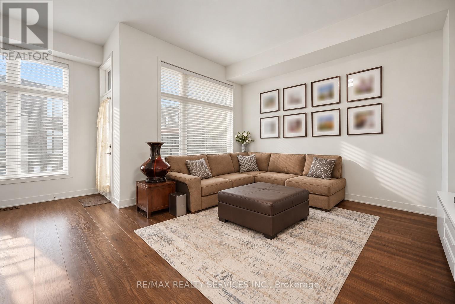
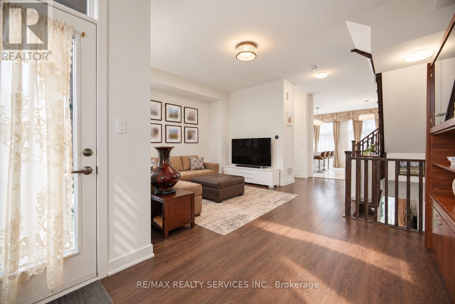
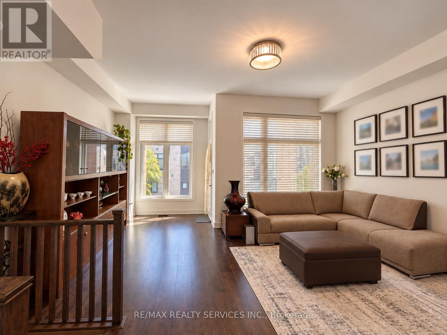
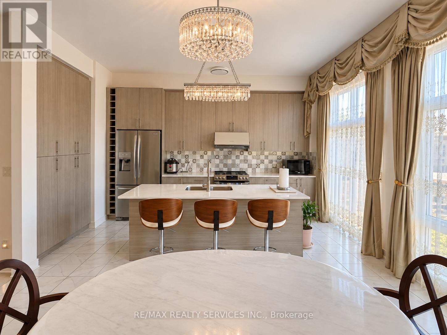
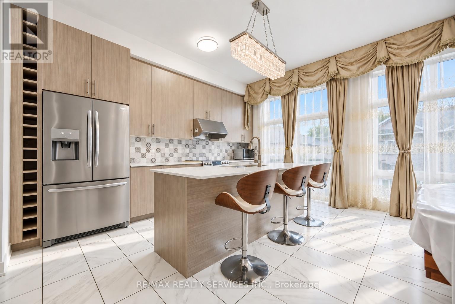
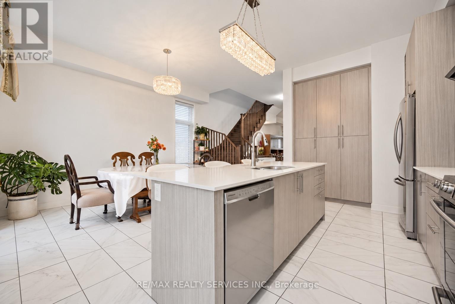
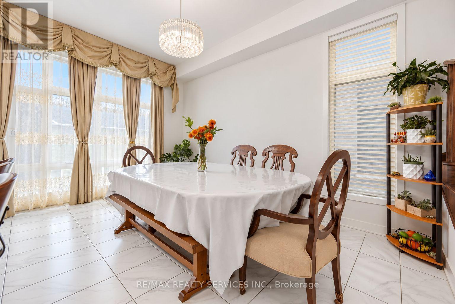
*Showstopper* Immaculate End Unit 4 Bedroom 2,261 Sq Ft Townhouse. Open Concept Main Floor With10 Ft Smooth Ceilings, 9 Ft Smooth Ceilings On Upper Level. Modern 2 Tone Eat-In Kitchen With Large Island, Quartz Countertops, Extended Cabinets, Large Windows, Stainless Steel Appliances. Freshly Painted Throughout, New LED Light Fixtures & Pot Lights Throughout, Hardwood Throughout, Oak Stairs On Every Level. Master Bedroom With 4 Pc Ensuite & Oversized Walk-In Closet. Main Floor Large Rec Room & Walk-Out To Yard. Ground Floor Laundry & Walk-Out Access To Garage. 2 Balcony's On Main Floor (Kitchen & Living Room). Prime Vellore Village Location Minutes From Hwy 400, Shops, Public Transit, Wonderland, Vaughan Mills, & Much More! (id:67445)
Rooms
| Room | Level | Size |
|---|---|---|
| Recreational, Games room | Ground level | 4.78 × 4.02 m |
| Kitchen | Main level | 4.78 × 2.45 m |
| Eating area | Main level | 4.78 × 3.31 m |
| Living room | Main level | 4.23 × 4.95 m |
| Dining room | Main level | 4.23 × 4.95 m |
| Primary Bedroom | Upper Level | 4.78 × 3.67 m |
| Bedroom 2 | Upper Level | 3.15 × 2.81 m |
| Bedroom 3 | Upper Level | 3.1 × 2.81 m |
Location
The information contained on this site is based in whole or in part on information that is provided by members of The Canadian Real Estate Association (CREA), who are responsible for its accuracy. CREA reproduces and distributes this information as a service for its members and assumes no responsibility for its accuracy.