All 44 photos
For sale
68 Confederation Way
Markham (Thornhill)
$999,000
4 bedrooms · 3 bathrooms · Townhouse · Condo
- Listed by:
- ROYAL LEPAGE RCR REALTY
- MLS® number:
- N13730786
- Last updated:
- September 1, 2026

About this home
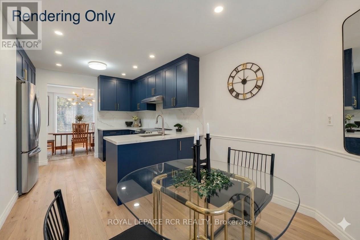
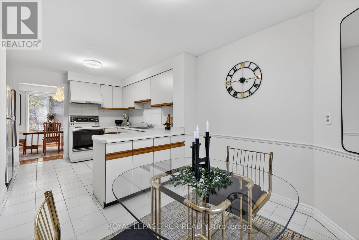
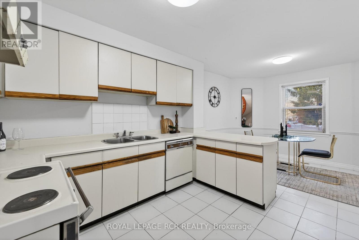
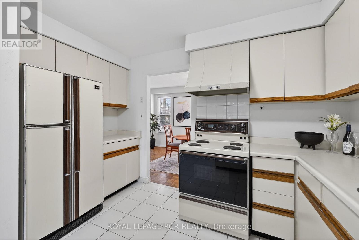
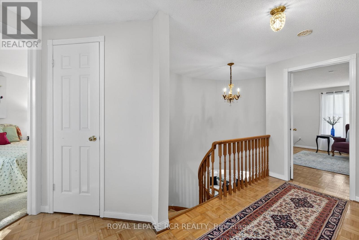
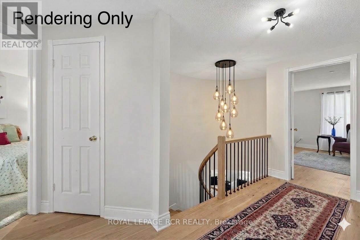
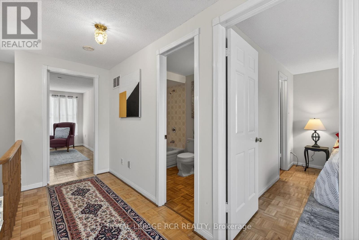
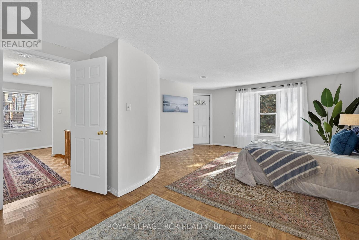
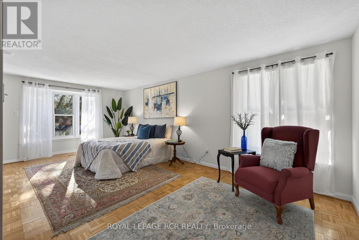
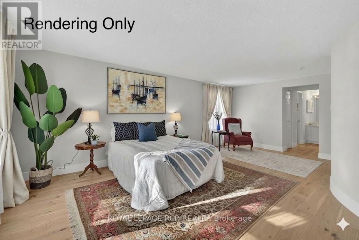
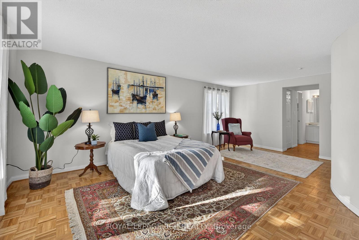
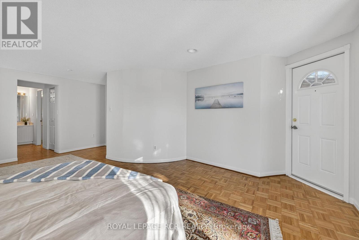
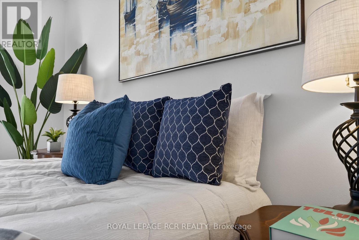
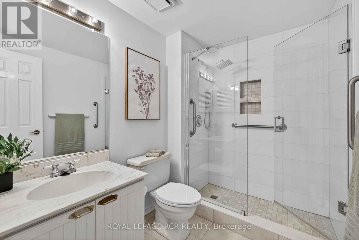
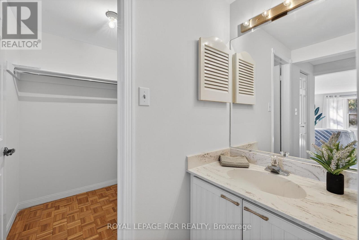
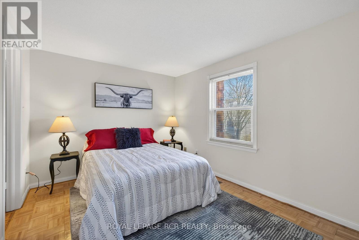
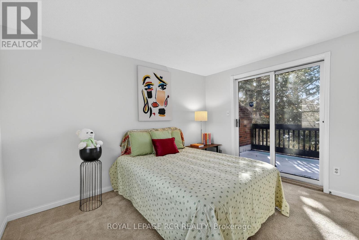
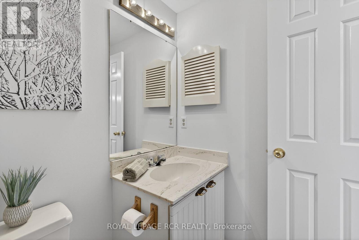
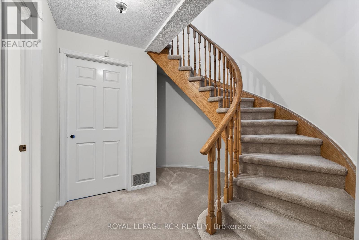
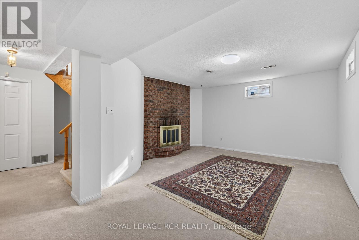
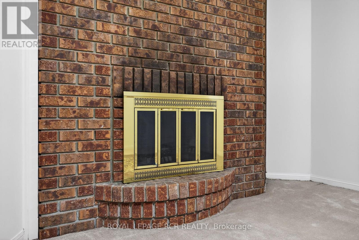
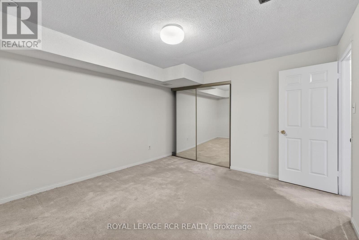
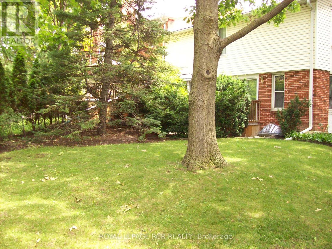
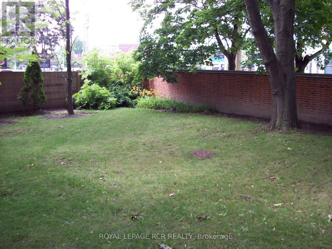
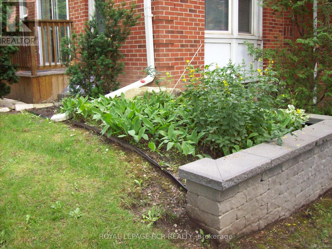
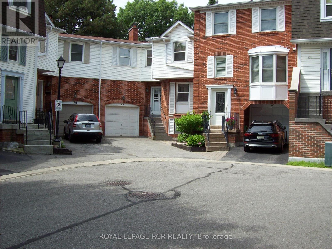
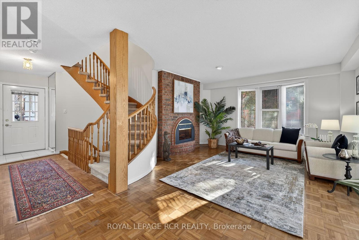
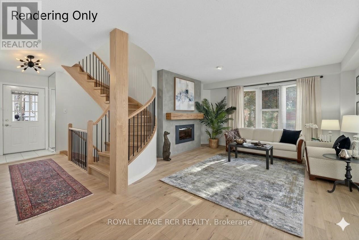
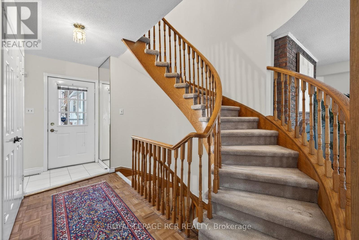
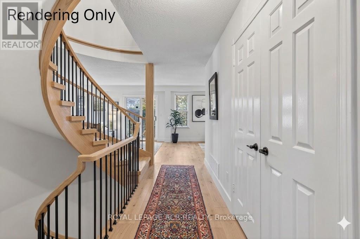
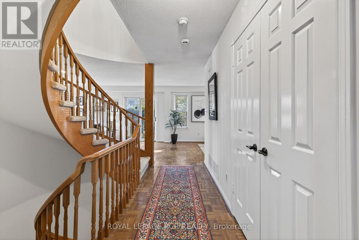
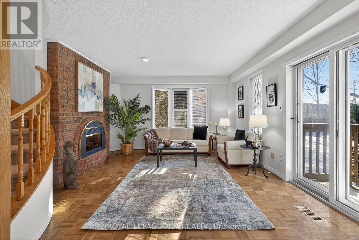
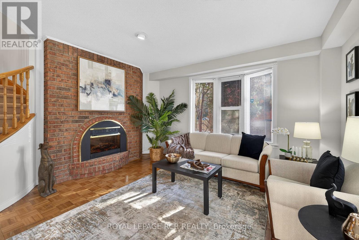
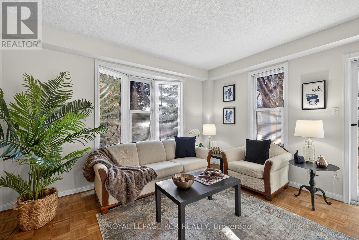
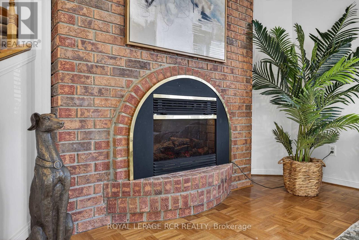
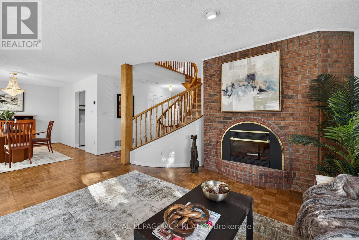
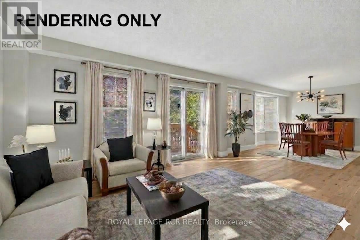
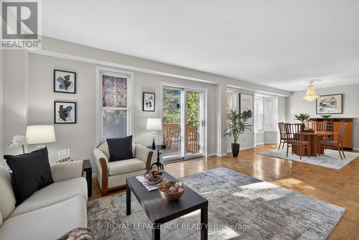
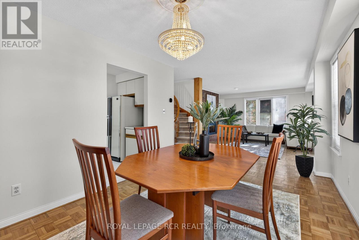
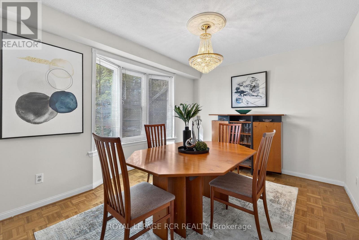
This is your chance to get into exclusive "Olde Thornhill" and put your mark on this fabulous corner unit townhouse. This residence offers approximately 2340 sq ft of living space including a fully finished basement. The main level walkout to a deck is accessed by both the Living Room and Dining Room. Large bright windows accent this space, and the Living Room actually has a charming electric fireplace. The main level kitchen is large and boasts a lovely breakfast room. The upper level has a massive primary bedroom with a walkout to its own balcony, that is also shared with the second family bedroom. Ample walk-in closets and a 4-piece ensuite bath complete the primary suite. The third bedroom on this level is spacious and also has a walk-in closet. Rounding out this property is a lower level recreation room with wood-burning fireplace, and there is even another bedroom on this level. Don't miss this opportunity. (id:67445)
Rooms
| Room | Level | Size |
|---|---|---|
| Kitchen | Main level | 3.47 × 3.26 m |
| Living room | Main level | 6.1 × 4.14 m |
| Recreational, Games room | Lower level | 5.74 × 6.43 m |
| Bedroom 3 | Upper Level | 2.57 × 3.38 m |
| Eating area | Main level | 3.57 × 2.47 m |
| Primary Bedroom | Upper Level | 6.46 × 4.54 m |
| Dining room | Main level | 3.56 × 2.98 m |
Location
The information contained on this site is based in whole or in part on information that is provided by members of The Canadian Real Estate Association (CREA), who are responsible for its accuracy. CREA reproduces and distributes this information as a service for its members and assumes no responsibility for its accuracy.