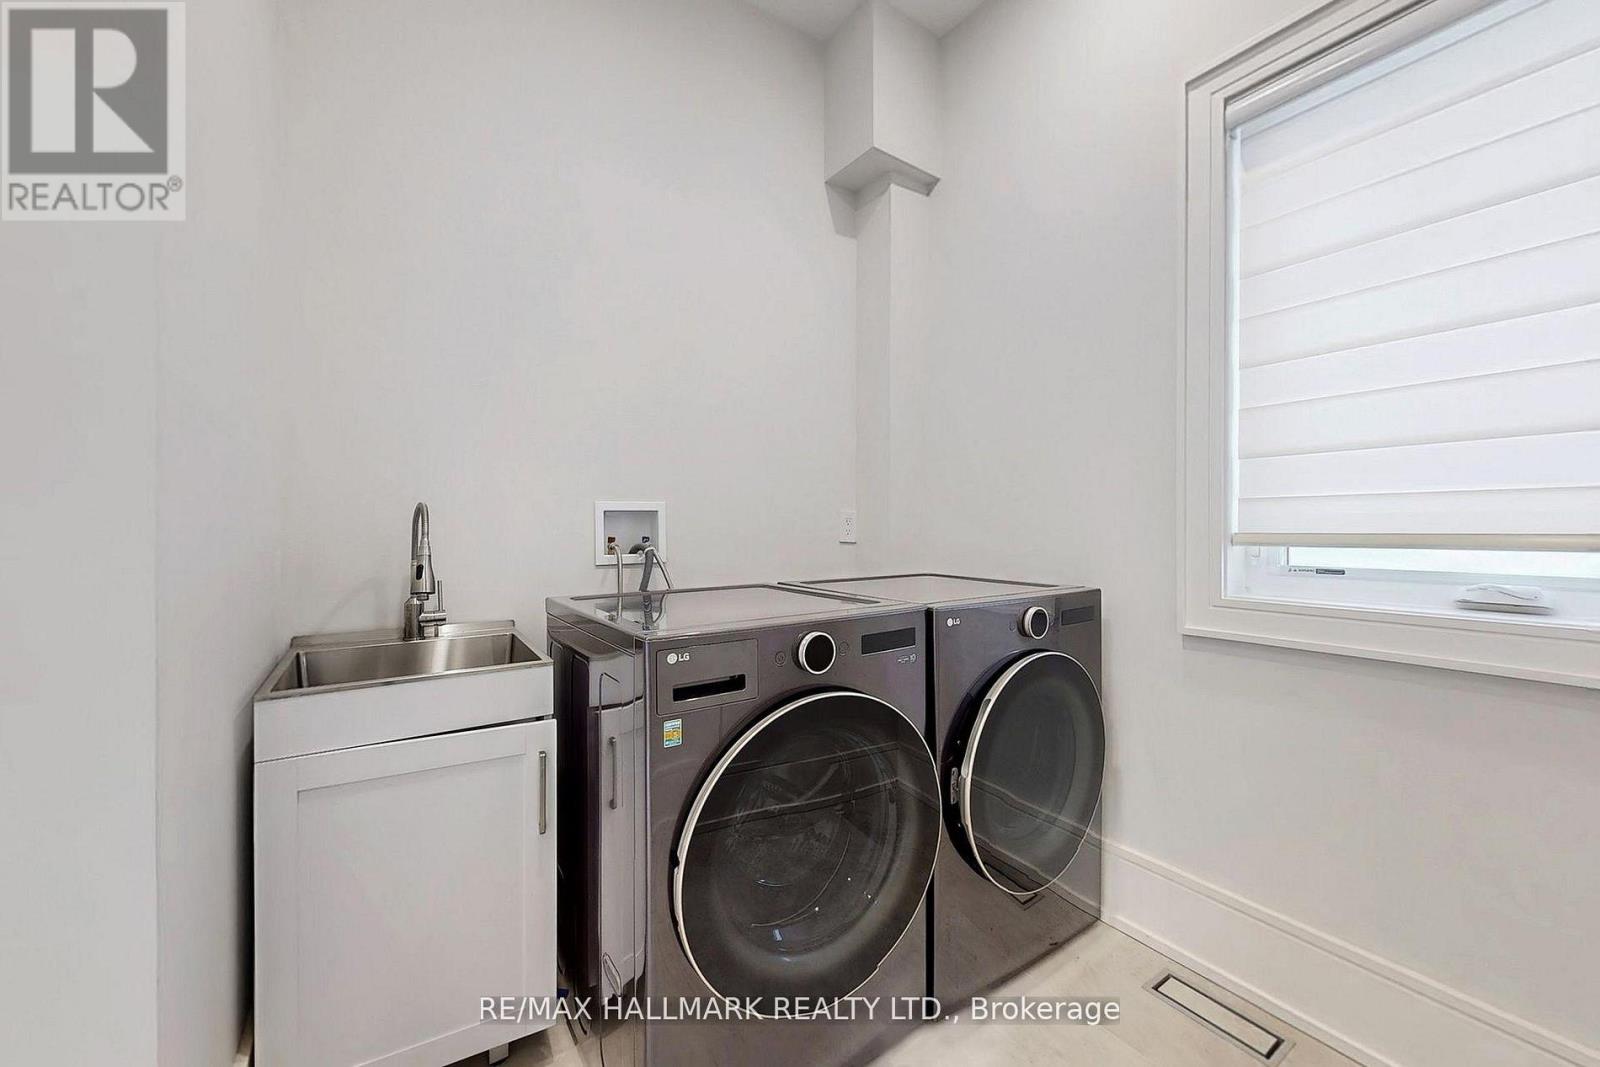
All 38 photos
For sale
81 Child Drive
Aurora (Aurora Highlands)
$2,099,000
6 bedrooms · 6 bathrooms · Detached house · Freehold
- Listed by:
- RE/MAX HALLMARK REALTY LTD.
- MLS® number:
- N13727284
- Last updated:
- August 31, 2026

About this home
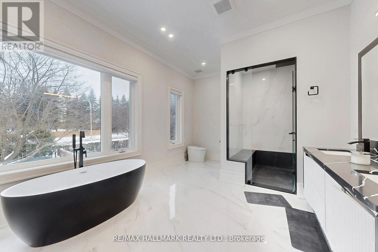
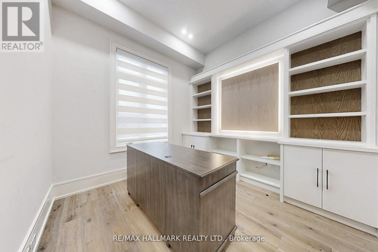
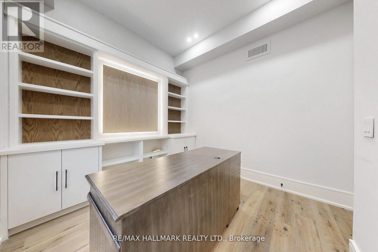
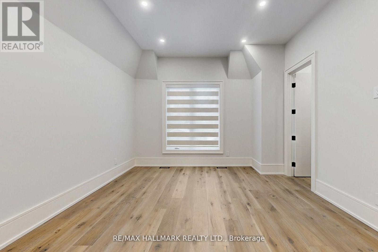
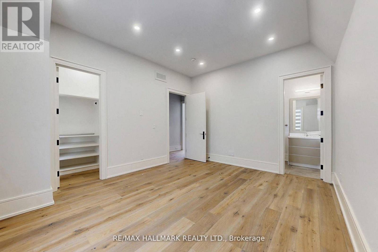
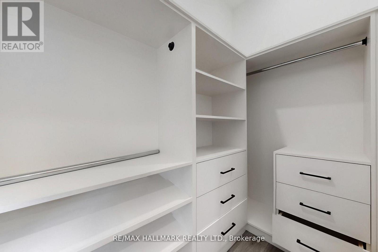
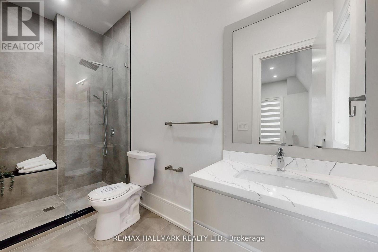
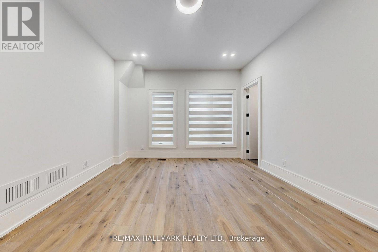
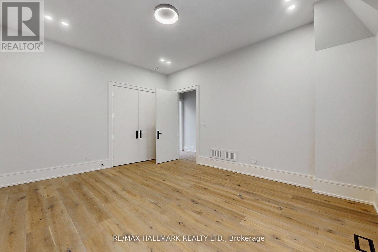
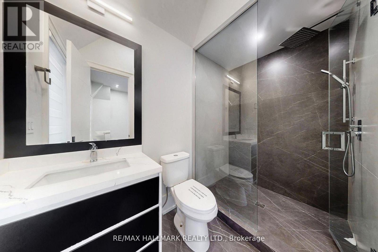
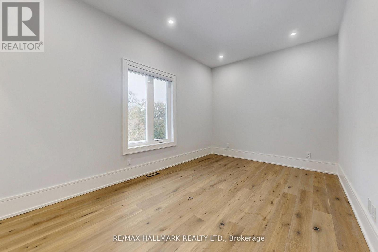
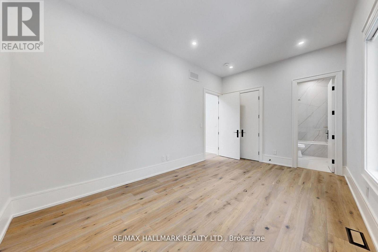
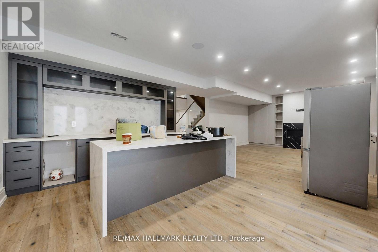
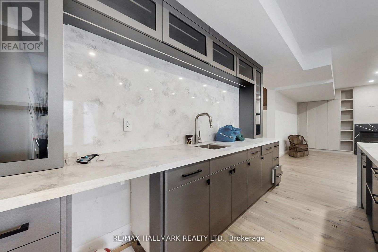
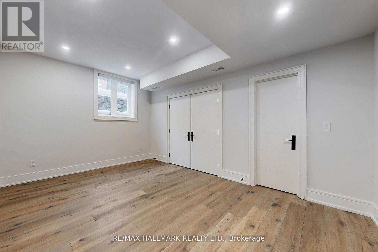
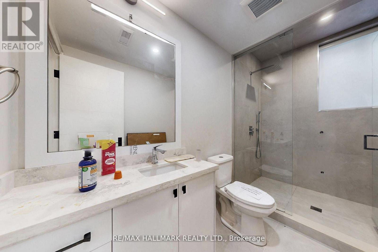
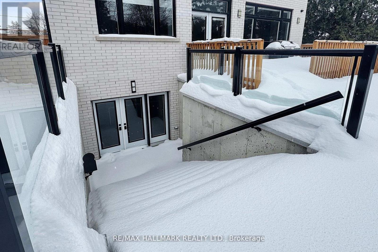
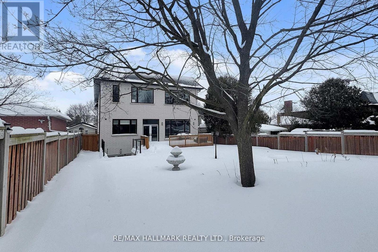
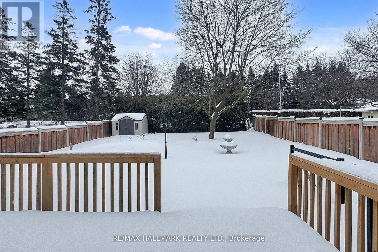
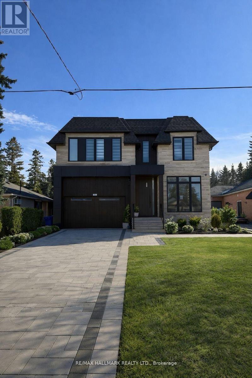
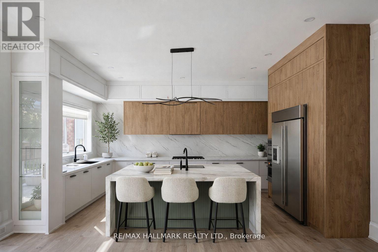
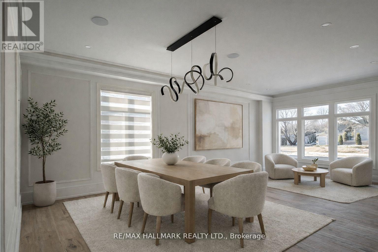
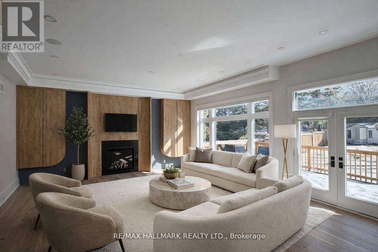
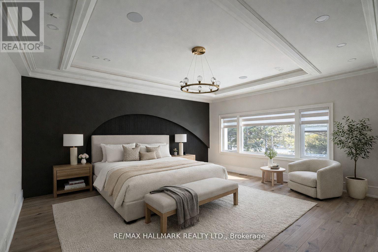
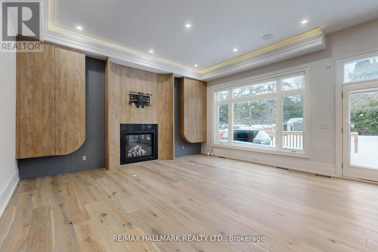
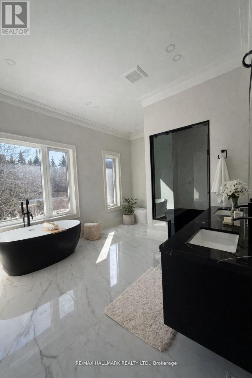
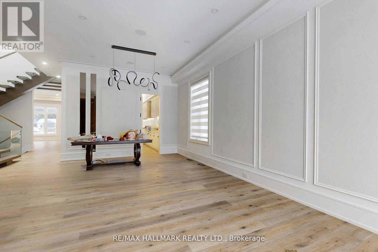
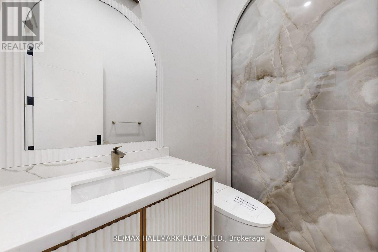
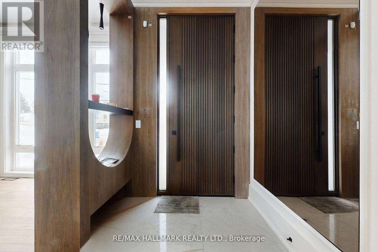
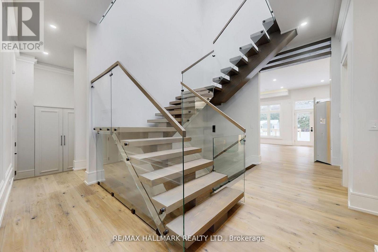
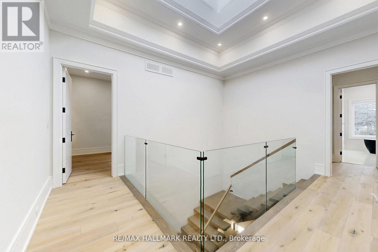
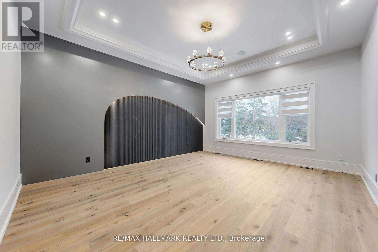
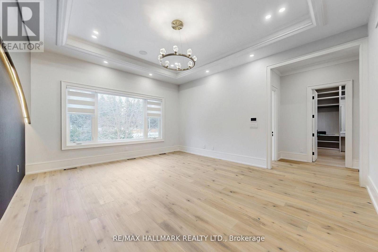
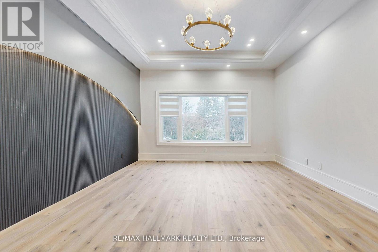
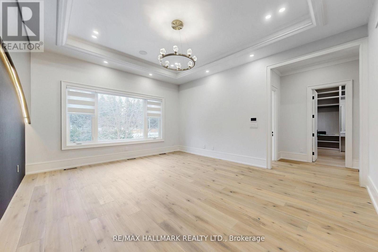
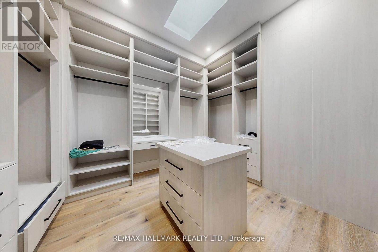
Newly built Transitional style home featuring modern design and premium finishes throughout. Bright open concept main floor with wide plank flooring, oversized kitchen island, quartz counters, and sleek contemporary cabinetry. Skylights provide excellent natural light. Spacious bedrooms with custom closets and spa-inspired bathrooms. Partially finished basement with walk-up to backyard offering excellent versatility. Rough-in for future elevator. Private fenced yard. Great opportunity to acquire a high-quality home in a sought-after location. (id:67445)
Rooms
| Room | Level | Size |
|---|---|---|
| Kitchen | Main level | 5.5 × 5.46 m |
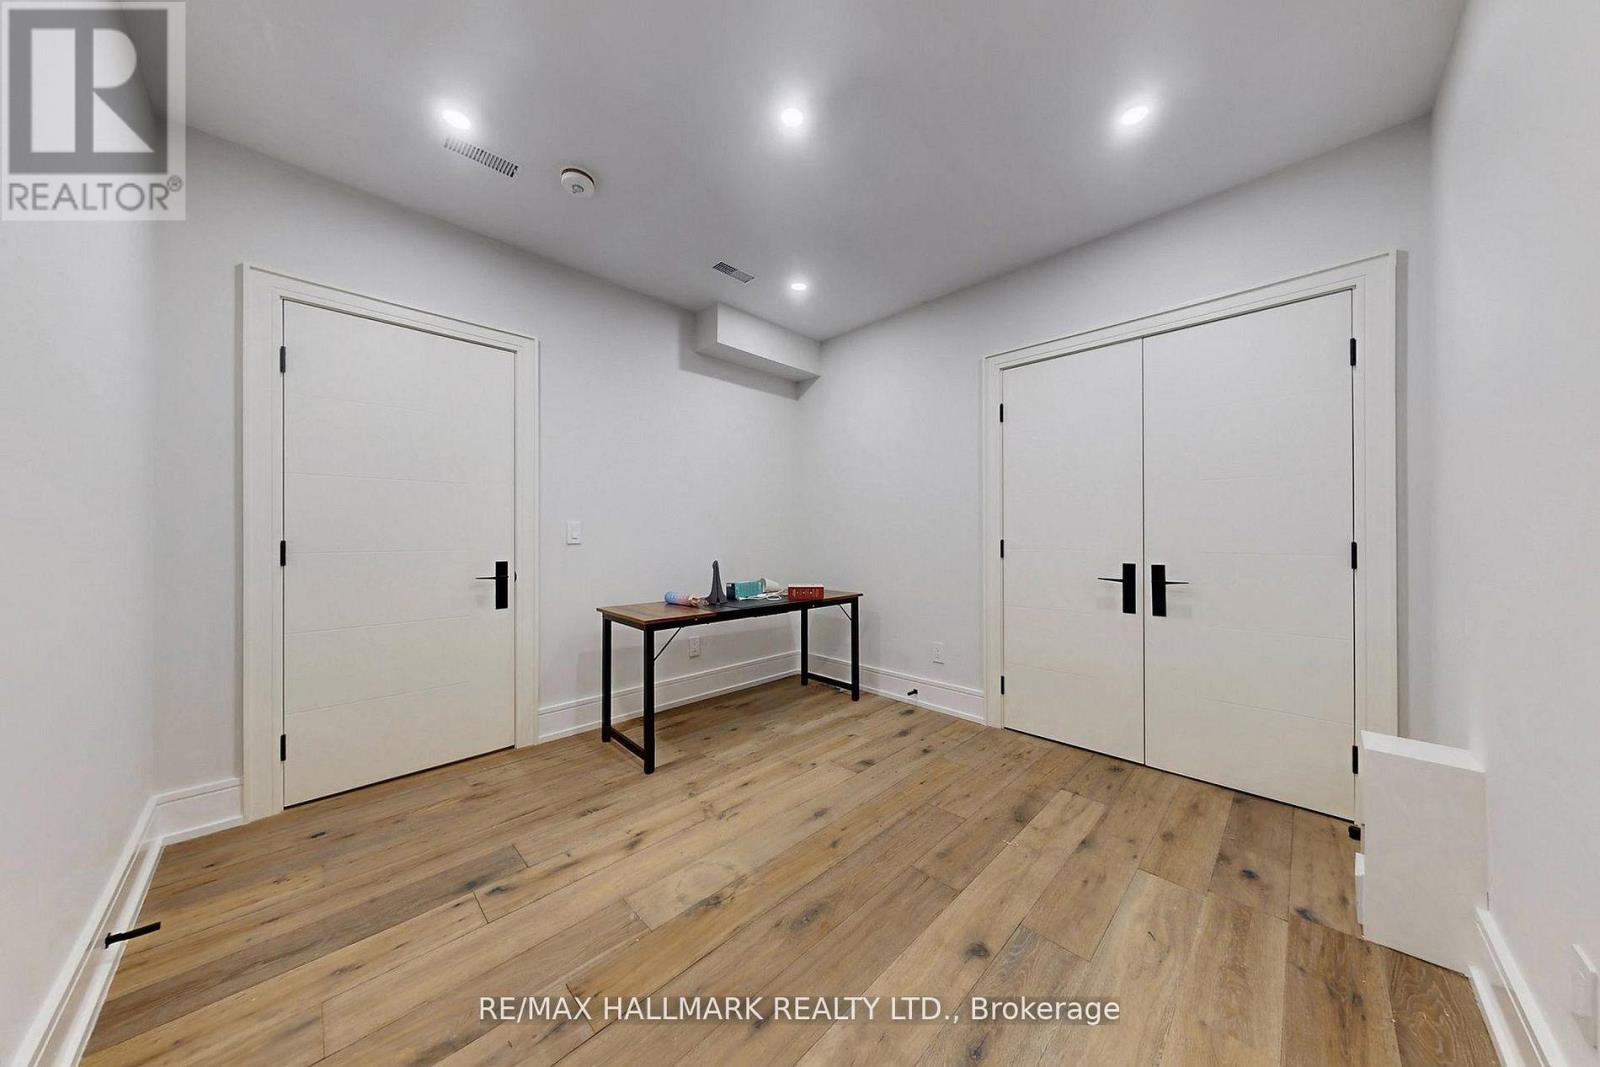
| Bedroom | Basement | 5 × 3.3 m |
| Kitchen | Basement | 4.5 × 5.24 m |
| Family room | Basement | 3.54 × 4.89 m |
| Living room | Main level | 7.51 × 3.06 m |
| Dining room | Main level | 7.51 × 3.06 m |
| Family room | Main level | 5.46 × 4.22 m |
| Office | Main level | 3.19 × 3.04 m |
| Primary Bedroom | Second level | 4.68 × 5.46 m |
Location
The information contained on this site is based in whole or in part on information that is provided by members of The Canadian Real Estate Association (CREA), who are responsible for its accuracy. CREA reproduces and distributes this information as a service for its members and assumes no responsibility for its accuracy.