All 26 photos
For sale
155 Hollandview Trail
Aurora (Bayview Wellington)
$949,900
4 bedrooms · 4 bathrooms · Townhouse · Freehold
- Listed by:
- HOME CHOICE REALTY INC.
- MLS® number:
- N13726814
- Last updated:
- August 31, 2026

About this home
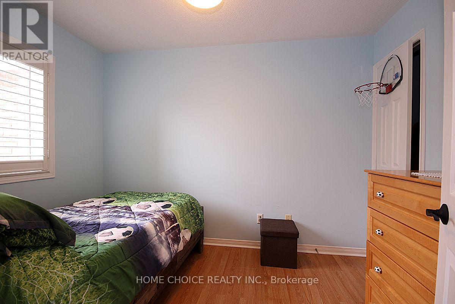
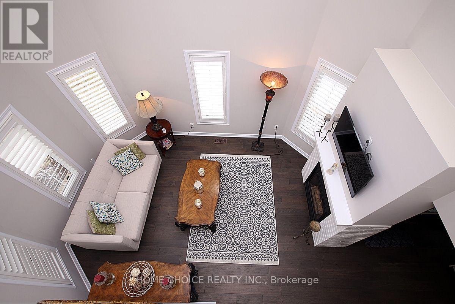
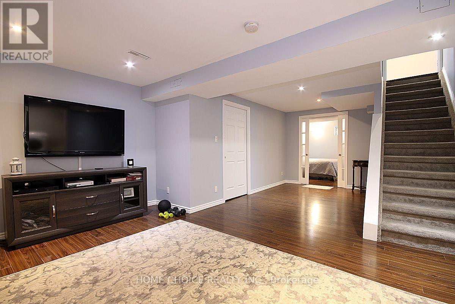
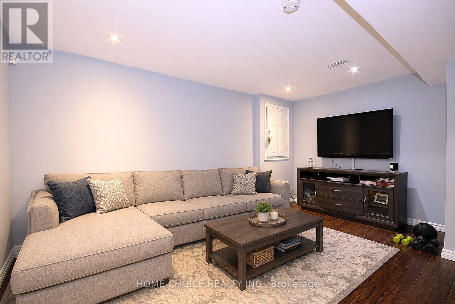
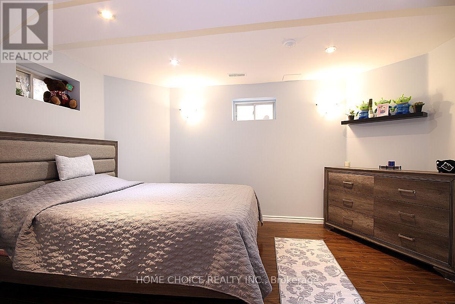
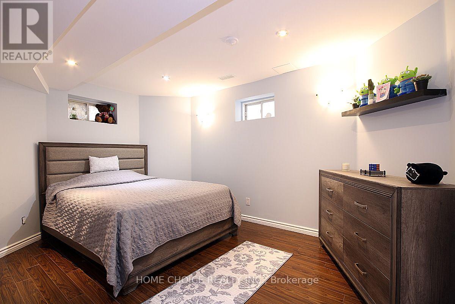
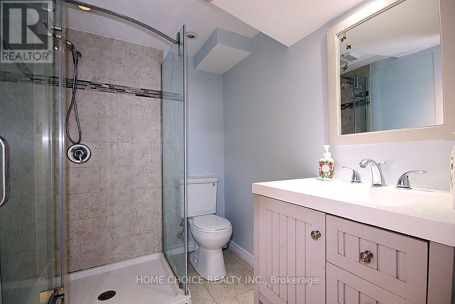
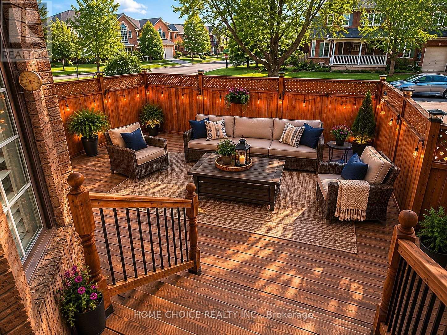
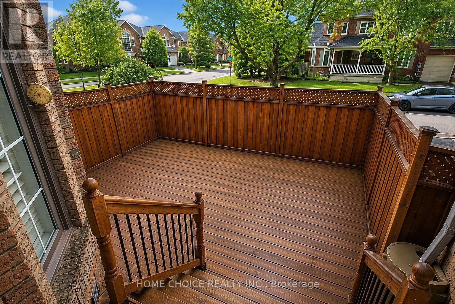
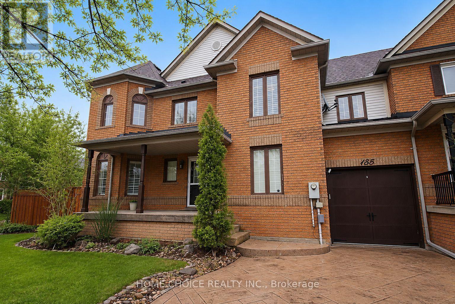
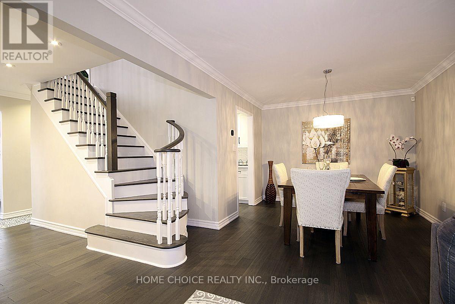
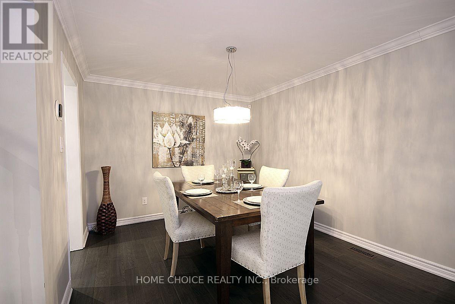
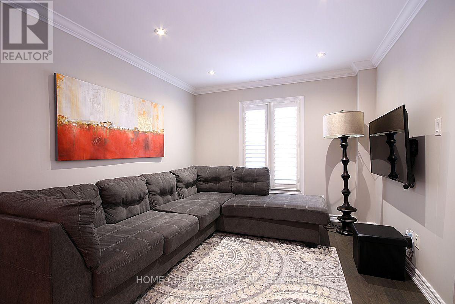
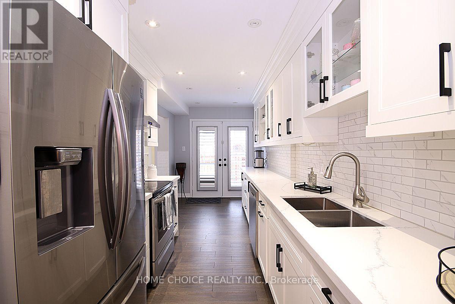
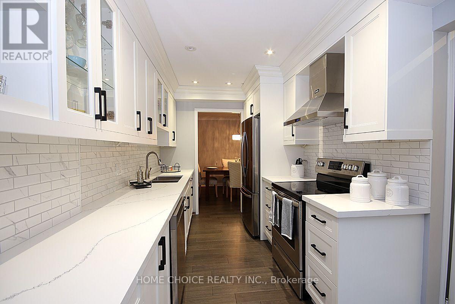
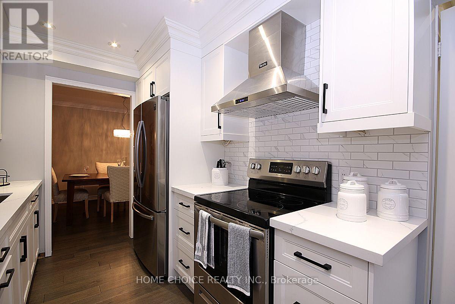
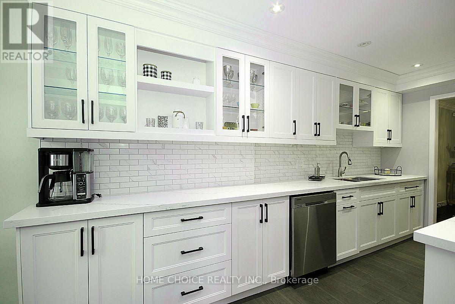
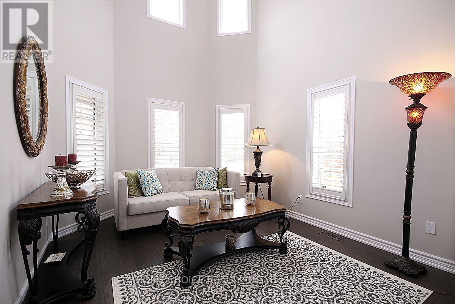
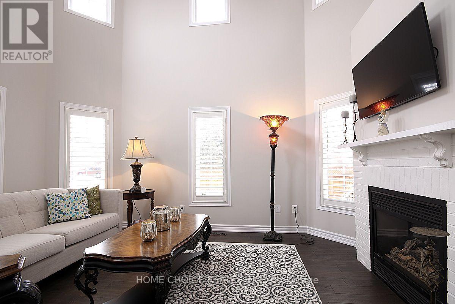
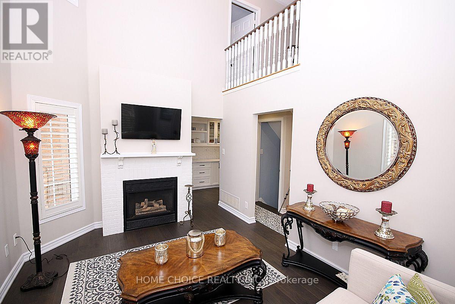
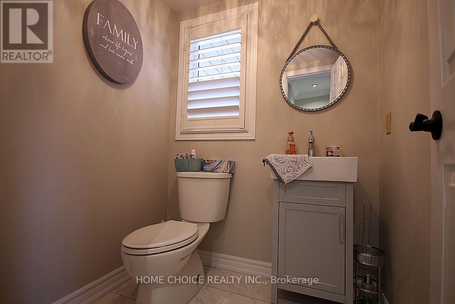
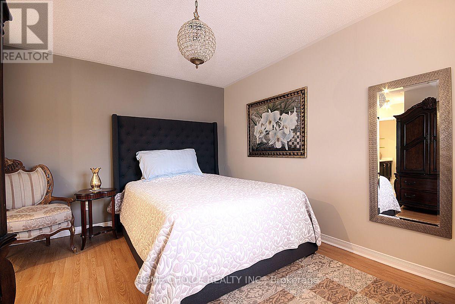
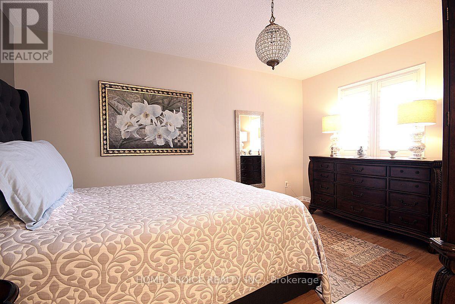
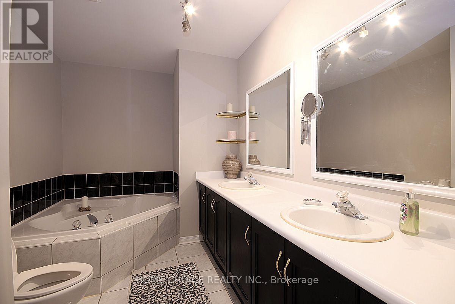
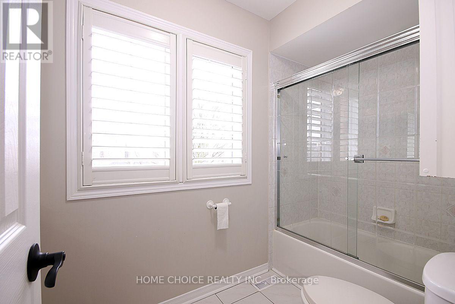
Corner Unit Freehold Townhome With Ton Of Sunlight Exposure And 3 Car D/W. Renovated Main Flr Ftring Quartz Counters, Newer Appliances, Engineered H/W + Pt Lghts T/O, Smooth Ceilings And Refinished Stairs. Cathedral Ceiling Open To 2nd Flr. Fsnhd Bsmt With 4th Bdrm And 3 Pc B/R, Open Rec Area, Massive Cold Cellar And Large L/R With Ample Storage Space. 2nd Flr Ftrs Primary Bdrm With 5 Pc Ensuite + Clst Orgs. W/O To Private B/Y Perfect For Pets Or Little Ones. (id:67445)
Rooms
| Room | Level | Size |
|---|---|---|
| Kitchen | Main level | 5.67 × 2.38 m |
| Family room | Main level | 4.39 × 3.35 m |
| Living room | Main level | 7 × 3.08 m |
| Dining room | Main level | 7.1 × 0.08 m |
| Primary Bedroom | Second level | 4.18 × 3.51 m |
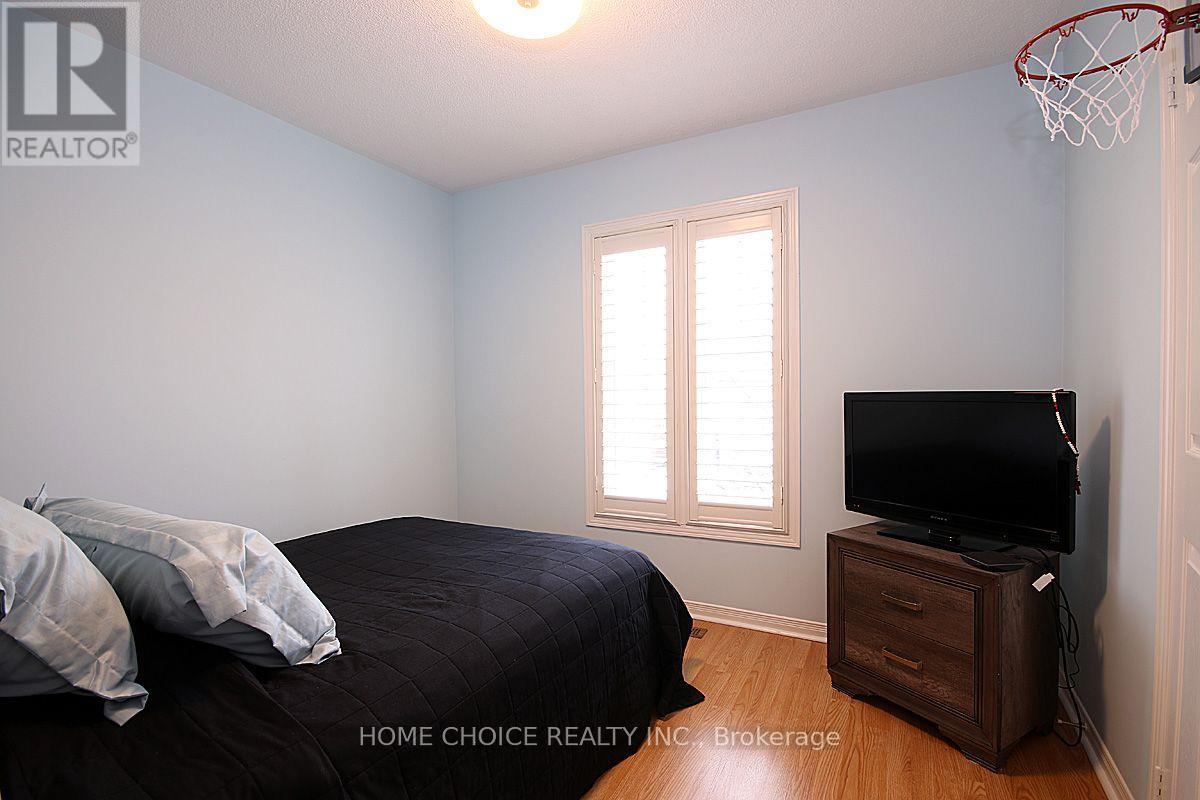
| Bedroom 2 | Second level | 3.26 × 2.74 m |
| Bedroom 3 | Second level | 3.44 × 2.47 m |
| Bedroom 4 | Basement | 6.86 × 4.72 m |
| Recreational, Games room | Basement | 6.86 × 4.72 m |
Location
The information contained on this site is based in whole or in part on information that is provided by members of The Canadian Real Estate Association (CREA), who are responsible for its accuracy. CREA reproduces and distributes this information as a service for its members and assumes no responsibility for its accuracy.