
All 17 photos
For sale
1507 - 8119 Birchmount Road
Markham (Unionville)
$789,900
3 bedrooms · 2 bathrooms · Condo apartment · Condo
- Listed by:
- RE/MAX PARAMOUNT REALTY
- MLS® number:
- N13725356
- Last updated:
- August 29, 2026

About this home
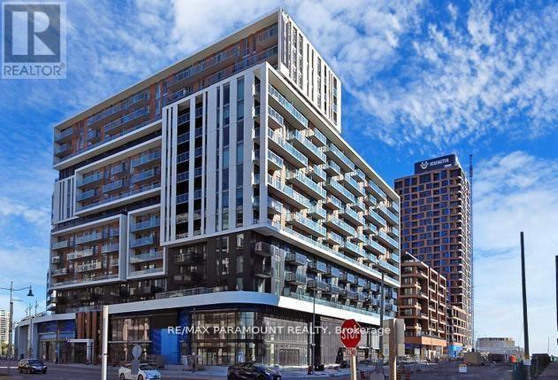
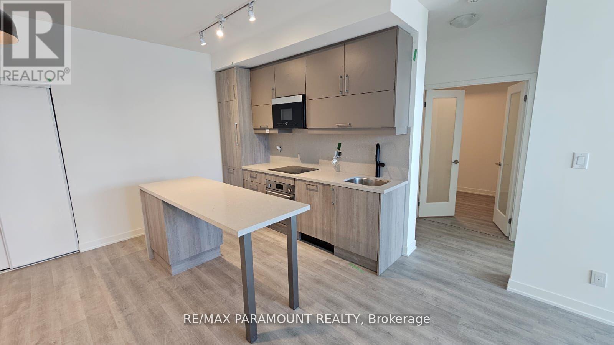
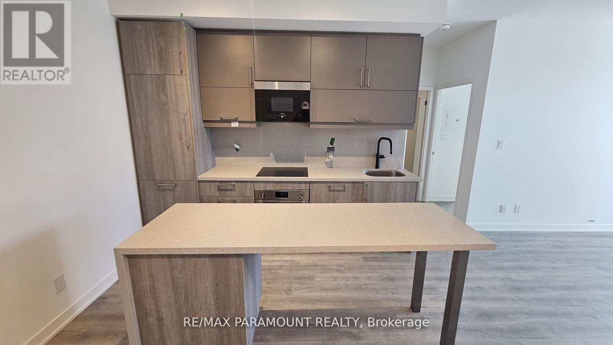
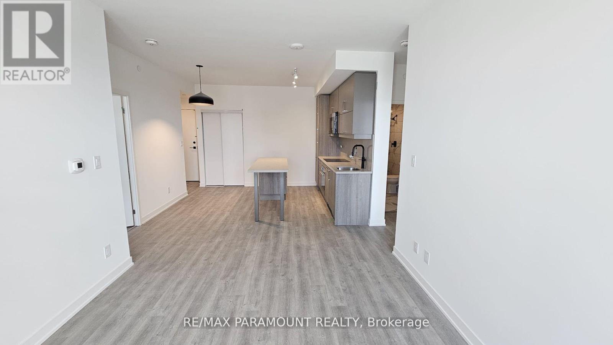
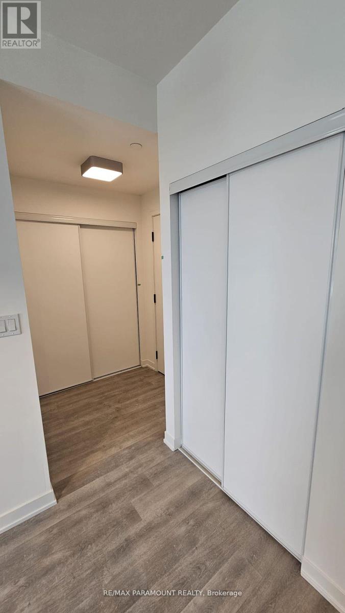
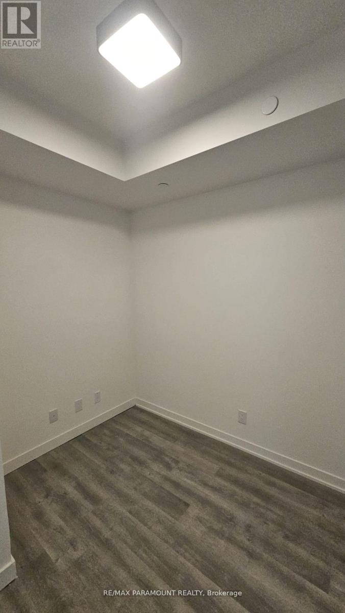
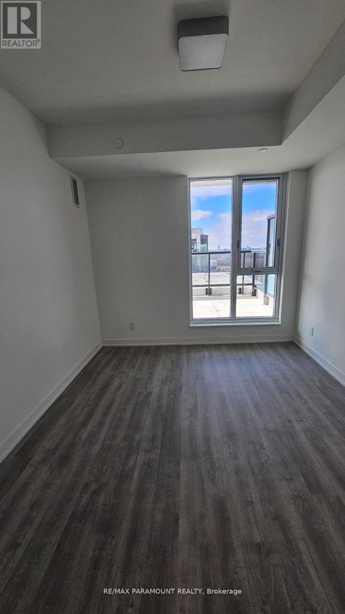
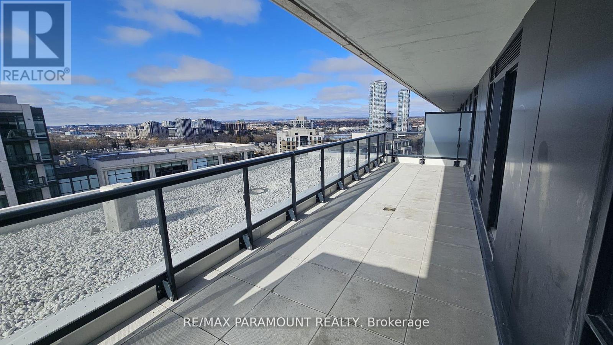
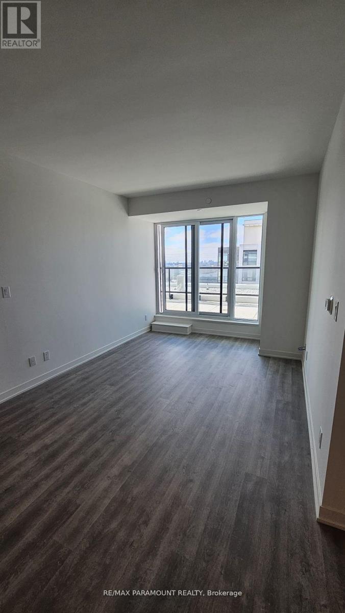
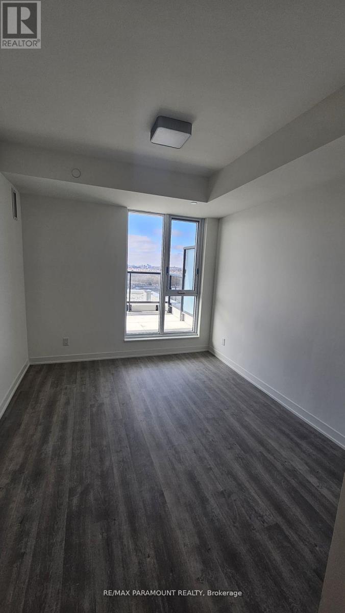
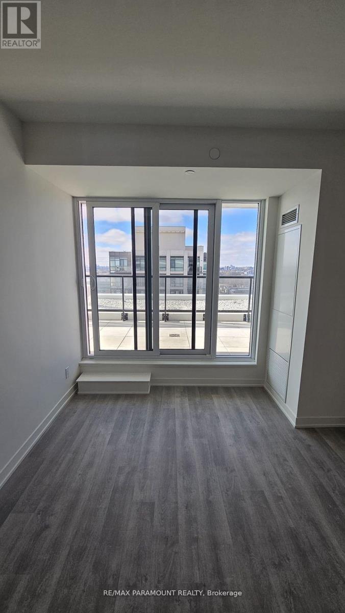
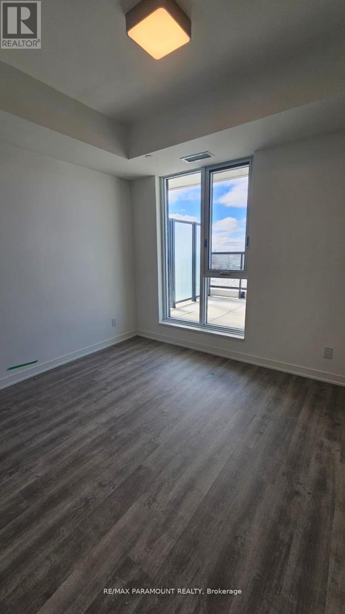
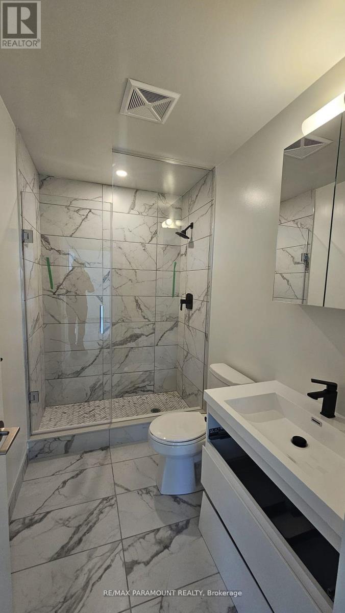
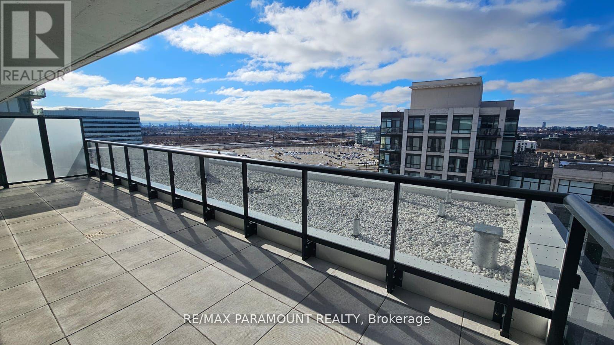
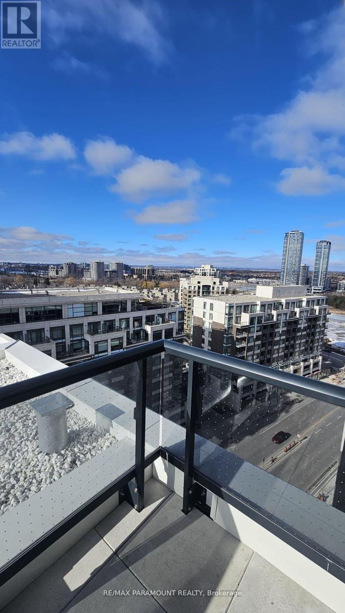
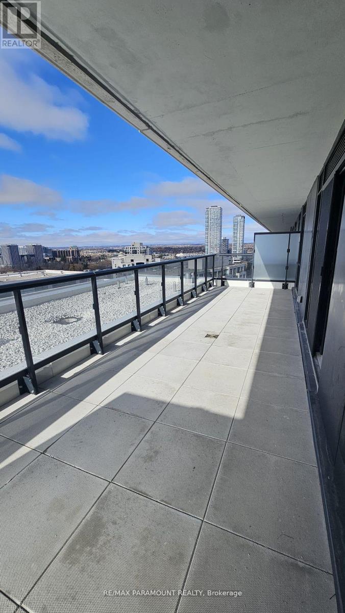
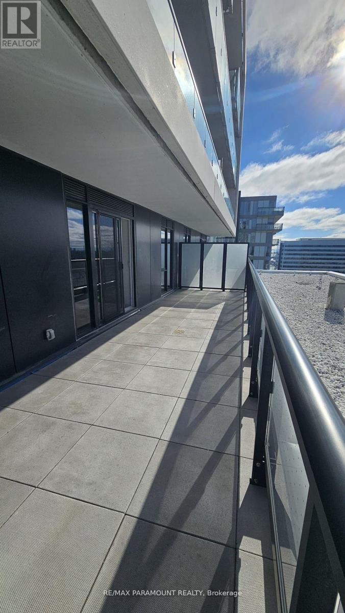
Bright & Spacious 2 Bedroom + Den, 2 Full Bathroom Suite Featuring a Huge Private Terrace! This Beautifully Designed Unit Offers 9-Ft Ceilings, Laminate Flooring Throughout, and a Functional Open-Concept Layout. Modern Kitchen Features Stainless Steel Appliances, Granite Countertops and Ample Cabinet Space. Primary Bedroom Includes a Walk-In Closet and Private Ensuite Bath. Includes 1 Parking Space & 1 Locker. Enjoy 24-Hour Concierge and Convenient Transit Right at Your Doorstep. Steps to Downtown Markham, Viva Transit, GO Station, York University, VIP Cinemas, Restaurants, Banks, Shops, Supermarkets, YMCA and Markham Civic Centre. Minutes to Hwy 407 & 404. An Excellent Location Offering Comfort, Convenience & Exceptional Urban Living! (id:67445)
Rooms
| Room | Level | Size |
|---|---|---|
| Kitchen | Flat | 6.17 × 4.95 m |
| Living room | Flat | 6.17 × 4.95 m |
| Primary Bedroom | Flat | 3.4 × 3.07 m |
| Bedroom 2 | Flat | 2.99 × 2.87 m |
| Den | Flat | 2.33 × 2.15 m |
Home
- Property type
- Single Family
- Building type
- Apartment
Location
The information contained on this site is based in whole or in part on information that is provided by members of The Canadian Real Estate Association (CREA), who are responsible for its accuracy. CREA reproduces and distributes this information as a service for its members and assumes no responsibility for its accuracy.