All 41 photos
For sale
21 Russell Hill Road
Markham (Berczy)
$1,368,000
5 bedrooms · 4 bathrooms · Detached house · Freehold
- Listed by:
- RE/MAX PARTNERS REALTY INC.
- MLS® number:
- N13710810
- Last updated:
- September 12, 2026

About this home
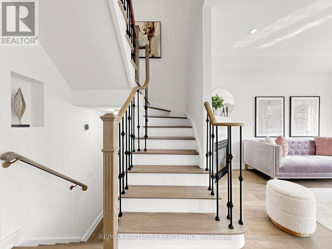
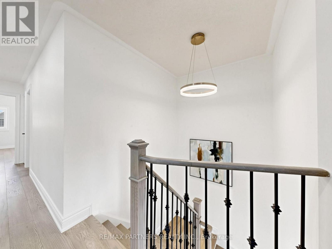
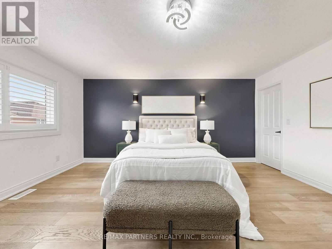
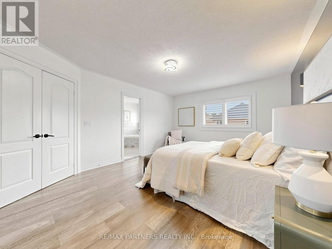
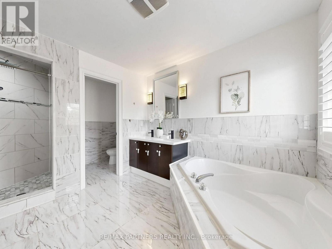
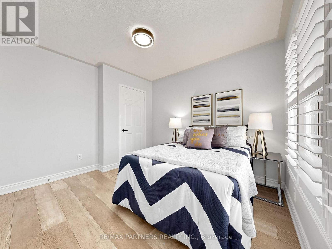
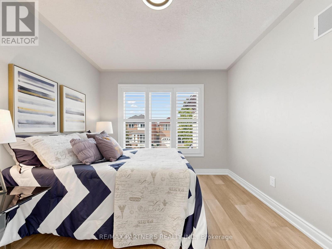
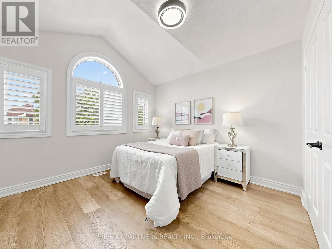
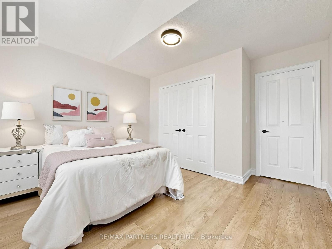
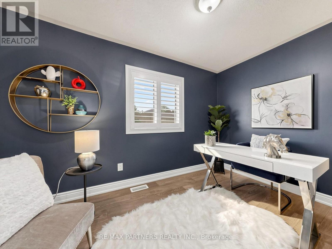
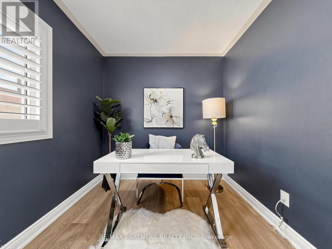
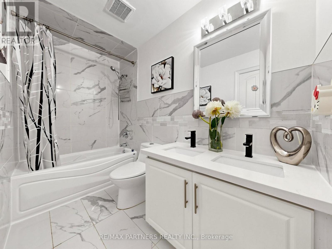
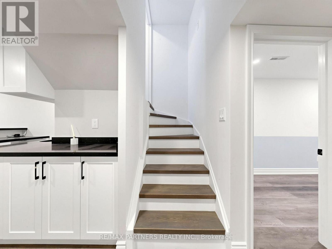
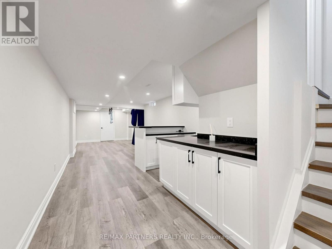
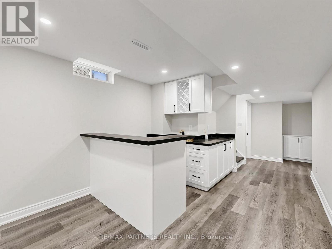
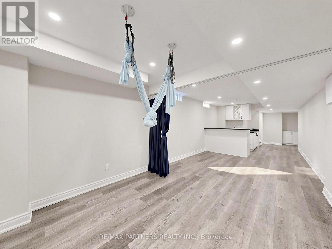
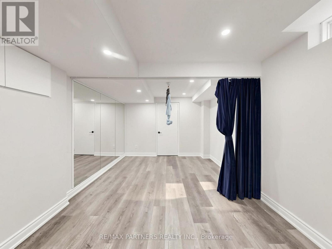
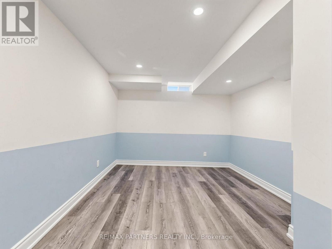
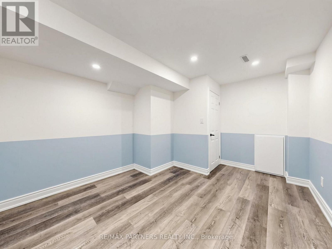
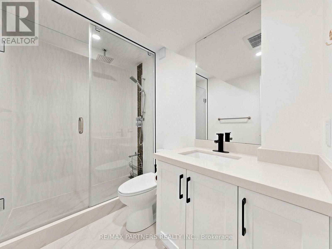
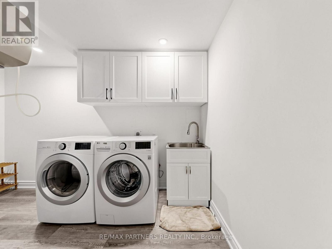
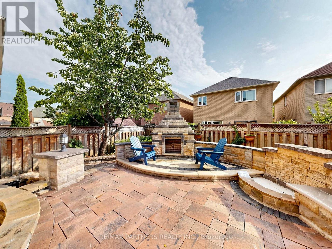
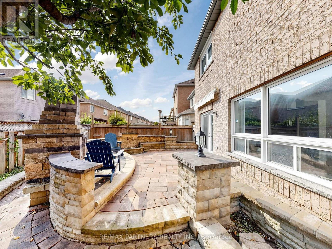
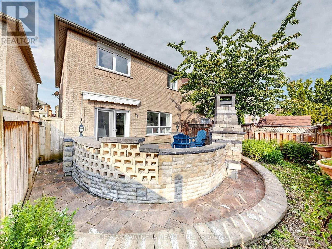
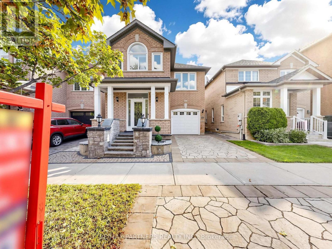
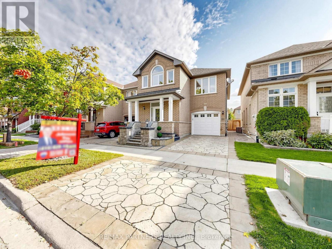
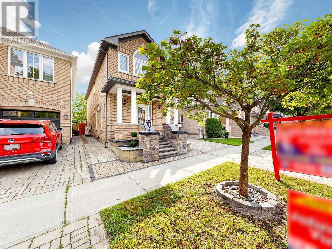
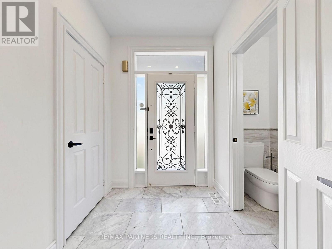
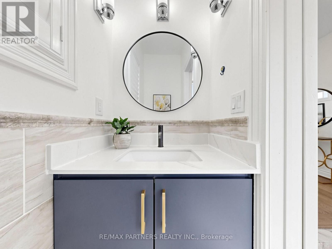
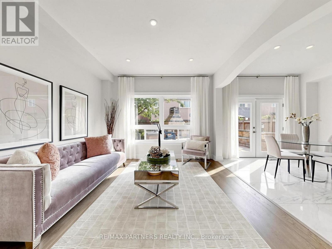
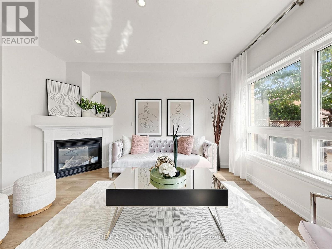
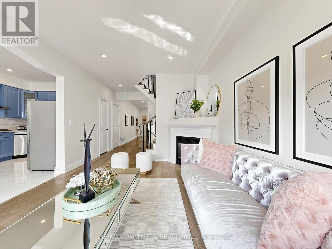
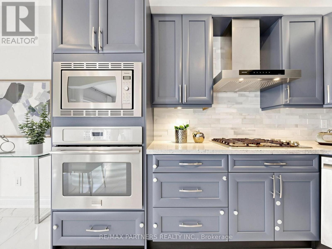
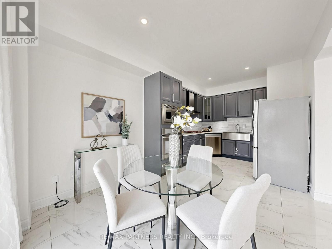
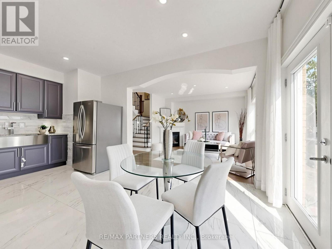
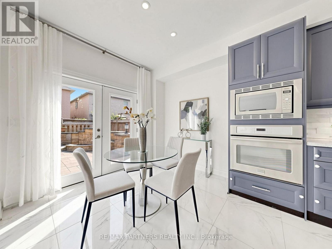
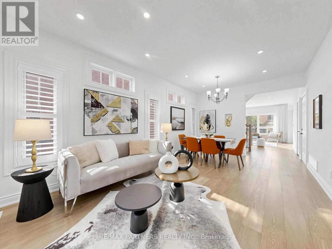
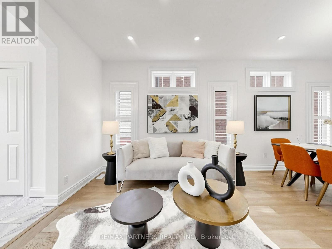
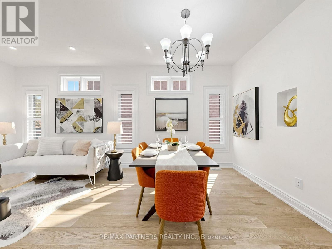
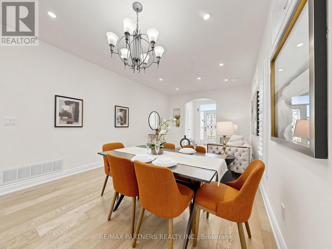
Renovation Upgrade $$$ $150,000! Professional Finished Basement w/ Wet Bar/Yoga Area/Bedroom/Bathroom*Beautifully Landscaped Front & Backyard Premium Interlocking! Spectacular 4-Bedroom Detached Home in the Highly Sought-After Berczy Community Approx. 2,000 Sq. Ft. of Well-Designed Living Space* Bright Combined Living & Dining Room with Elegant Venetian Plaster Finishes* 9-Ft Ceilings Throughout the Main Floor* Hardwood Flooring on the Main Level & Second-Floor Hallway* Open-Concept Modern Kitchen with Granite Countertops, Stylish Backsplash & Breakfast Area with Walkout to the Patio* Spacious Family Room Overlooking the Beautifully Landscaped Backyard, Perfect for Relaxing or Entertaining* Tastefully Upgraded Bathrooms Throughout* Steps to Highly Ranked Pierre Elliott Trudeau High School & Castlemore Public School* Close to Parks, Shopping, Transit & All Amenities* (id:67445)
Rooms
| Room | Level | Size |
|---|---|---|
| Living room | Main level | 5.76 × 3.51 m |
| Dining room | Main level | 2.76 × 1.8 m |
| Family room | Main level | 4.24 × 3.94 m |
| Kitchen | Main level | 5.52 × 2.73 m |
| Primary Bedroom | Second level | 5.03 × 3.82 m |
| Bedroom 2 | Second level | 3.03 × 3.33 m |
| Bedroom 3 | Second level | 3.58 × 3.15 m |
| Bedroom 4 |
Location
The information contained on this site is based in whole or in part on information that is provided by members of The Canadian Real Estate Association (CREA), who are responsible for its accuracy. CREA reproduces and distributes this information as a service for its members and assumes no responsibility for its accuracy.