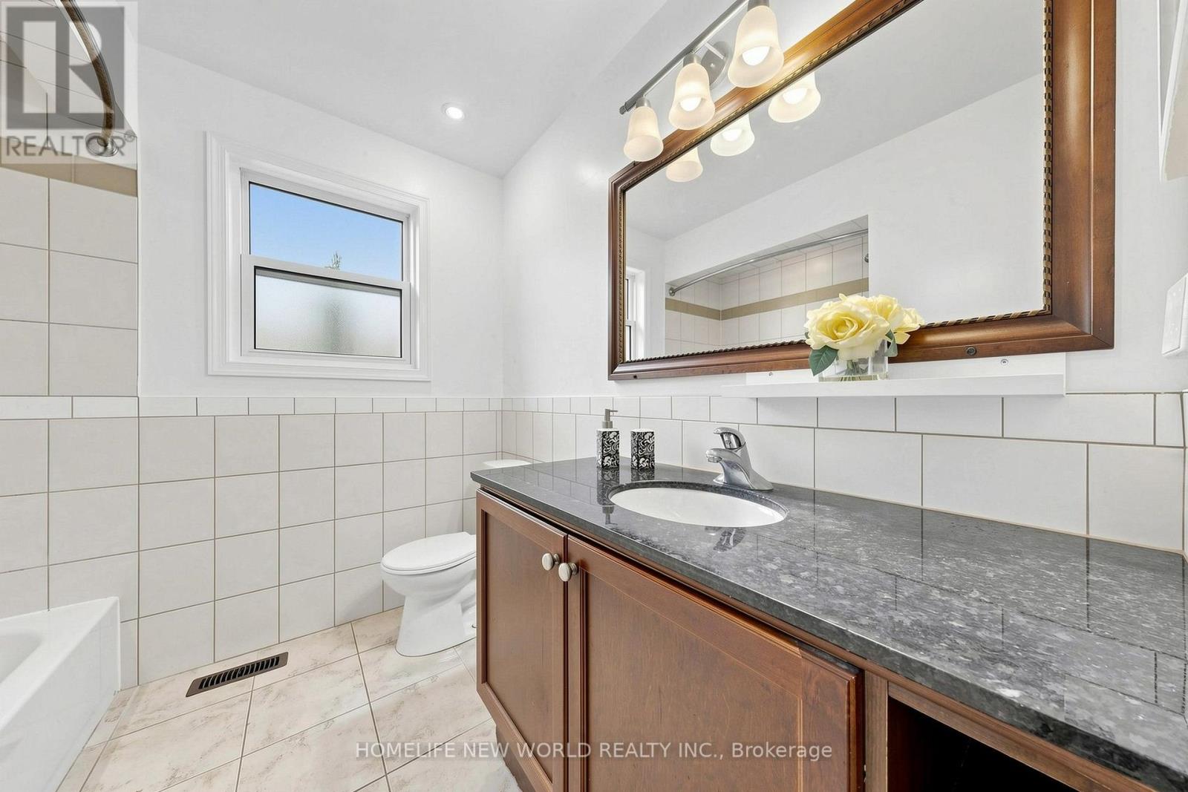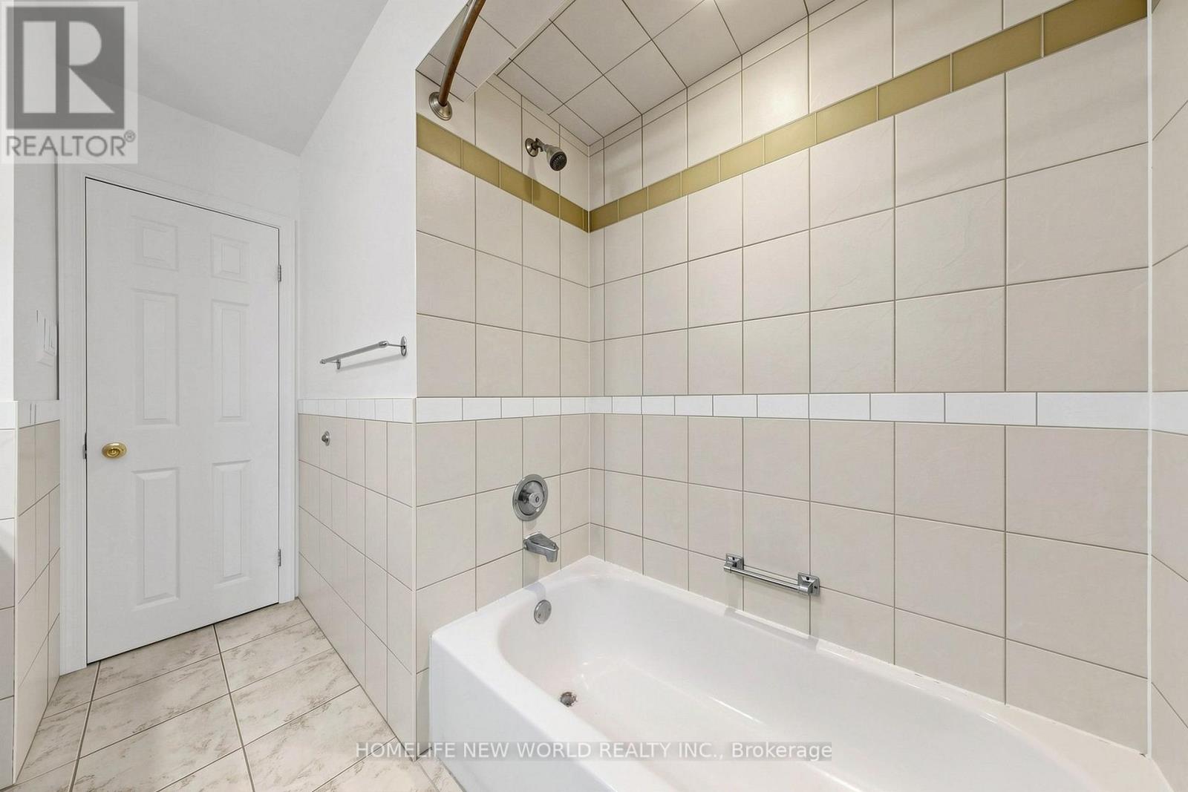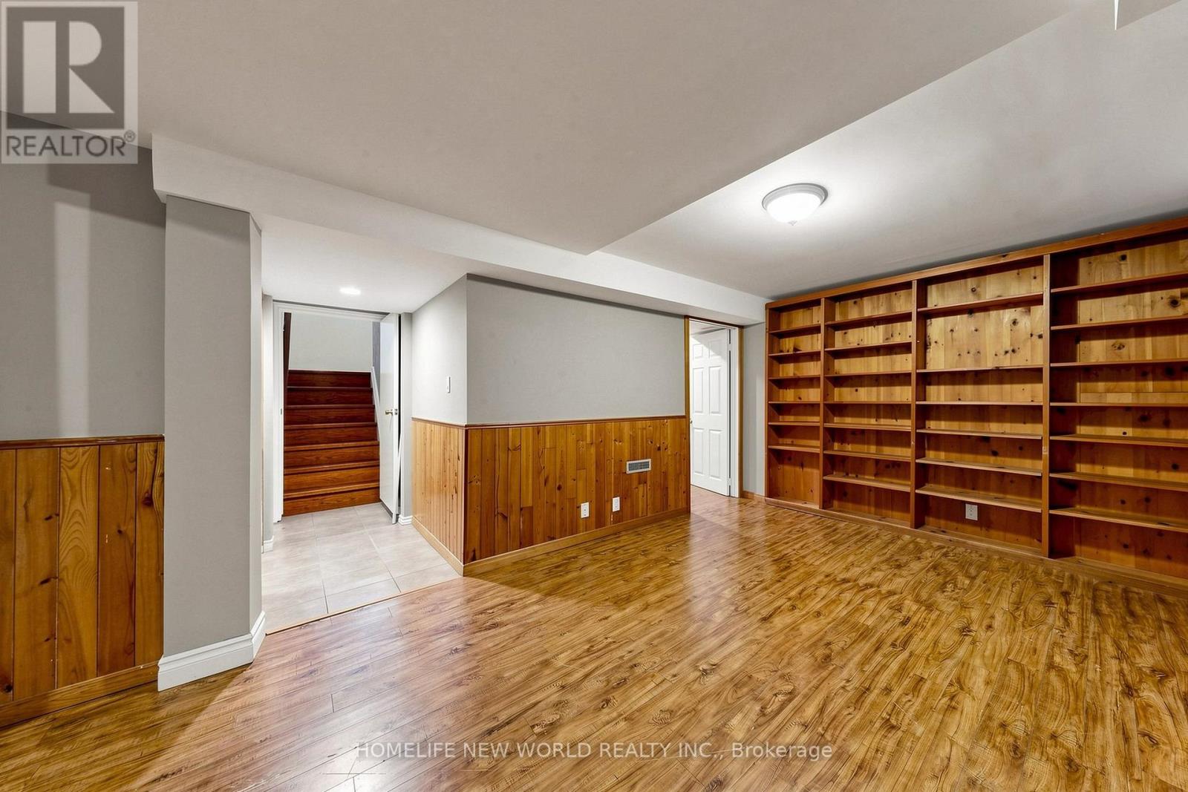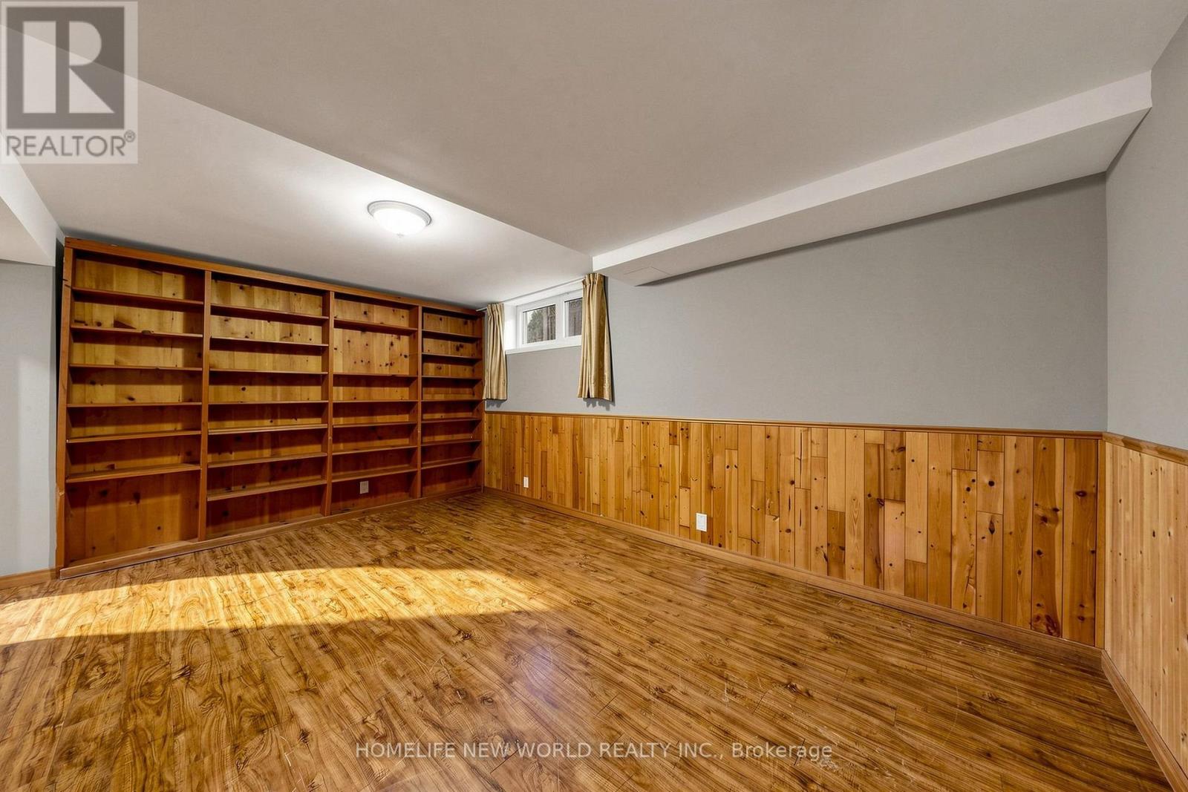
All 44 photos
For sale
6 Valleycrest Avenue
Markham (Bullock)
$998,000
6 bedrooms · 2 bathrooms · Detached house · Freehold
- Listed by:
- HOMELIFE NEW WORLD REALTY INC.
- MLS® number:
- N13707912
- Last updated:
- September 13, 2026

About this home
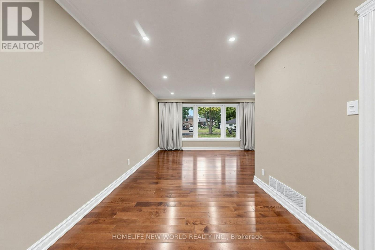
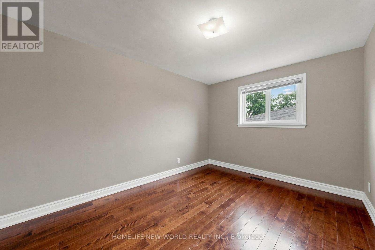
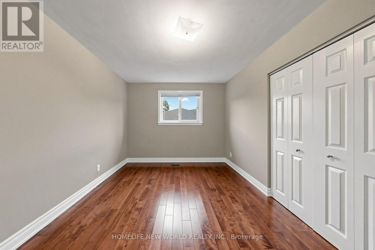
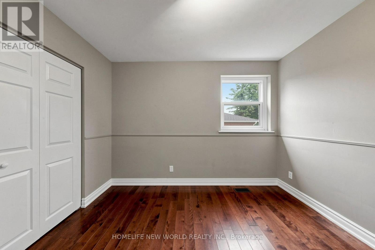
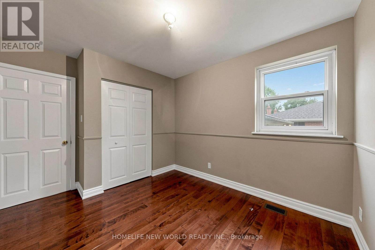
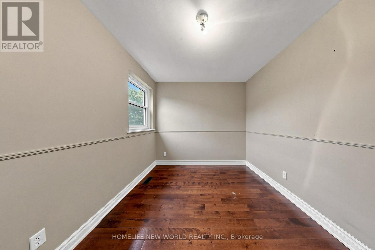
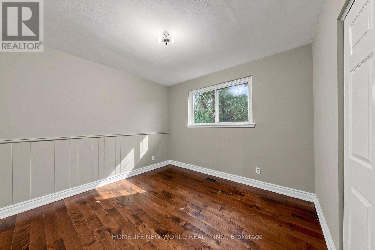
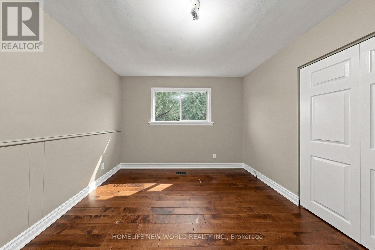
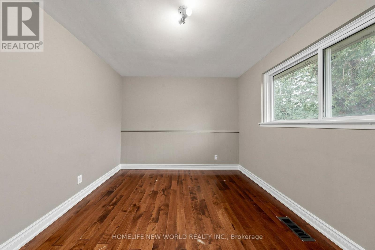
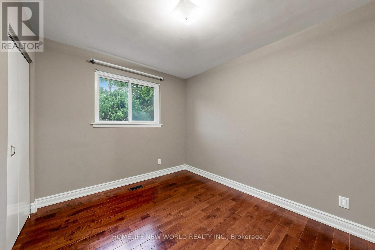
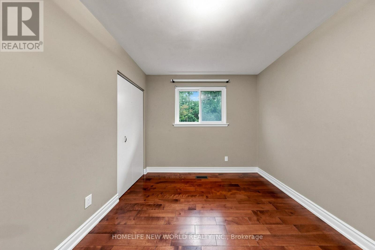
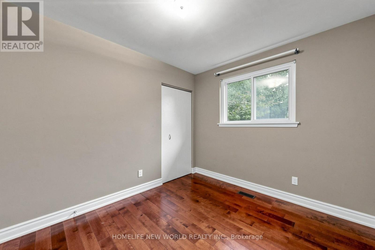
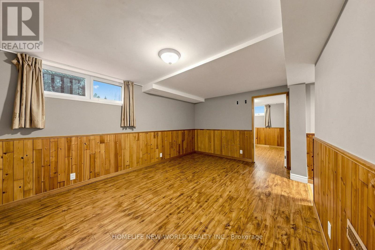
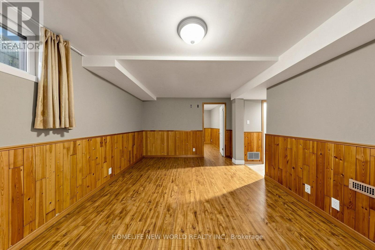
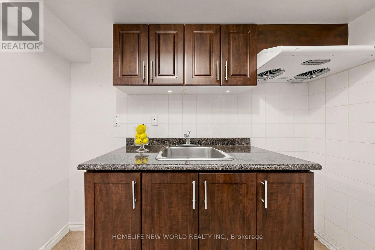
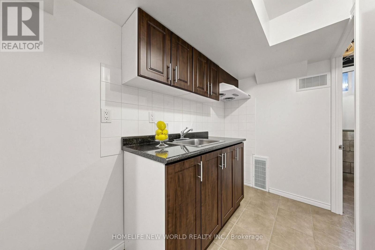
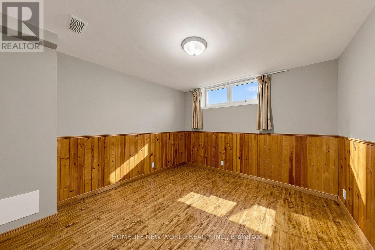
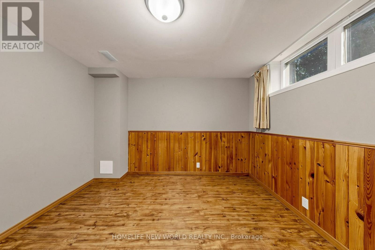
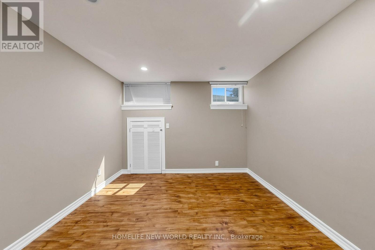
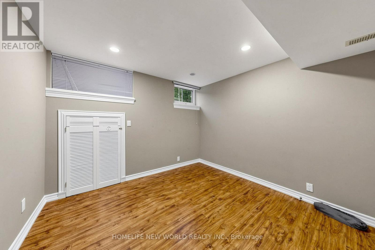
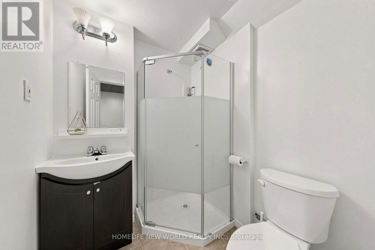
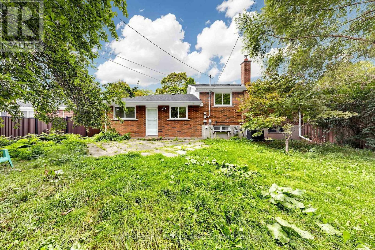
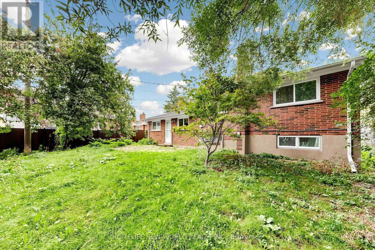
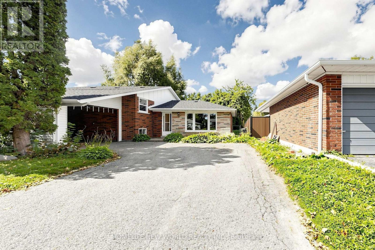
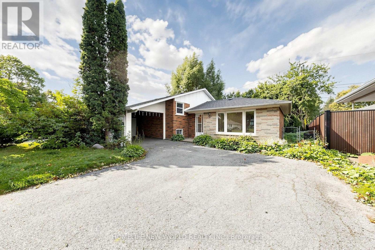
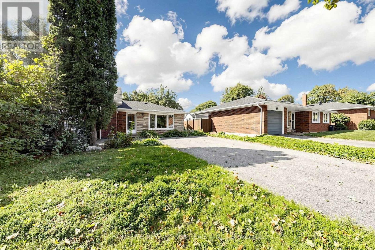
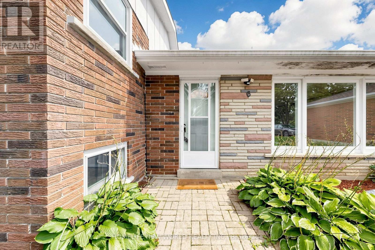
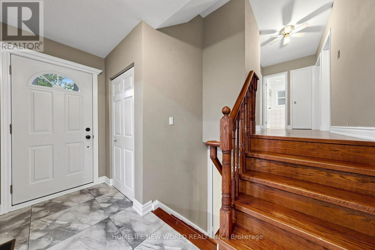
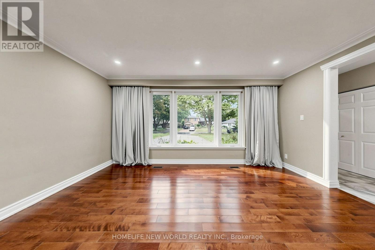
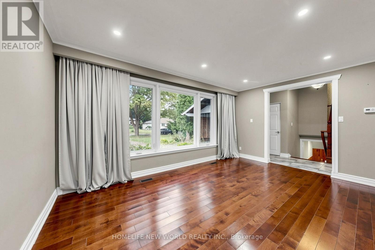
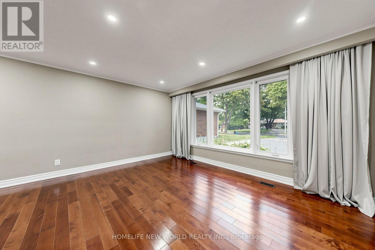
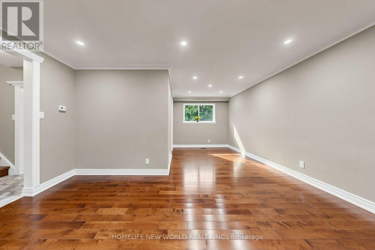
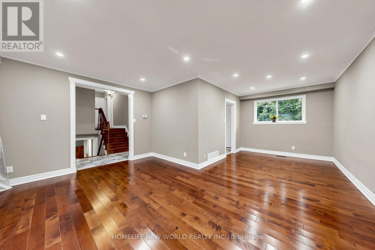
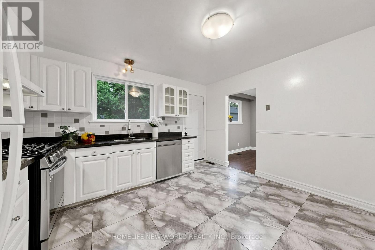
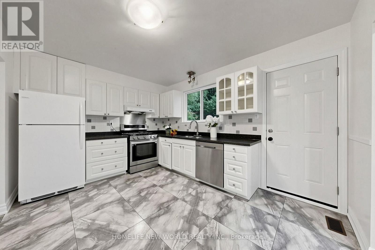
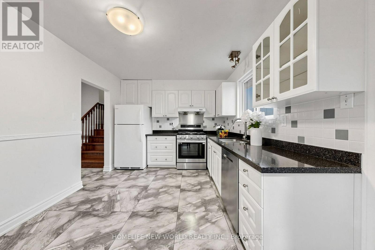
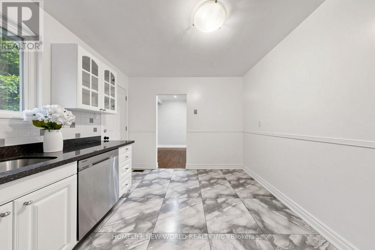
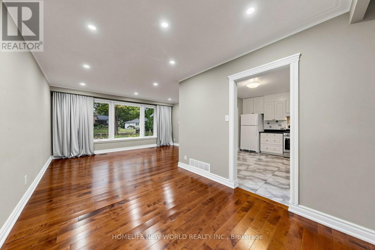
Rare Opportunity in Sought-After Bullock! Spacious 3-Level Sidesplit Situated on a Premium 60 x 110 Ft Lot, Offering 4+2 Bedrooms, 2 Full Baths & 2 Kitchens. Bright & Functional Layout with Generous Principal Rooms, Hardwood Flooring and Kitchen with Granite Countertop & Walkout to Backyard. Finished Lower Level Features Family Room, 2 Additional Bedrooms & Above-Grade Windows, Providing Flexible Space for a Growing or Multi-Generational Family. Private Driveway with Ample Parking. Excellent Location Close to Highly Ranked Markville S.S., Milne Park, Markville Mall, Transit, Hwy 7 & 407. A Well-Maintained Family Home with Great Potential in One of Markham's Most Established & Desirable Neighbourhoods! (id:67445)
Rooms
| Room | Level | Size |
|---|---|---|
| Living room | Main level | 4.8 × 3.35 m |
| Dining room | Main level | 3.28 × 2.67 m |
| Kitchen | Main level | 4.01 × 3.05 m |
| Primary Bedroom | Upper Level | 4.09 × 3.81 m |
| Bedroom 2 | Upper Level | 3.96 × 3.05 m |
| Bedroom 3 | Upper Level | 3.81 × 2.64 m |
| Bedroom 4 | Upper Level | 3.05 × 2.74 m |
| Family room | Lower level | 4.88 × 3.2 m |
| Bedroom |
Location
The information contained on this site is based in whole or in part on information that is provided by members of The Canadian Real Estate Association (CREA), who are responsible for its accuracy. CREA reproduces and distributes this information as a service for its members and assumes no responsibility for its accuracy.