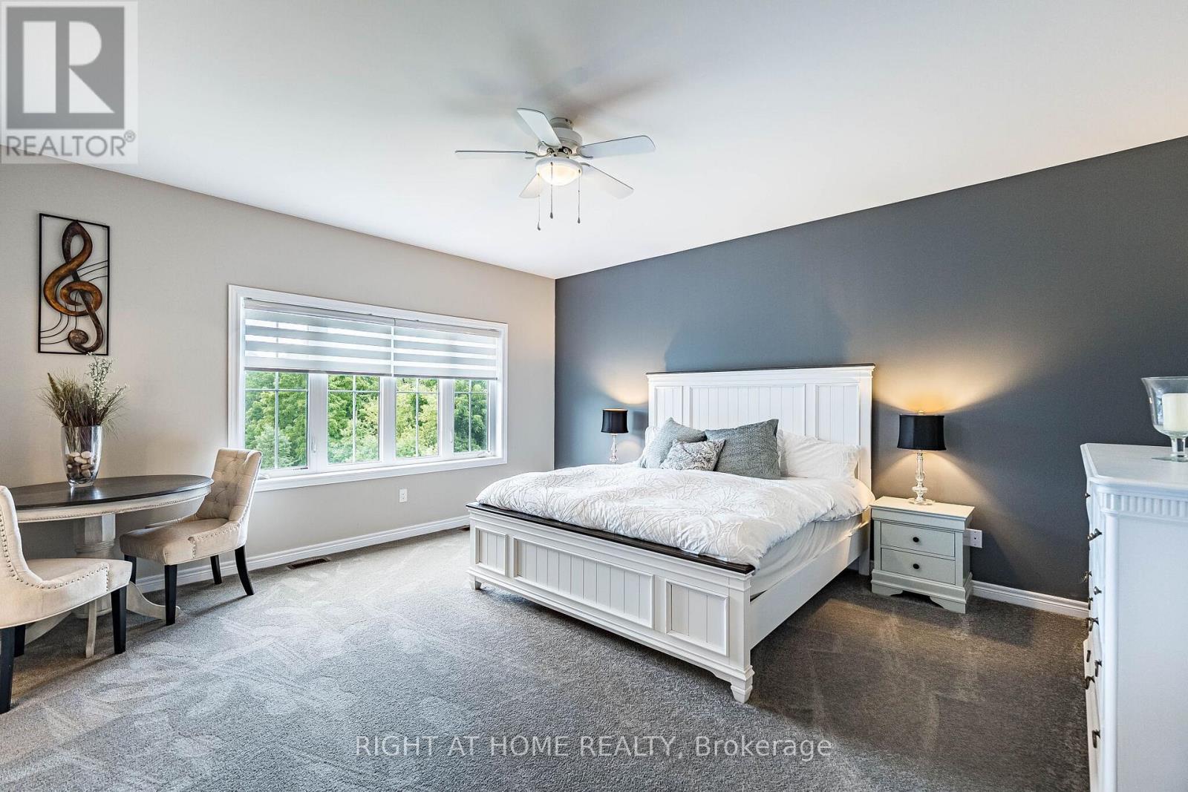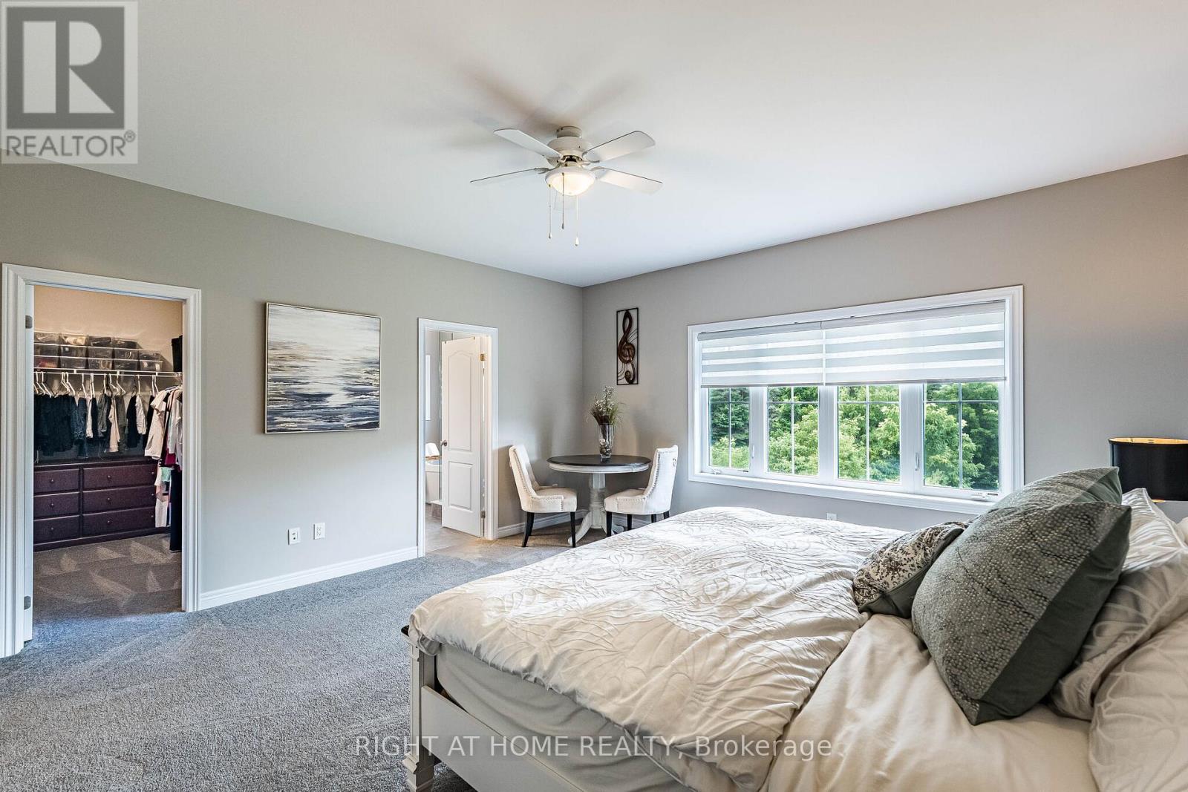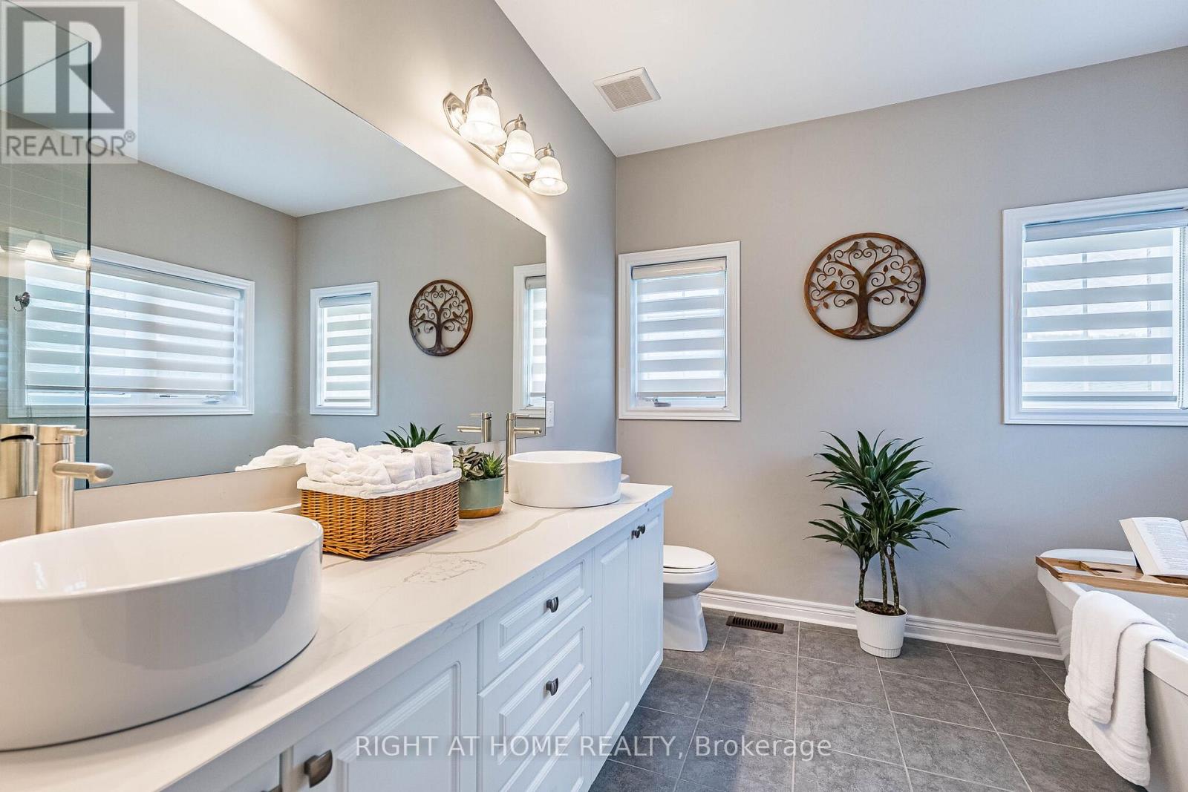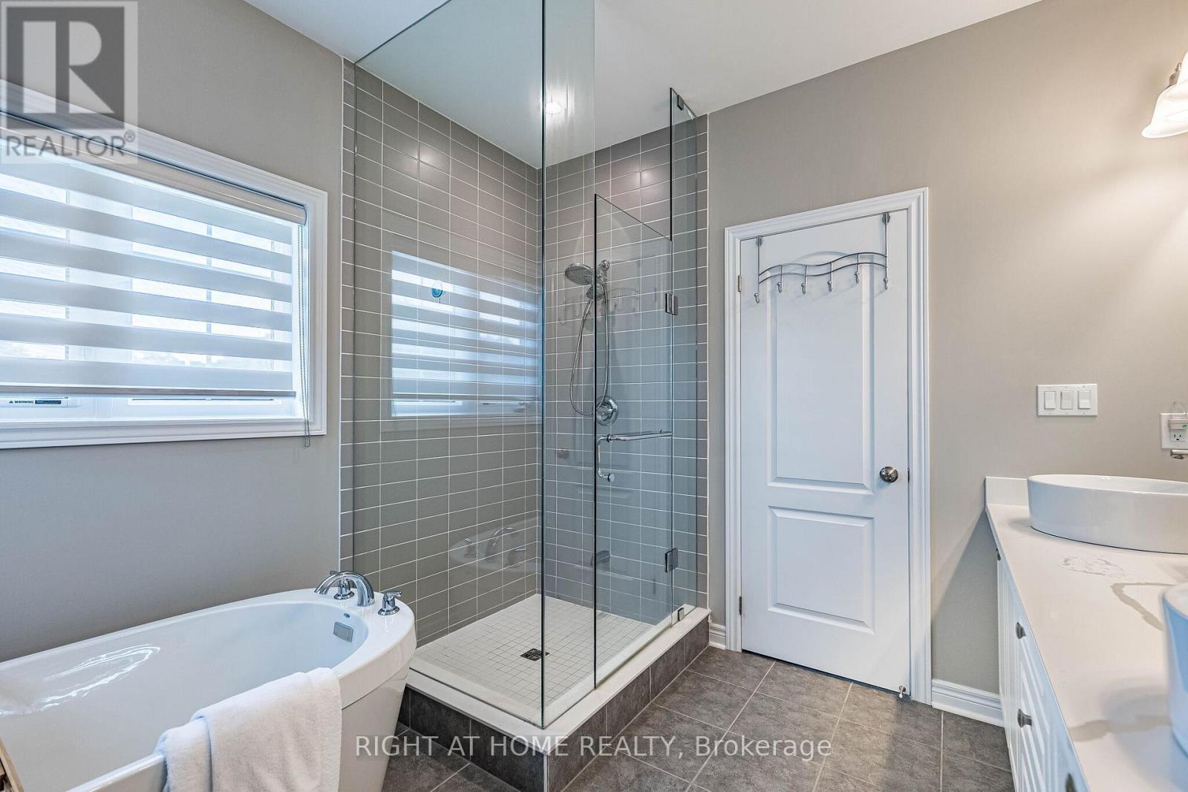
All 50 photos
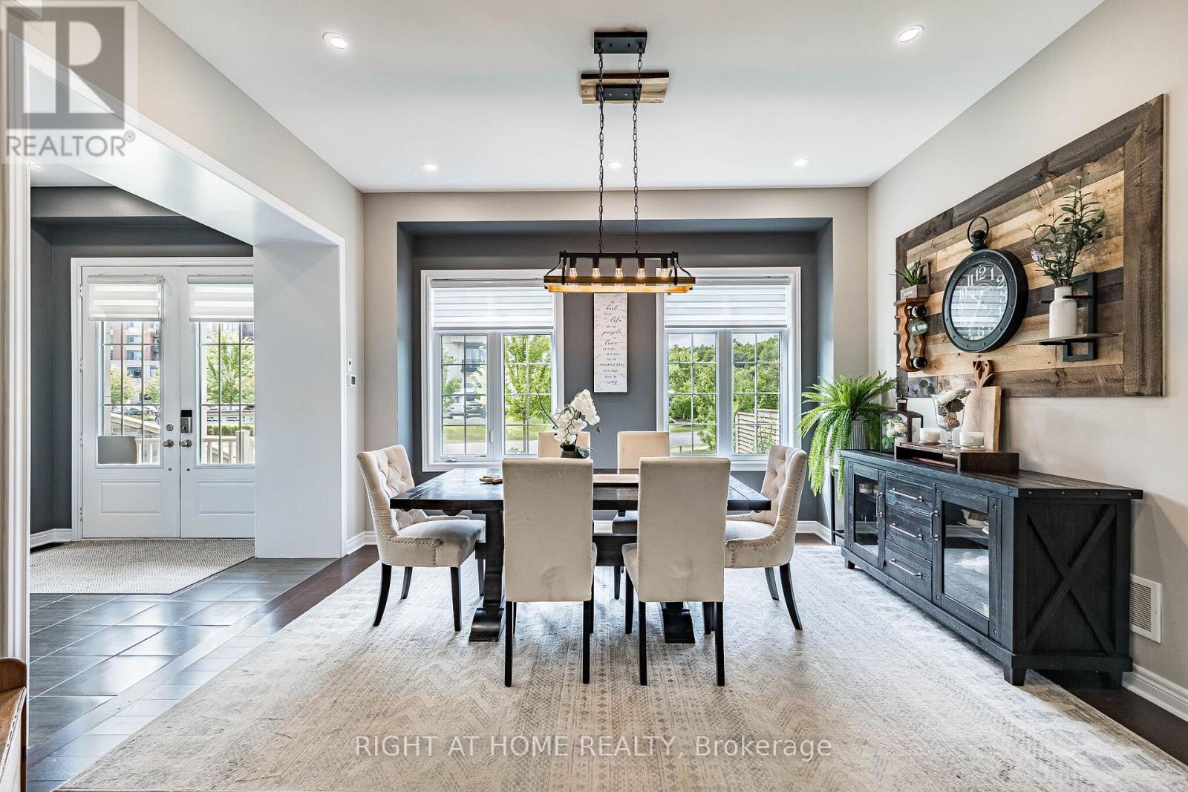
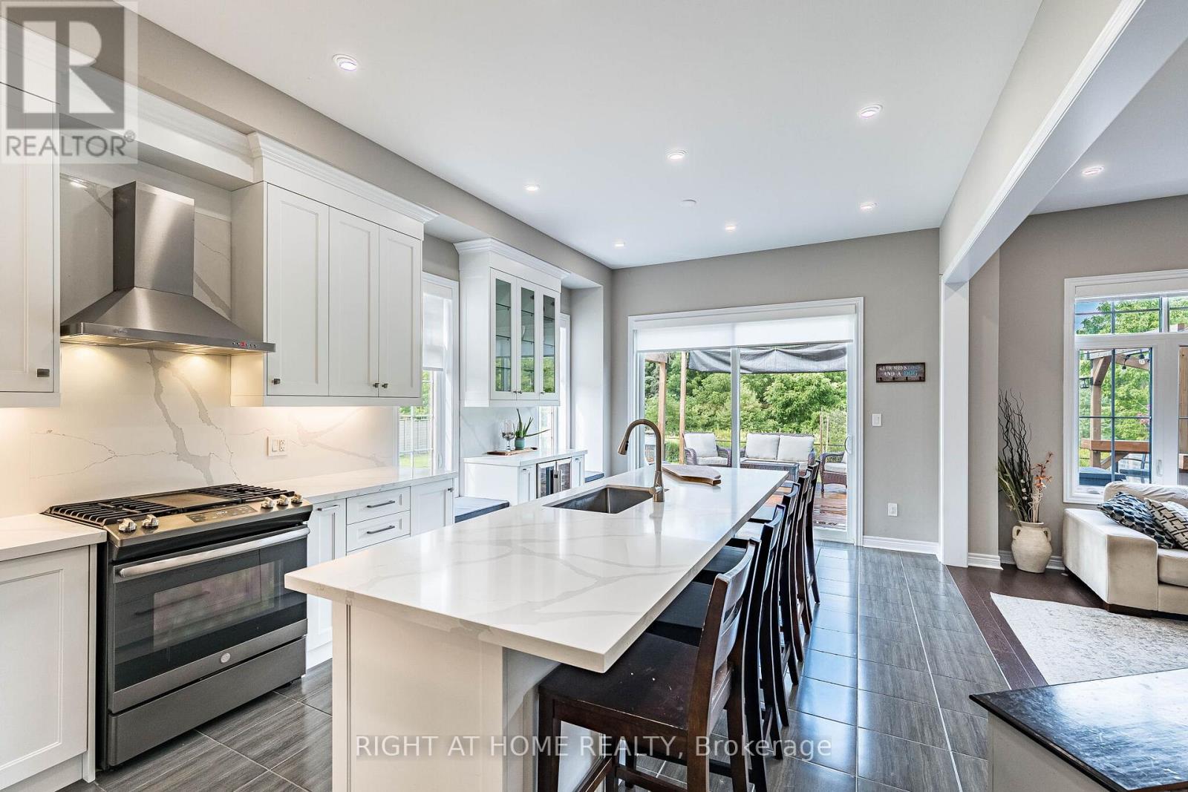
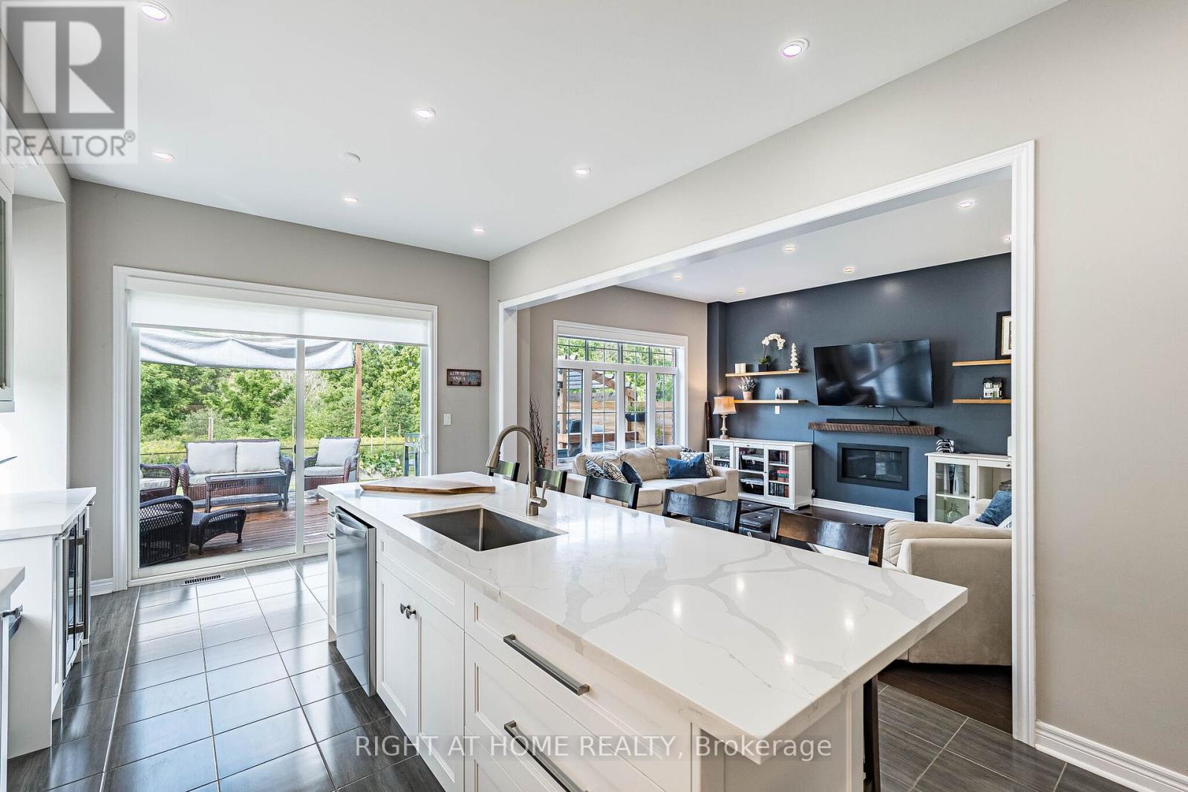
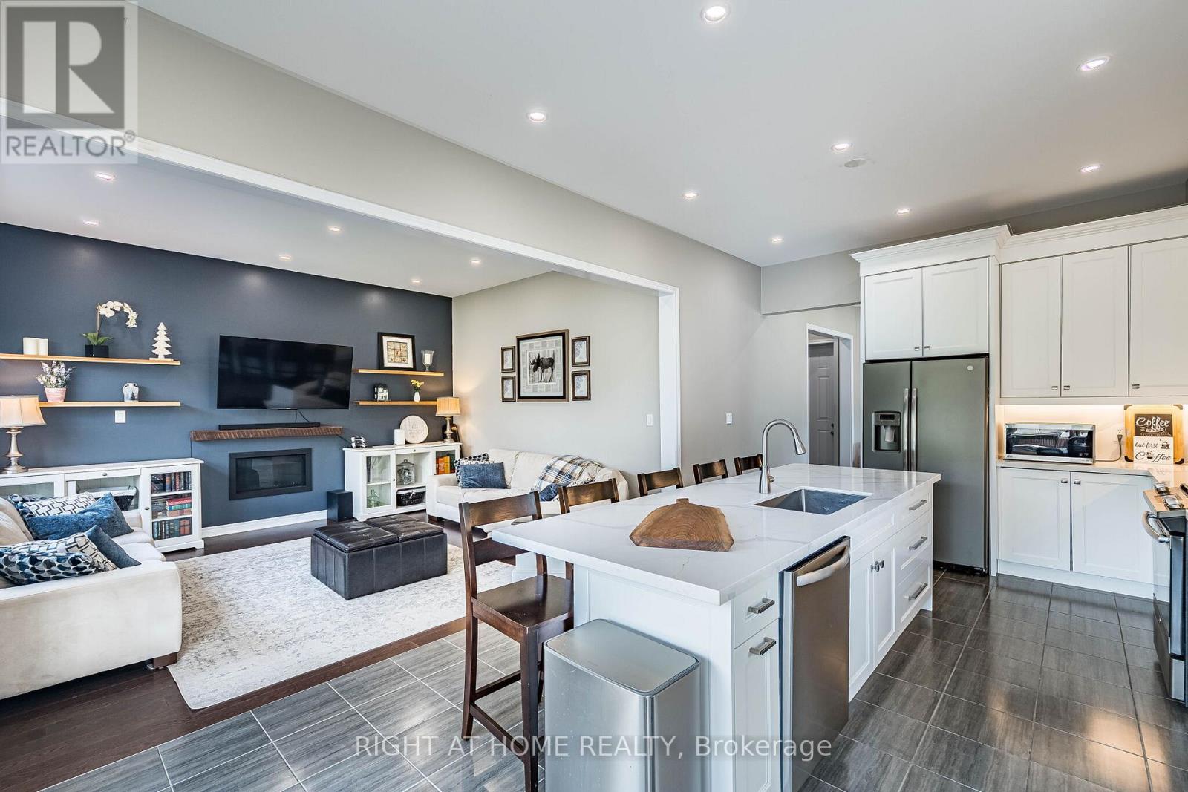
For sale
2 Cottonwood Hollow Court
Aurora (Aurora Estates)
$1,799,800
4 bedrooms · 4 bathrooms · Detached house · Freehold
- Listed by:
- RIGHT AT HOME REALTY
- MLS® number:
- N13707750
- Last updated:
- September 28, 2026

About this home
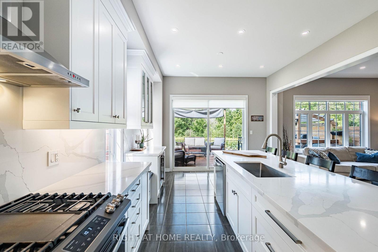
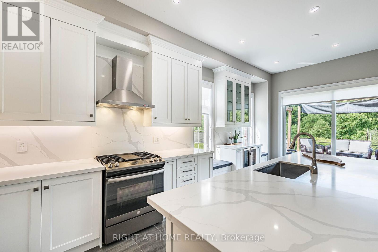
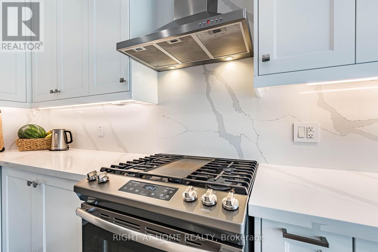
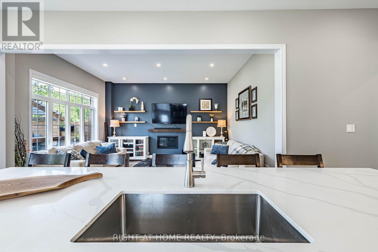
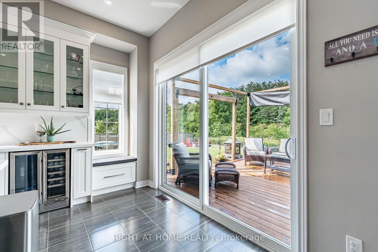
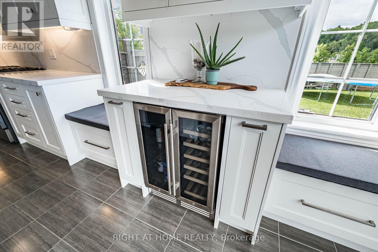
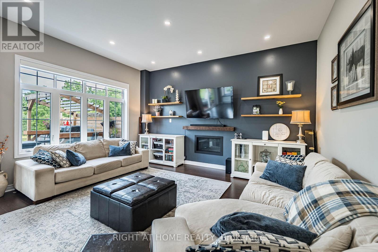
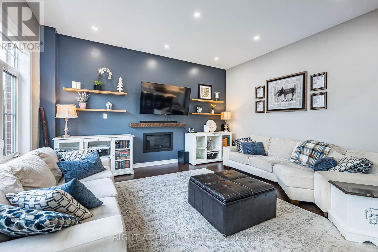
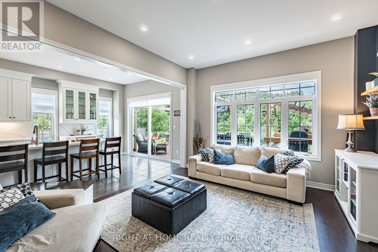
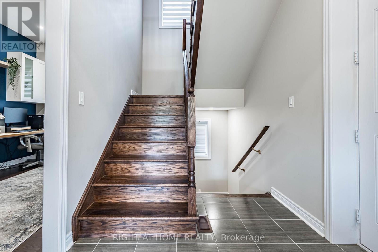
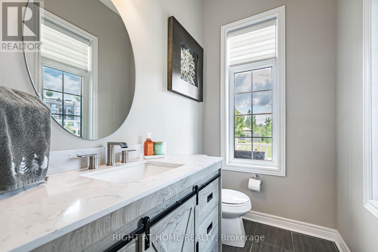
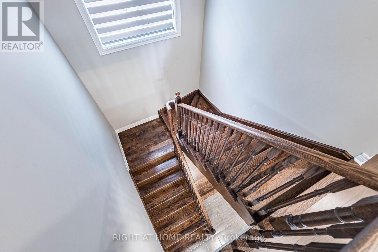
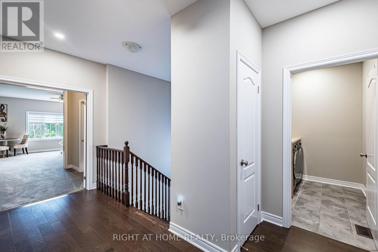
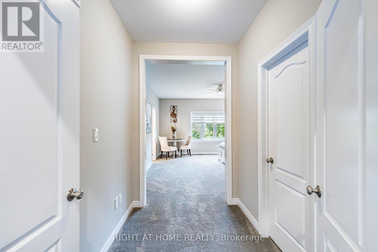
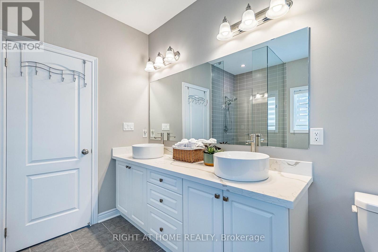
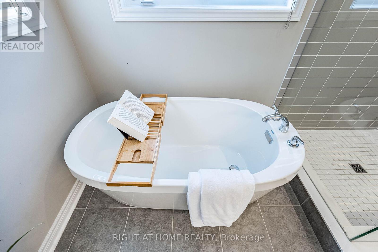
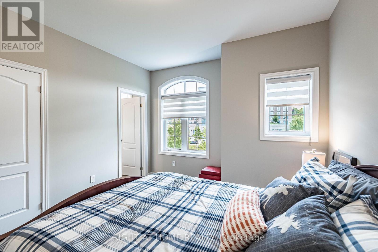
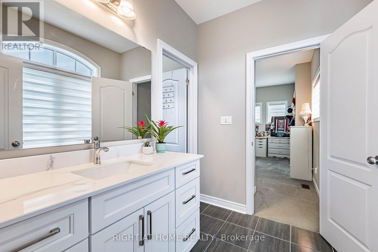
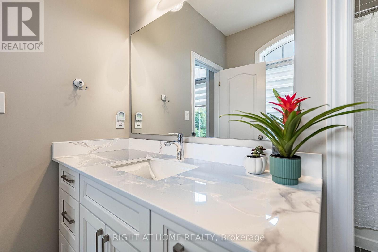
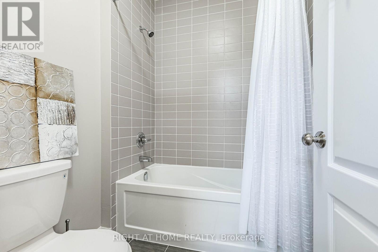
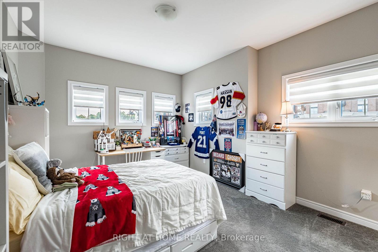
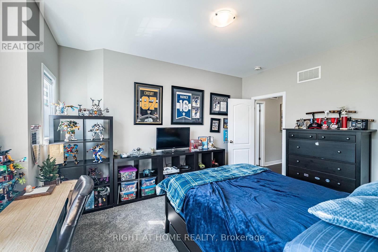
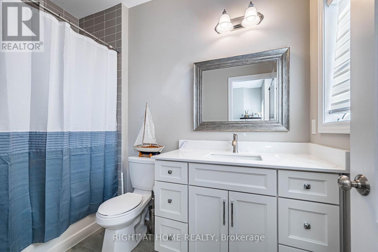
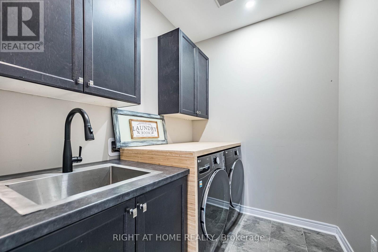
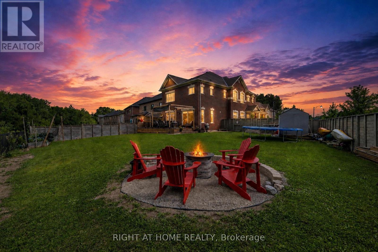
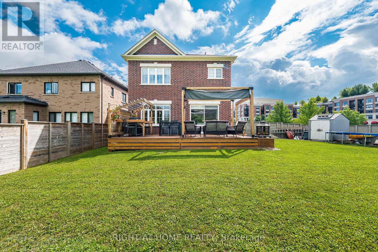
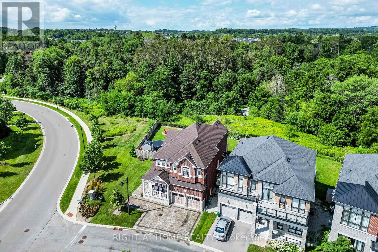
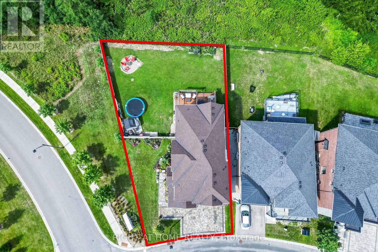
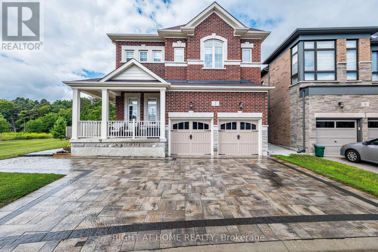
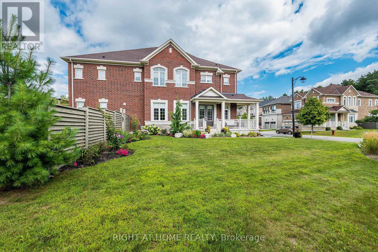
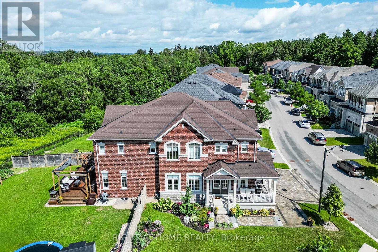
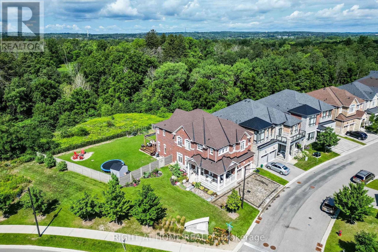
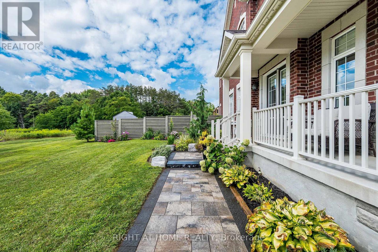
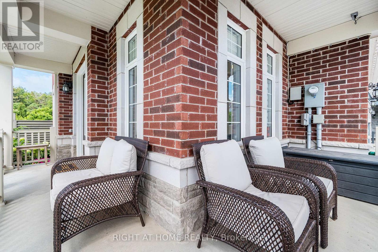
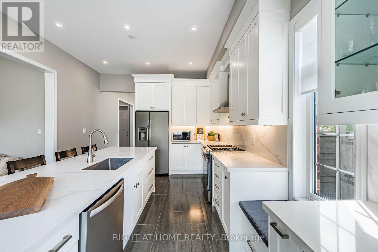
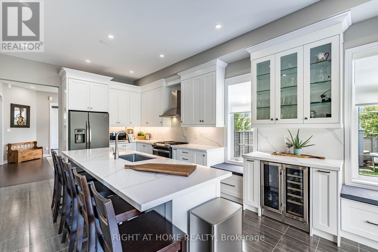
Welcome to this premium corner property, beautifully situated on a private cul-de-sac in prestigious Aurora Estates and backing onto a tranquil ravine. This stunning 4-bedroom, 4-bathroom home features 10' ceilings on the main floor, 9' ceilings upstairs, 6-car parking, and a pool-sized backyard with a wraparound porch and beautiful ravine views. Enjoy abundant natural light, no sidewalk, and a true open-concept layout with spacious rooms throughout. Premium finishes include quartz countertops, hardwood flooring, pot lights, zebra blinds, and top-of-the-line appliances with a gas stove. Ideally located just minutes from Yonge Street, public transit, Bloomington GO, Highways 404 & 400, shopping, and numerous golf courses. Close to highly rated schools. A perfect family home that truly checks all the boxes! (id:67445)
Rooms
| Room | Level | Size |
|---|---|---|
| Living room | Ground level | 4.36 × 4.39 m |
| Other | Basement | 7.85 × 3.21 m |
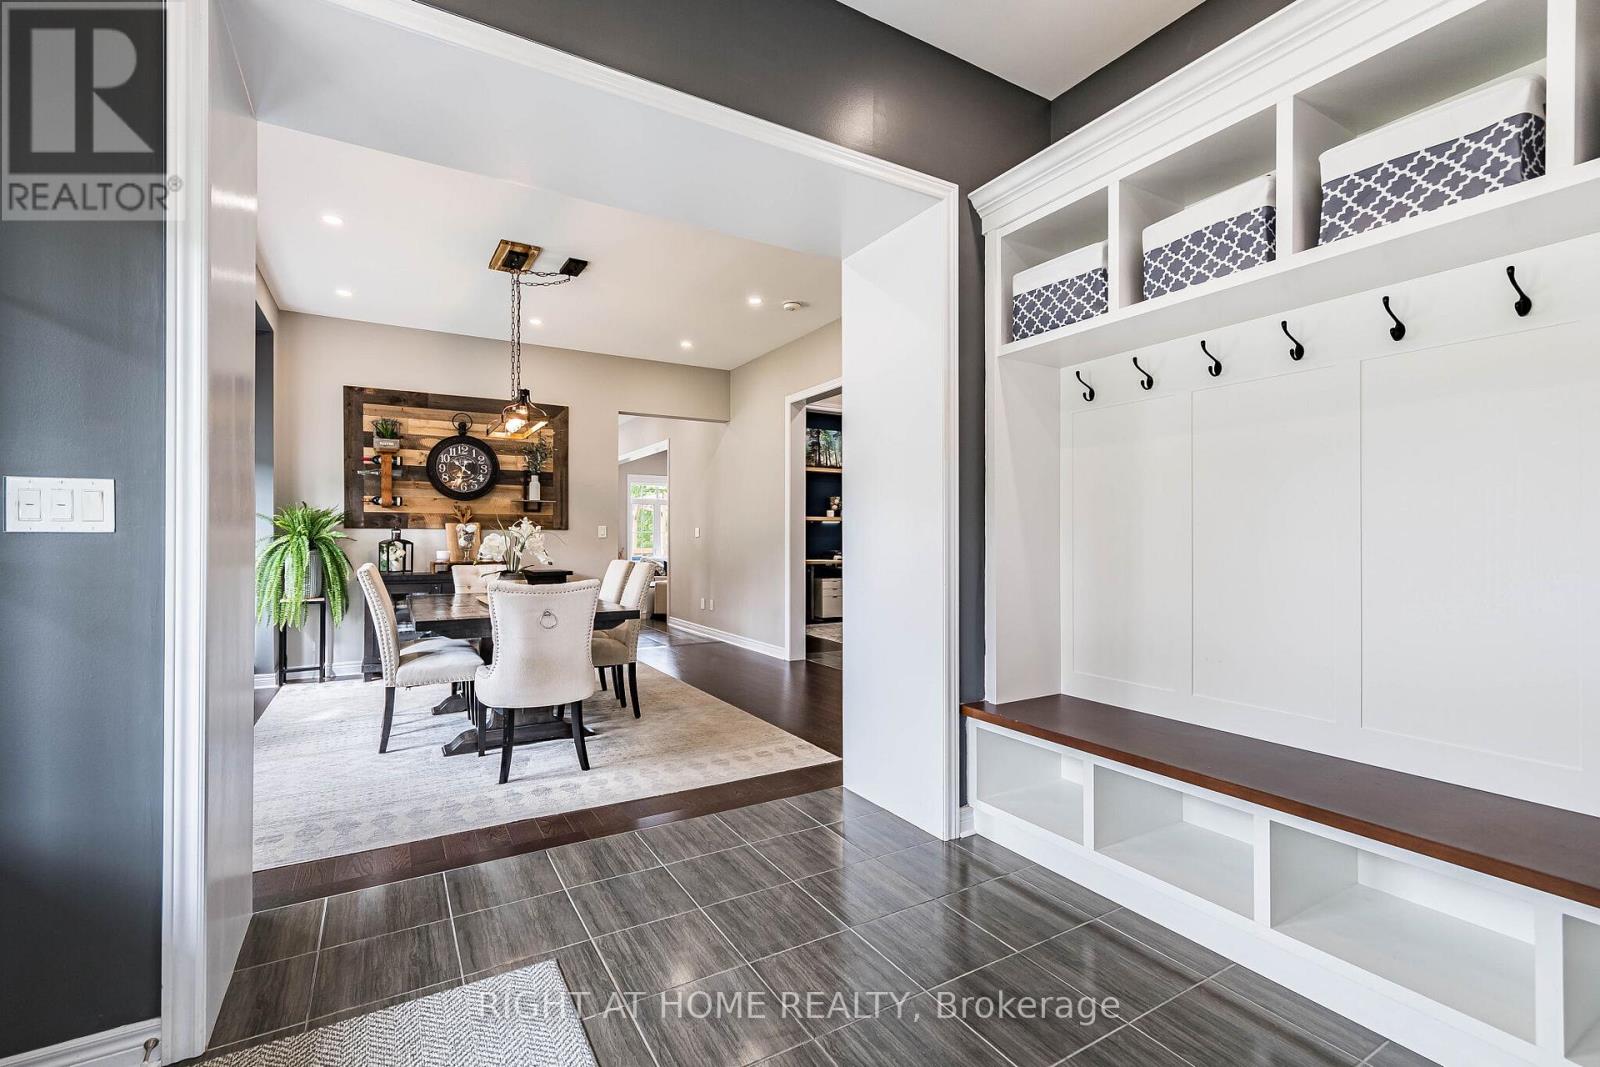
| Dining room | Ground level | 3.78 × 4.1 m |
| Kitchen | Ground level | 6.58 × 3.77 m |
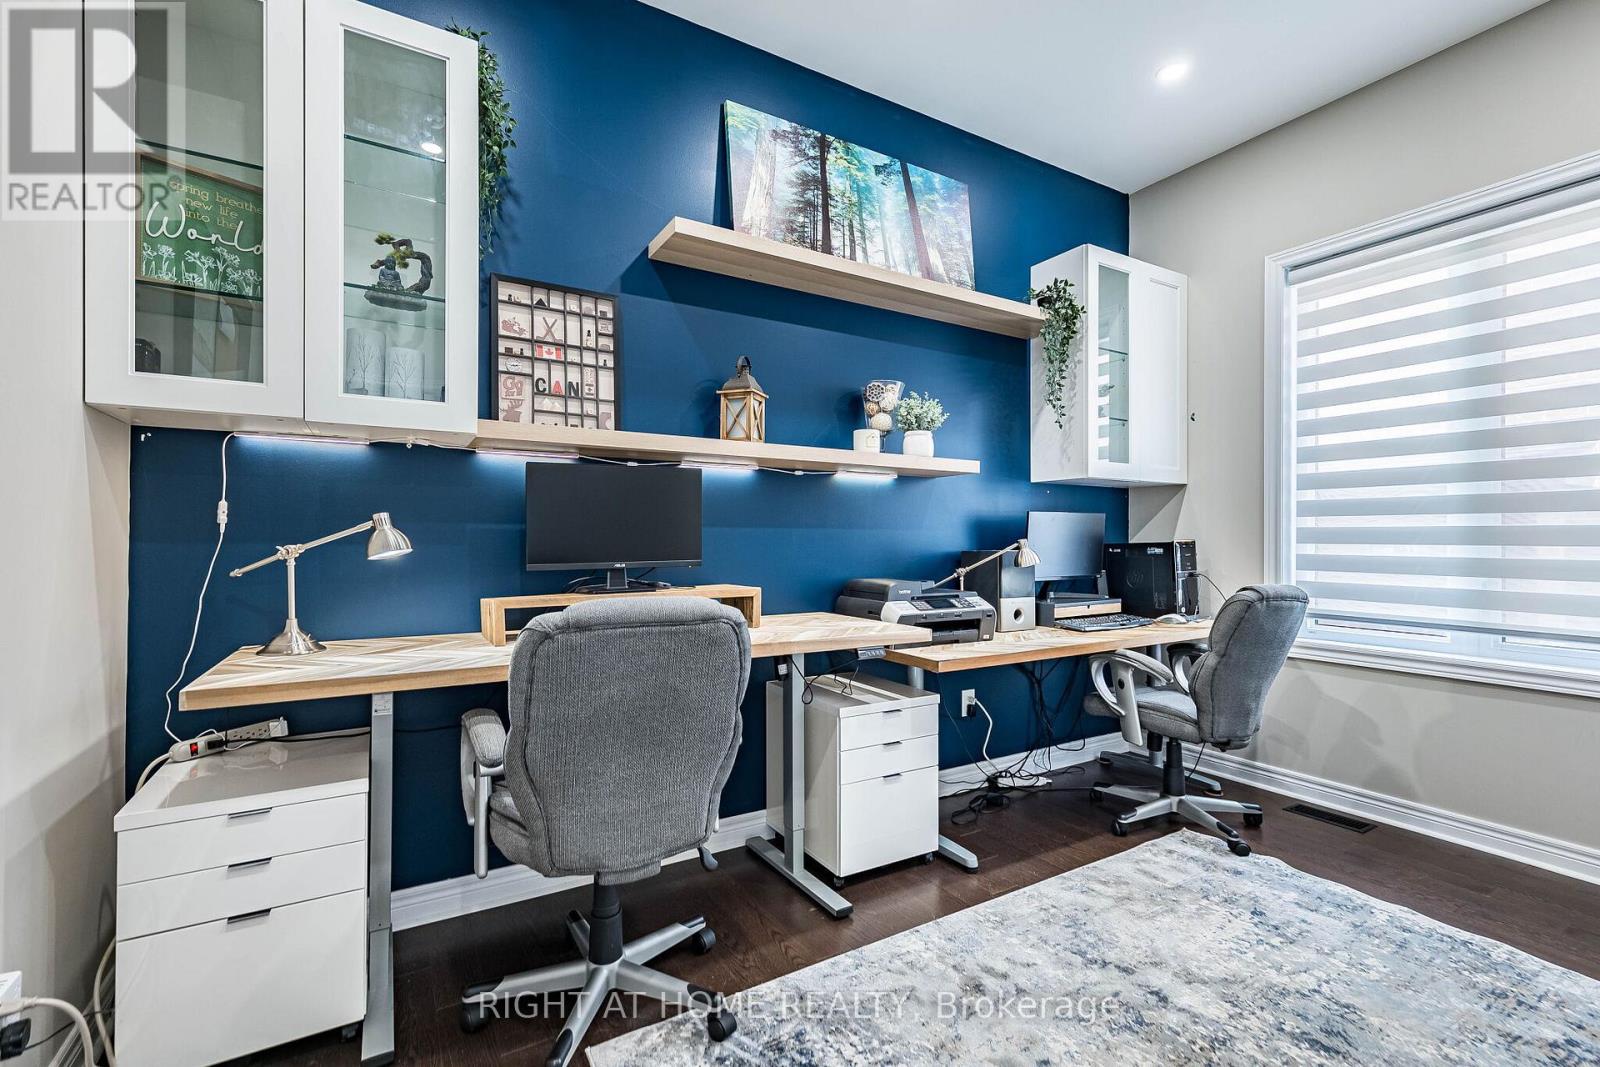
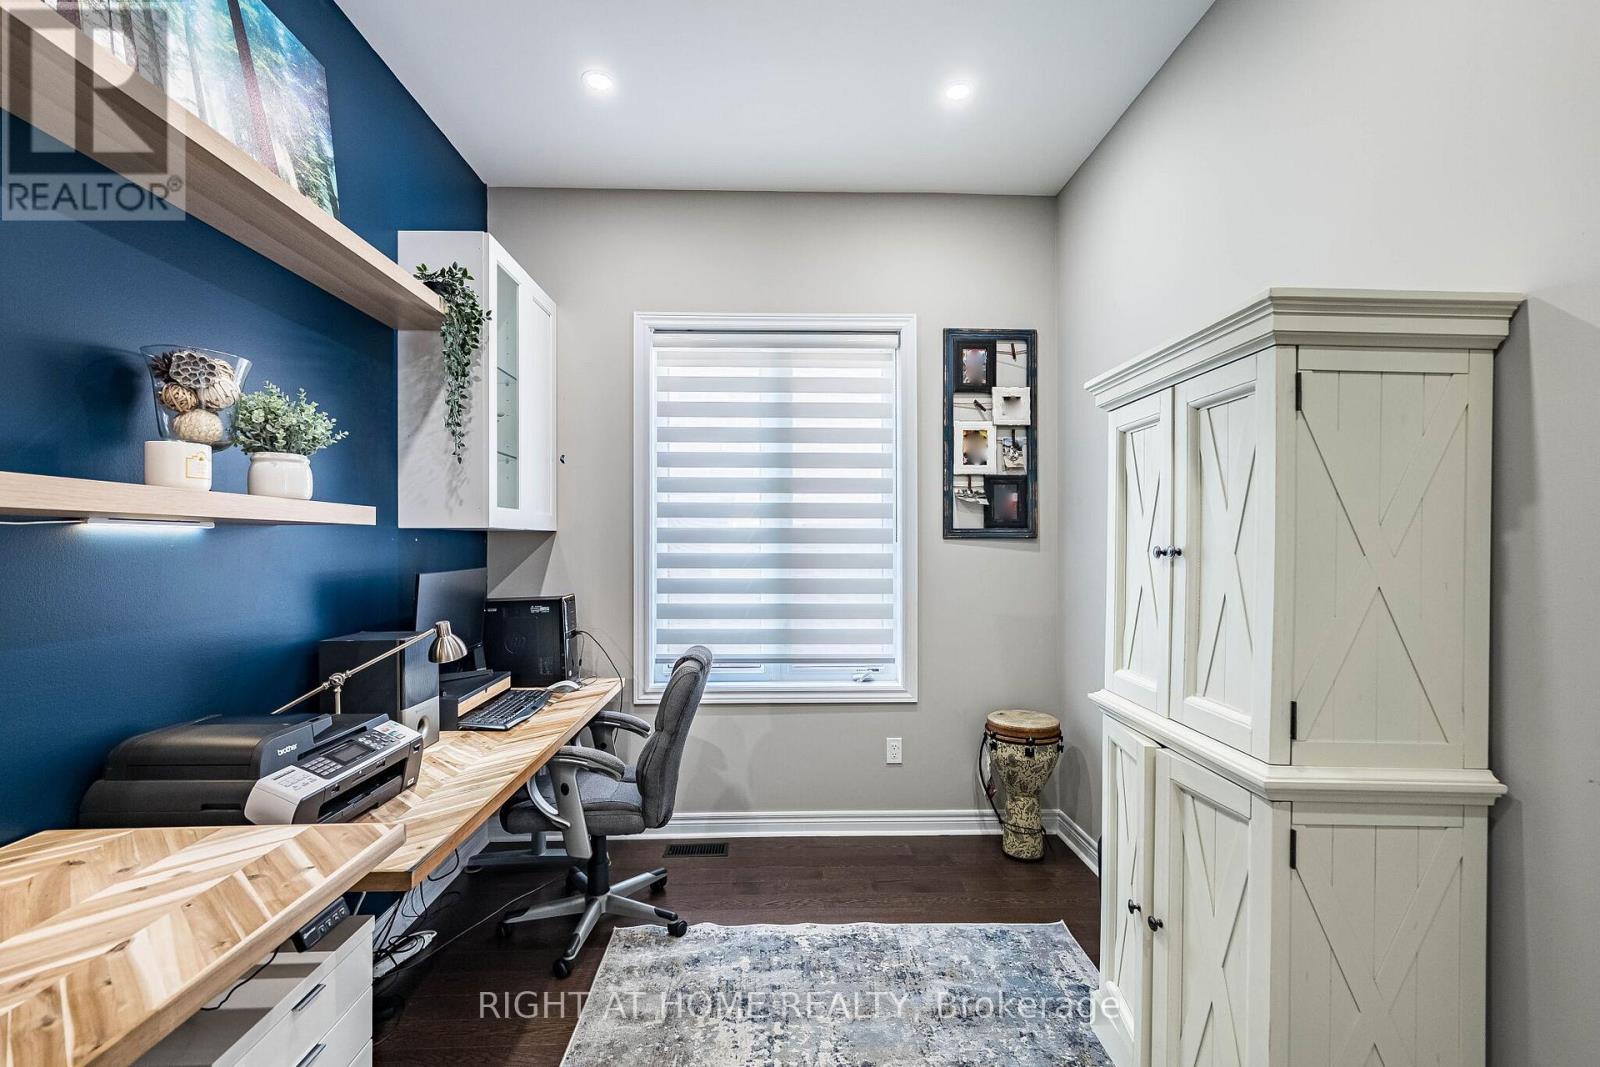
| Office | Ground level | 4.03 × 2.75 m |
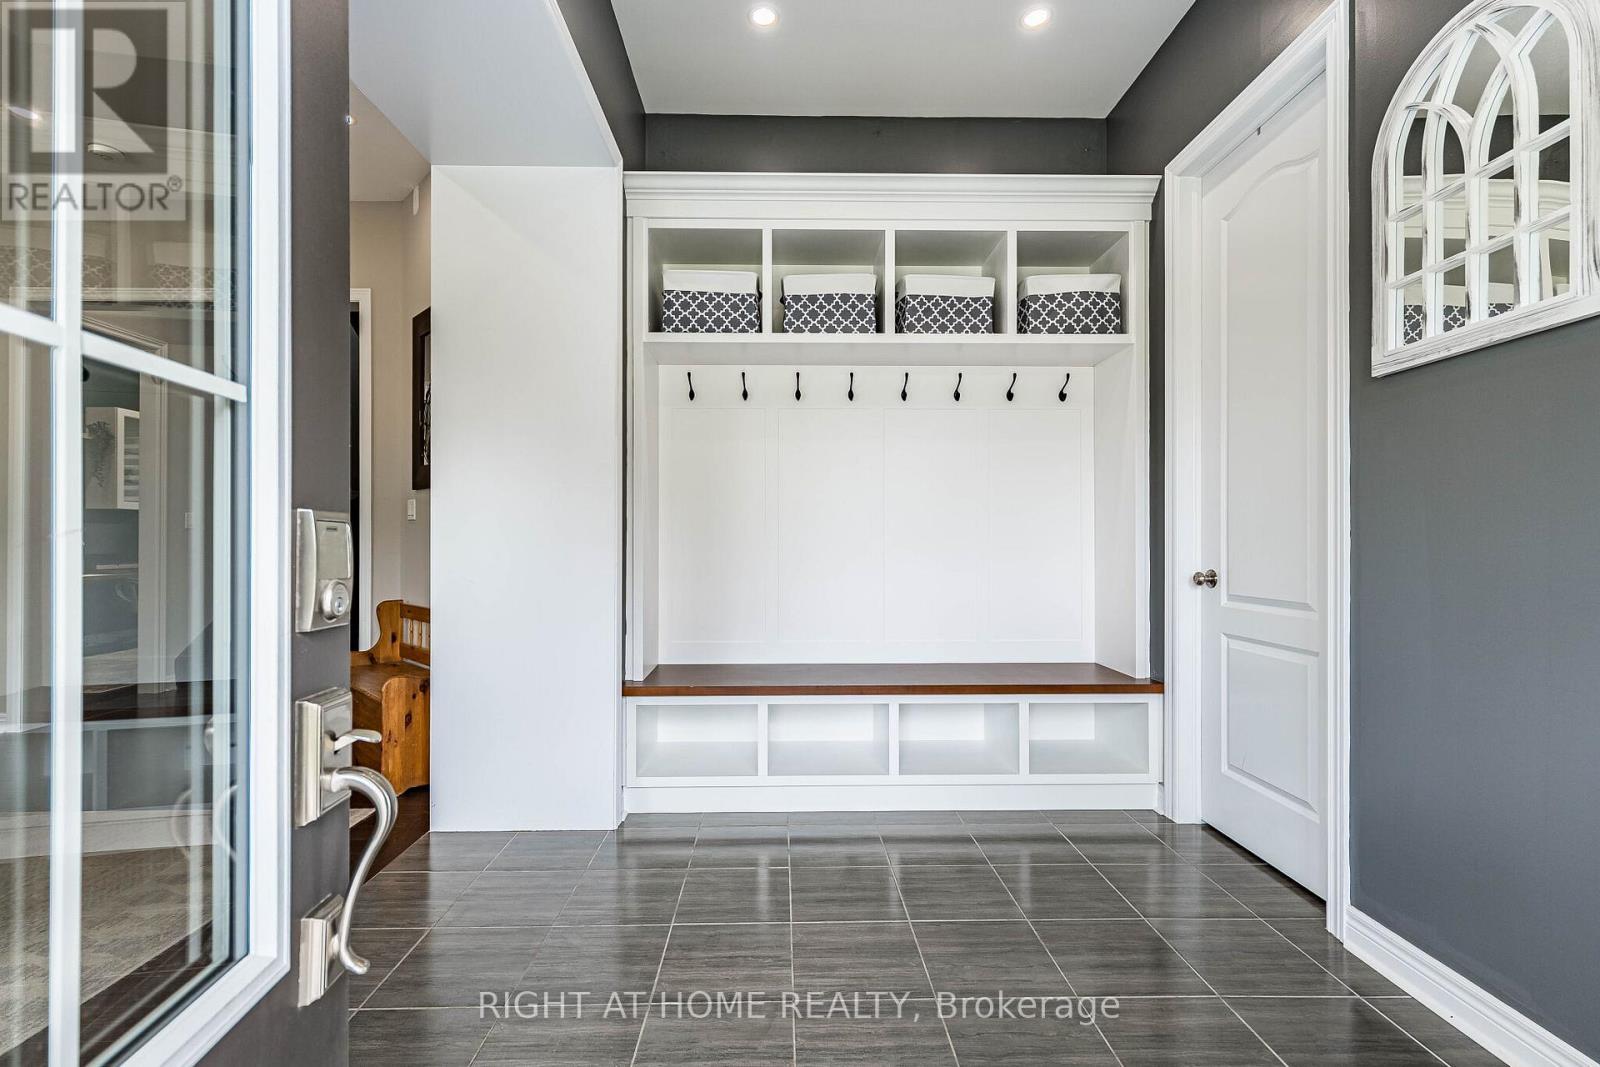
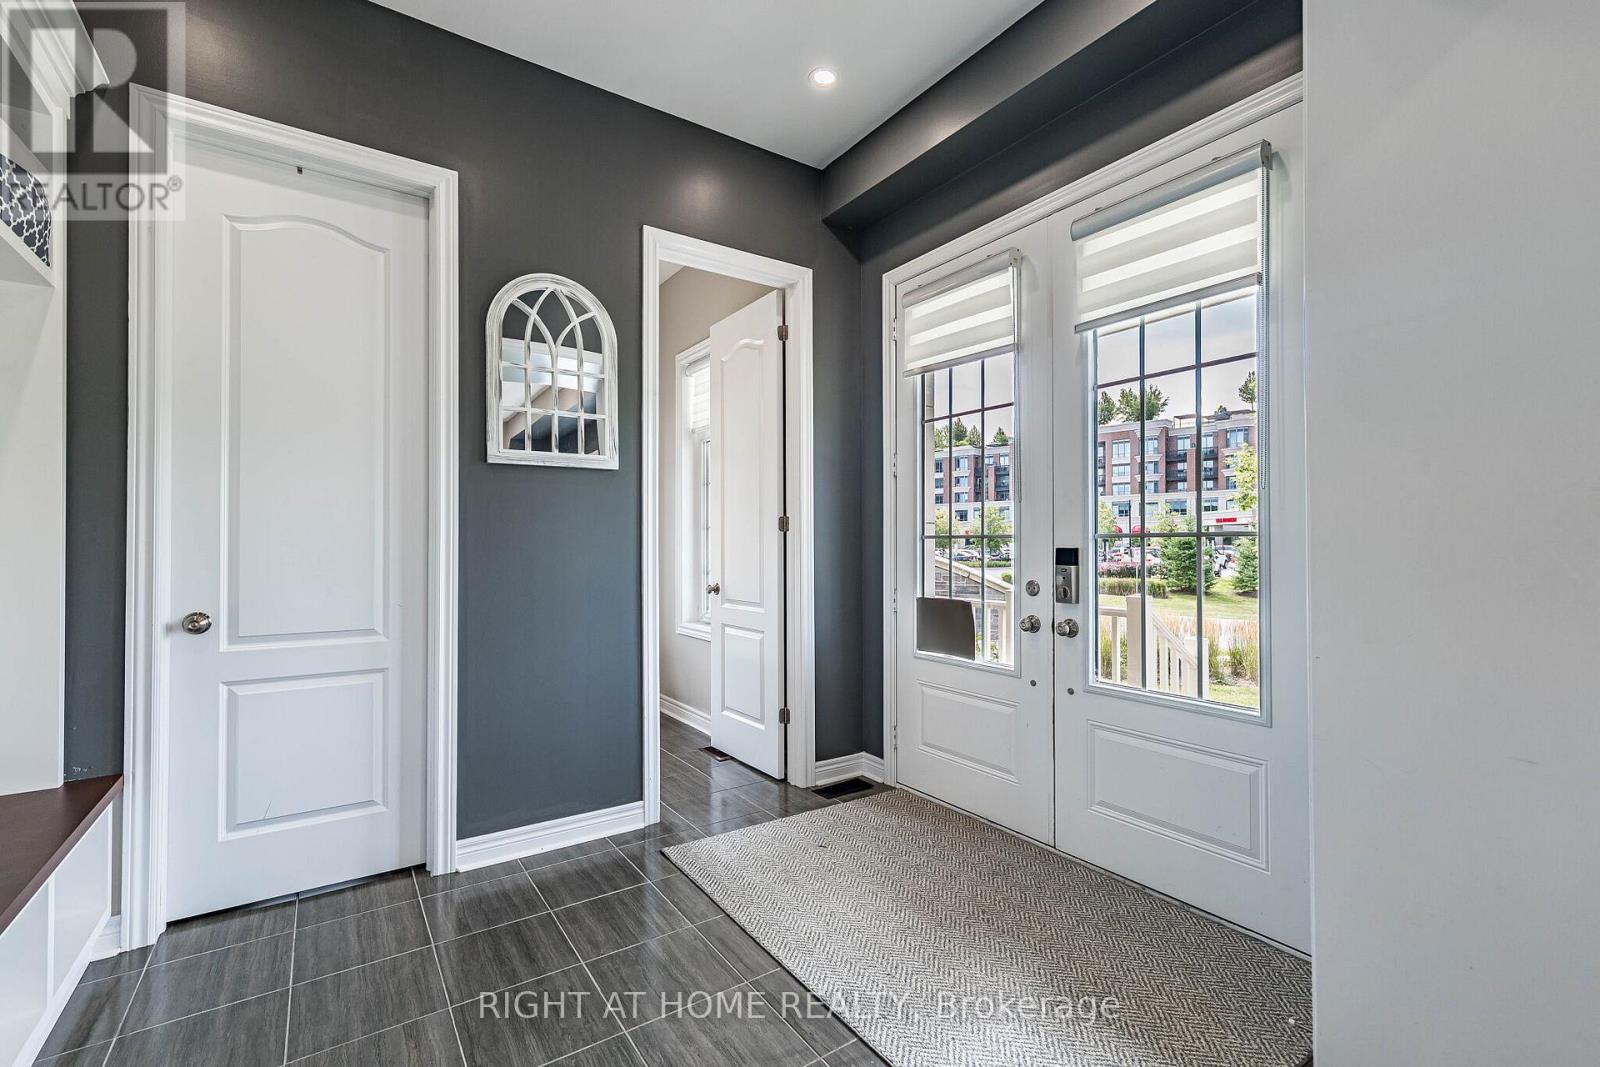
| Foyer | Ground level | 2.79 × 3.24 m |
| Primary Bedroom | Second level | 4.77 × 7.66 m |
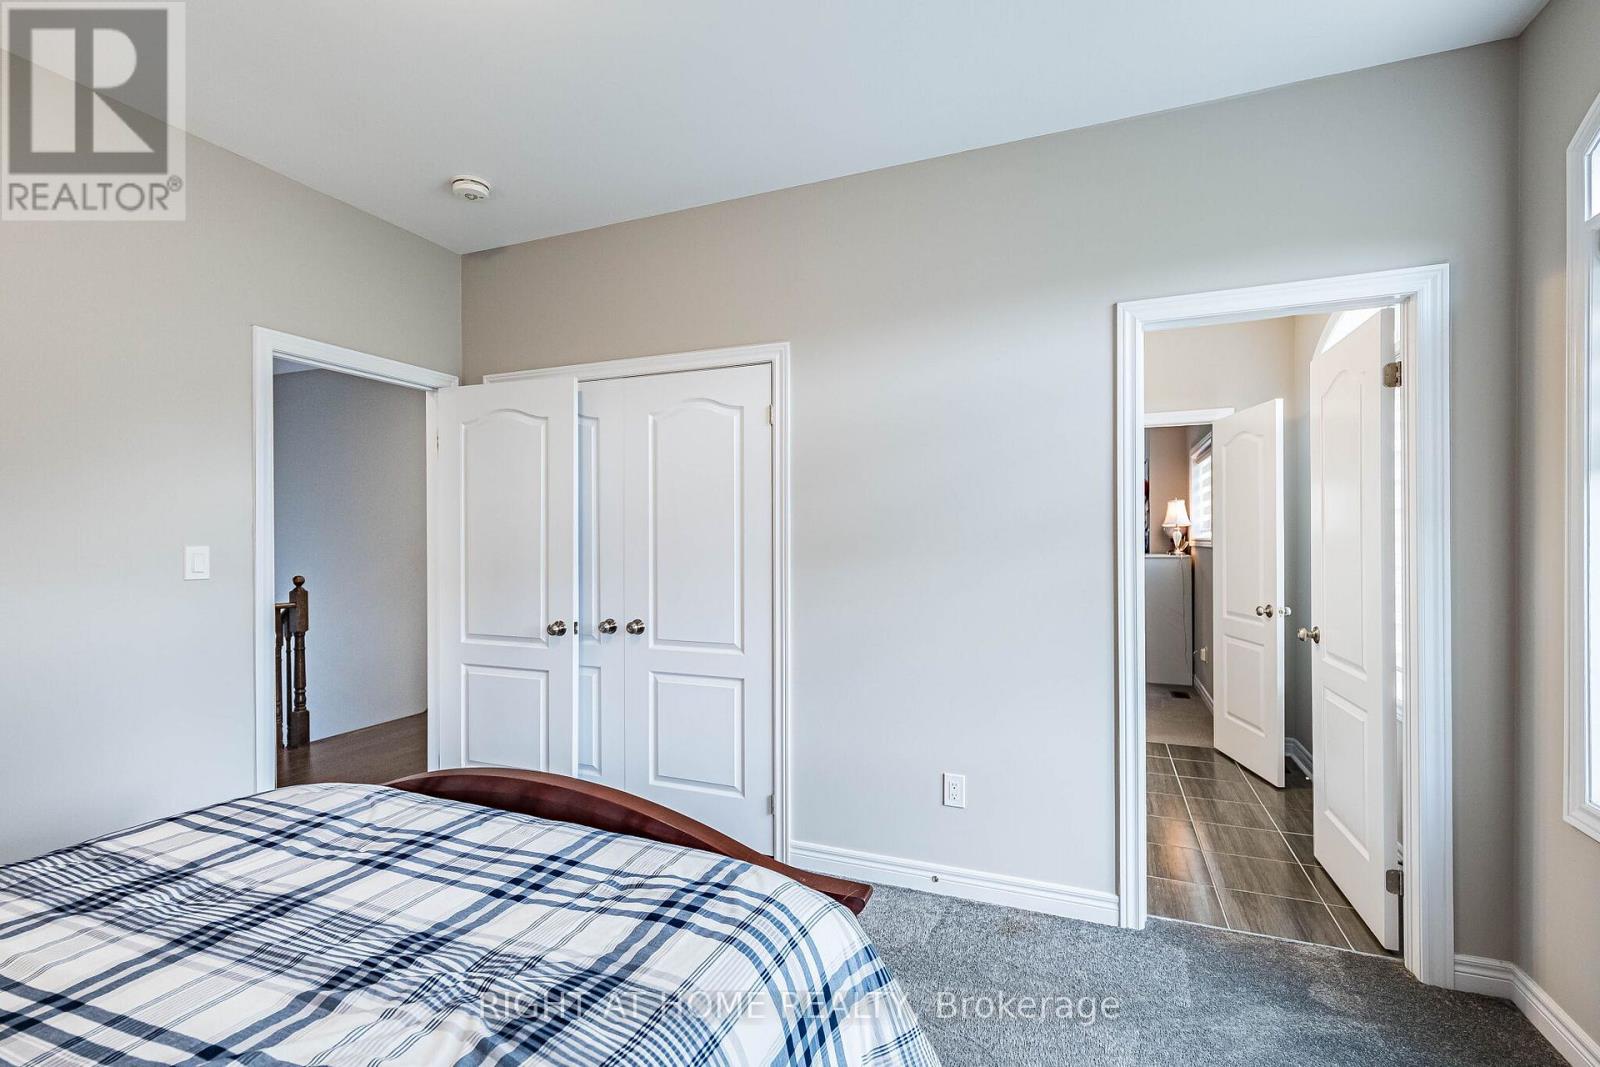
| Bedroom 2 | Second level | 4.55 × 3.43 m |
Location
The information contained on this site is based in whole or in part on information that is provided by members of The Canadian Real Estate Association (CREA), who are responsible for its accuracy. CREA reproduces and distributes this information as a service for its members and assumes no responsibility for its accuracy.