All 20 photos
For sale
39 Caliber Court
King (Nobleton)
$1,119,999
3 bedrooms · 3 bathrooms · Townhouse · Freehold
- Listed by:
- RE/MAX PREMIER INC.
- MLS® number:
- N13707584
- Last updated:
- September 10, 2026

About this home
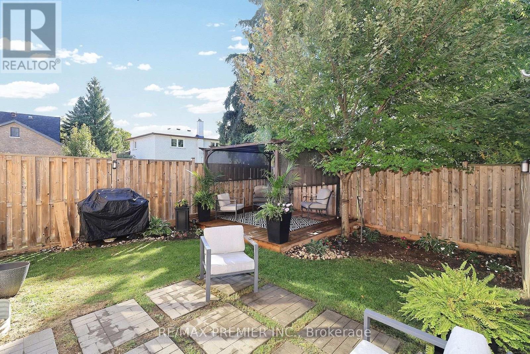
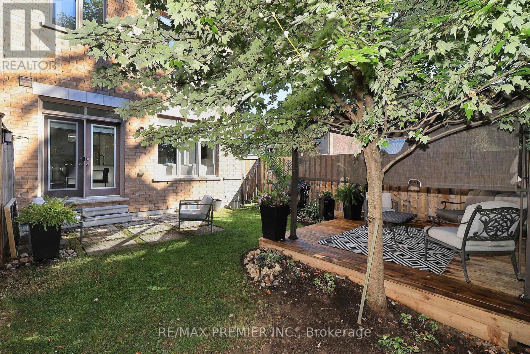
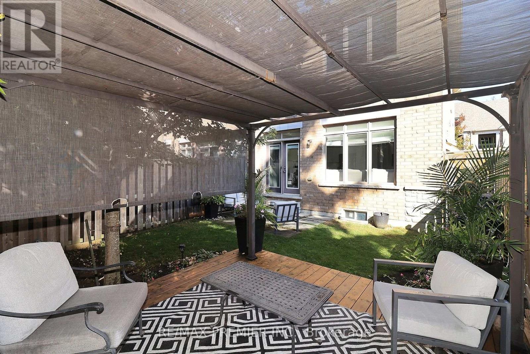
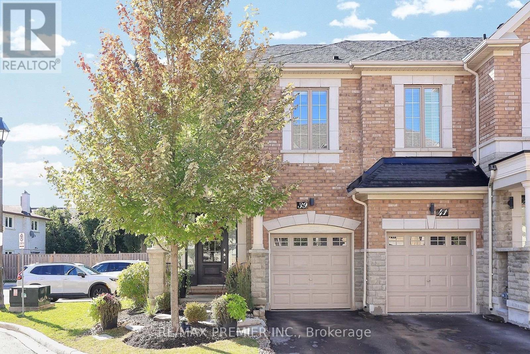
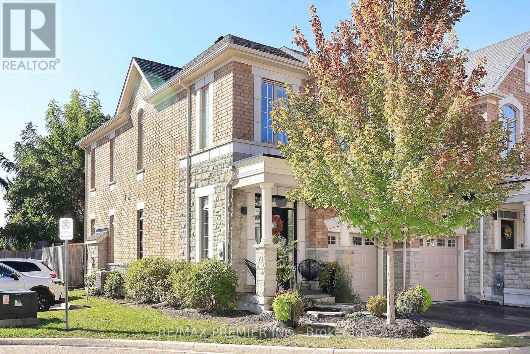
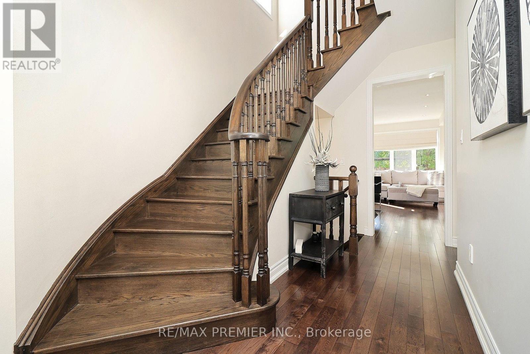
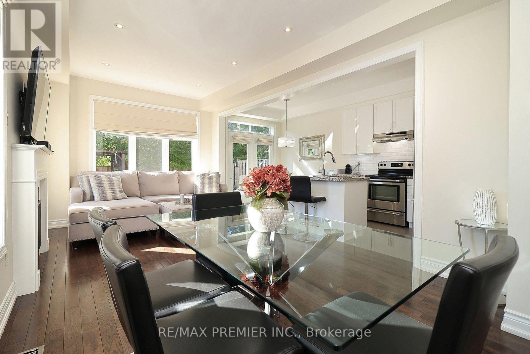
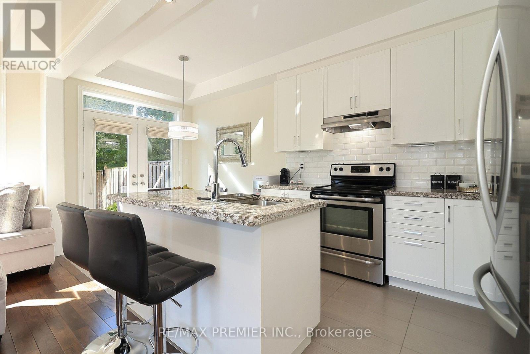
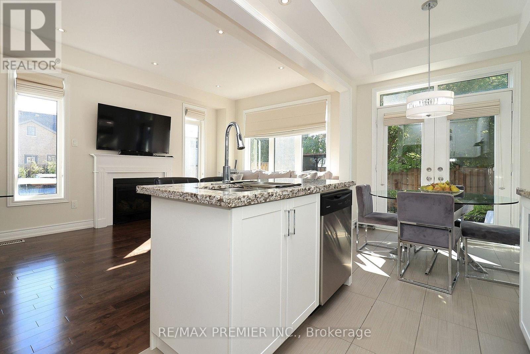
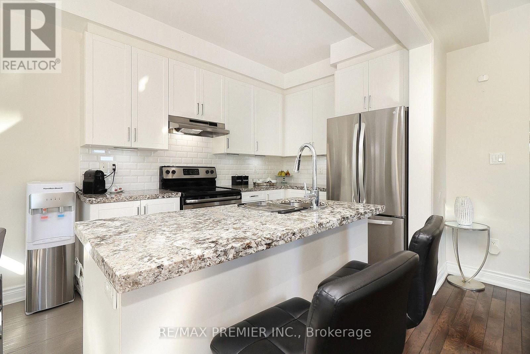
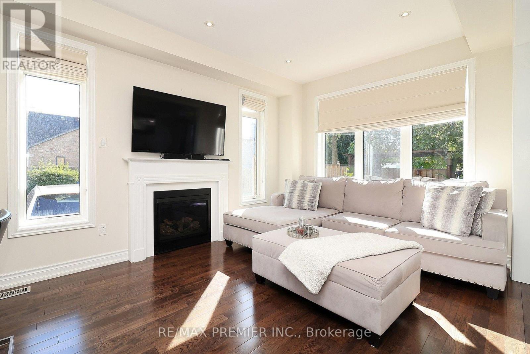
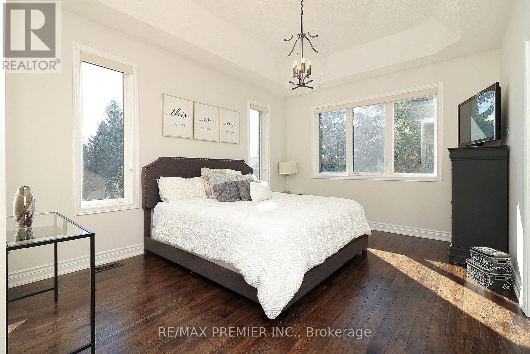
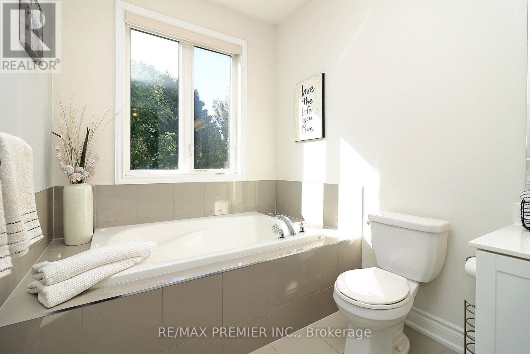
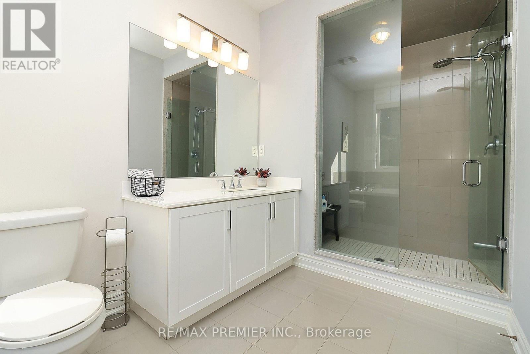
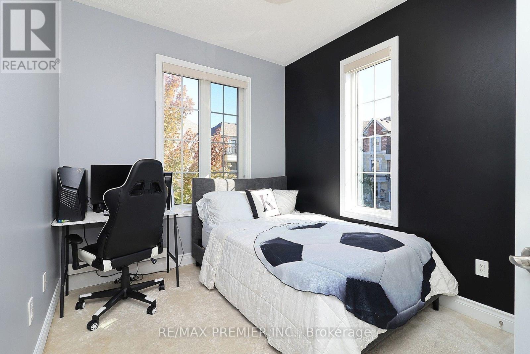
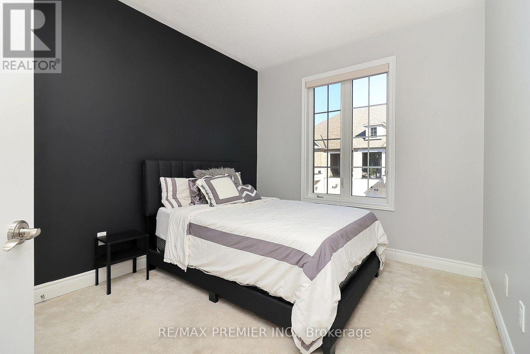
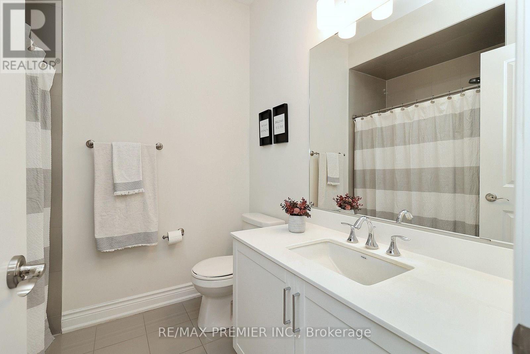
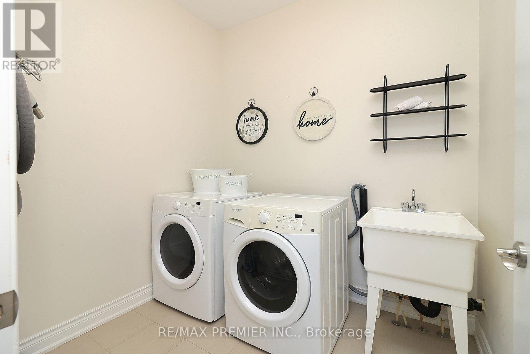
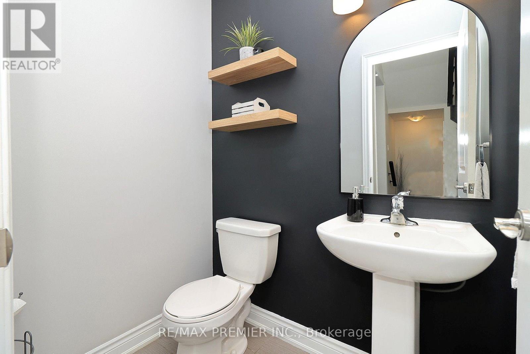
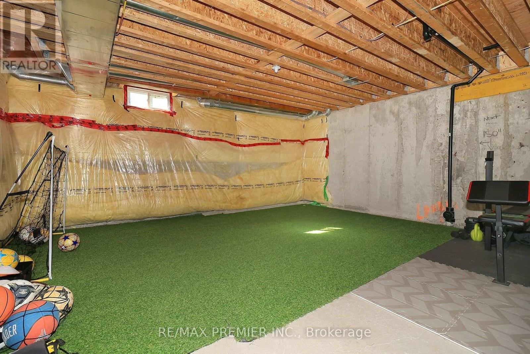
Located On A Quiet Cul-De-Sac In Nobleton, This Beautiful End-Unit Townhome Offers A Wonderful Combination Of Space, Privacy And Convenience, With Direct Access To A Large, Private And Beautifully Landscaped Yard. The Bright Open-Concept Main Floor Features Hardwood Flooring Throughout, An Upgraded Modern Kitchen With Granite Countertops And Backsplash, And A Breakfast Area With Walk-Out To The Patio And Backyard. Enjoy The Warmth Of The Main Floor Fireplace, Custom Window Coverings And Convenient Direct Access From The One-Car Garage. Upstairs Features 3 Spacious Bedrooms, 2 Full Bathrooms And Convenient Upper-Level Laundry. The Primary Bedroom Offers A Large Walk-In Closet And Private Ensuite. The Lower Level Provides An Excellent Opportunity To Create Additional Living Space To Suit Your Needs, With A Bathroom Already Roughed In. Ideally Located Close To Grocery Stores, Restaurants, Cafés, Parks, Schools, Shopping And A Variety Of Everyday Amenities. A Fantastic Opportunity To Enjoy Comfortable Family Living In A Quiet And Convenient Nobleton Location! (id:67445)
Rooms
| Room | Level | Size |
|---|---|---|
| Kitchen | Main level | 3.29 × 2.34 m |
| Eating area | Main level | 2.34 × 2.25 m |
| Living room | Main level | 3.35 × 3.29 m |
| Dining room | Main level | 3.35 × 2.74 m |
| Primary Bedroom | Upper Level | 5.18 × 2.31 m |
| Bedroom 2 | Upper Level | 3.35 × 2.89 m |
| Bedroom 3 |
Location
The information contained on this site is based in whole or in part on information that is provided by members of The Canadian Real Estate Association (CREA), who are responsible for its accuracy. CREA reproduces and distributes this information as a service for its members and assumes no responsibility for its accuracy.