All 22 photos
For sale
802 - 60 Inverlochy Boulevard
Markham (Royal Orchard)
$599,000
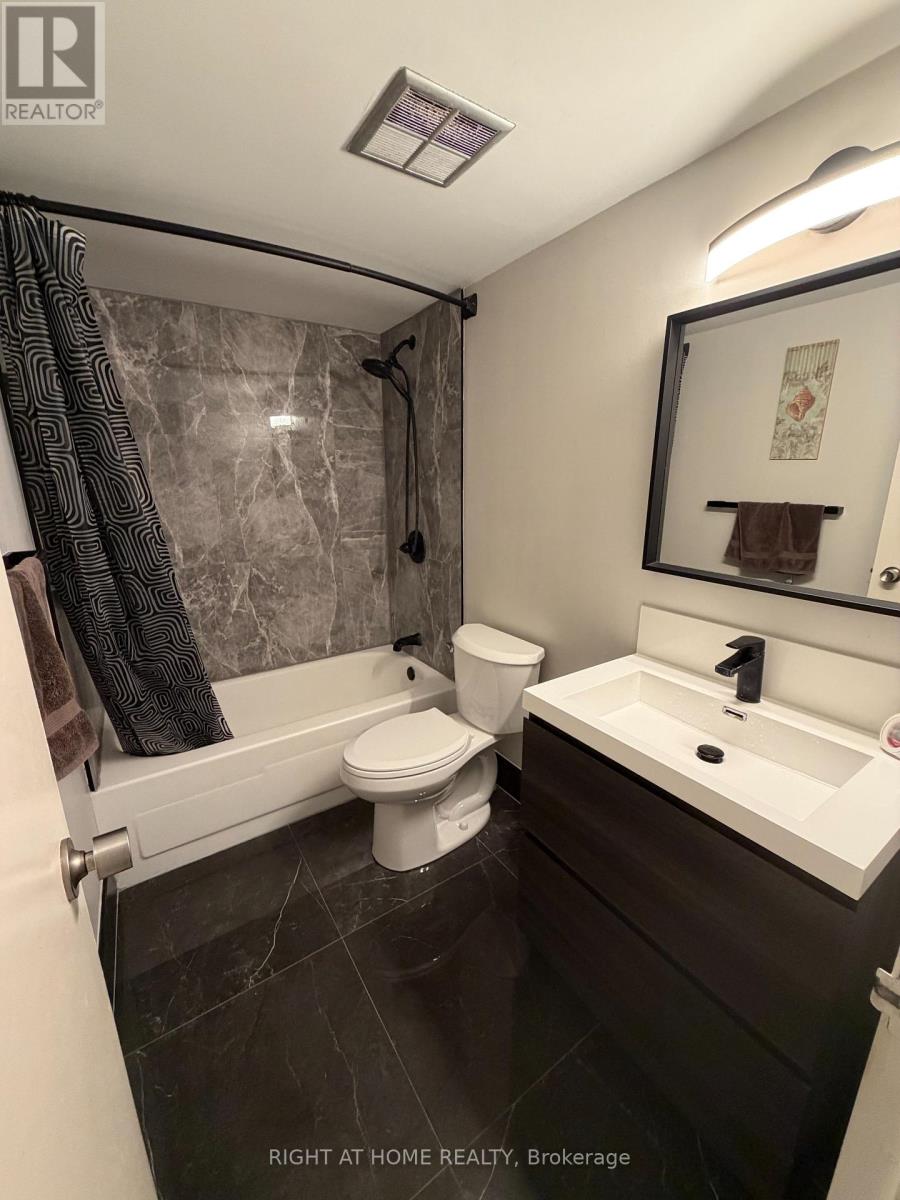
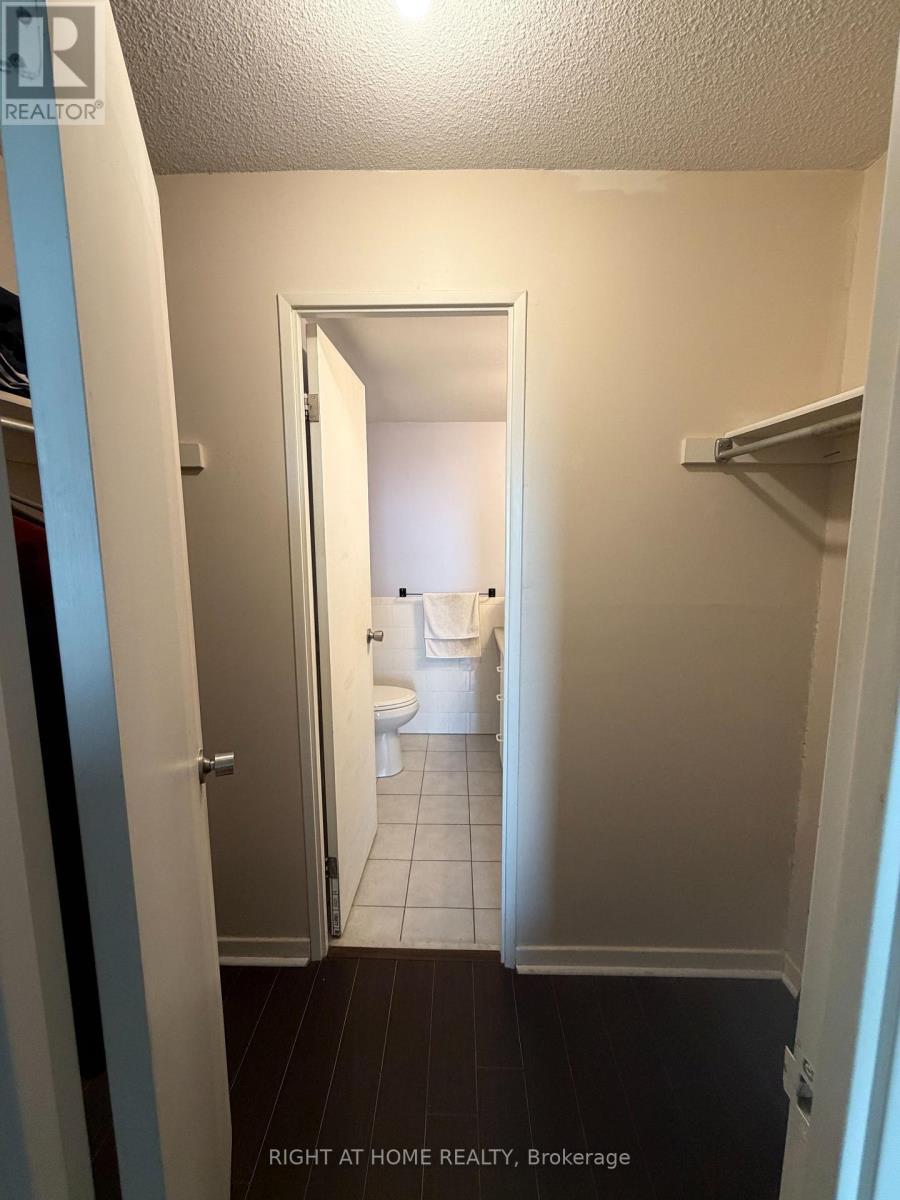
3 bedrooms · 2 bathrooms · Condo apartment · Condo
- Listed by:
- RIGHT AT HOME REALTY
- MLS® number:
- N13703850
- Last updated:
- September 11, 2026

About this home
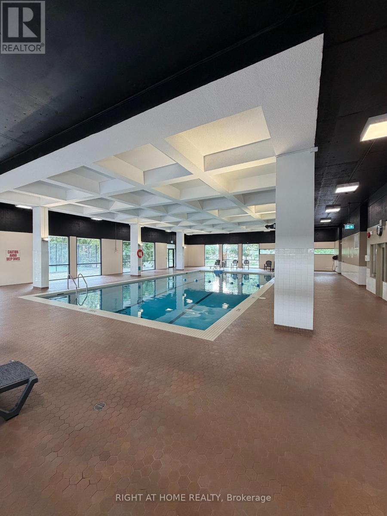
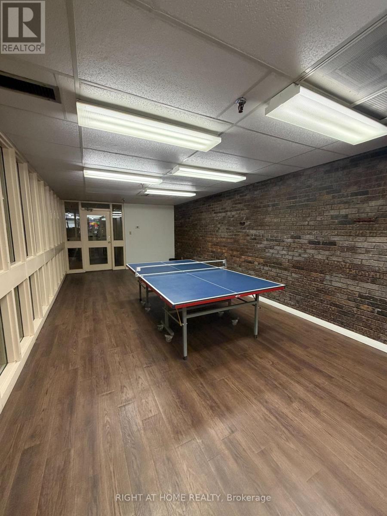
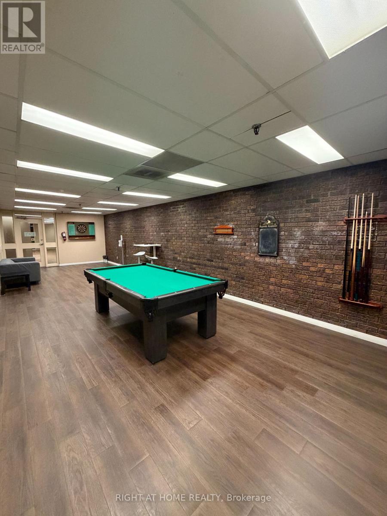
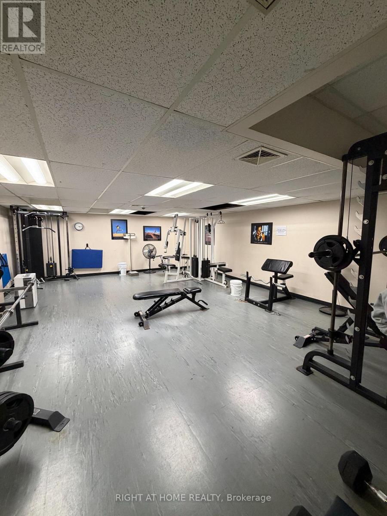
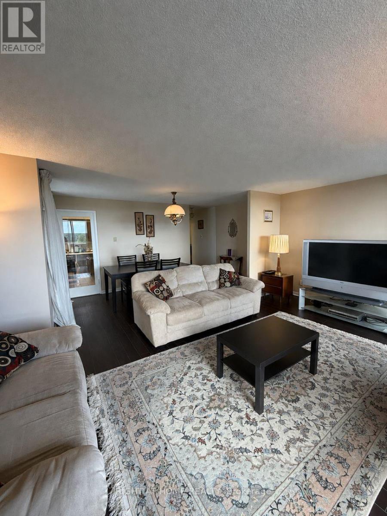
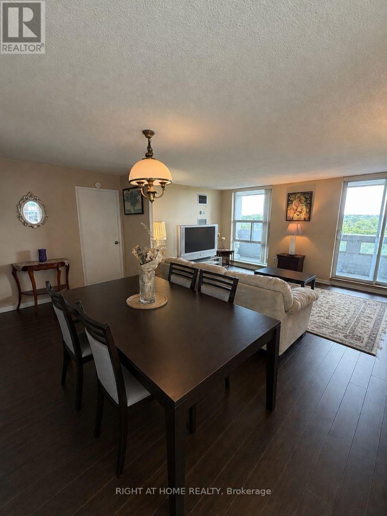
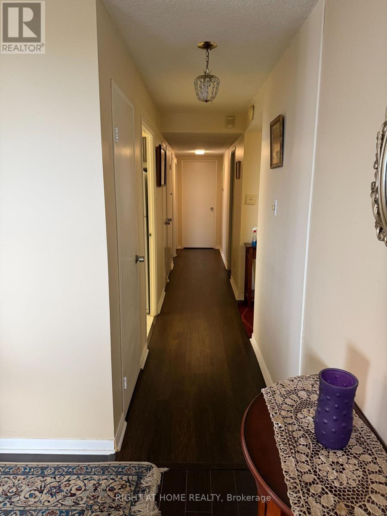
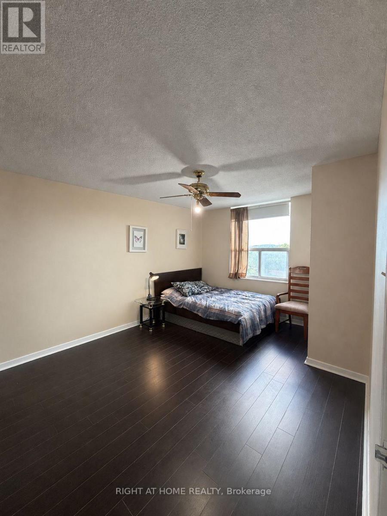
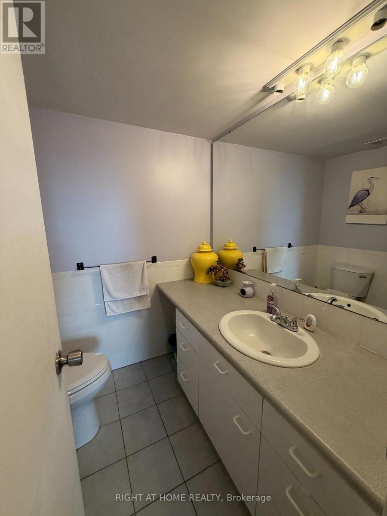
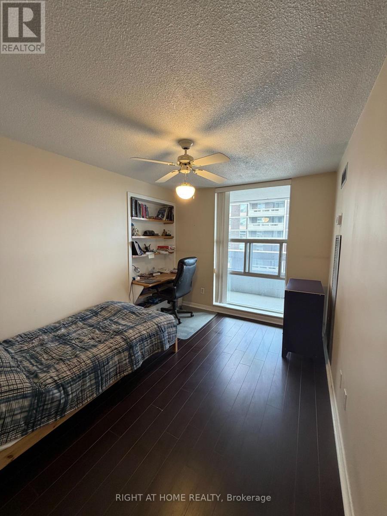
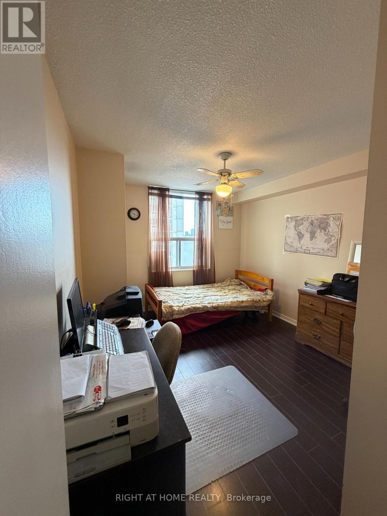
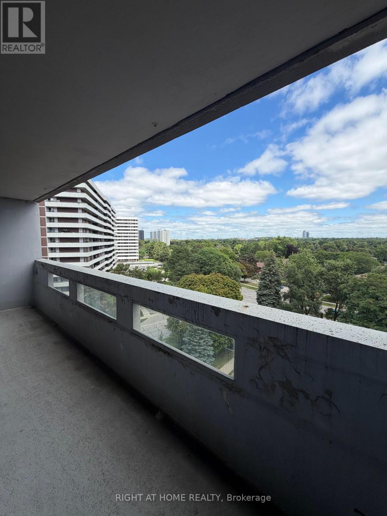
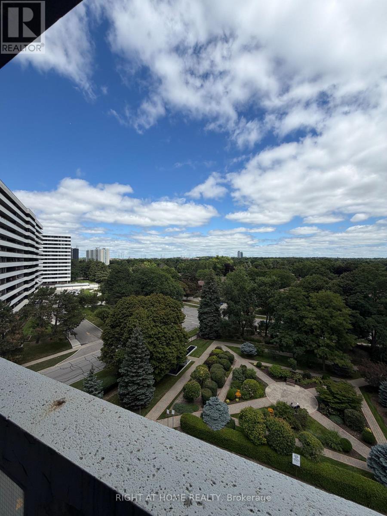
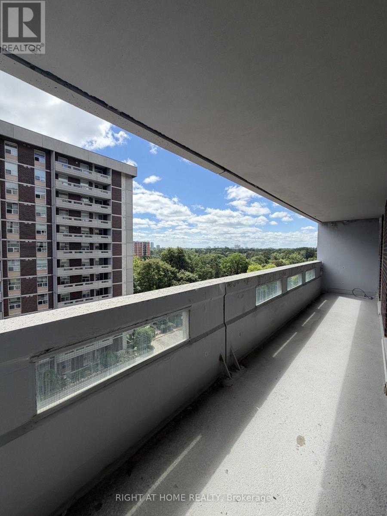
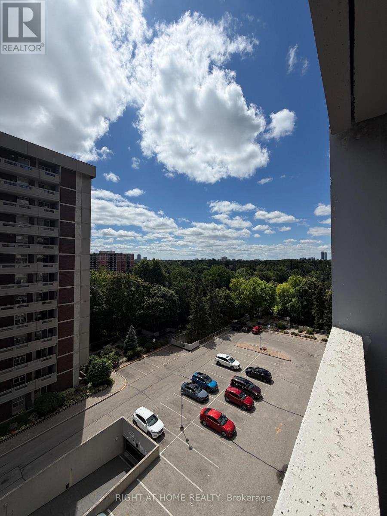
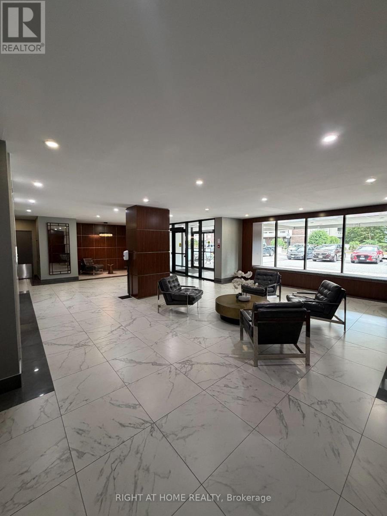
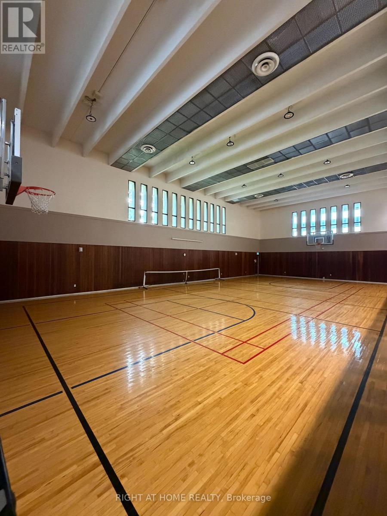
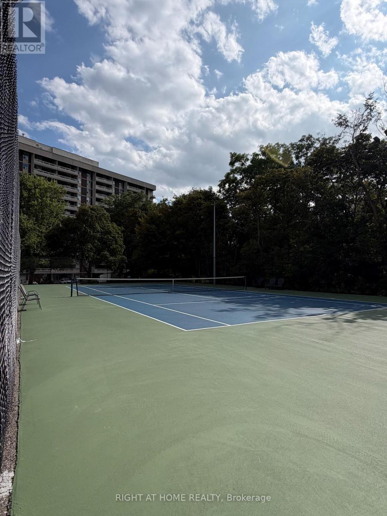
Welcome to this bright and spacious 1,153 sq ft 3-bedroom corner unit offering stunning south and east exposures with lush green views. Designed for comfortable everyday living, the functional layout features open-concept living and dining spaces, both offering direct walk-outs to two oversized balconies ideal for outdoor relaxing. Set within a premier, well-managed complex, residents enjoy exceptional amenities through the Orchard Club including an indoor pool, sauna, tennis and basketball courts, and a complete sports facility. The all-inclusive maintenance fees generously cover all utilities, cable TV, high-speed internet, and full club membership. Complete with a dedicated underground parking and a prime location just steps from top-rated schools, public transit, shopping, and community centers, this home offers an incredible opportunity! (id:67445)
Rooms
| Room | Level | Size |
|---|---|---|
| Living room | Flat | 5.44 × 3.38 m |
| Dining room | Flat | 4.73 × 2.42 m |
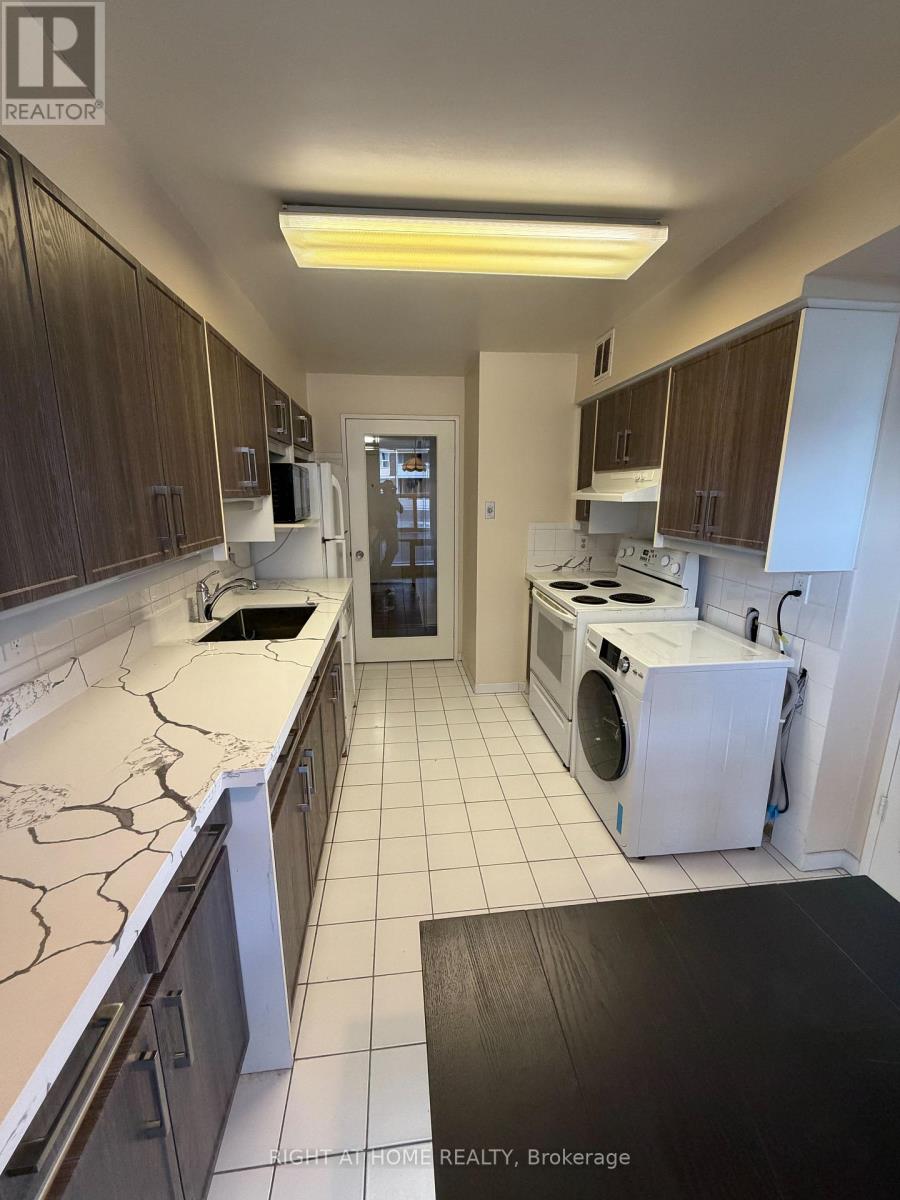
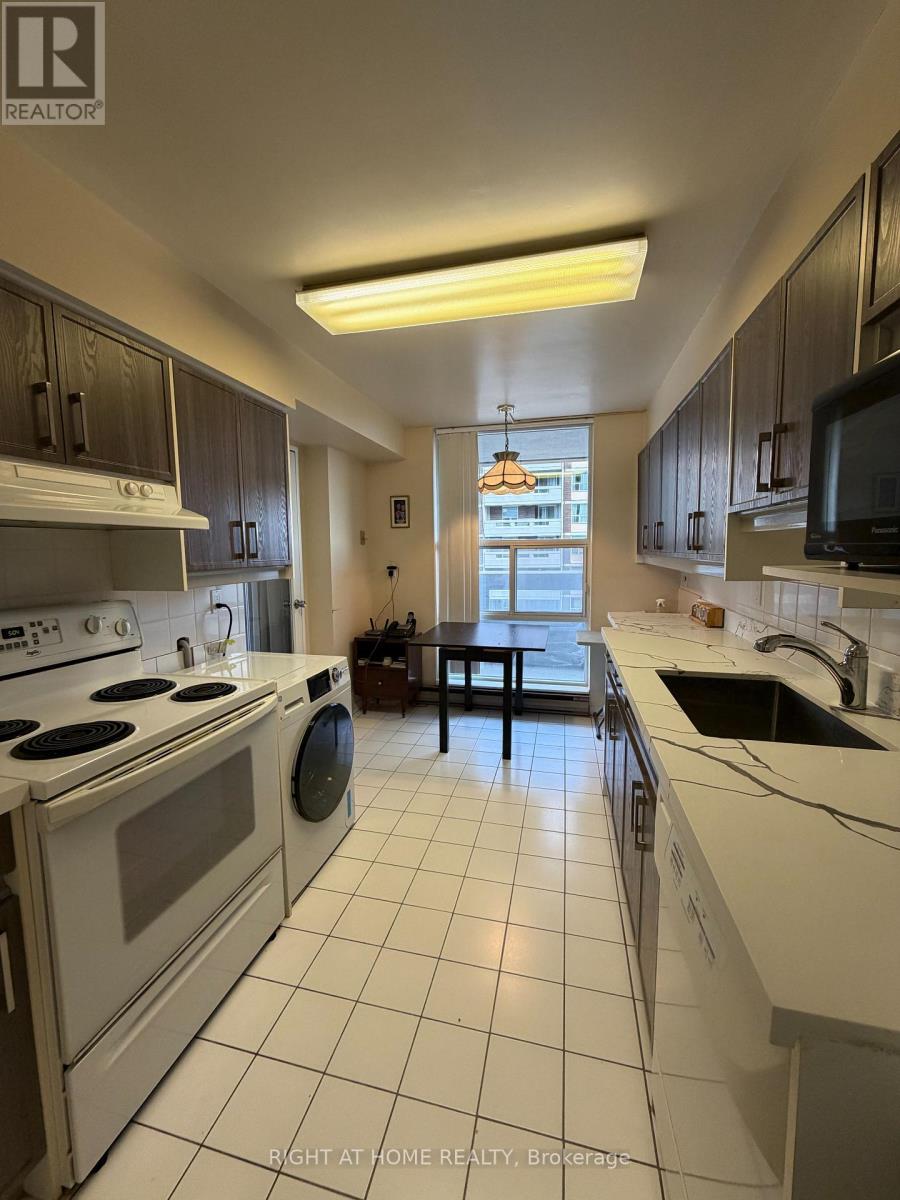
| Kitchen | Flat | 3.63 × 2.79 m |
| Primary Bedroom | Flat | 4.38 × 3.34 m |
| Bedroom 2 | Flat | 3.63 × 2.73 m |
| Bedroom 3 | Flat | 3.63 × 3.04 m |
Home
- Property type
- Single Family
Location
The information contained on this site is based in whole or in part on information that is provided by members of The Canadian Real Estate Association (CREA), who are responsible for its accuracy. CREA reproduces and distributes this information as a service for its members and assumes no responsibility for its accuracy.