All 46 photos
For sale
59 Cricklewood Crescent
Markham (Royal Orchard)
$1,199,000
5 bedrooms · 4 bathrooms · Townhouse · Condo
- Listed by:
- CENTURY 21 HERITAGE GROUP LTD.
- MLS® number:
- N13702952
- Last updated:
- October 5, 2026

About this home
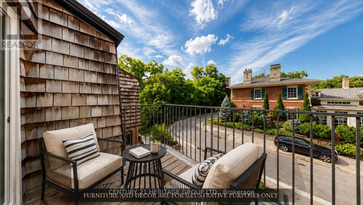
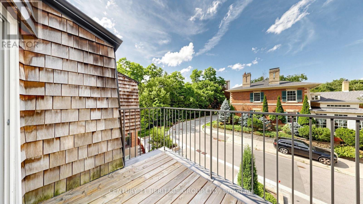
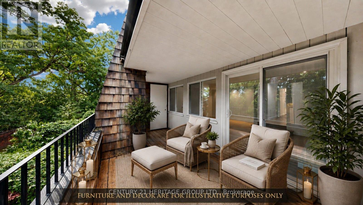
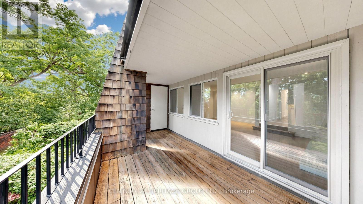
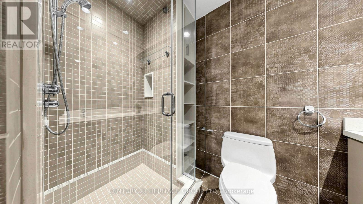
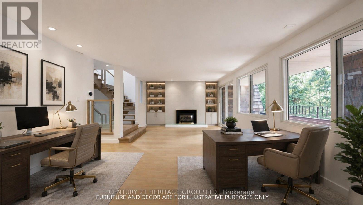
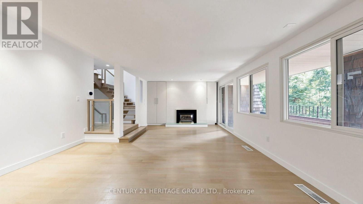
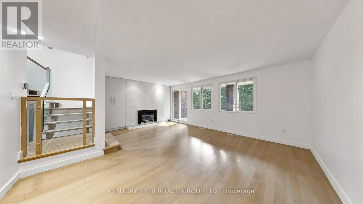
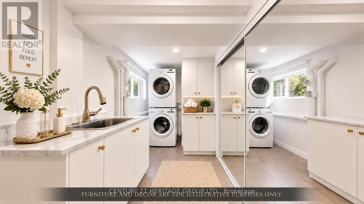
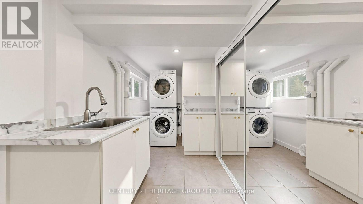
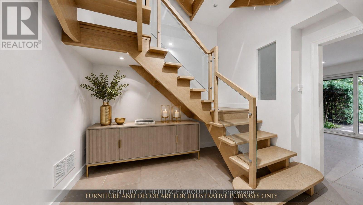
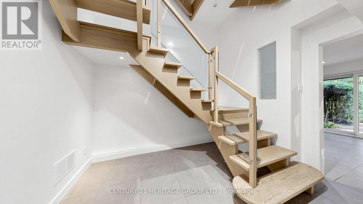
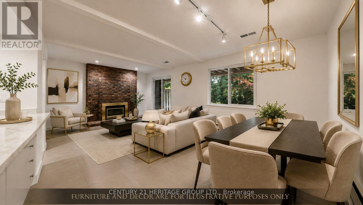
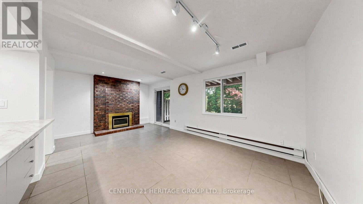
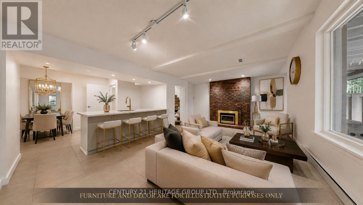
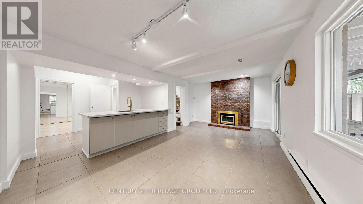
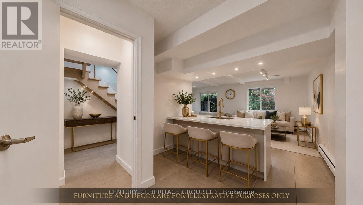
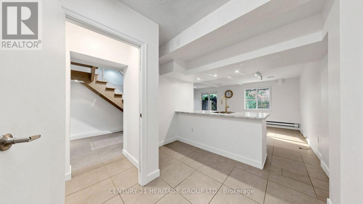
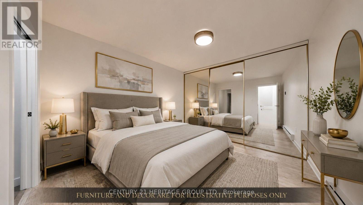
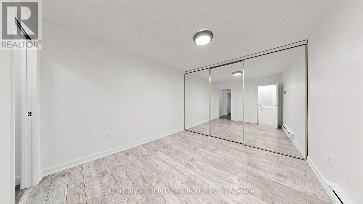
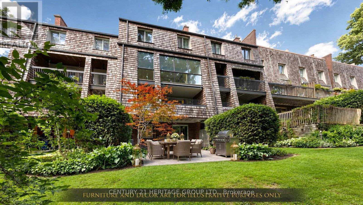
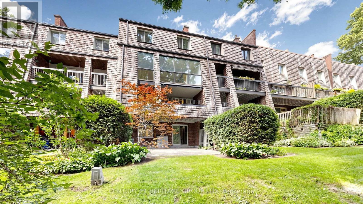
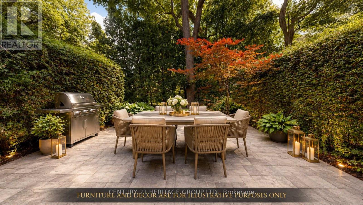
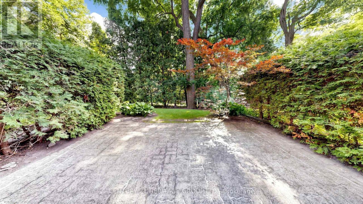
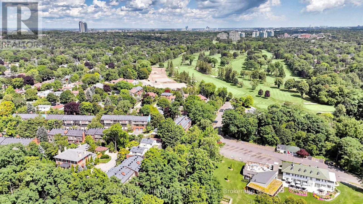
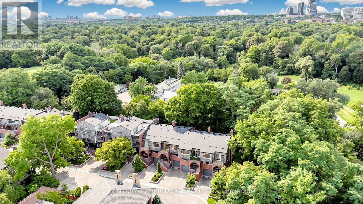
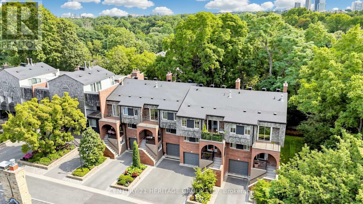
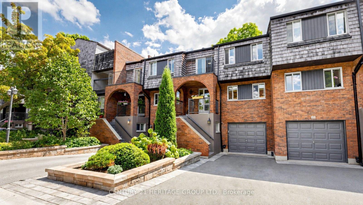
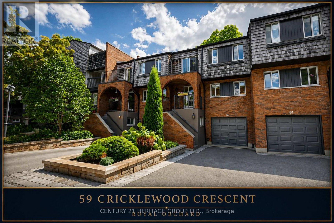
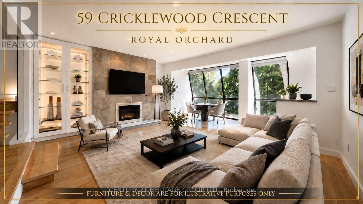
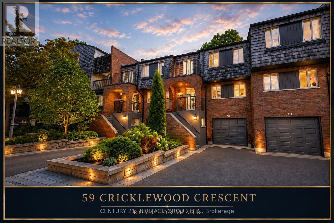
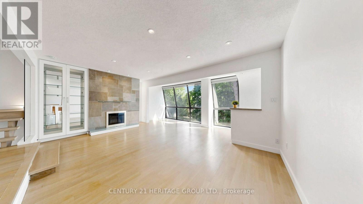
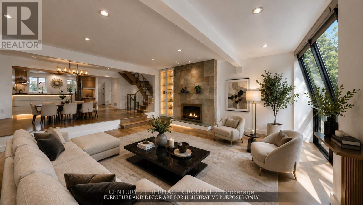
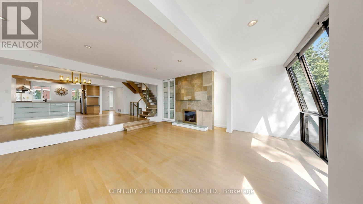
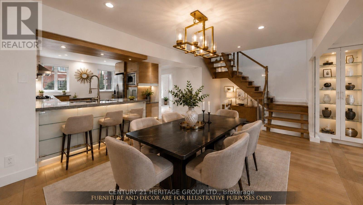
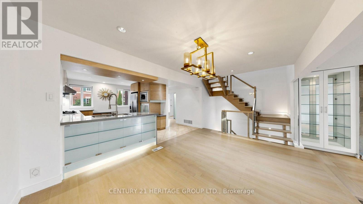
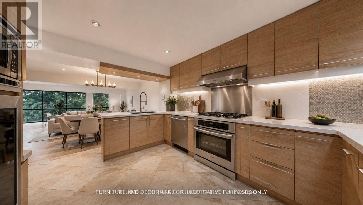
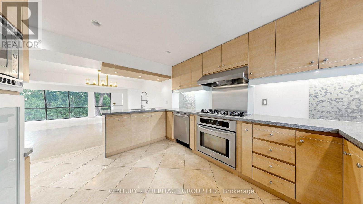
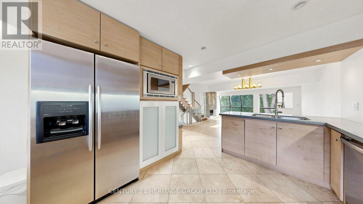
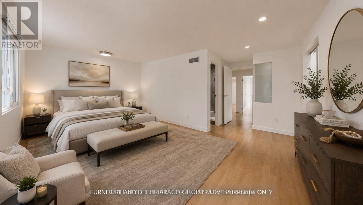
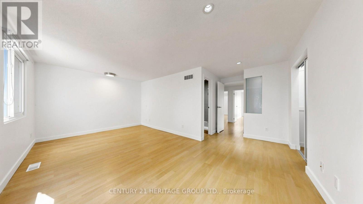
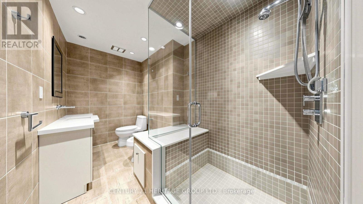
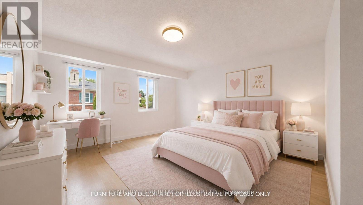
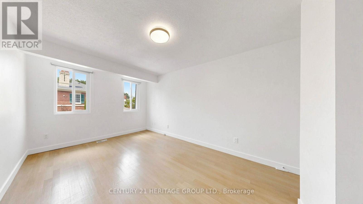
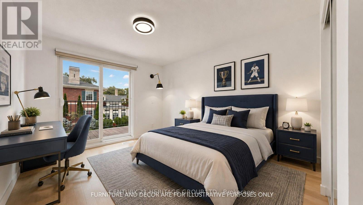
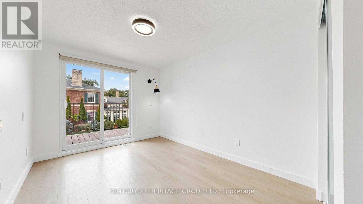
Four-level townhouse for sale in Royal Orchard, Markham (Thornhill), backing directly onto a golf course, with a ravine view, a rare combination for a townhome. Quietly set on a cul-de-sac, with three parking spaces.5 bedrooms (3 above grade, 2 on the lower level) and 4 bathrooms, across four levels including a finished walkout lower level. 3,400 sq ft of finished living space total. Open-concept kitchen, dining, and living space, plus a solarium off the living room with oversized windows. Upper-level bedrooms have ensuite access and a private balcony; a second balcony off the office adds flexible outdoor space. The level-by-level layout gives genuine separation between living areas, well suited to a multigenerational household or in-law living. The backyard has a natural gas BBQ hookup. Minutes to Highway 7, Highway 407, and GO Transit, with top-rated schools, parks, and shopping centers nearby. A move-in-ready golf course townhouse in one of Royal Orchard's most desirable pockets. (id:67445)
Rooms
| Room | Level | Size |
|---|---|---|
| Foyer | Main level | 2.56 × 2.94 m |
| Bedroom 4 | Basement | 3.59 × 3.26 m |
| Living room | Main level | 5.91 × 6.21 m |
| Dining room | Main level | 4.62 × 2.89 m |
| Kitchen | Main level | 4.51 × 4.21 m |
| Primary Bedroom | Upper Level | 5.41 × 5.43 m |
| Bedroom 2 | Upper Level | 5.06 × 3.29 m |
Location
The information contained on this site is based in whole or in part on information that is provided by members of The Canadian Real Estate Association (CREA), who are responsible for its accuracy. CREA reproduces and distributes this information as a service for its members and assumes no responsibility for its accuracy.