All 50 photos
For sale
65 Cricklewood Crescent
Markham (Royal Orchard)
$998,000
5 bedrooms · 5 bathrooms · Townhouse · Condo
- Listed by:
- RE/MAX ACE REALTY INC.
- MLS® number:
- N13702900
- Last updated:
- September 28, 2026

About this home
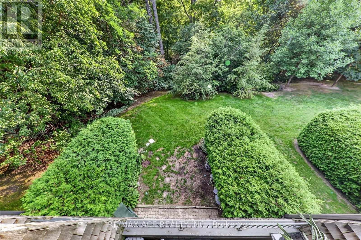
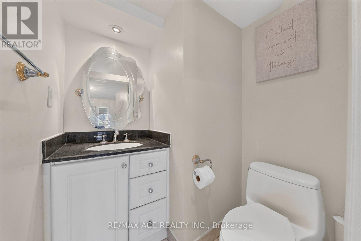
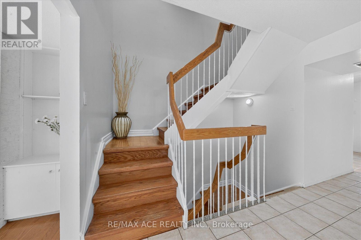
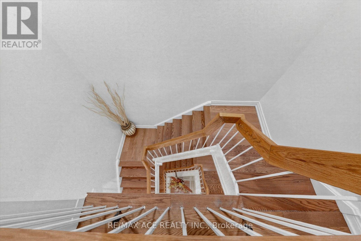
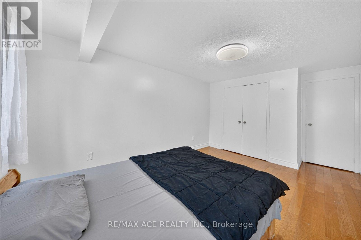
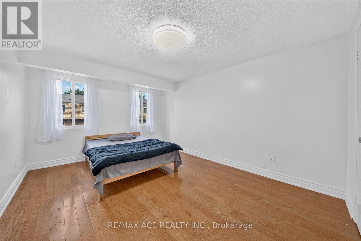
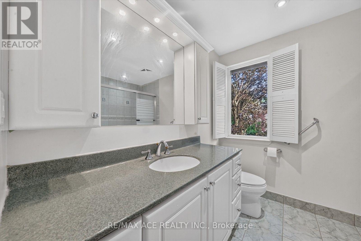
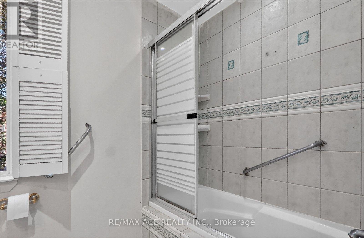
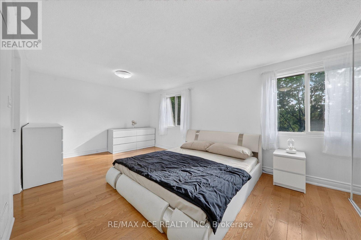
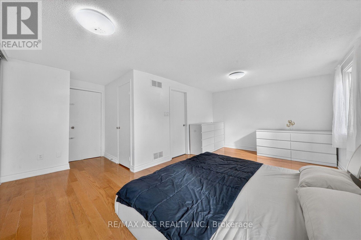
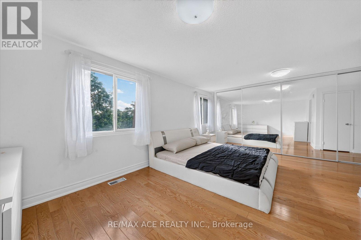
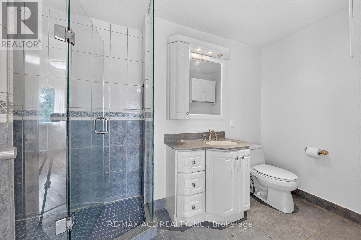
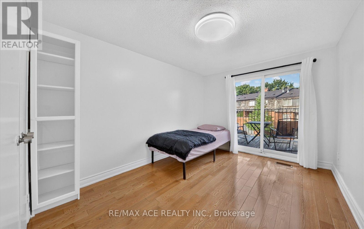
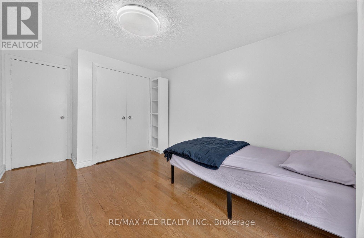
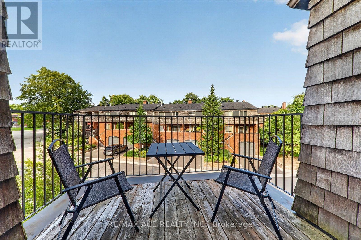
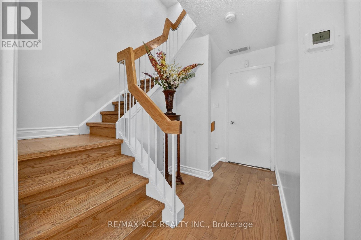
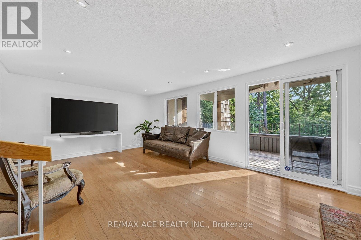
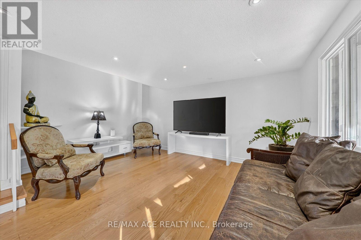
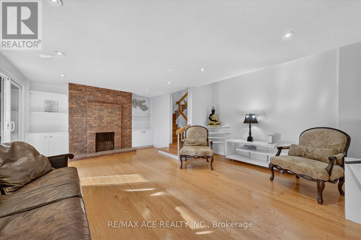
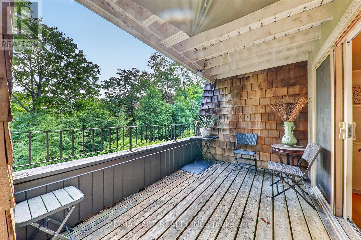
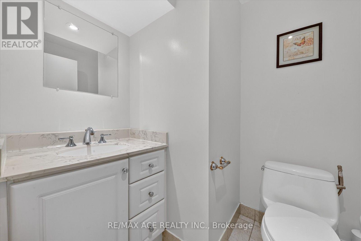
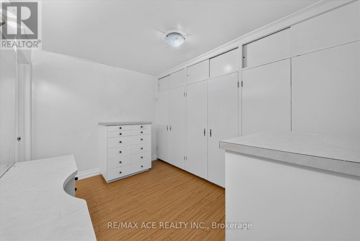

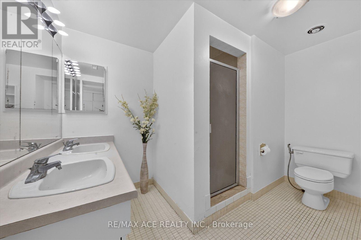
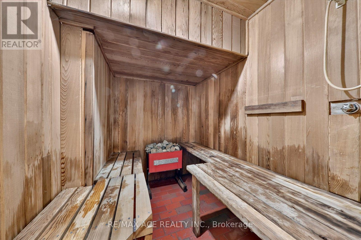
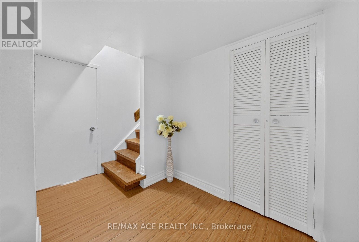
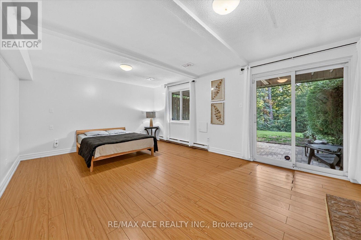
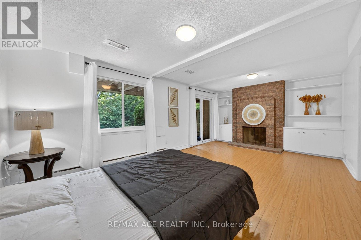
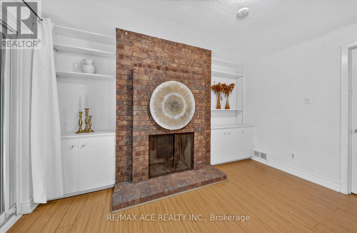
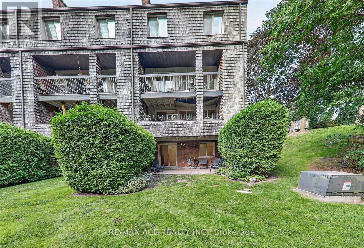
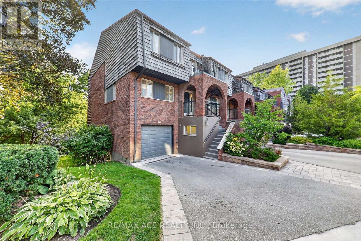
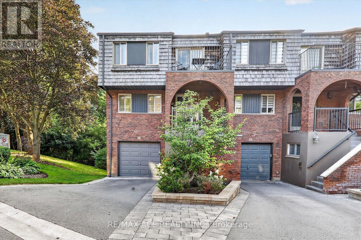
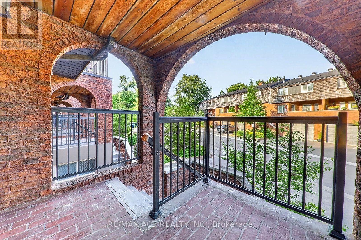
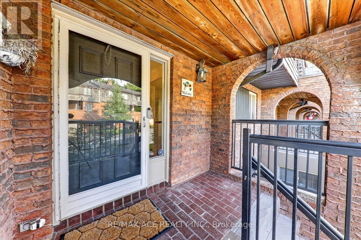
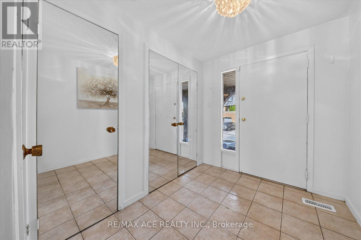
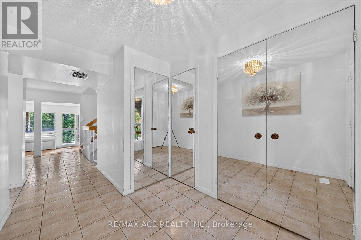
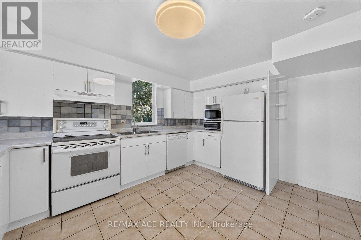
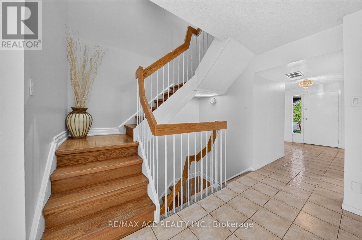
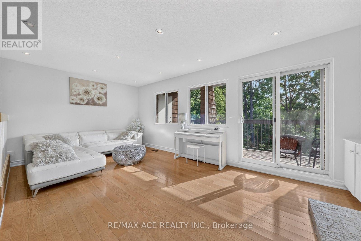
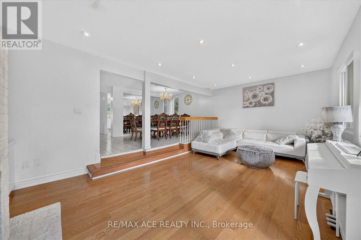
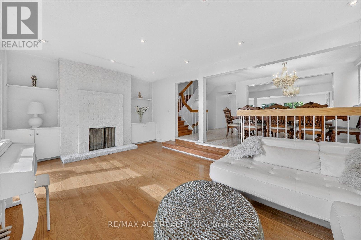
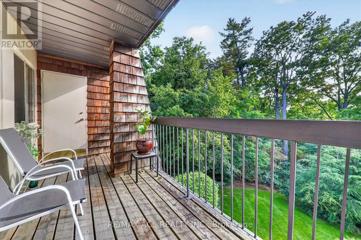
Ravine surrounded this Executive End-Unit Townhome in the Exclusive "Cricklewood Estates" in Royal Orchard Community. This east-facing, spacious, and bright 3+2 bed, 5-bath unit features hardwood floors throughout, three living spaces with three fireplaces (one with a walk-out to a backyard oasis), two storage rooms, three balconies with BBQ hookup, overlooking a lush garden, a sauna, and an EV charging station. It is within walking distance to Yonge St, parks, two major golf courses, transit, and excellent schools, and just minutes to highways and one bus to York University. (id:67445)
Rooms
| Room | Level | Size |
|---|---|---|
| Living room | Main level | 5.79 × 3.66 m |
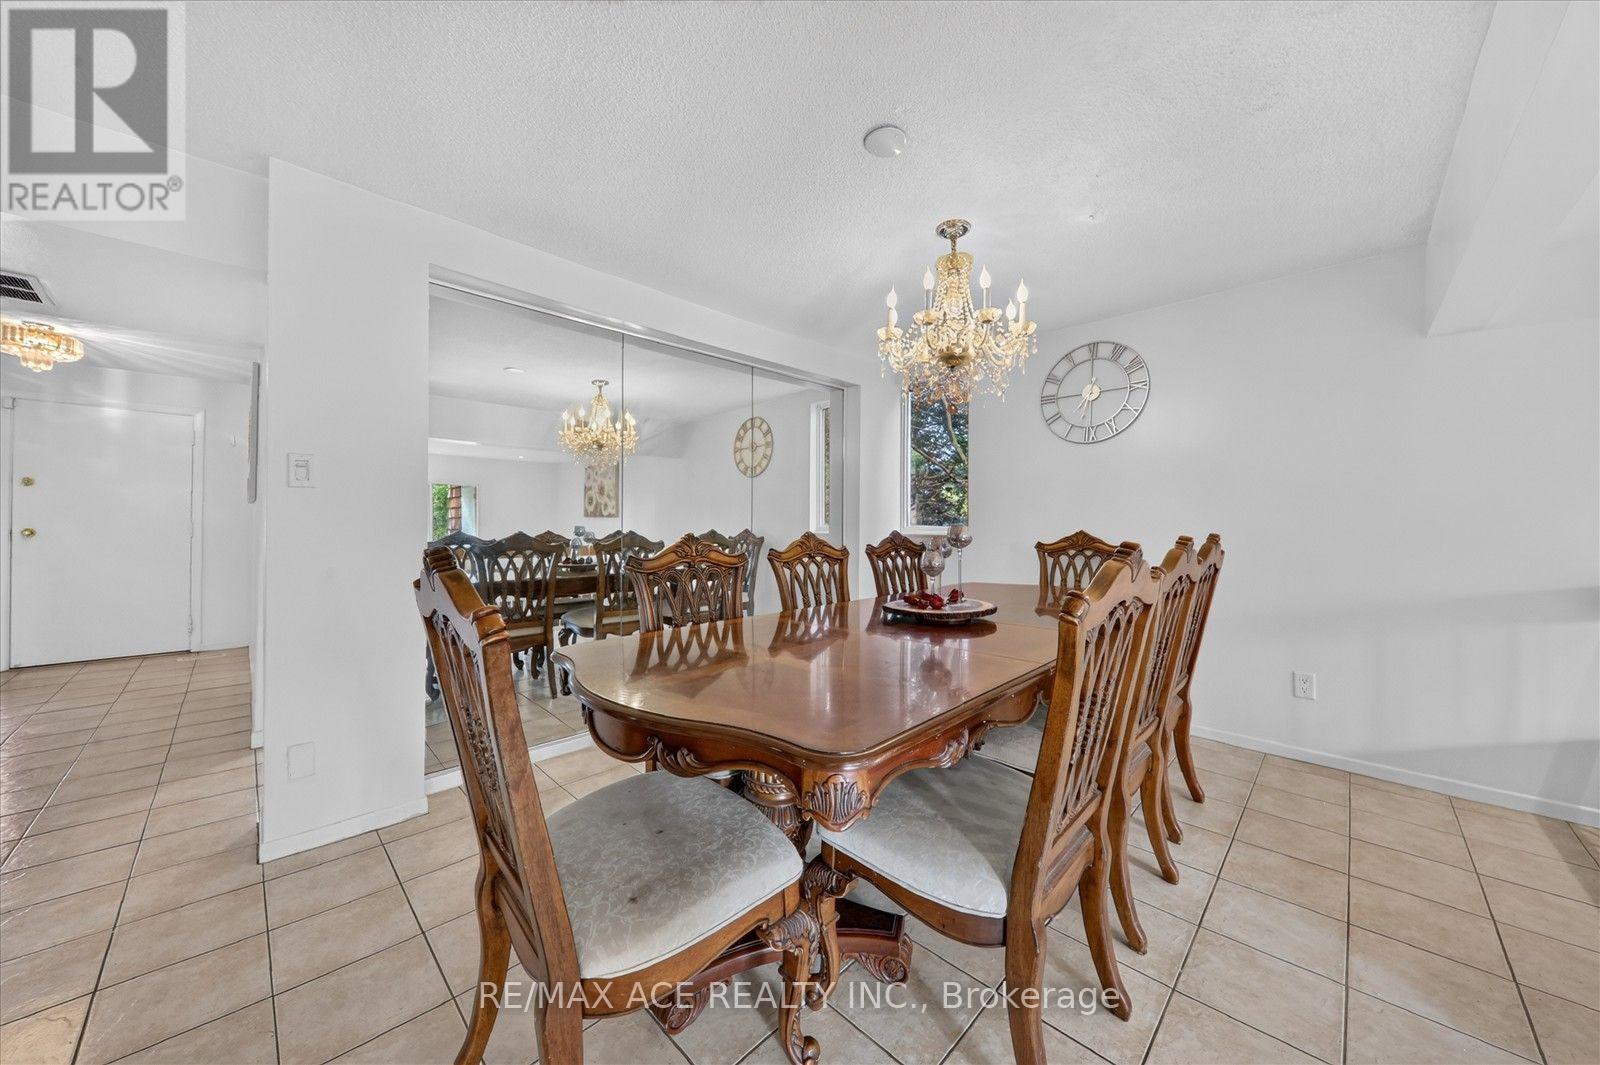
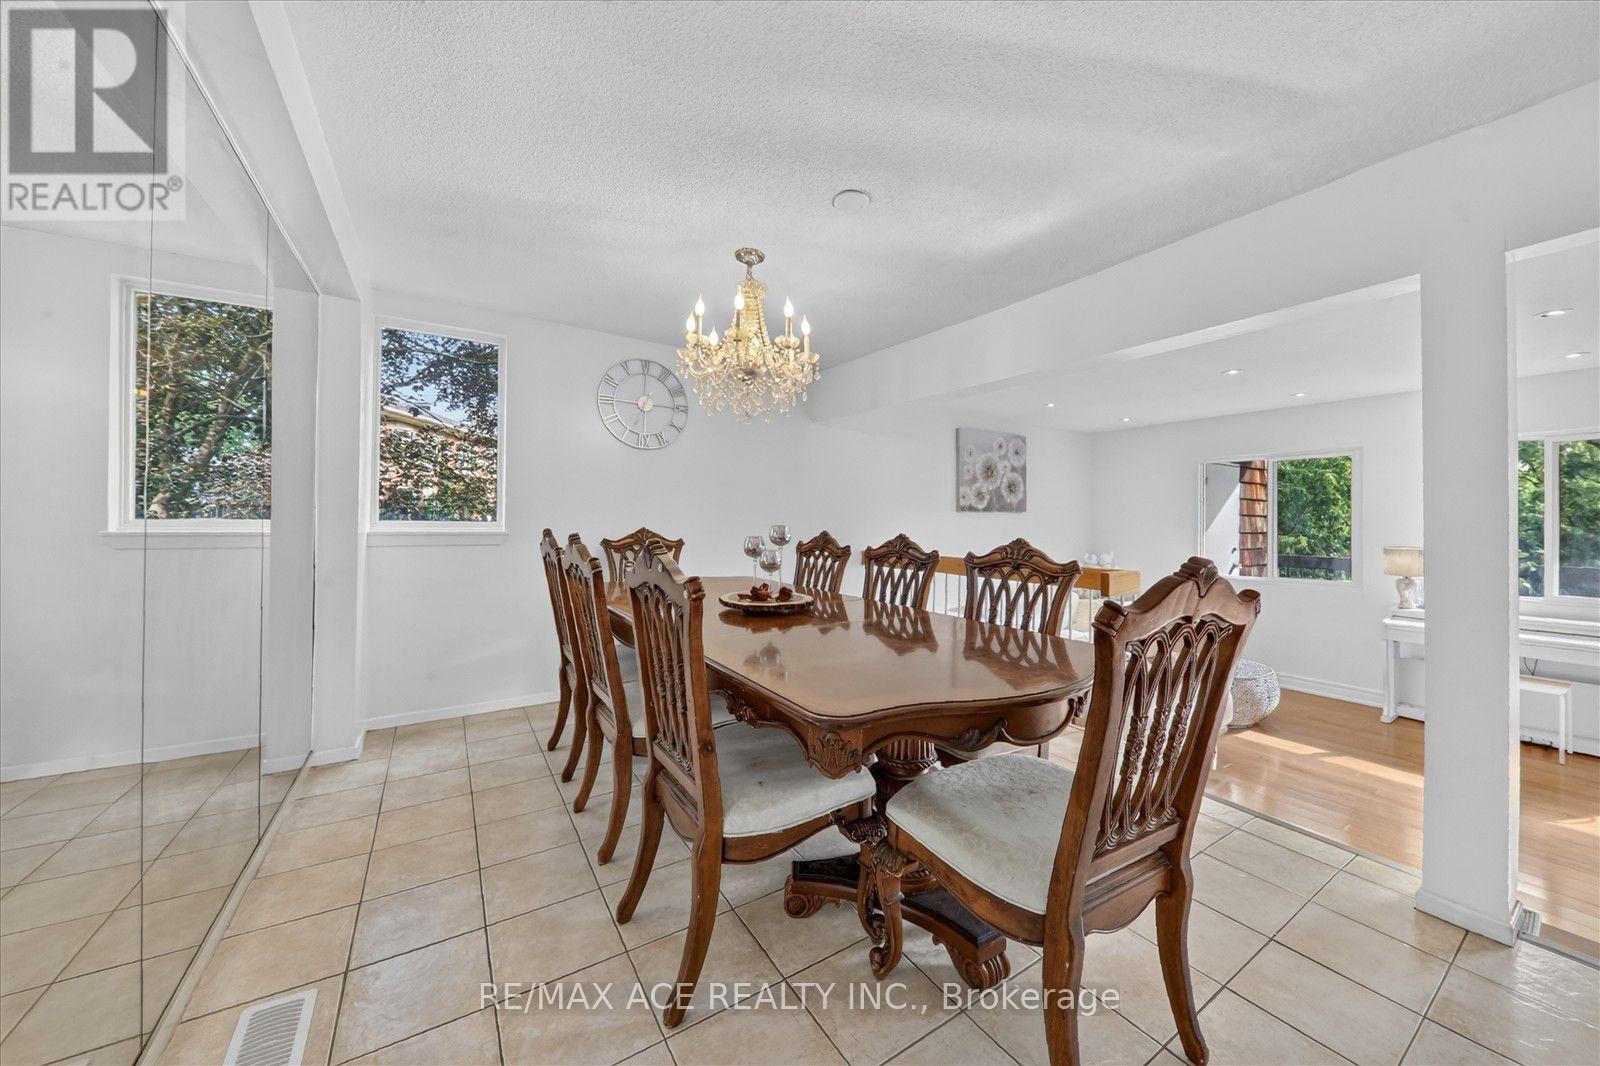
| Dining room | Main level | 3.5 × 3.3 m |
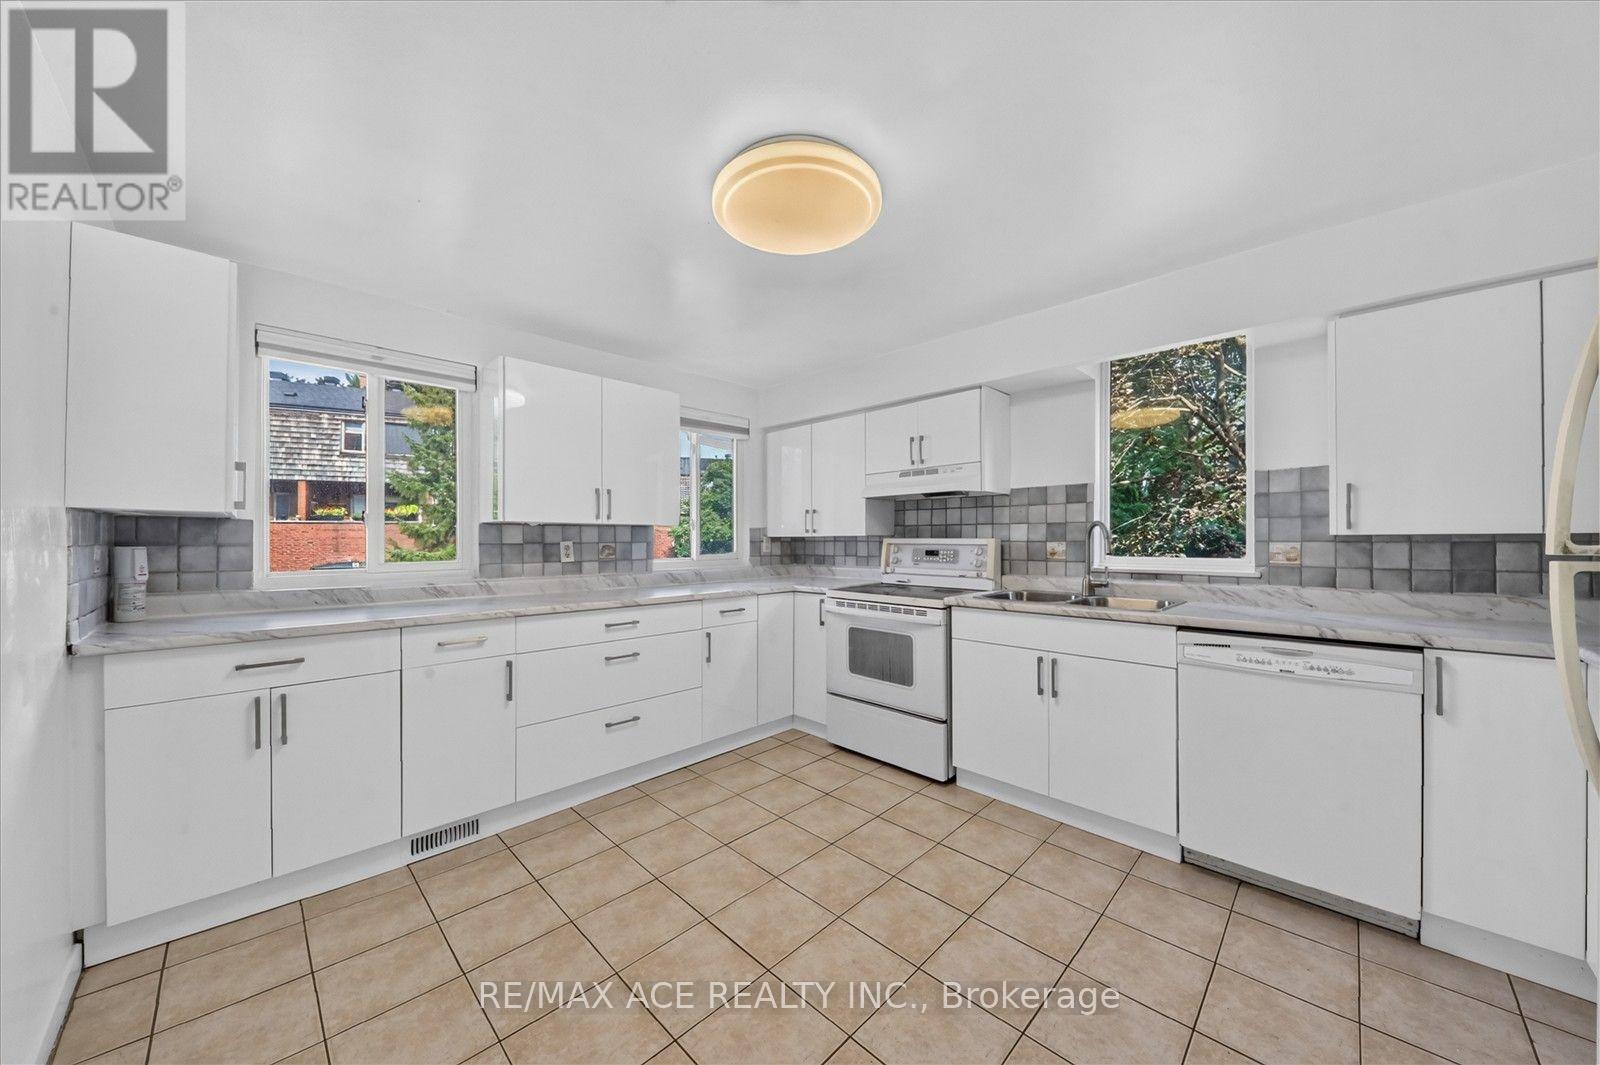
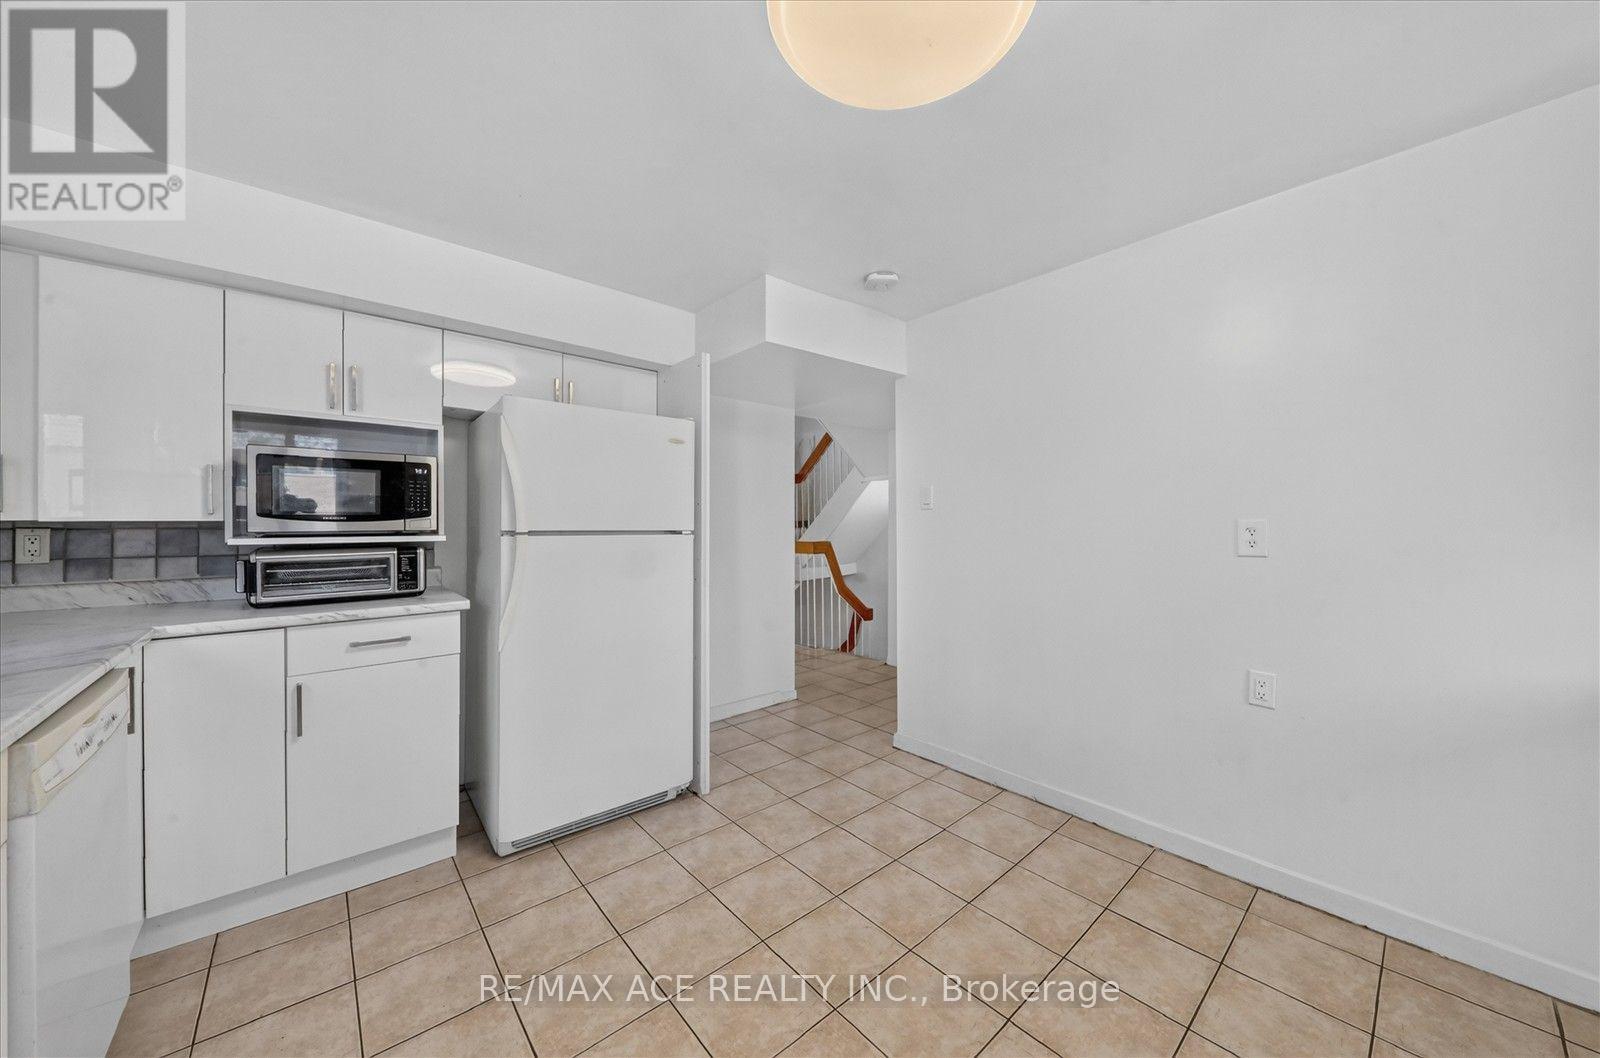
| Kitchen | Main level | 4.16 × 3.35 m |
| Primary Bedroom | Second level | 5.56 × 4.67 m |
| Bedroom | Second level | 5.13 × 3.32 m |
| Bedroom | Second level | 4.27 × 2.81 m |
| Family room | Lower level | 6.27 × 4.57 m |
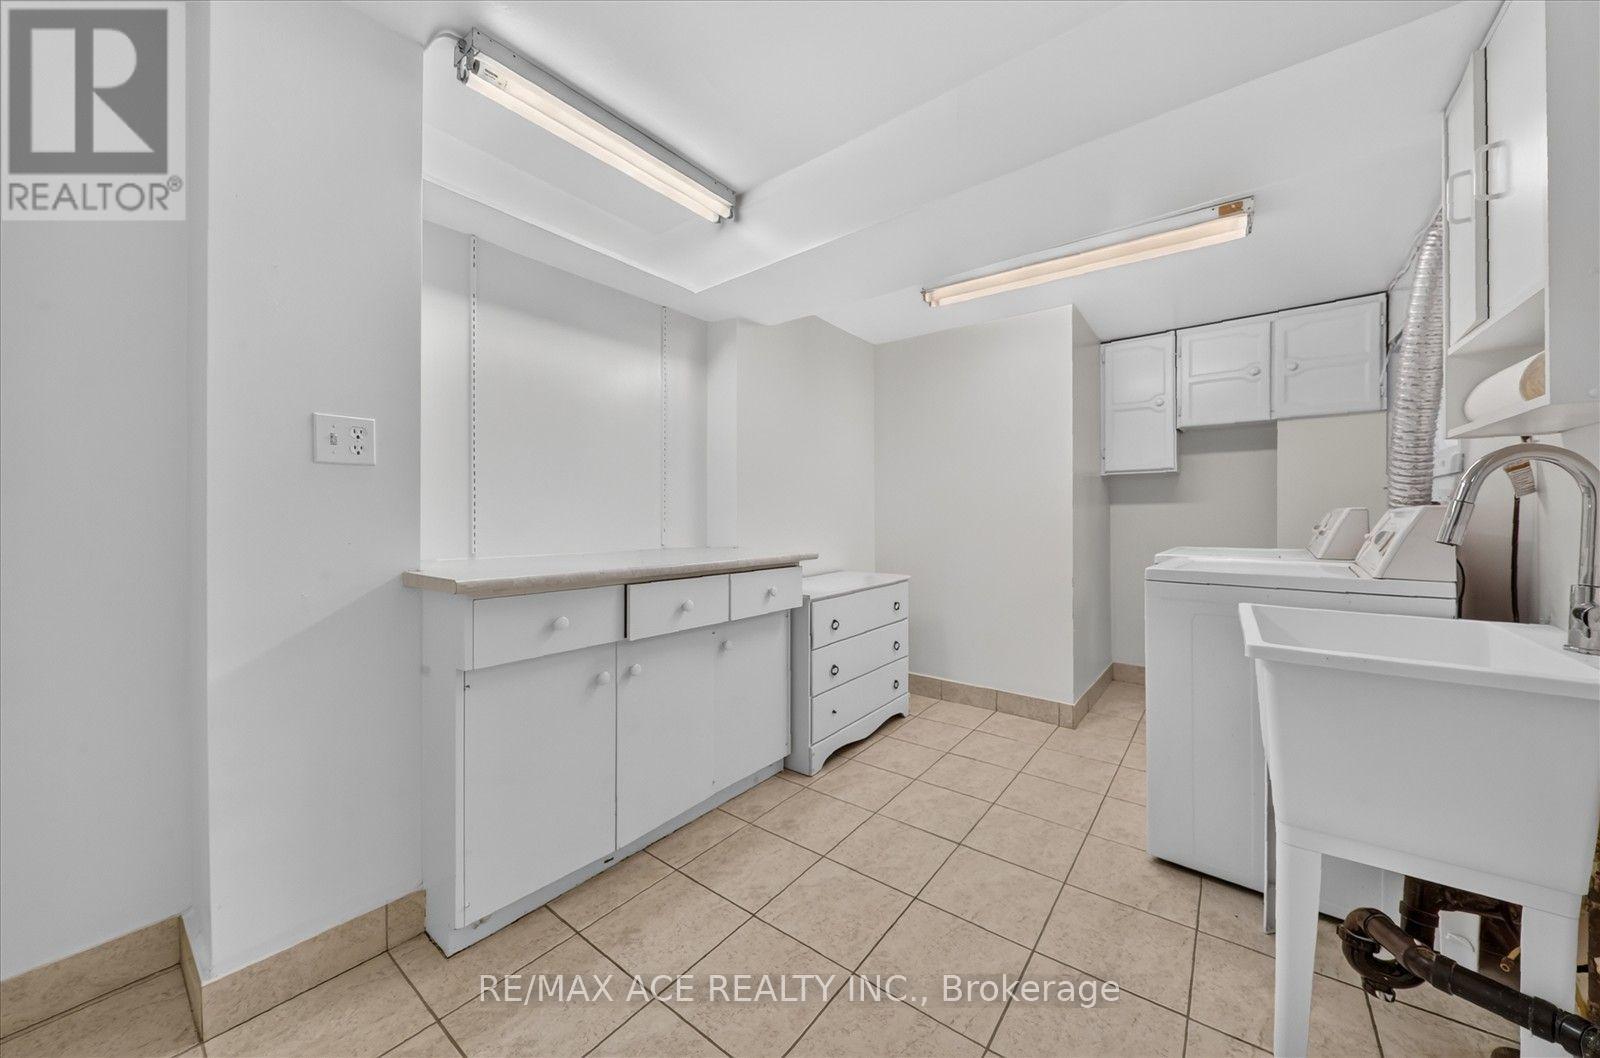
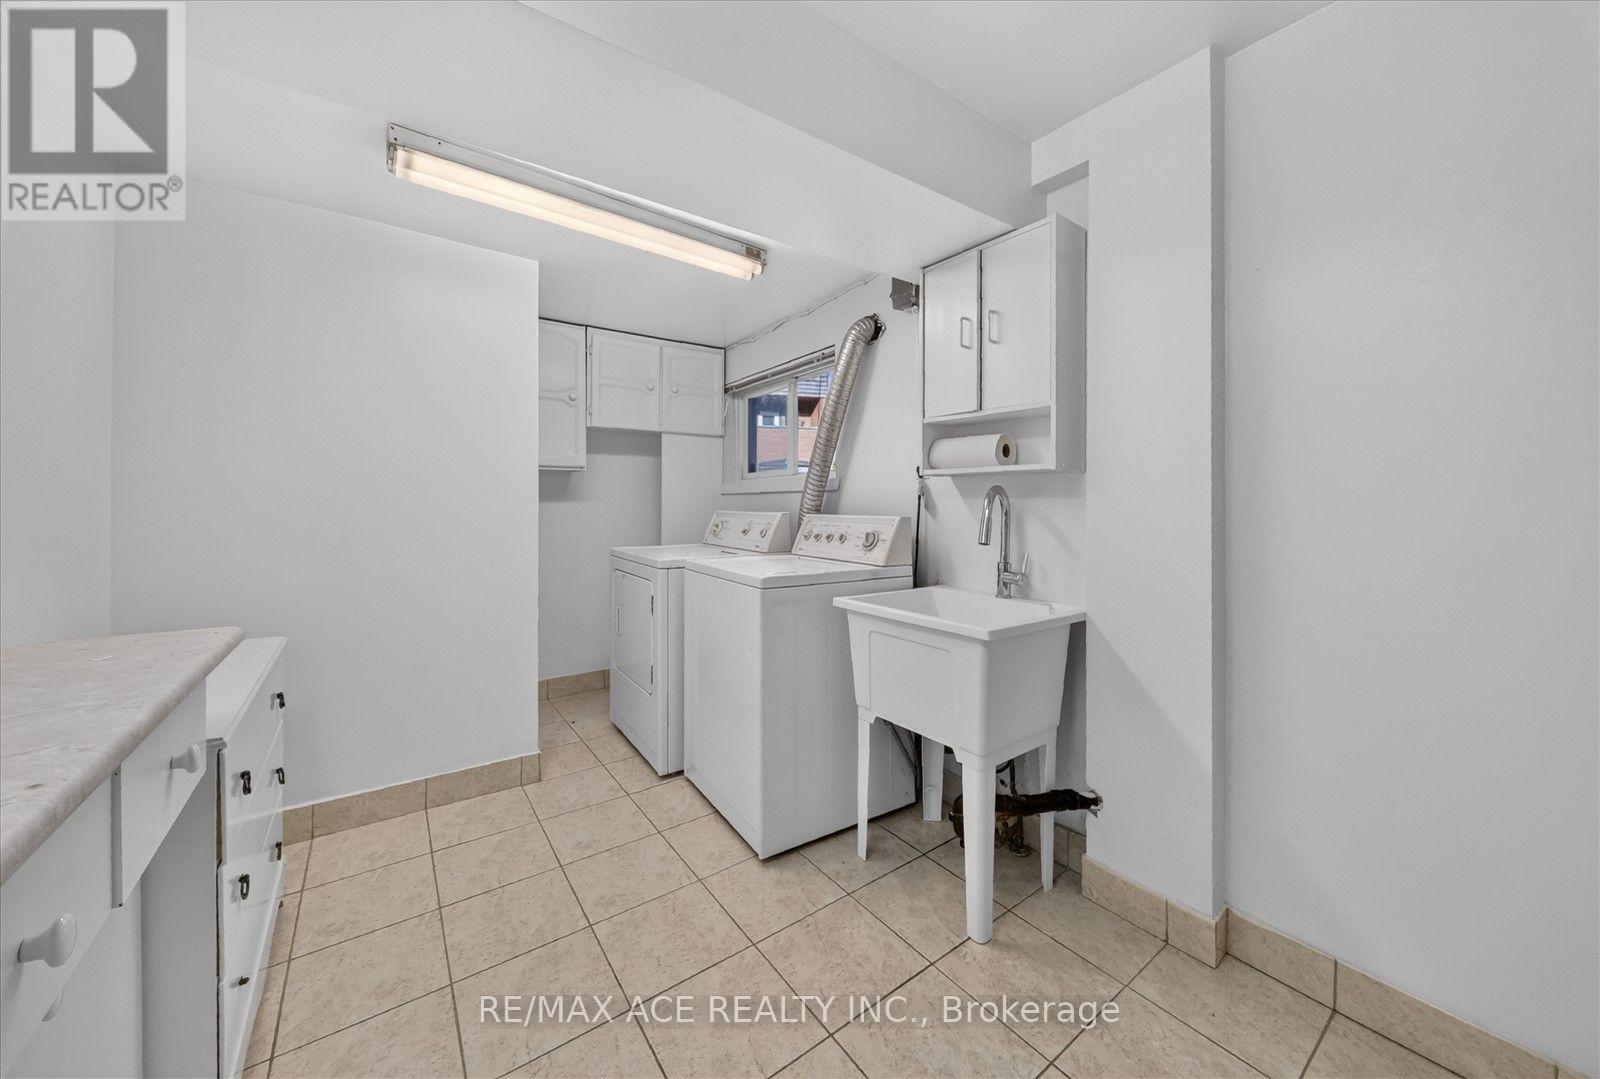
| Laundry room | Lower level | 4.34 × 2.38 m |
| Bedroom | Basement | 5.59 × 3.73 m |
Location
The information contained on this site is based in whole or in part on information that is provided by members of The Canadian Real Estate Association (CREA), who are responsible for its accuracy. CREA reproduces and distributes this information as a service for its members and assumes no responsibility for its accuracy.