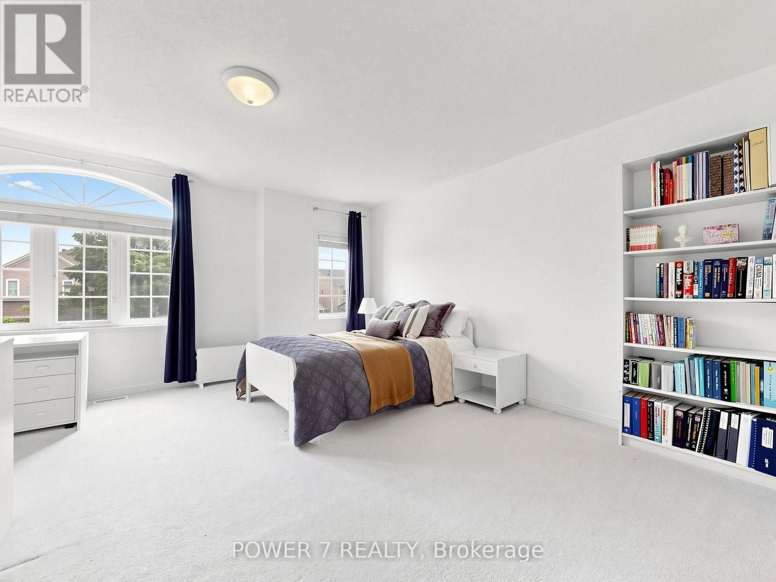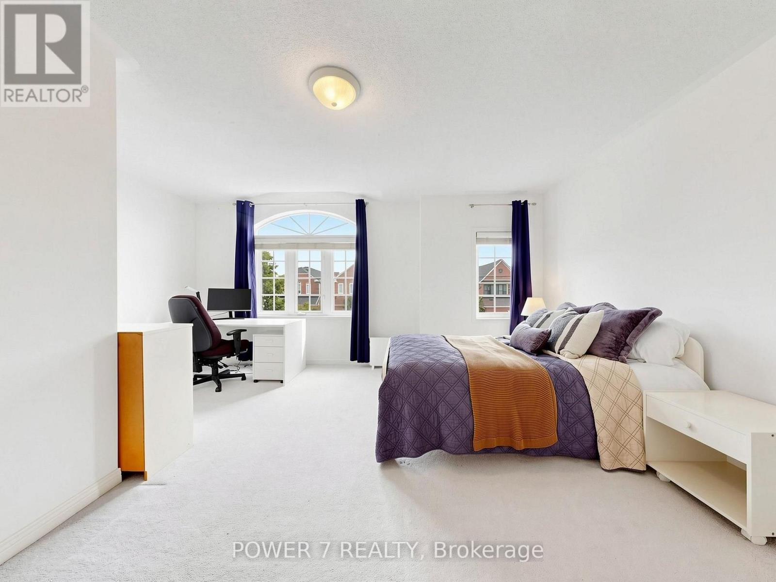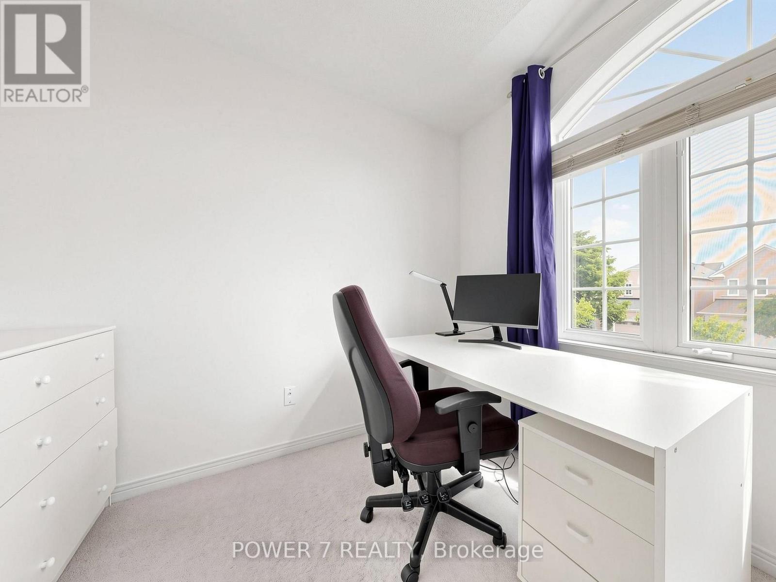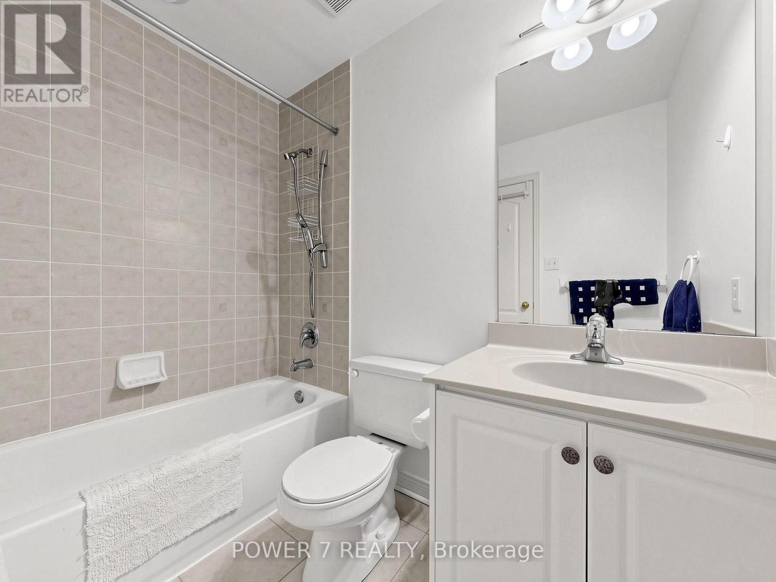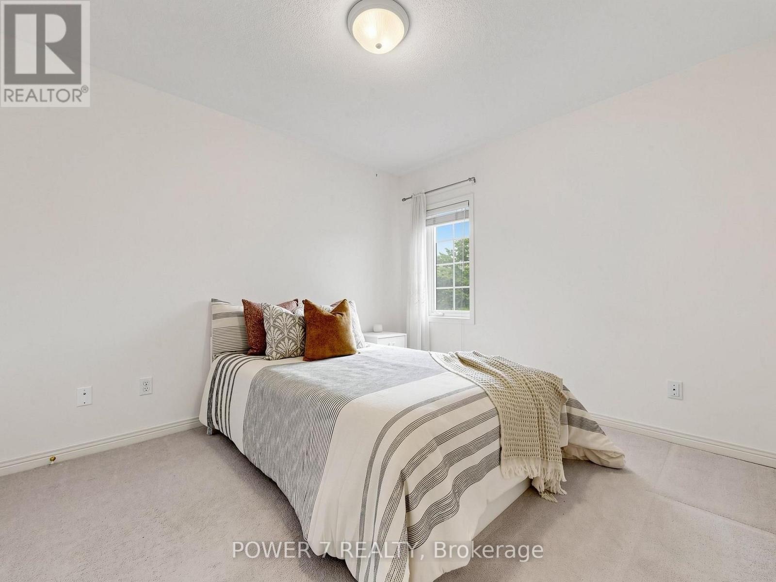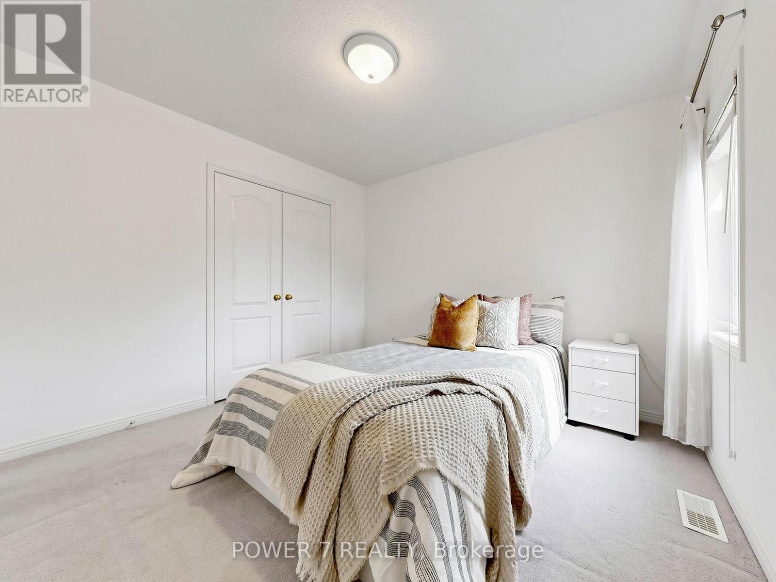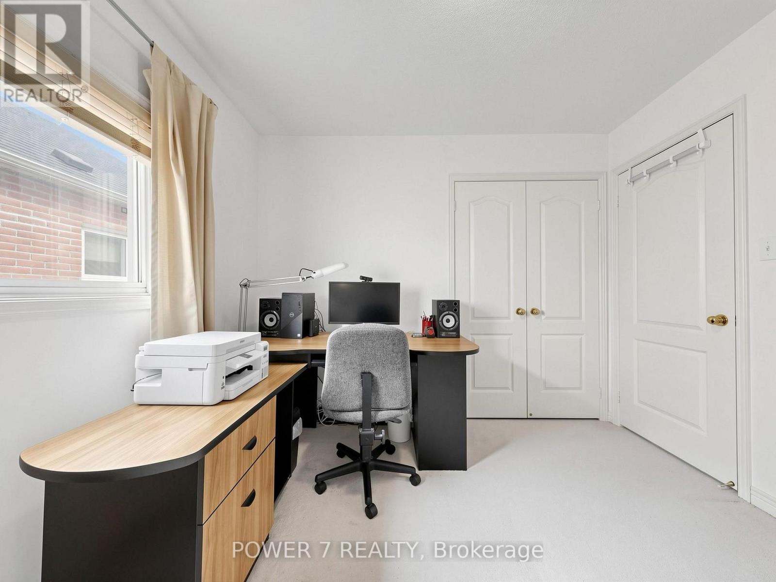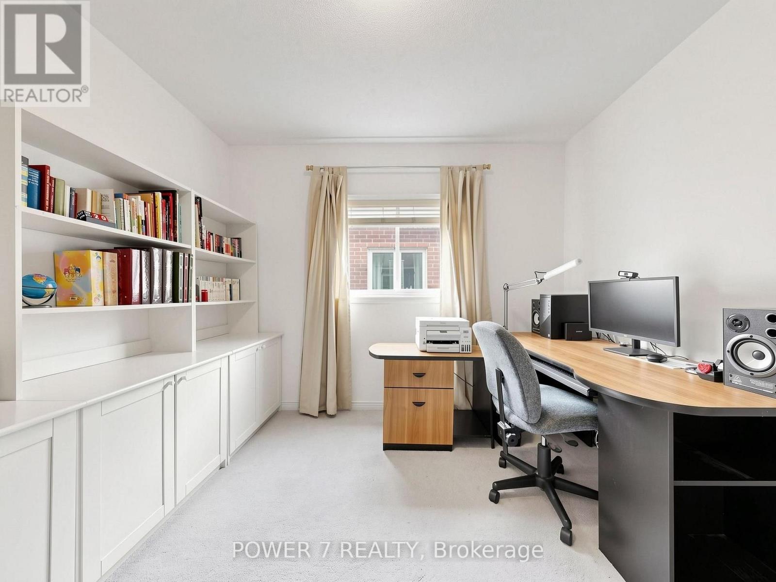
All 50 photos
For sale
16 Barkwood Hollow
Markham (Berczy)
$1,650,000
4 bedrooms · 4 bathrooms · Detached house · Freehold
- Listed by:
- POWER 7 REALTY
- MLS® number:
- N13701916
- Last updated:
- September 14, 2026

About this home
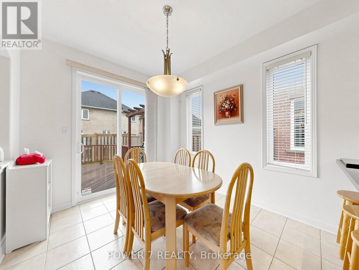
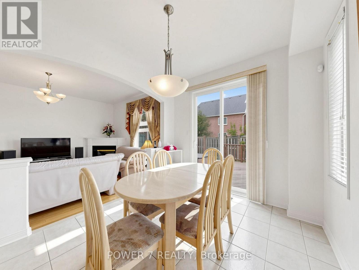
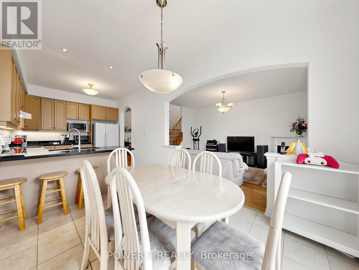
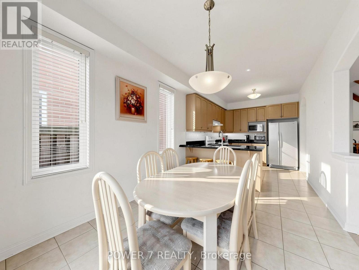
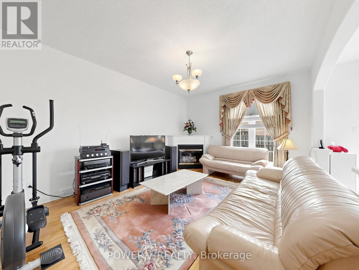
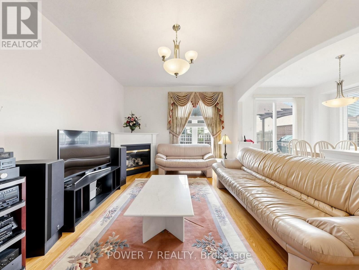
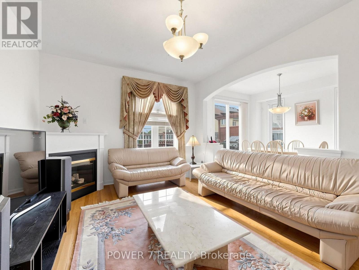
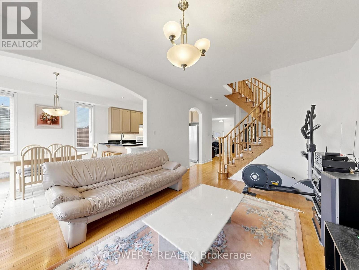
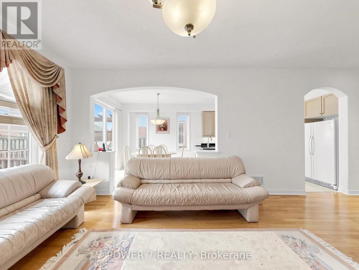
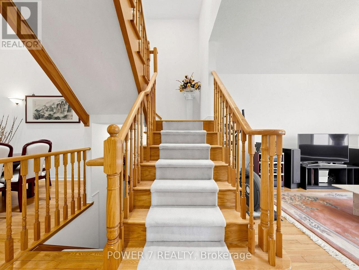
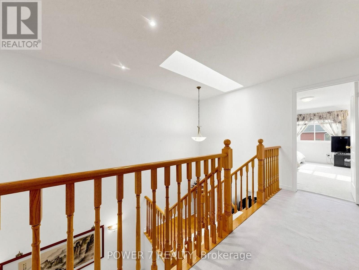
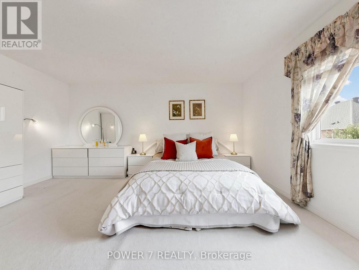
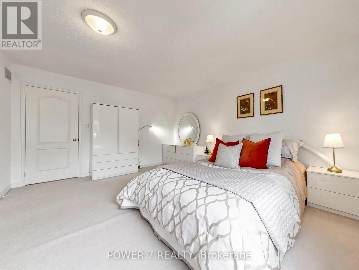
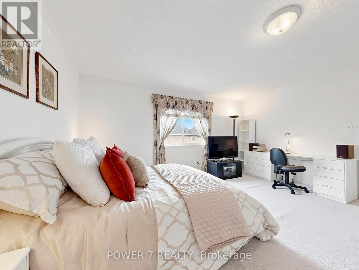
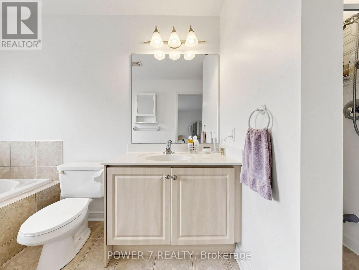
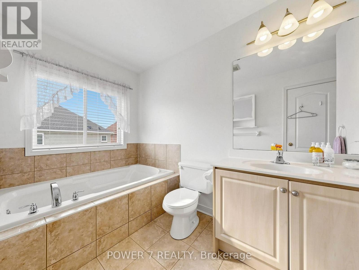
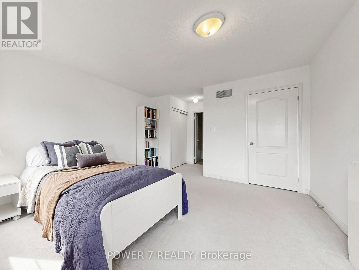
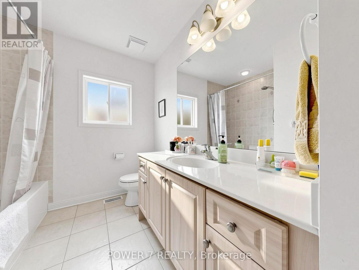
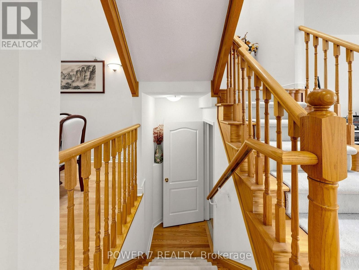
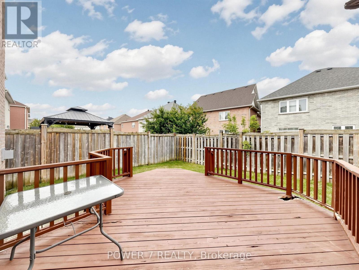
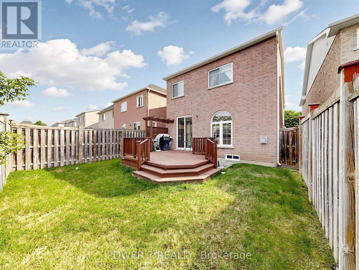
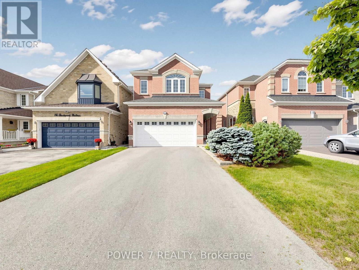
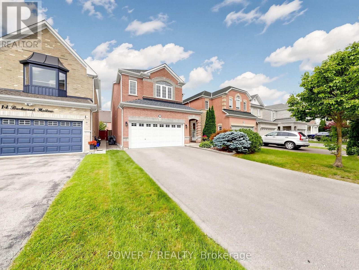
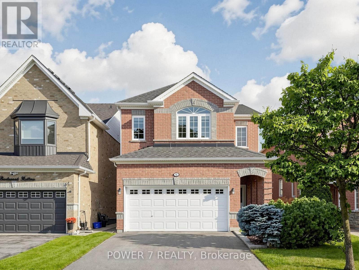
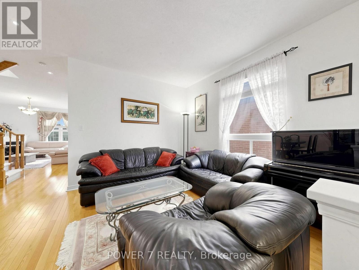
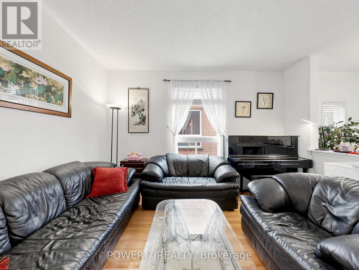
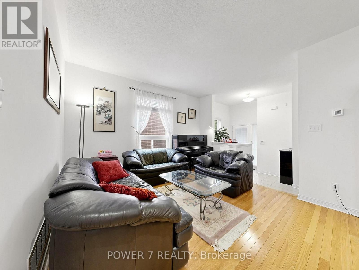
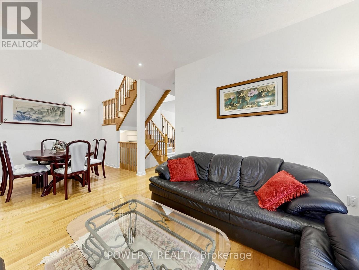
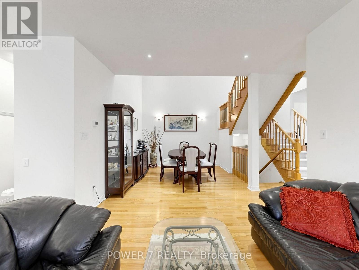
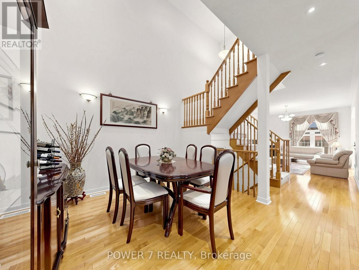
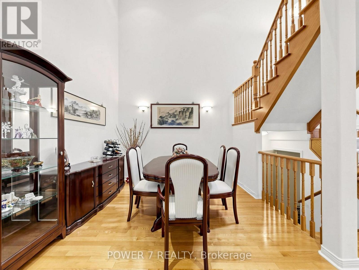
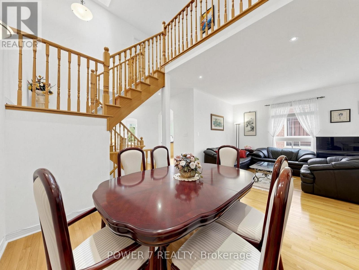
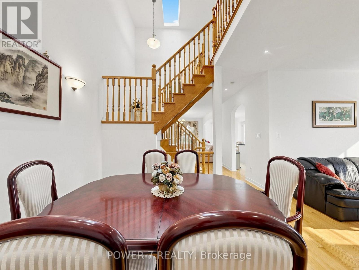

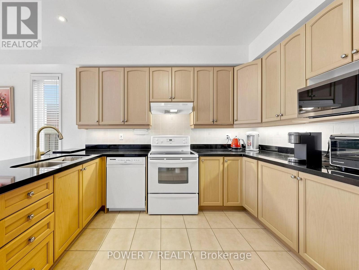
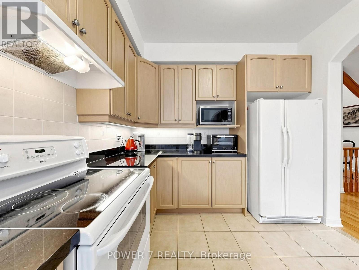
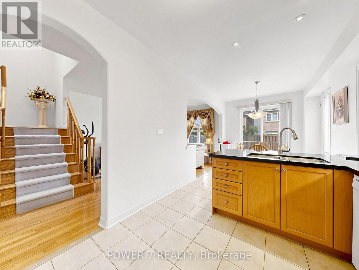
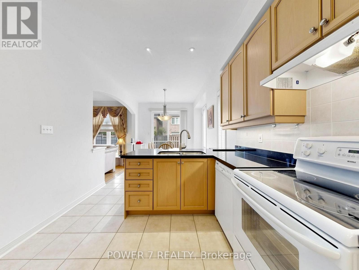
A Monarch Built 2-Car Garage Detached In The Most Sought-After Berczy Community, Approx. 2,500 SF (Main& 2nd Floors) With 4 Super Spacious Bedrooms & 3 & 1/2 Baths (2 Principal Bedrooms W/ 2 Ensuites), Top Rated School Zone: Stonebridge Public School, Pierre Trudeau HS (Ranked No. 6 of out 747 High Schools in ONTARIO), 9 Foot Ceiling, Pot Lights, Hardwood Flooring & Open Concept Thru, 2-Storey High Ceiling in Dining Room, Oak Staircase with Oak Pickets. Taller Kitchen Cabinets With Granite Countertops, Open Concept Kitchen with a Eat-In Breakfast Area Overlooking Your Oasis Backyard, Skylight, Spacious Deck & Fully Fenced Backyard, Extended Driveway with no sidewalk (Can park 4 cars on the driveway and 2 cars in the garage), 2-Minute Walk To Berczy North & South Parks with 2 Tennis Courts, Basement Field, 2 Soccer Fields, Dog Park, Natural Pond & Trails Everything Is Right At Your Doorstep, Walking Distance To Restaurants, Cafes, Bubble Tea Shop, Parks, A Community Centre, Nature Trails, Shopping, Public Transit & Transportation, Minutes Drive to Hwy 407 &Markville Shopping Centre. (id:67445)
Rooms
| Room | Level | Size |
|---|---|---|
| Living room | Main level | 13.88 × 10.5 m |
| Dining room | Main level | 11.9 × 8.01 m |
| Kitchen | Main level | 12.8 × 9.78 m |
| Eating area | Main level | 10.01 × 9.84 m |
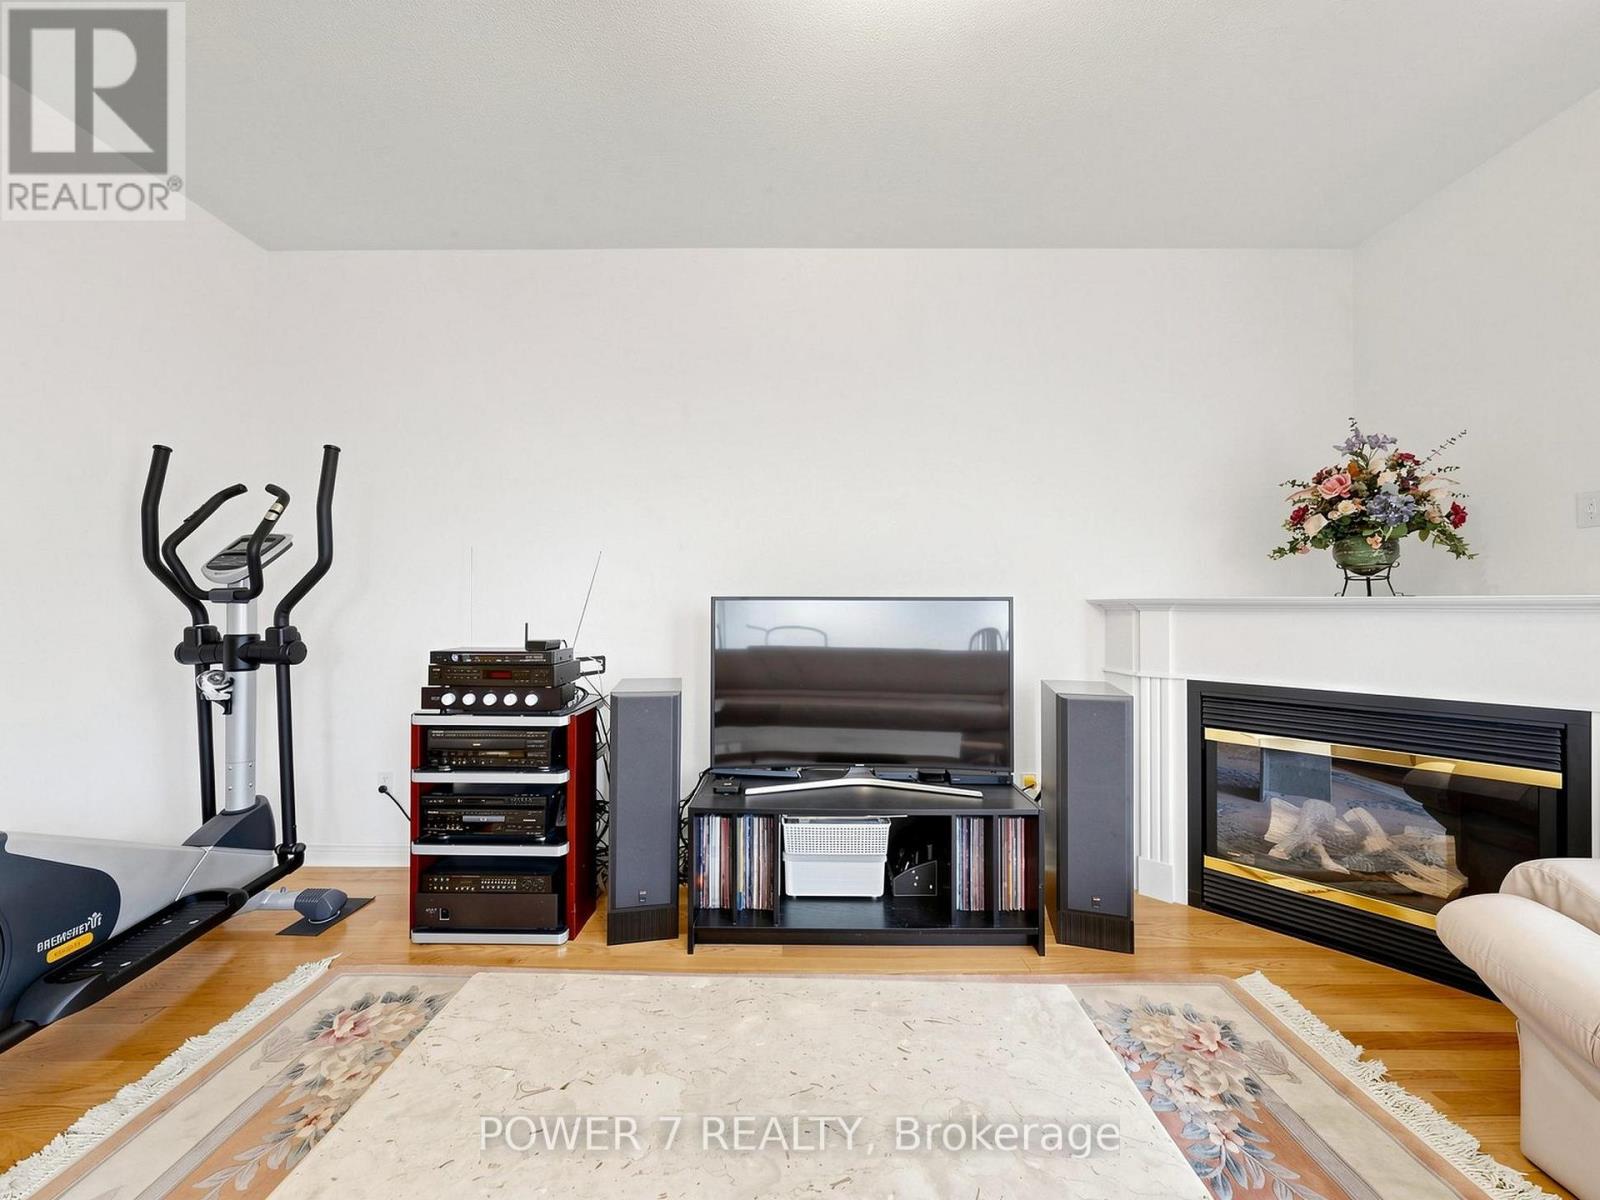
| Family room | Main level | 15.98 × 11.98 m |
| Primary Bedroom | Second level | 15.98 × 15.88 m |
| Bedroom 2 |
Location
The information contained on this site is based in whole or in part on information that is provided by members of The Canadian Real Estate Association (CREA), who are responsible for its accuracy. CREA reproduces and distributes this information as a service for its members and assumes no responsibility for its accuracy.