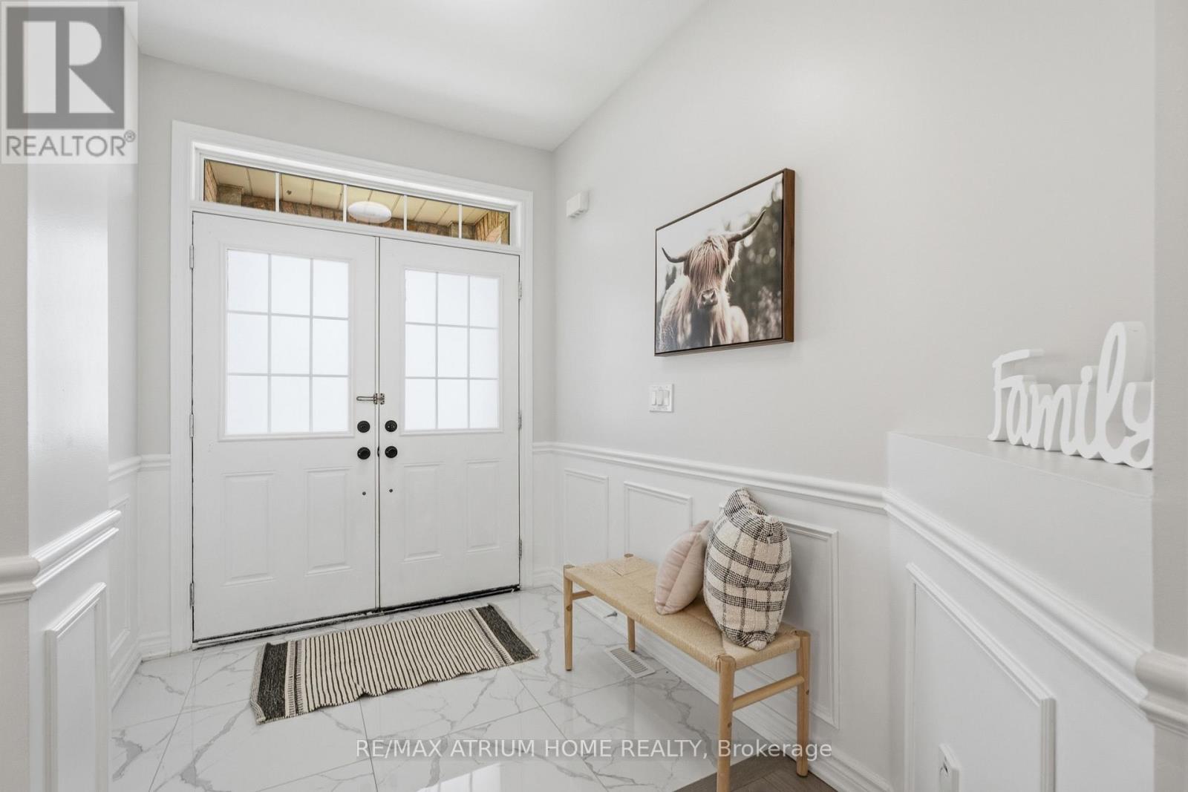
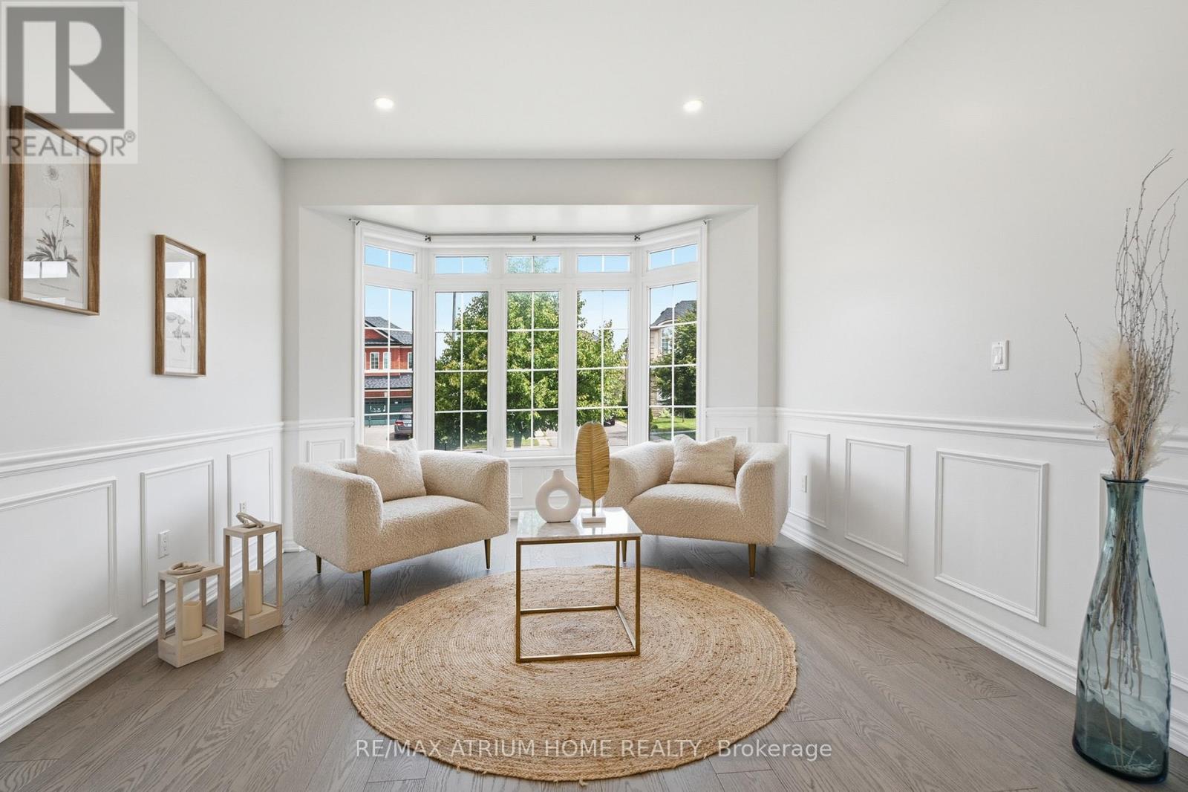
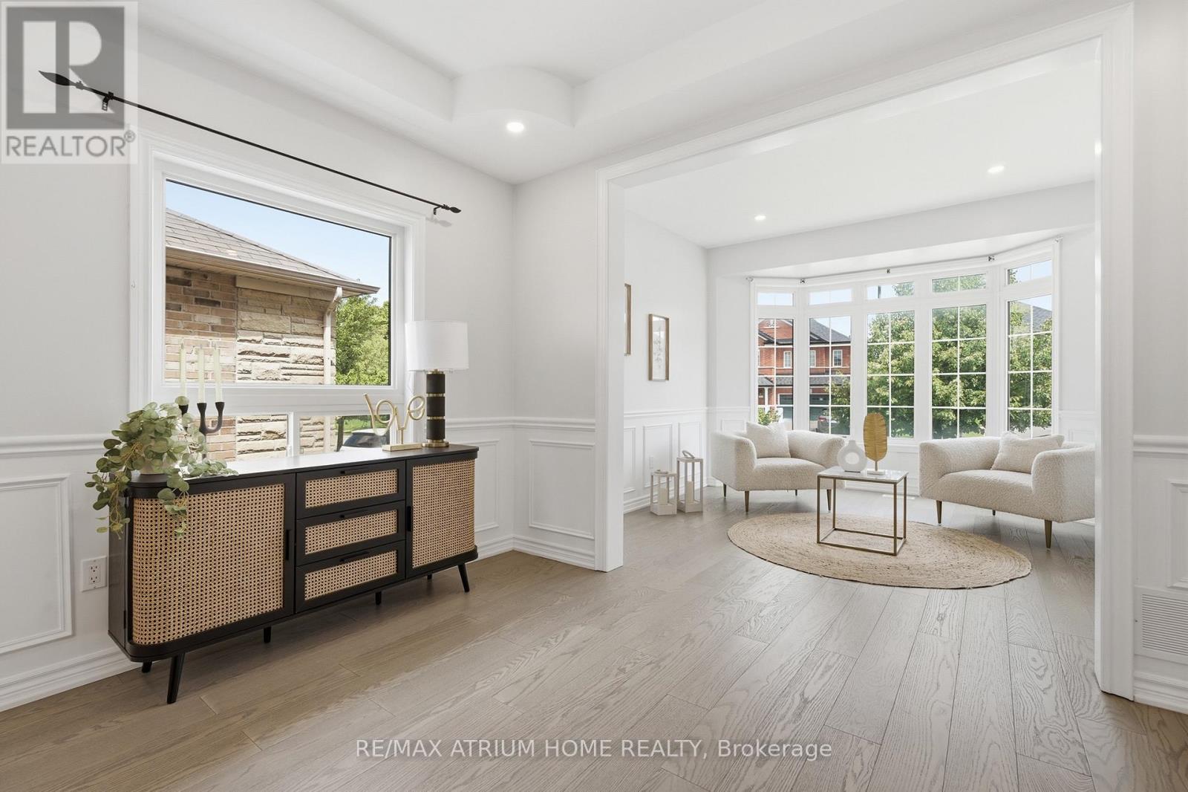
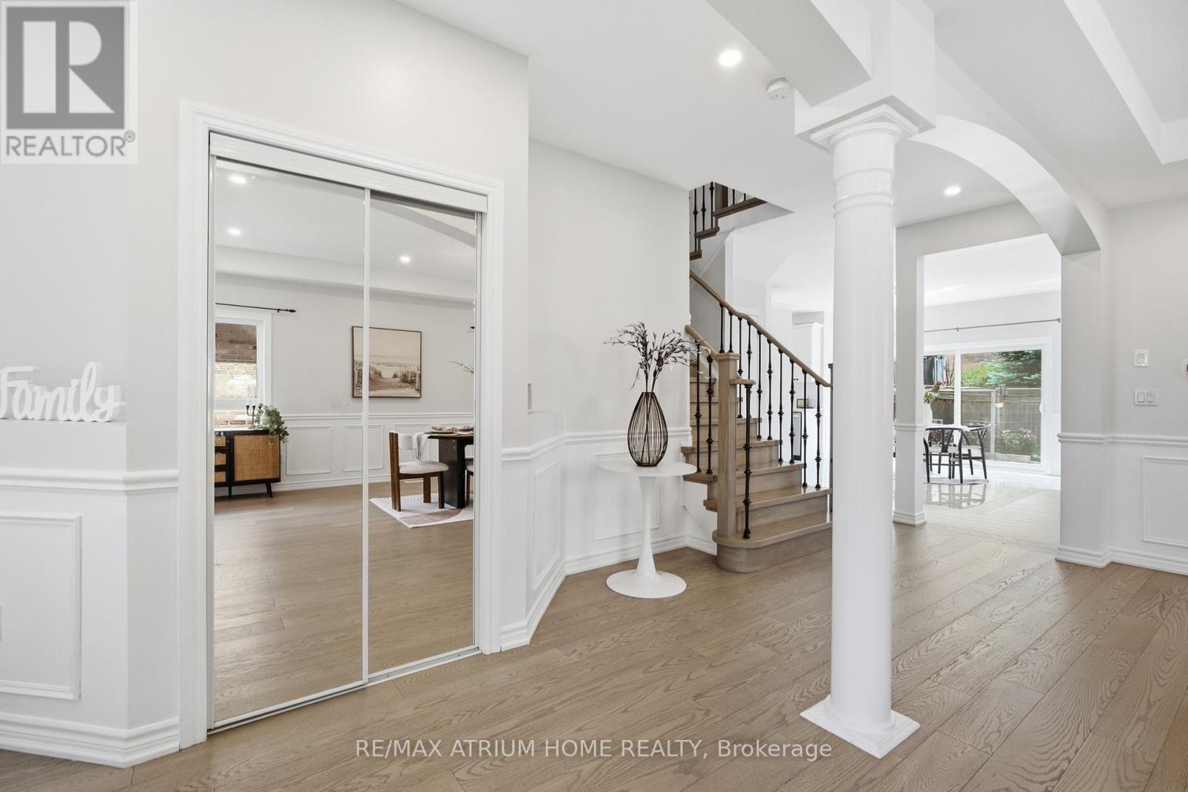
All 37 photos
For sale
526 Mavrinac Boulevard
Aurora
$1,666,000
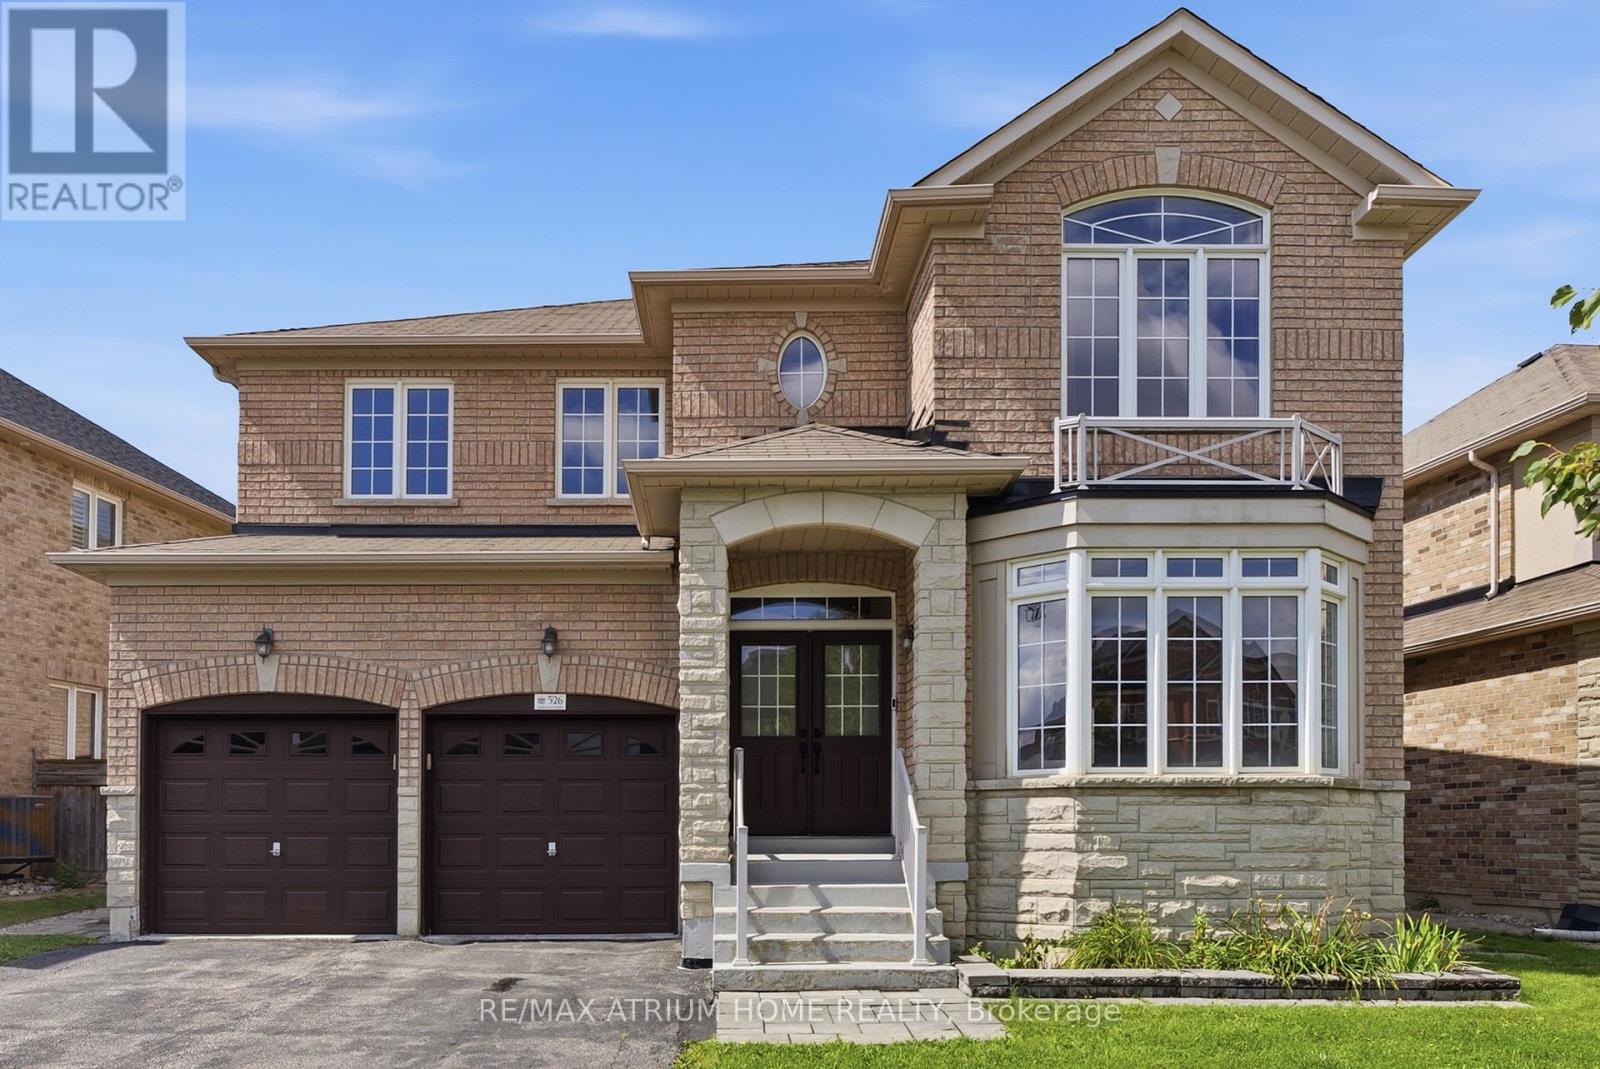
5 bedrooms · 5 bathrooms · Detached house · Freehold
- Listed by:
- RE/MAX ATRIUM HOME REALTY
- MLS® number:
- N13695830
- Last updated:
- September 14, 2026

About this home
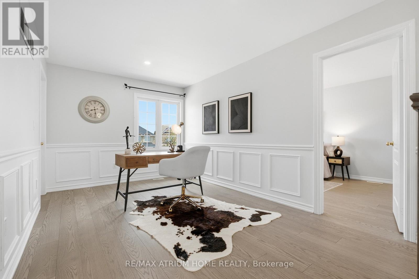
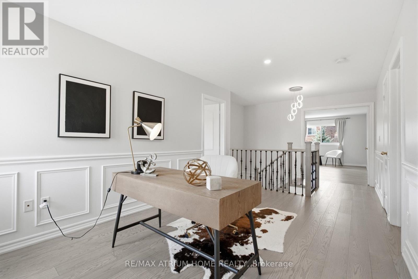
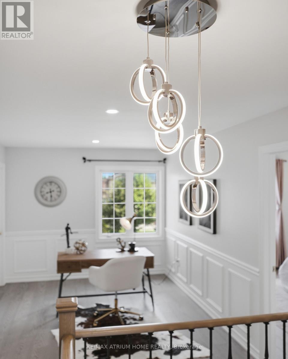
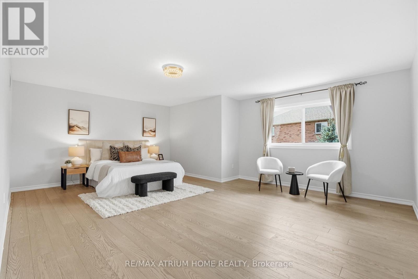
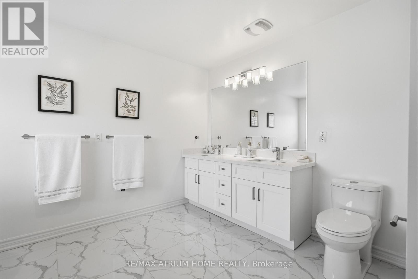
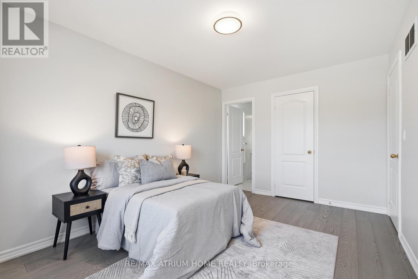
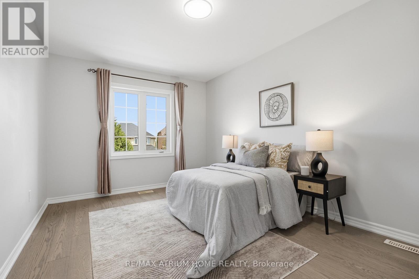
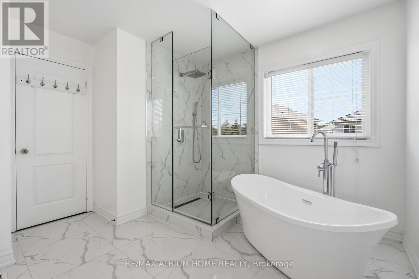
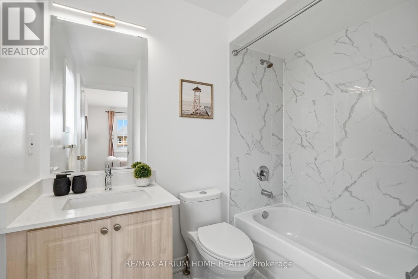
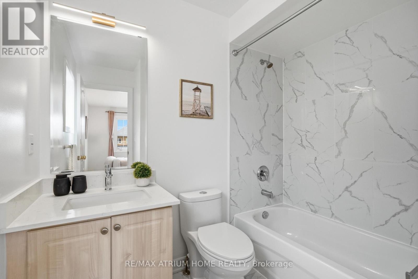
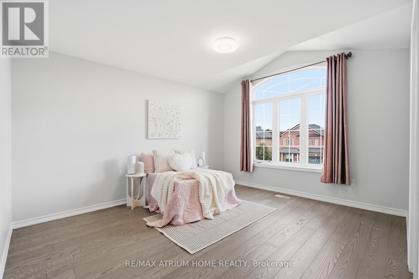
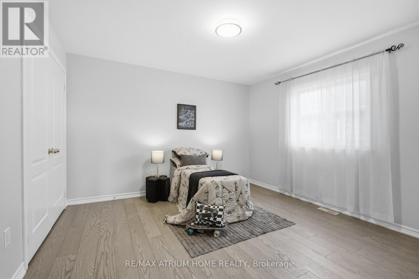
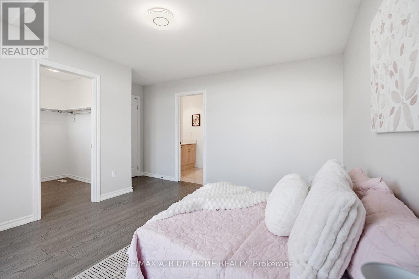
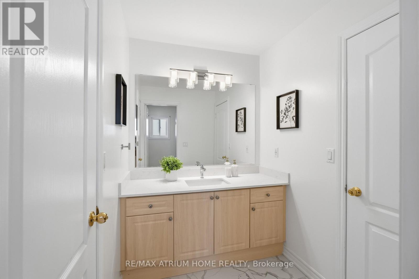
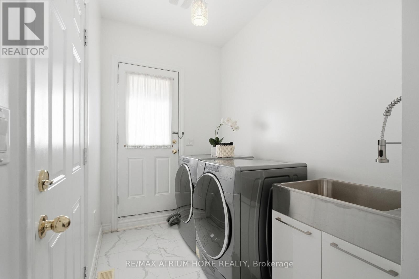
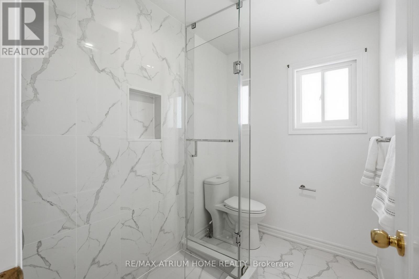
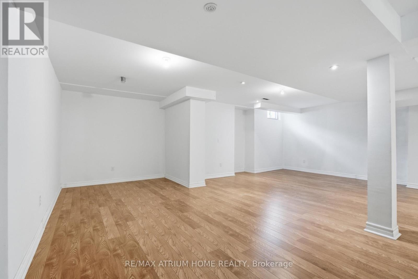
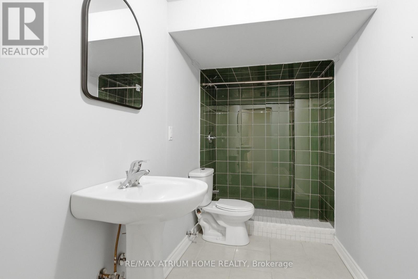
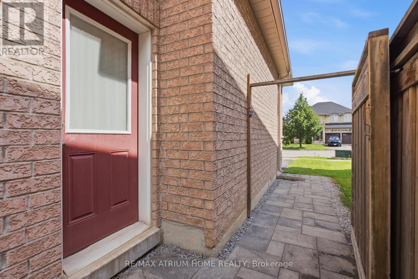
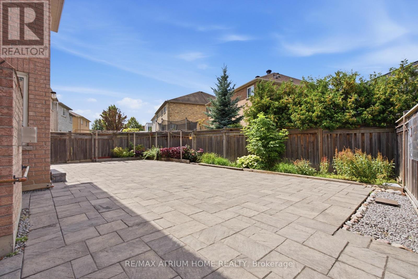
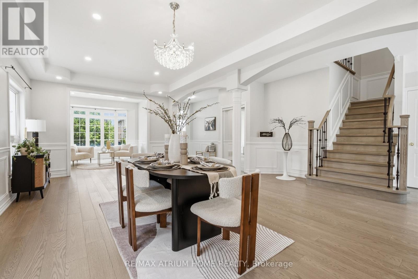
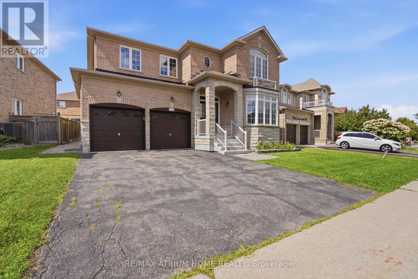
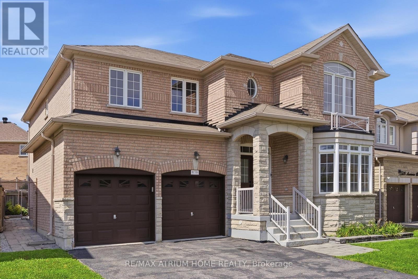
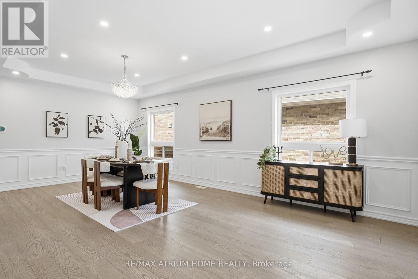
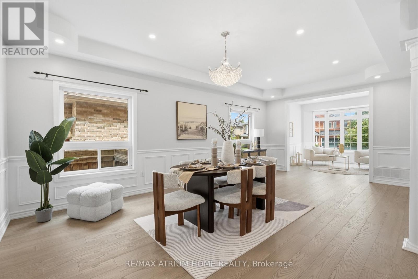
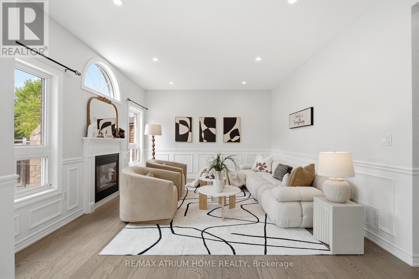
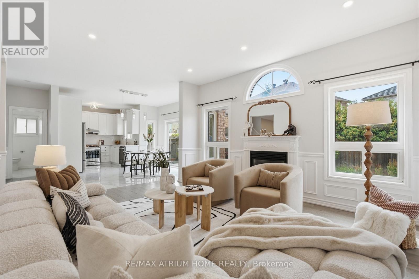
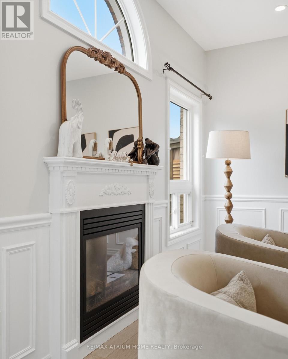
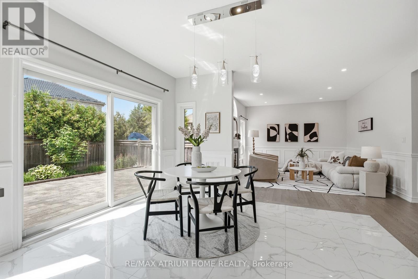
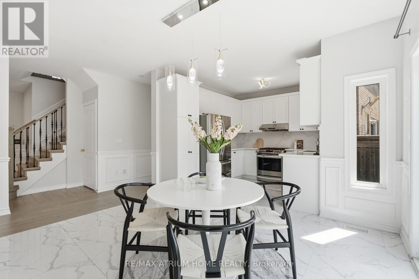
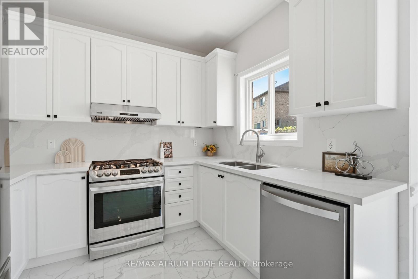
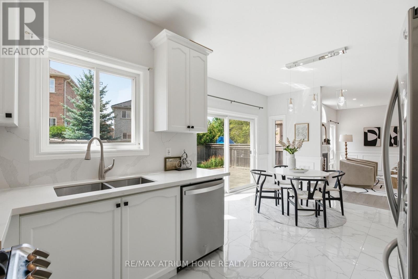
Gorgeous Open Concept Executive Home Situated On A Premium 58 Feet Lot In A Friendly Neighborhood. An Absolute Must See. Thousands Of Upgrades, Professionally Finished Basement W/ Separate Entrance, Stunning Bay Window Main Floor Office, Sunny Spacious Loft, Large Master Br With Double Walk-In Closet & Luxurious Ensuite, All Bedrooms Access Baths, Step To Rick Hansen P.S., Min To 404, Go Train And Much More. Fit Every Living And Entertainment Need. (id:67445)
Rooms
| Room | Level | Size |
|---|---|---|
| Living room | Main level | 6.7 × 3.81 m |
| Bedroom 5 | Basement | 4.2 × 3.66 m |
| Recreational, Games room | Basement | 6.5 × 7 m |
| Kitchen | Main level | 3.05 × 2.4 m |
| Eating area | Main level | 4.88 × 3.66 m |
| Family room | Main level | 5.29 × 3.96 m |
| Study | Main level | 3.56 × 3.05 m |
| Primary Bedroom | Second level | 6.09 × 4.58 m |
| Bedroom 2 | Second level | 4.4 × 3.05 m |
| Bedroom 3 | Second level |
Location
The information contained on this site is based in whole or in part on information that is provided by members of The Canadian Real Estate Association (CREA), who are responsible for its accuracy. CREA reproduces and distributes this information as a service for its members and assumes no responsibility for its accuracy.