All 24 photos
For sale
713 - 18 Rouge Valley Drive West
Markham (Unionville)
$828,000
3 bedrooms · 2 bathrooms · Condo apartment · Condo
- Listed by:
- HARVEY KALLES REAL ESTATE LTD.
- MLS® number:
- N13684010
- Last updated:
- August 17, 2026

About this home
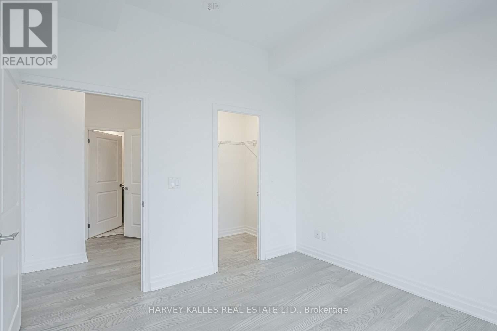
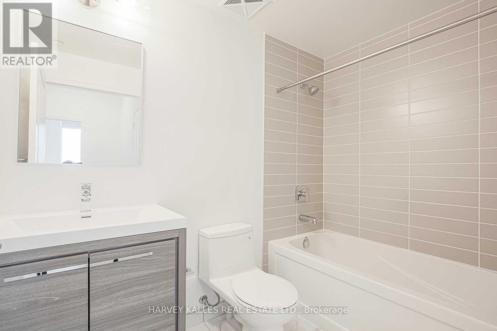
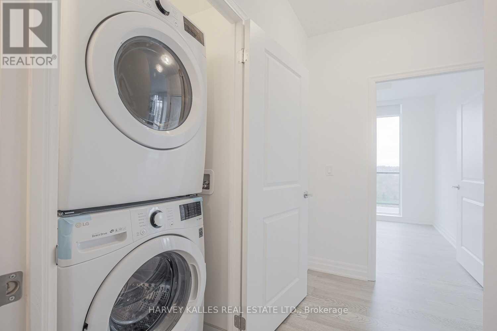
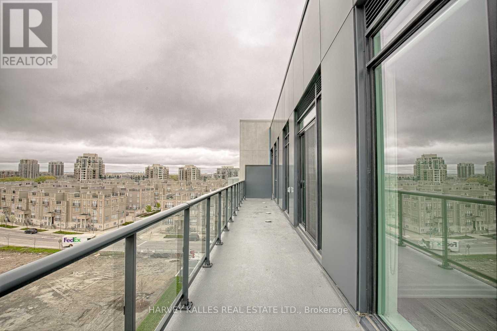
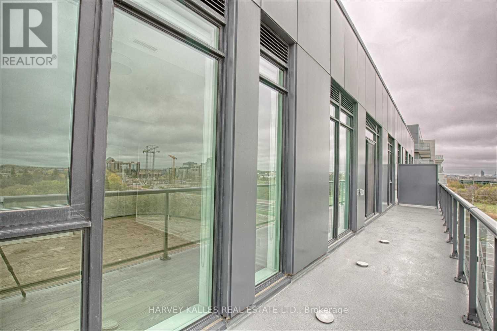
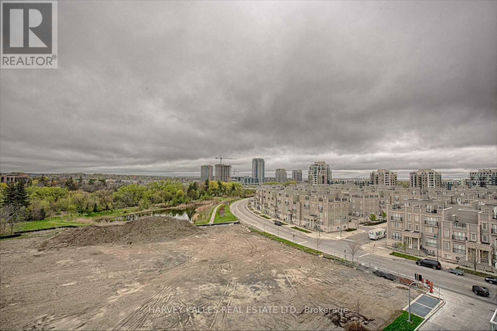
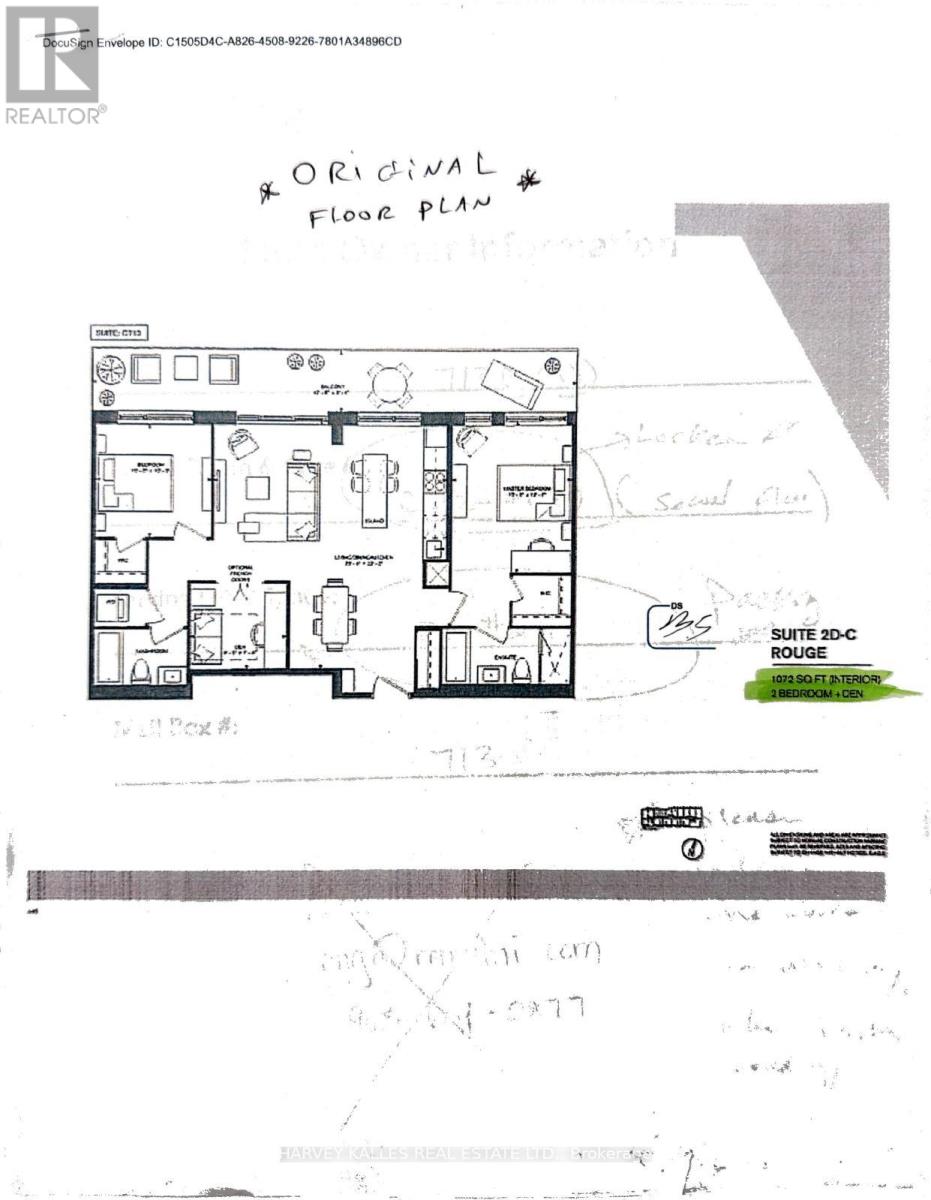
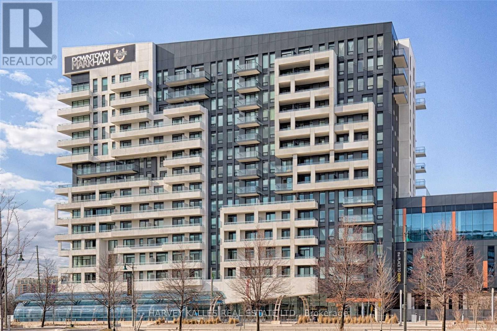
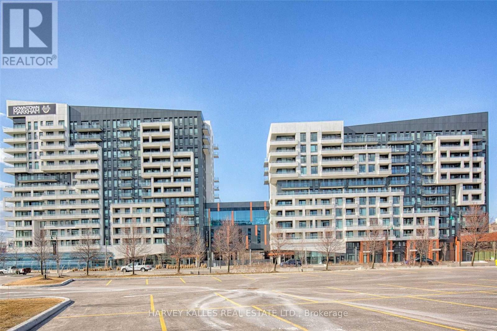
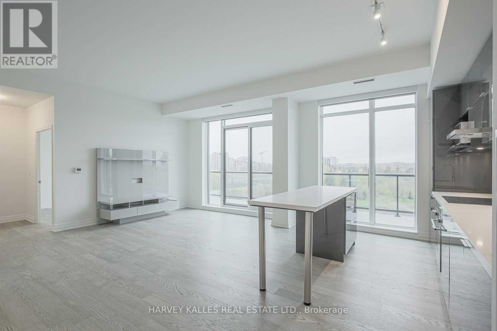
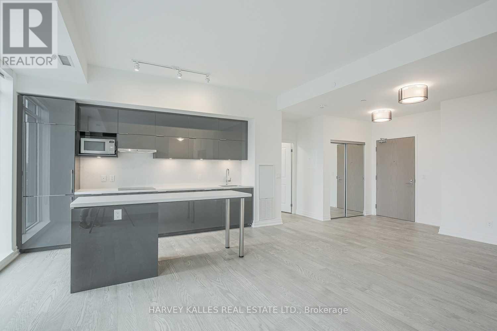
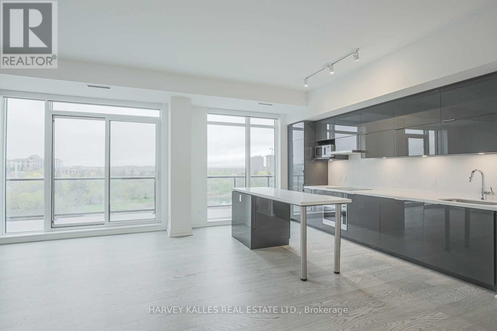
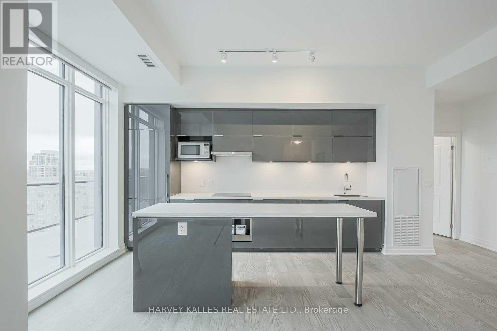
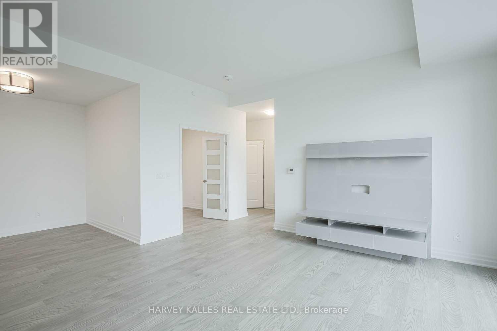
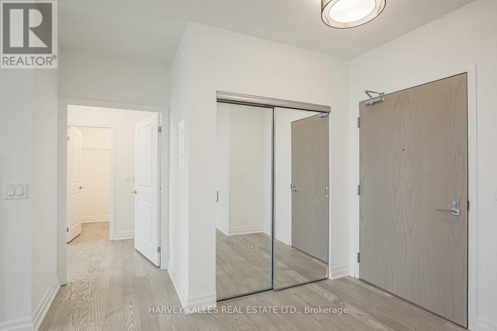
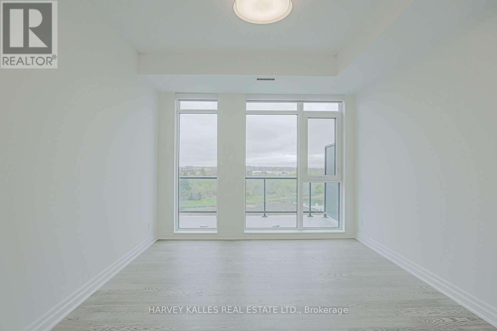
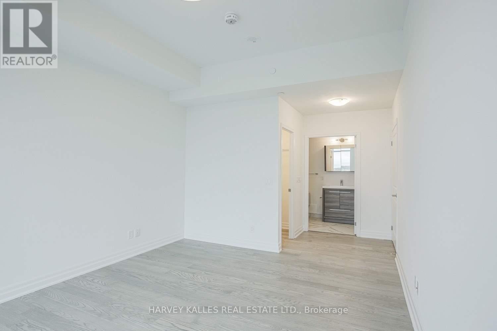
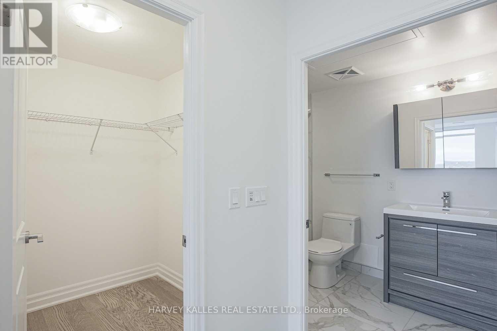
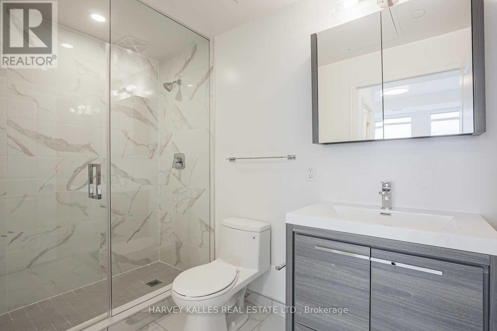
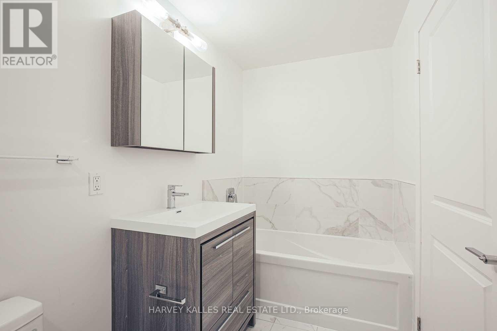
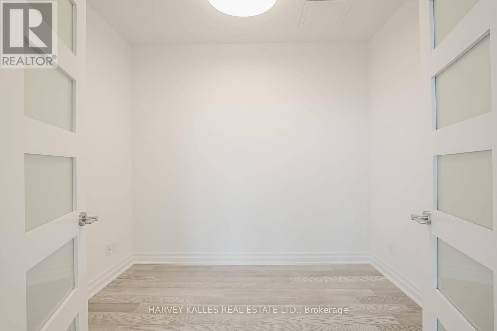
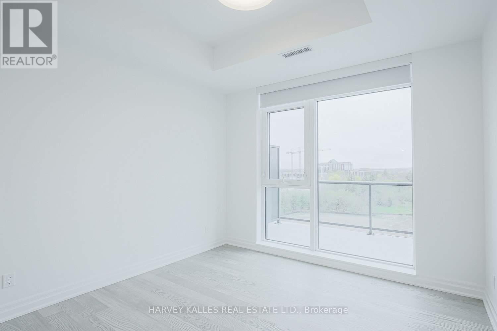
Ph Level , Stunning "York Condos" In The Heart Of Downtown Markham. Functional Layout! Spacious 2 Bedroom + Den with french door , Den Can Be Used As 3rd Bedrm / Office, 2 Full Baths, Huge Balcony W/Unobstructed View facing to park, 9' Ceiling, Contemporary Laminate Flr Thru-Out, Customized Appl, Quartz Countertop In Kit, Mbr W/W-I Closet, 42.8' X 5.5' Balcony. Close To All Amenities, Viva At Doorstep, Mins To Cinemas, Shops, Schools. Seeing Is Believing. Don't Miss This Gem. Hurry B4 It's Too Late (id:67445)
Rooms
| Room | Level | Size |
|---|---|---|
| Den | Ground level | 2.59 × 2.38 m |
| Living room | Ground level | 6.77 × 6.28 m |
| Kitchen | Ground level | 6.77 × 6.28 m |
| Bedroom 2 | Ground level | 3.05 × 3.05 m |
| Primary Bedroom | Ground level | 4.18 × 3.29 m |
| Dining room | Ground level | 6.77 × 6.28 m |
Home
- Property type
- Single Family
- Building type
- Apartment
Location
The information contained on this site is based in whole or in part on information that is provided by members of The Canadian Real Estate Association (CREA), who are responsible for its accuracy. CREA reproduces and distributes this information as a service for its members and assumes no responsibility for its accuracy.