All 50 photos
For sale
60 Ingleborough Court
Markham (Unionville)
$1,878,000
5 bedrooms · 4 bathrooms · Detached house · Freehold
- Listed by:
- HOMELIFE LANDMARK REALTY INC.
- MLS® number:
- N13681980
- Last updated:
- September 2, 2026

About this home
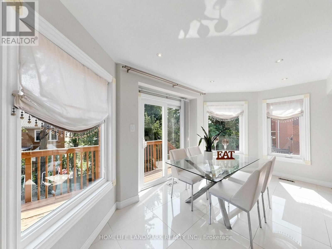
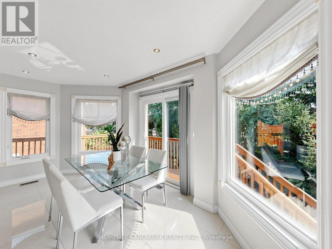
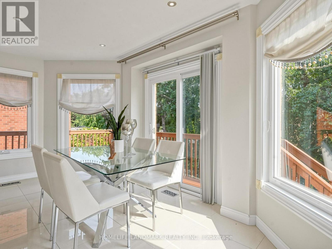
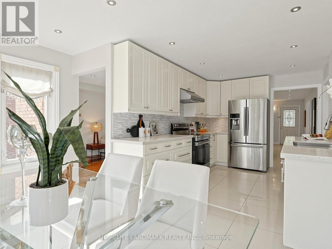
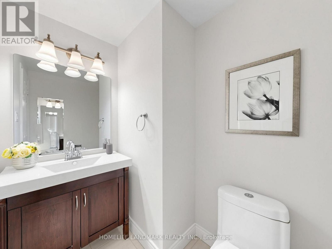
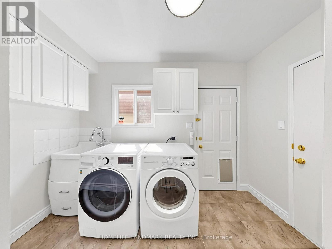
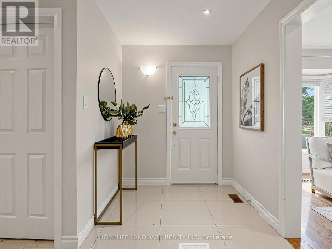
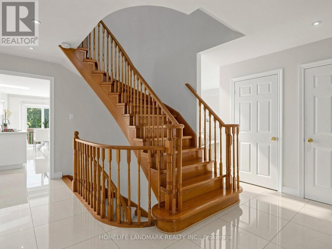
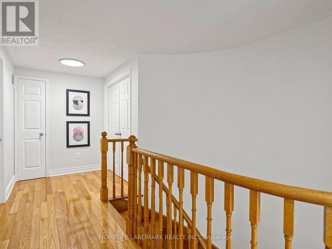
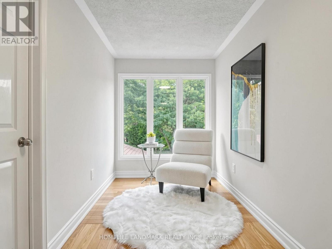
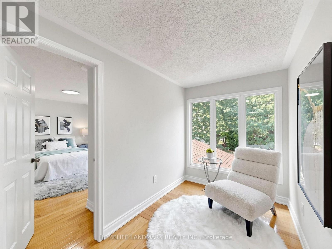
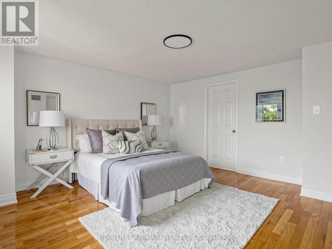
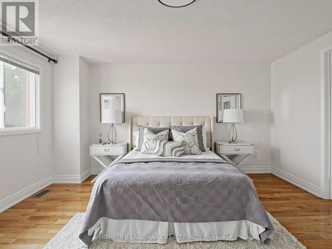
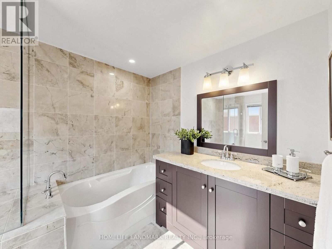
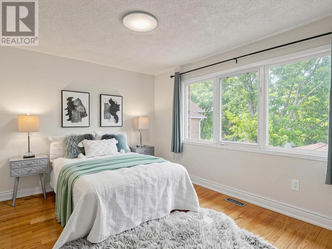
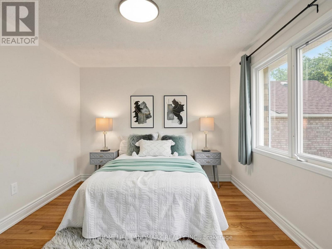
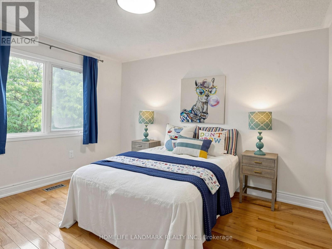
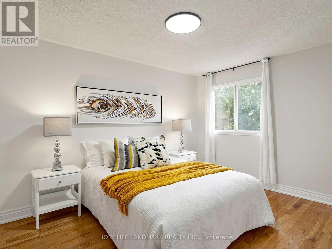
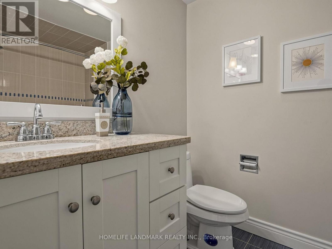
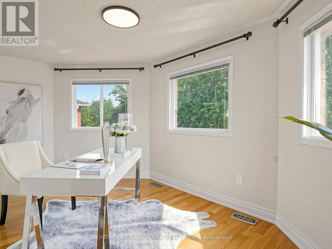
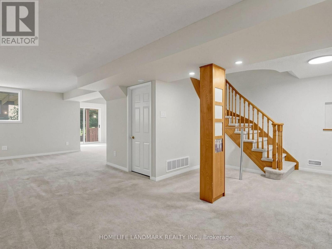
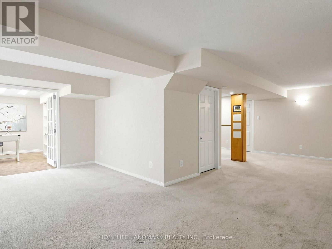
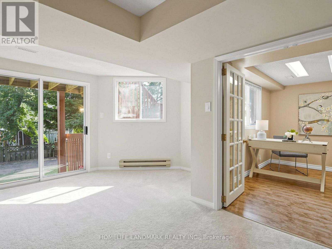
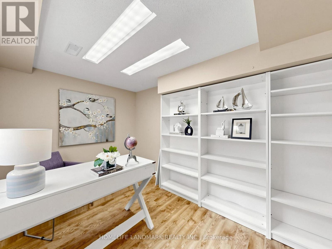
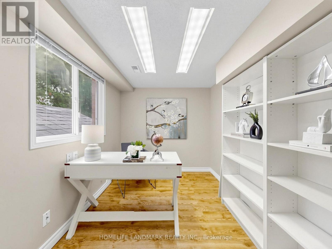
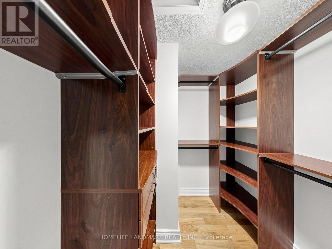
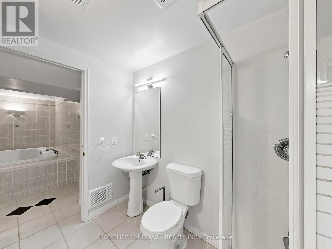
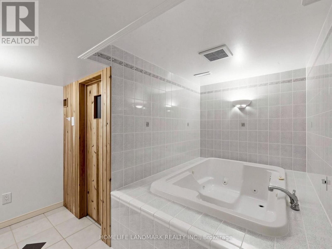
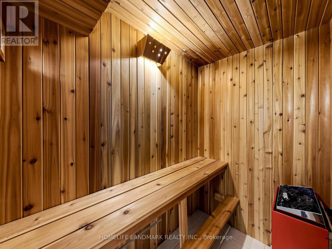
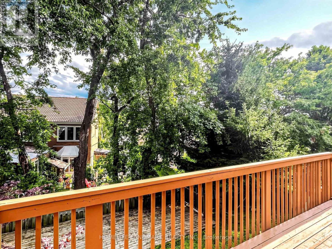
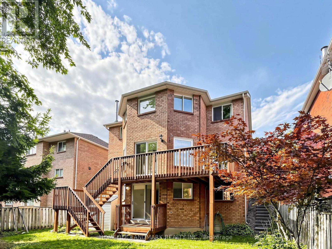
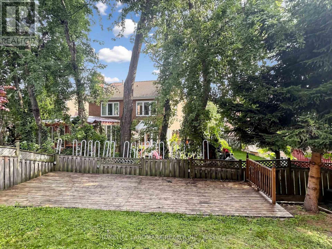
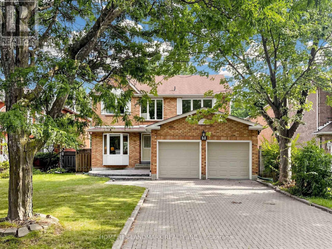
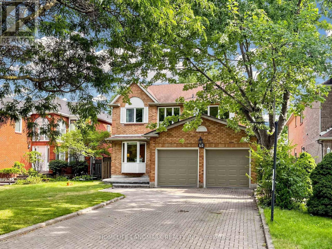
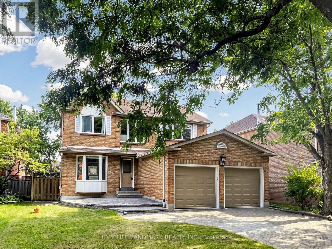
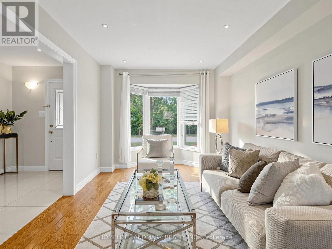
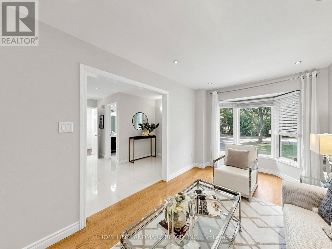
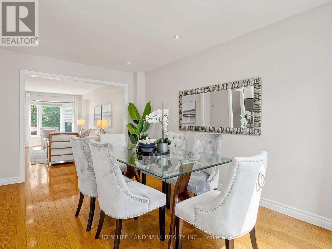
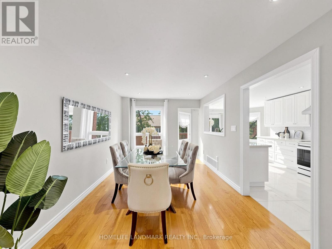
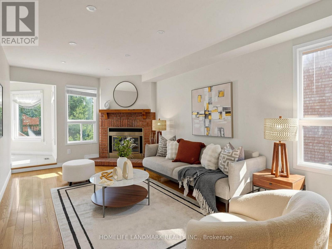
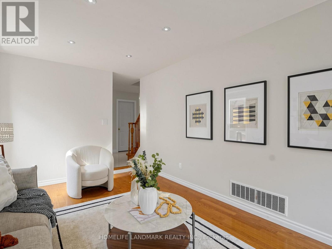
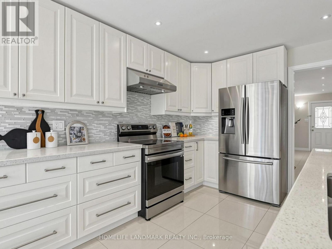
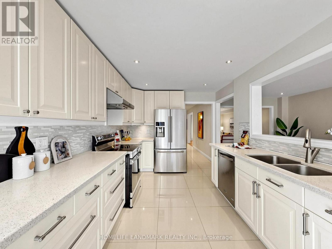
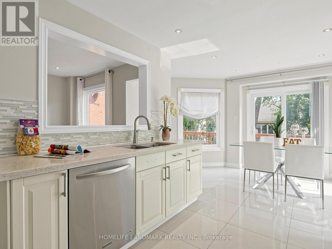

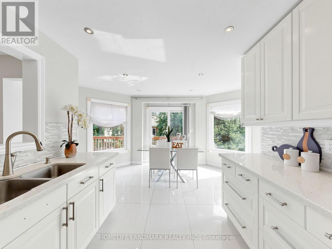
Rare Find On A Quiet Court In The Heart Of Unionville! Premium Lot W/ South Facing Backyard & Direct Walk-Out Basement. Meticulously Kept & Loaded W/ Premium Upgrades: Modern Kitchen & Luxurious Baths, Oak Staircase, Hardwood Flrs Throughout Main & 2nd, Upgraded Vinyl Windows. Prof Fin Bsmt Incls Sauna, Whirlpool, Rec Rm & Office. Extra-Long Interlock Driveway No Sidewalk. Top School Zone: Walk To Coledale PS & Top-Ranked Unionville HS. Absolute Move-In Ready Condition! (id:67445)
Rooms
| Room | Level | Size |
|---|---|---|
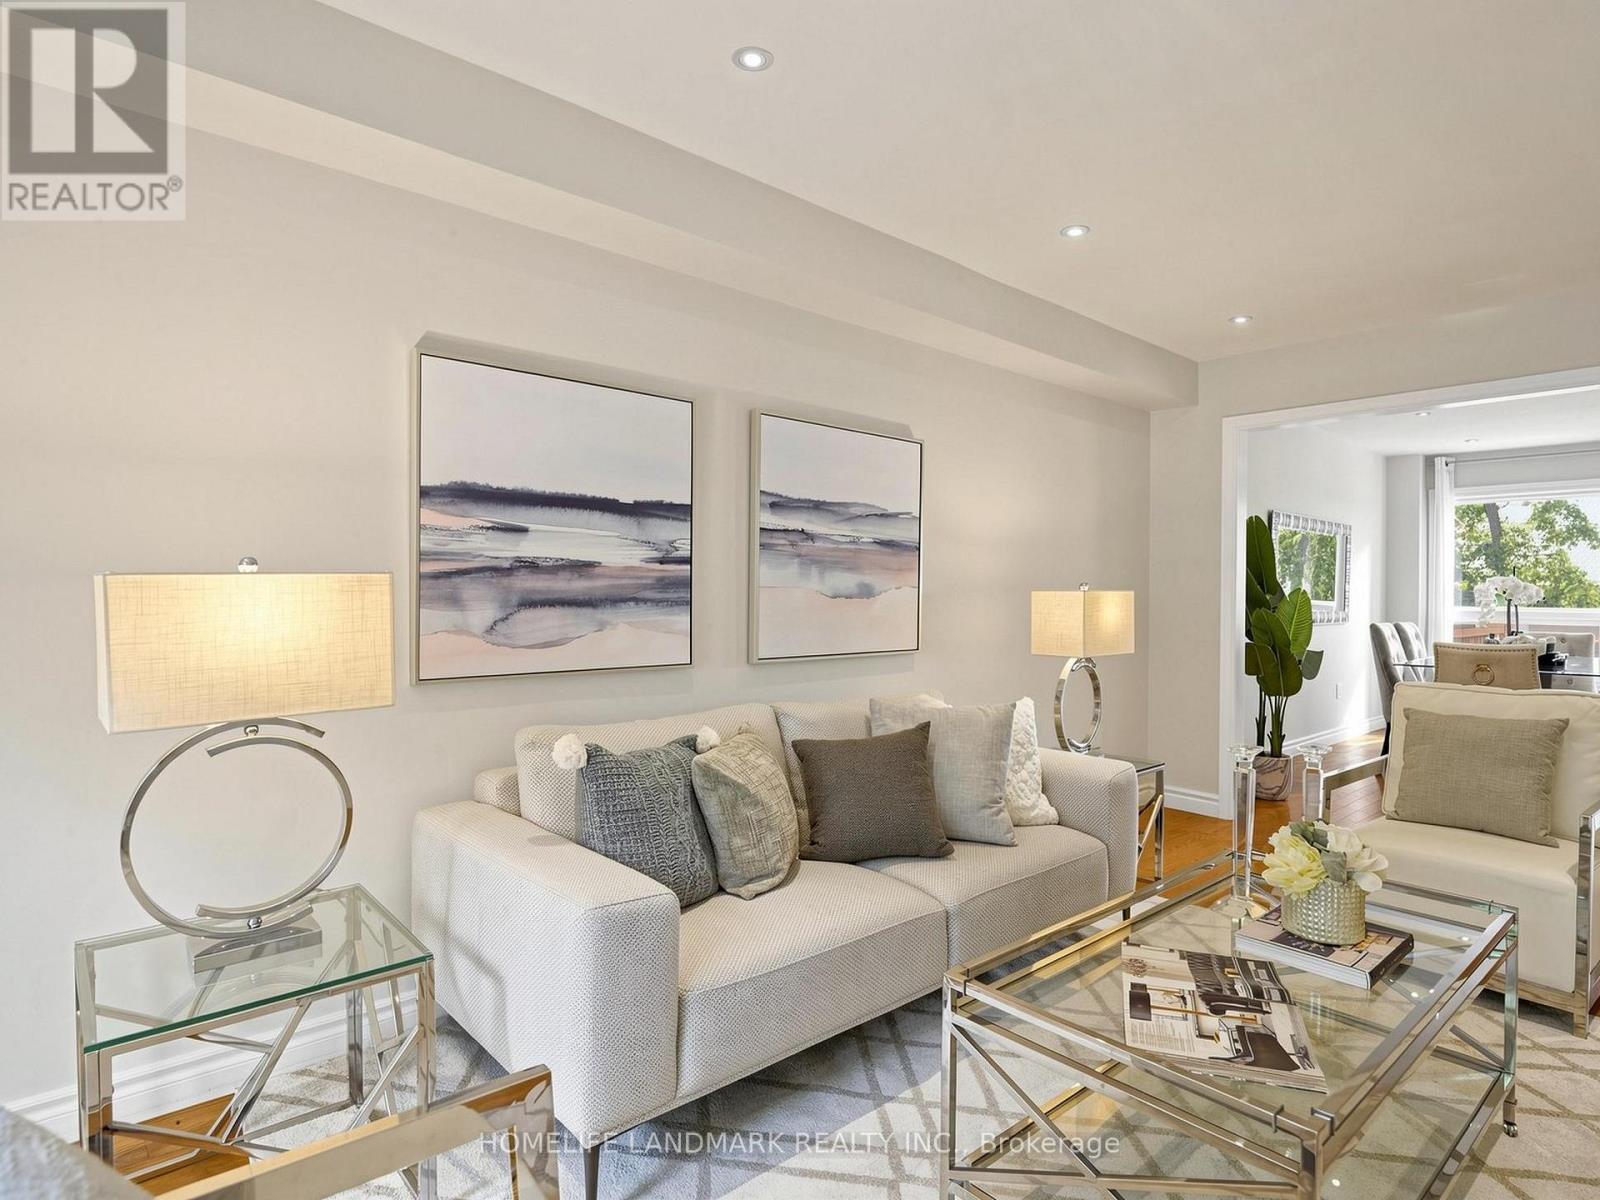
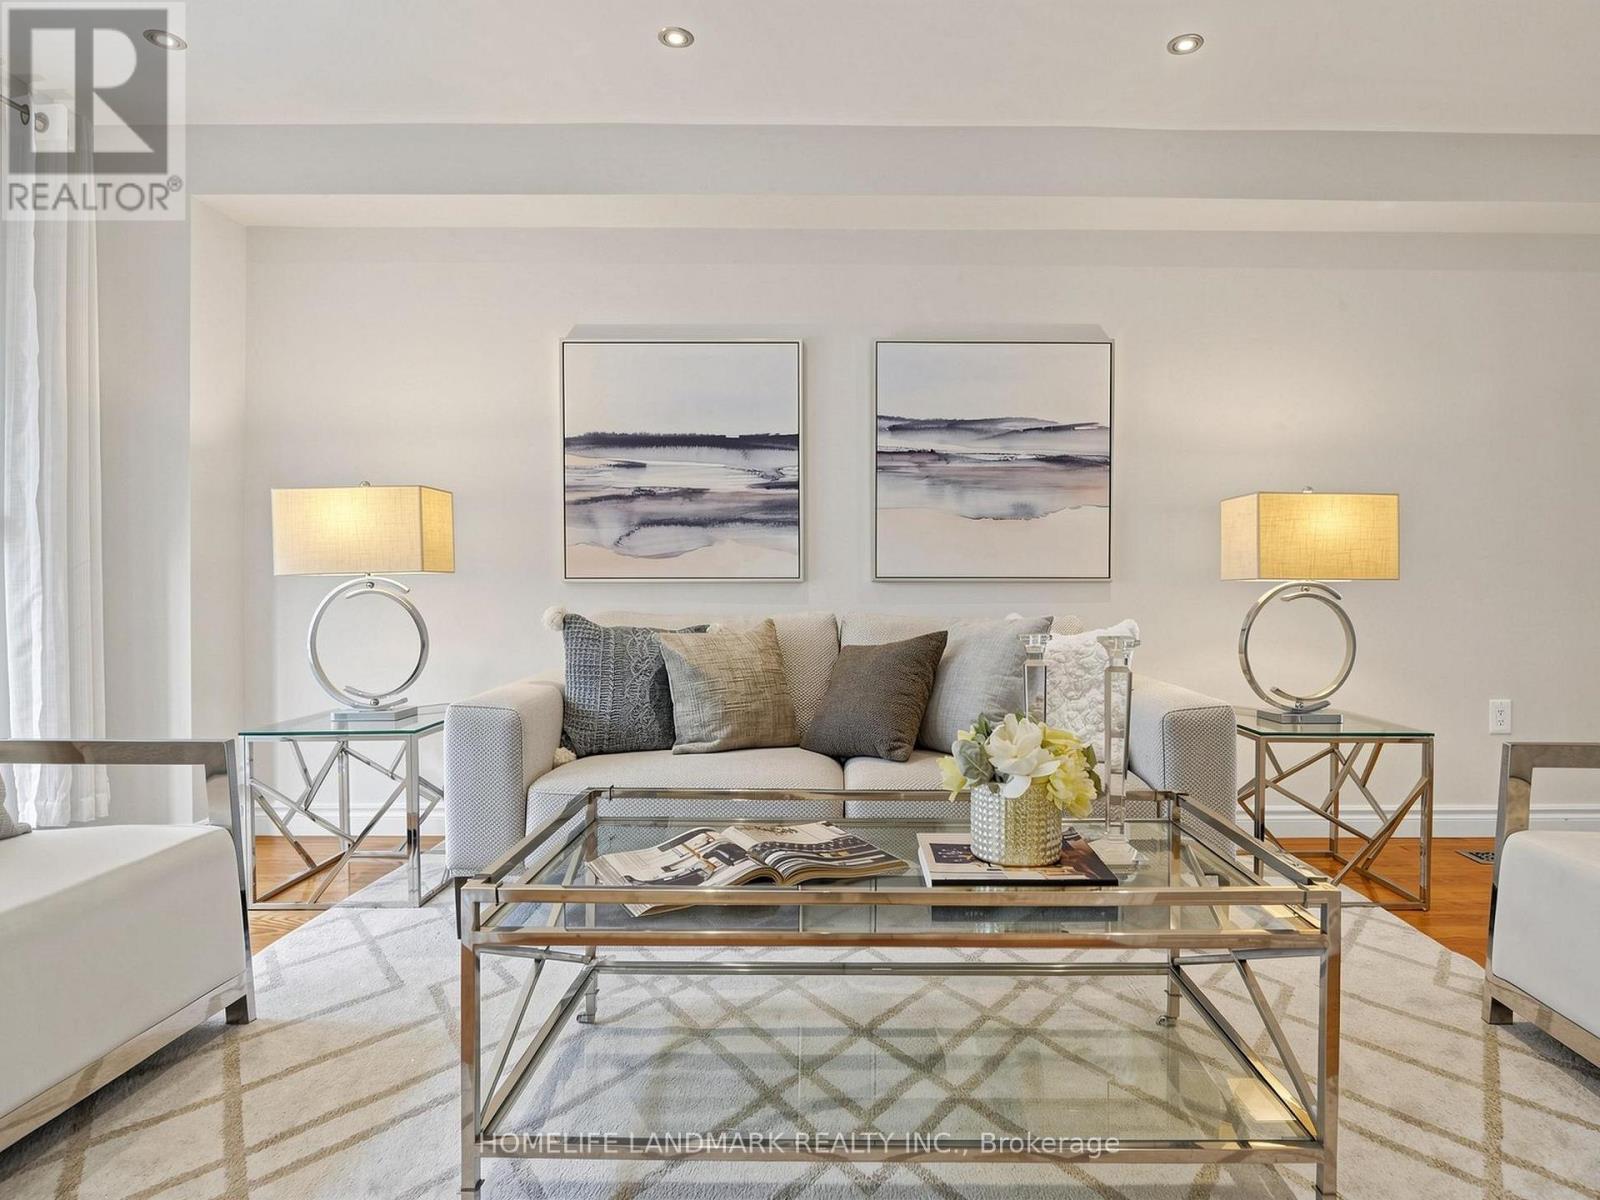
| Living room | Main level | 6.01 × 3.01 m |
| Dining room | Main level | 4.51 × 3.01 m |
| Office | Basement | 3.37 × 2.26 m |
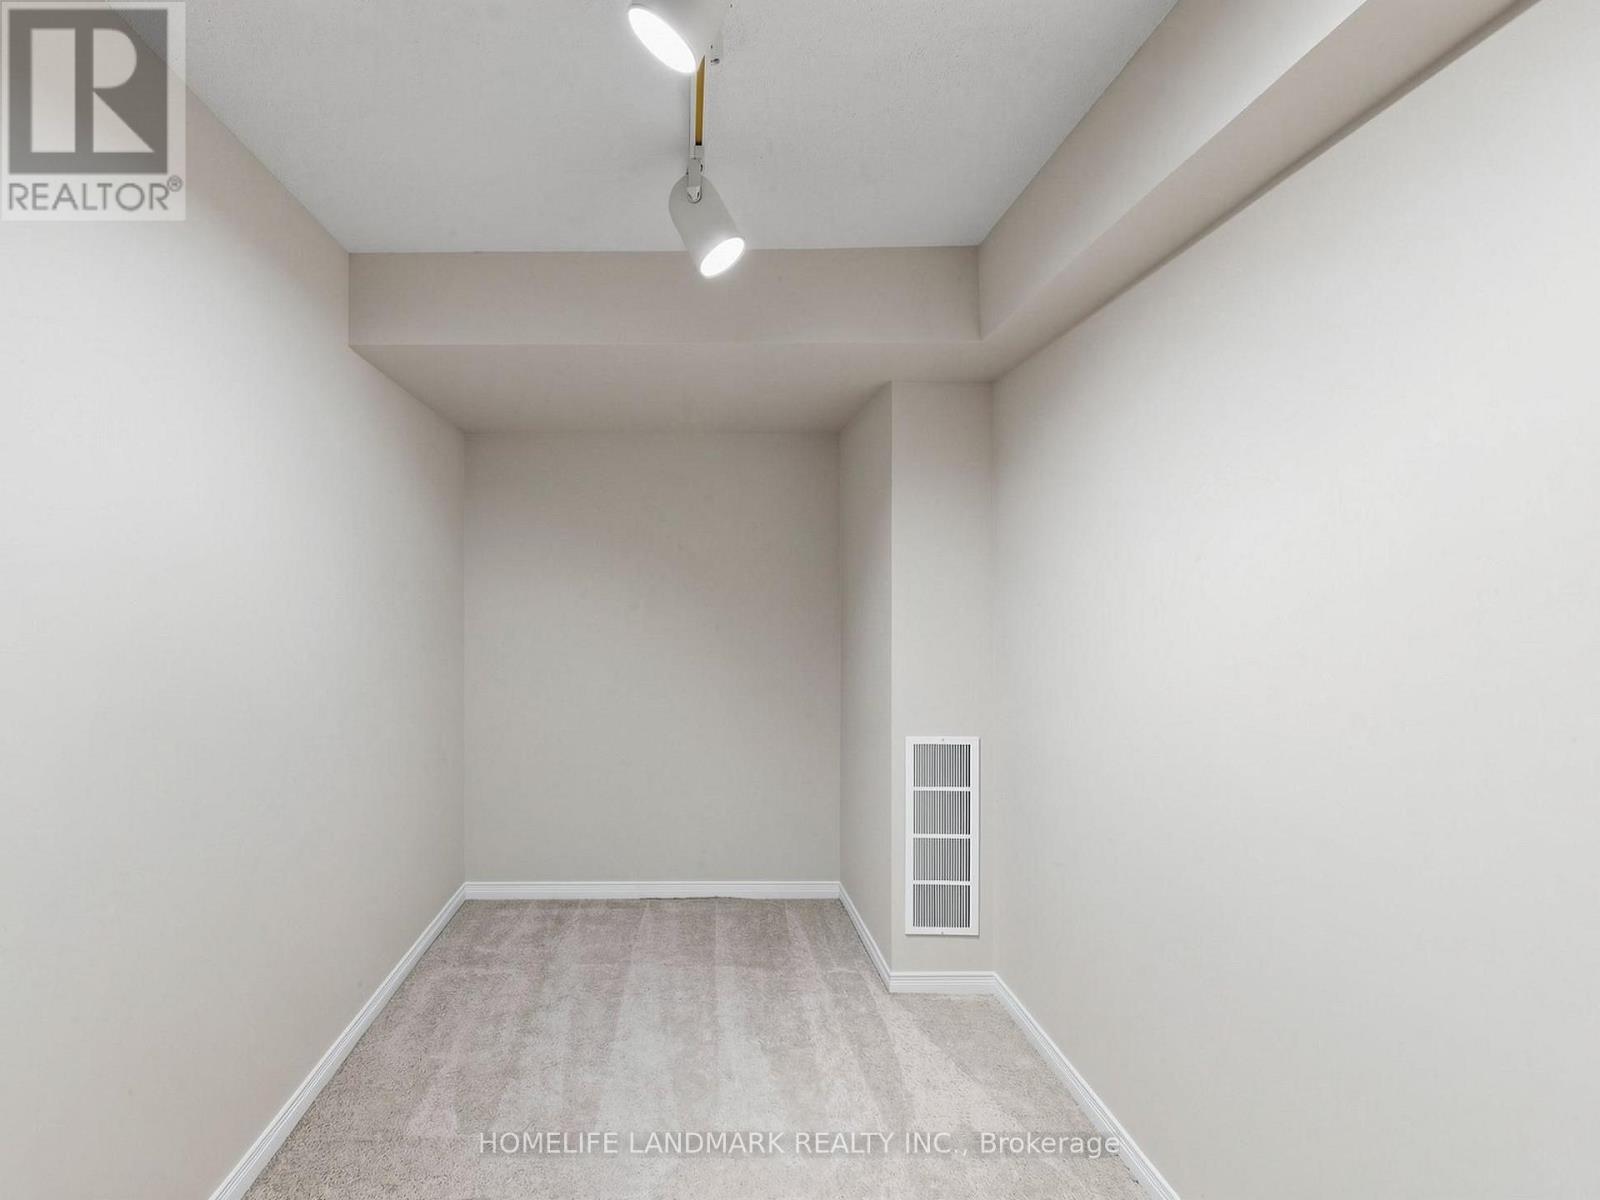
| Bedroom | Basement | 3.11 × 2.03 m |
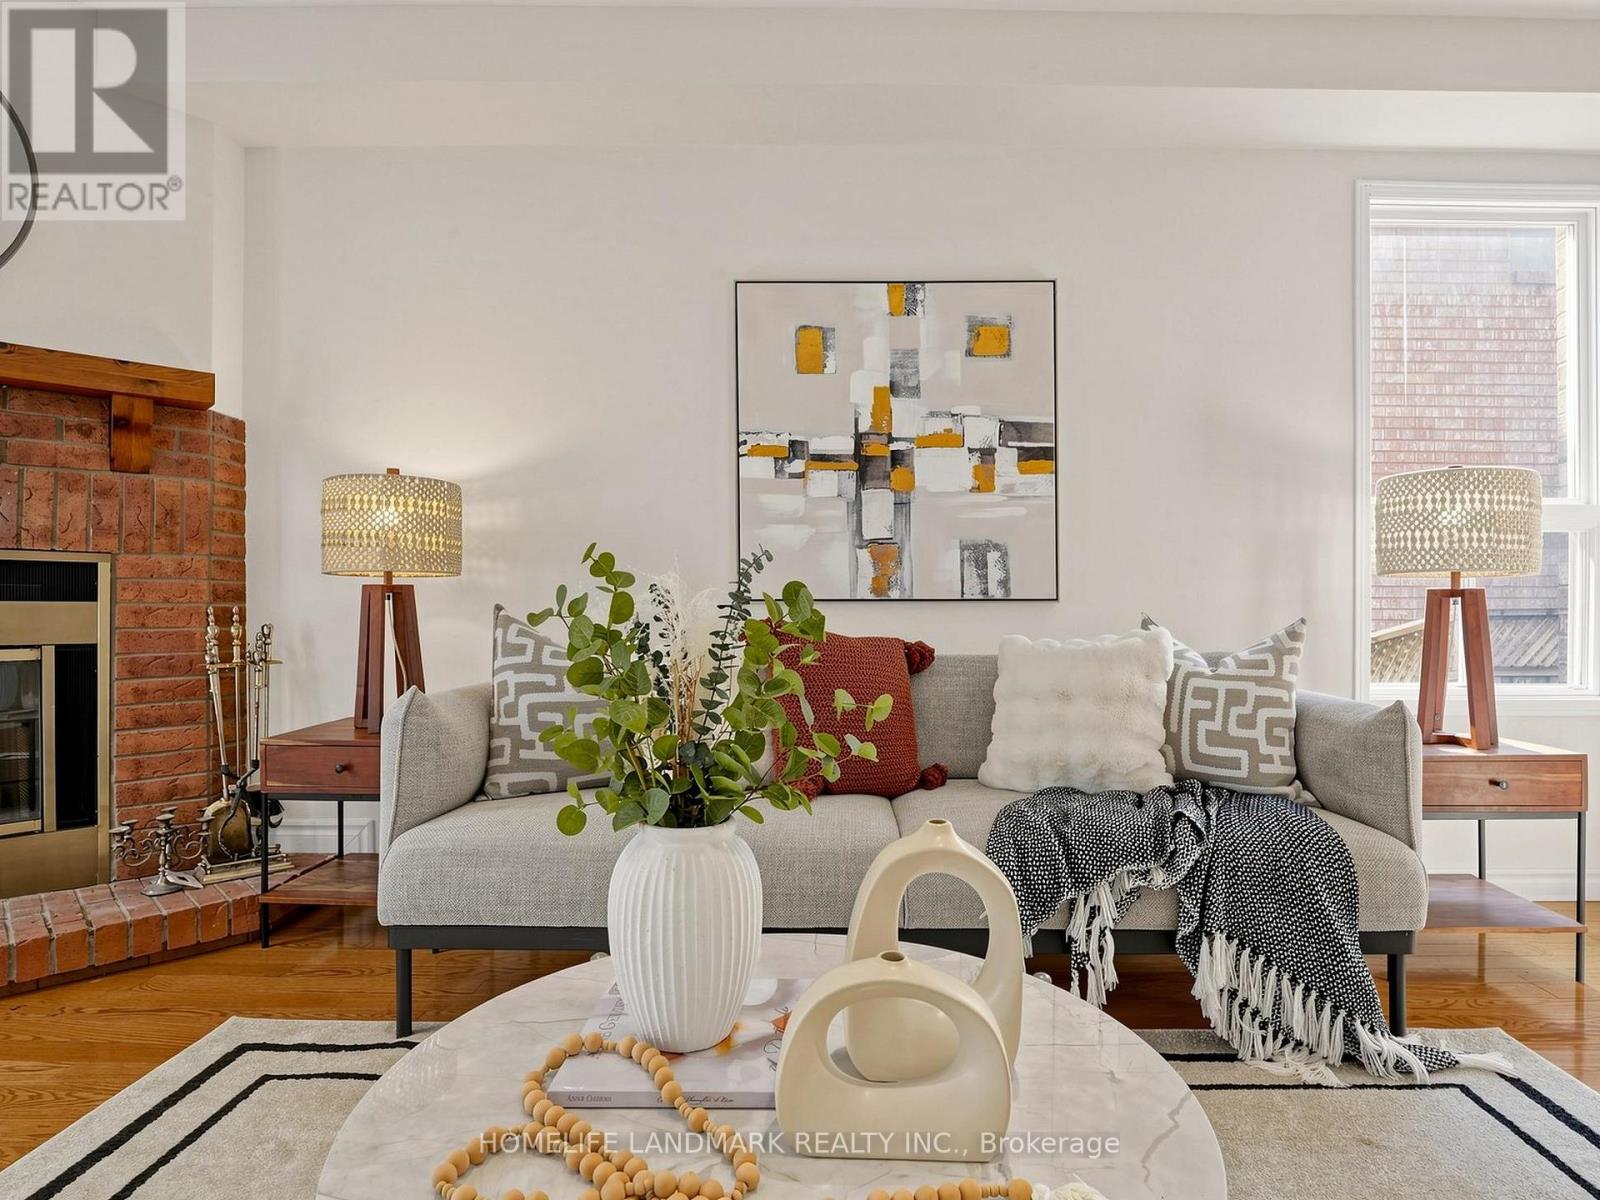
| Family room | Main level | 5.87 × 3.38 m |
| Kitchen | Main level | 2.92 × 3.72 m |
| Eating area | Main level | 5.05 × 2.36 m |
| Primary Bedroom | Second level | 4.52 × 4.24 m |
| Bedroom 2 | Second level | 4.37 × 3.11 m |
| Bedroom 3 | Second level |
Location
The information contained on this site is based in whole or in part on information that is provided by members of The Canadian Real Estate Association (CREA), who are responsible for its accuracy. CREA reproduces and distributes this information as a service for its members and assumes no responsibility for its accuracy.