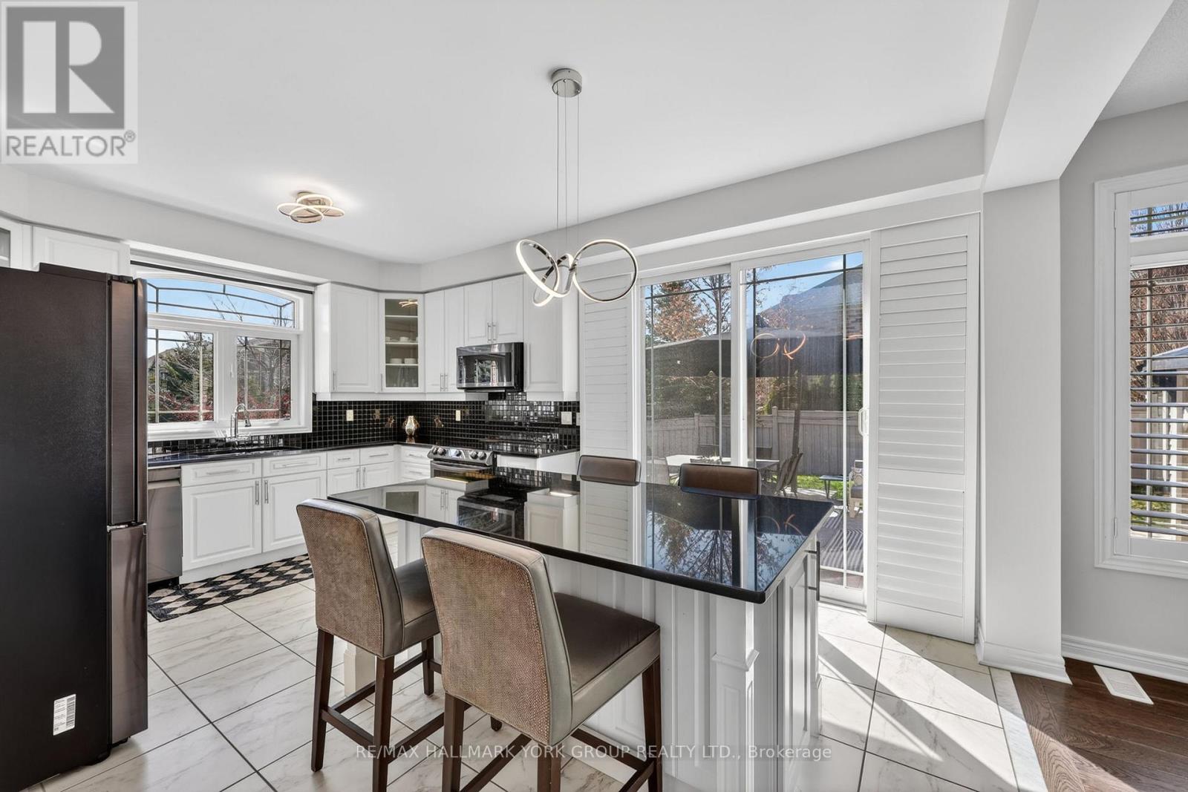
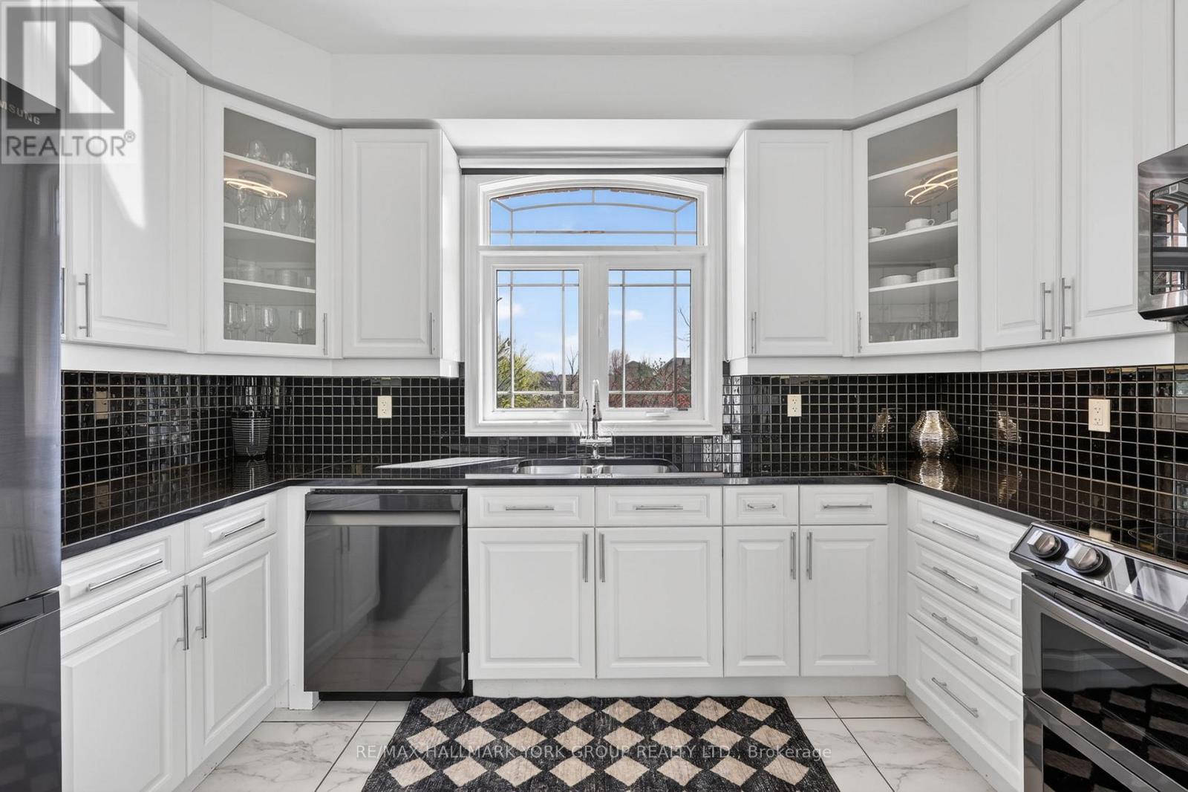
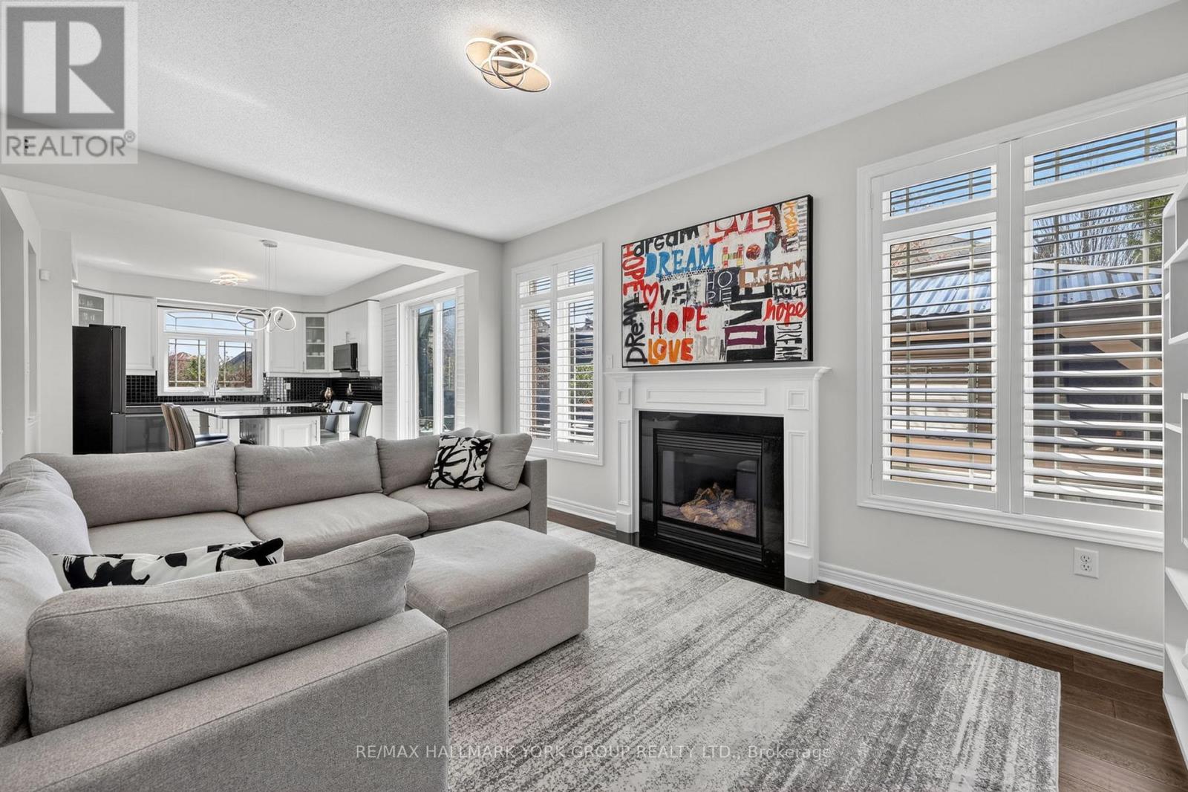
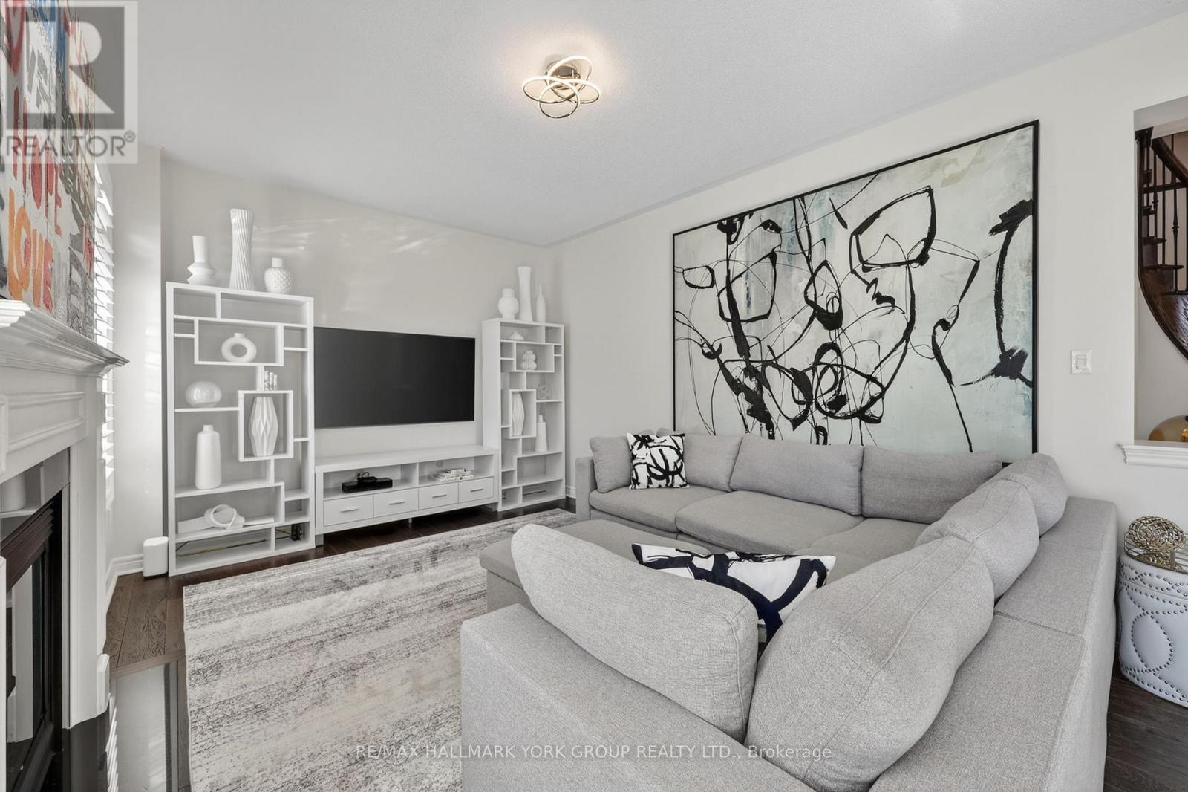
All 25 photos
For sale
75 Mclarty Gate
Aurora
$1,578,000
4 bedrooms · 4 bathrooms · Detached house · Freehold
- Listed by:
- RE/MAX HALLMARK YORK GROUP REALTY LTD.
- MLS® number:
- N13671028
- Last updated:
- August 13, 2026

About this home
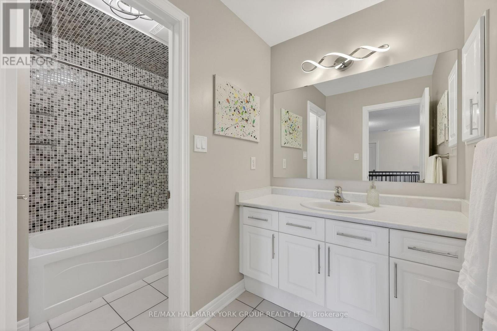
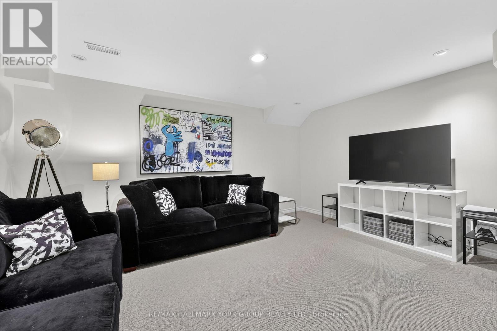
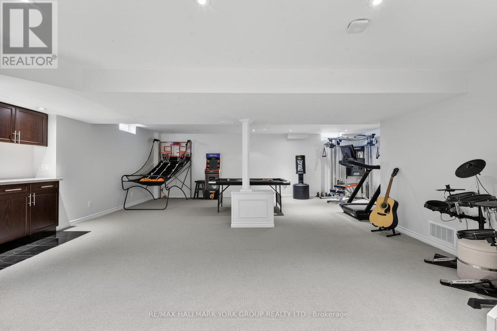
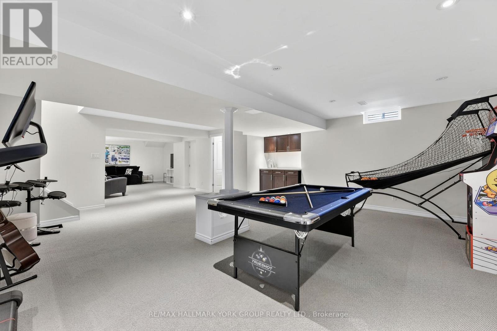
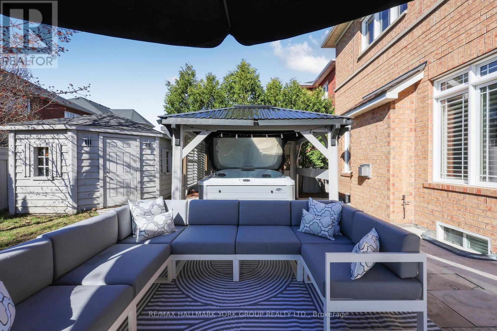
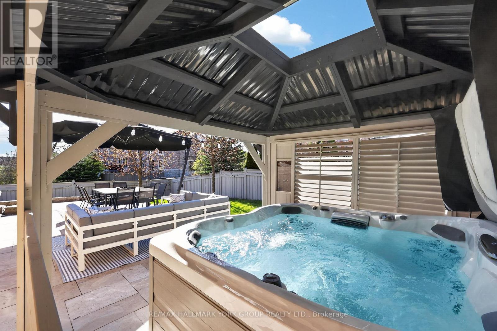
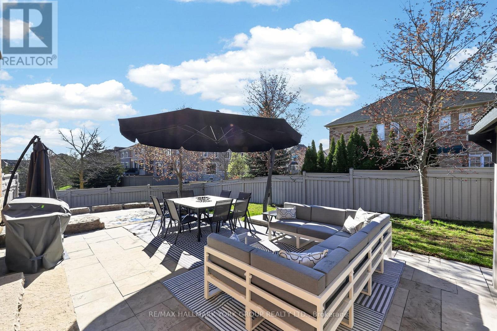
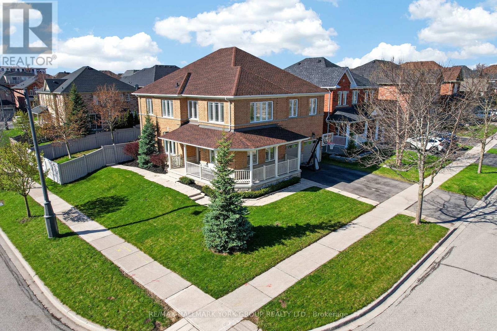
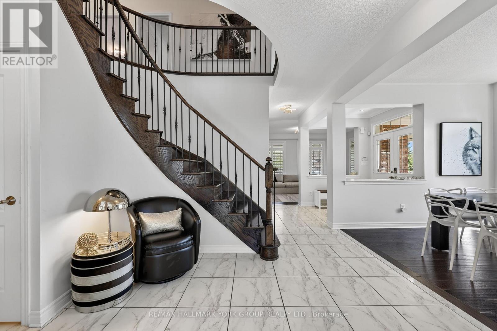
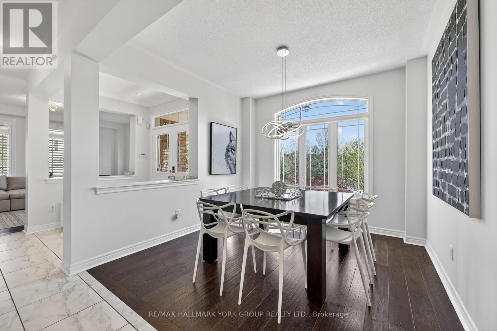
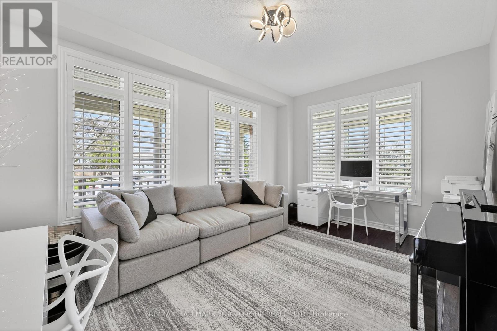
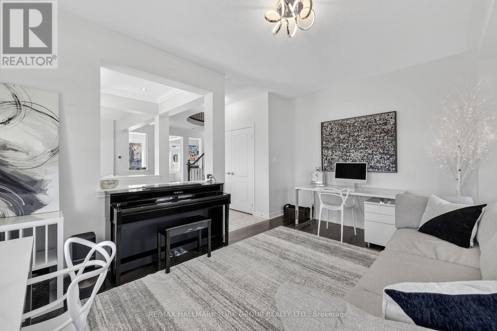
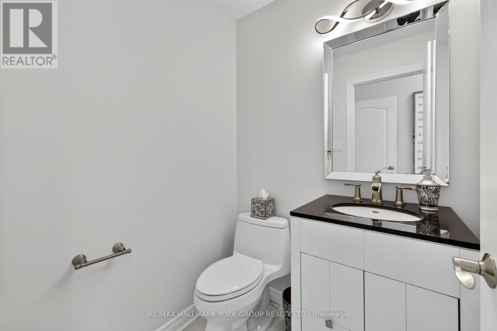
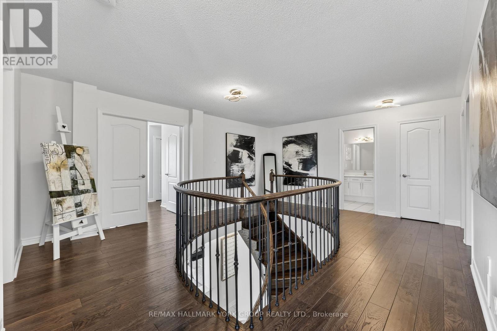
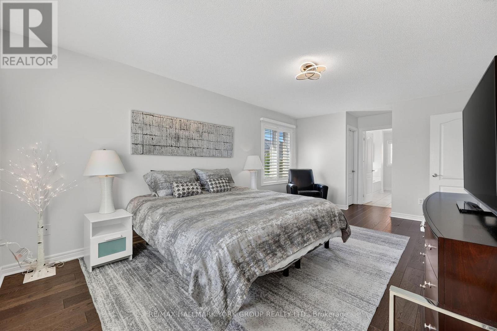
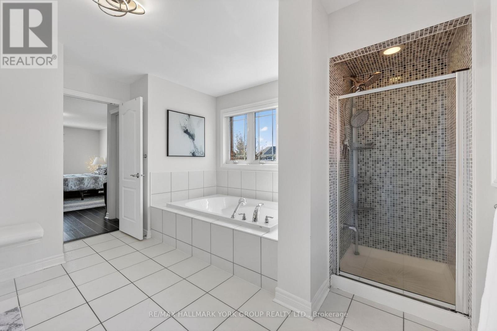
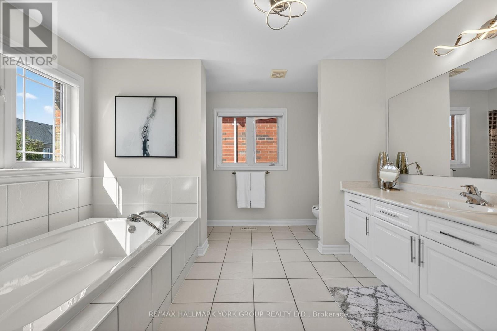
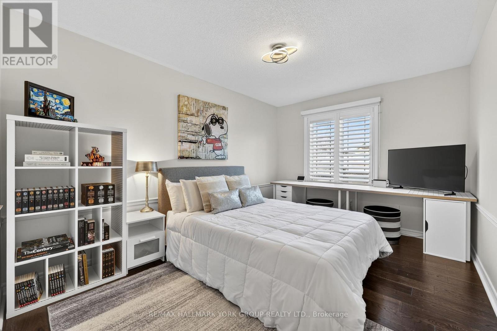
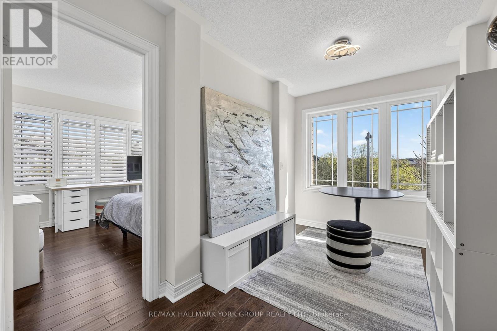
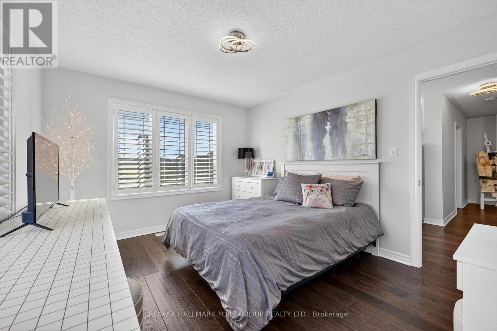
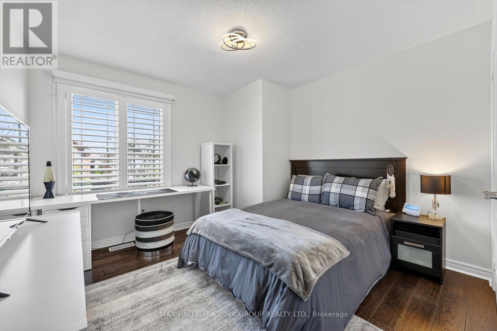
Welcome to this meticulously maintained home in the heart of Bayview Meadows, where modern elegance meets breathtaking natural surroundings. This stunning home sits on a premium lot at the end of a quiet crescent, overlooking a serene pond and forest. Inside, the bright, open layout features hardwood floors and California shutters throughout, complemented by a modern kitchen, granite countertops, and a spacious centre island, open to the family room, perfect for entertaining. Upstairs, the wrap-around hallway leads to four generously sized bedrooms, an office, and a cozy den. The primary bedroom boasts 2 walk-in closets and a 4-piece ensuite. A thoughtfully designed basement features a 2-piece bathroom and ample space for games and entertaining. The professionally finished 2-car garage, includes epoxy flooring, heating and air conditioning units, and additional storage above the garage doors. New roof shingles were installed in April 2026. The fully fenced, landscaped backyard is designed with a two-tiered stone patio, gazebo, and custom-built wood shed. This extraordinary home is close to schools, walking trails, shopping, restaurants, transit, highways, and all amenities, offering a perfect blend of luxury, privacy, and nature-inspired living. (id:67445)
Rooms
| Room | Level | Size |
|---|---|---|
| Family room | Main level | 5.34 × 3.47 m |
| Recreational, Games room | Basement | 12.75 × 7.35 m |
| Dining room | Main level | 3.29 × 3.2 m |
| Living room | Main level | 4.89 × 3.33 m |
| Kitchen | Main level | 5.3 × 3.48 m |
| Laundry room |
Location
The information contained on this site is based in whole or in part on information that is provided by members of The Canadian Real Estate Association (CREA), who are responsible for its accuracy. CREA reproduces and distributes this information as a service for its members and assumes no responsibility for its accuracy.