All 43 photos
For sale
211 Sophia Road
Markham (Middlefield)
$988,000
6 bedrooms · 4 bathrooms · Semi-detached or link house · Freehold
- Listed by:
- EXP REALTY
- MLS® number:
- N13668864
- Last updated:
- September 28, 2026

About this home
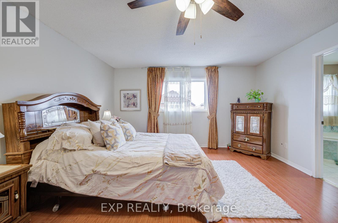
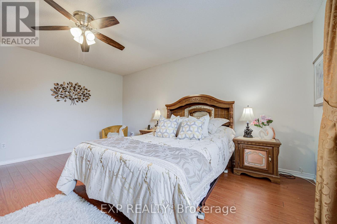
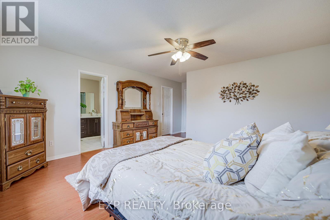
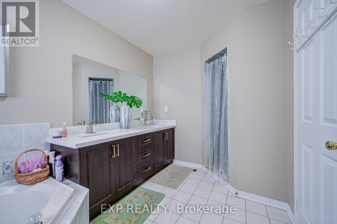
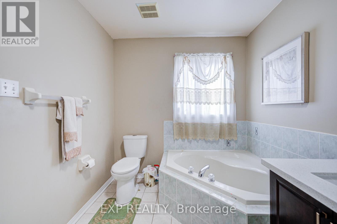
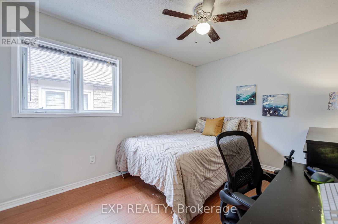
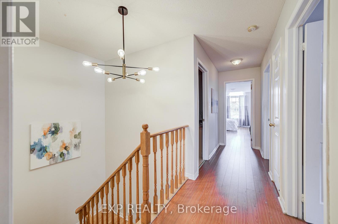
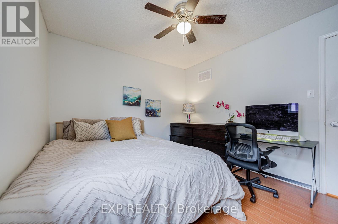
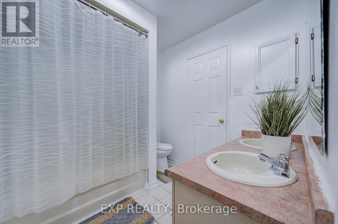
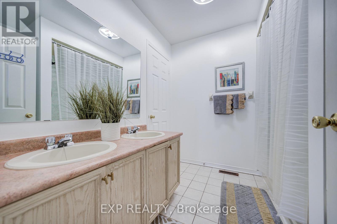
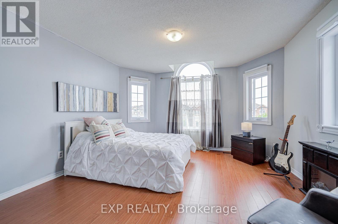
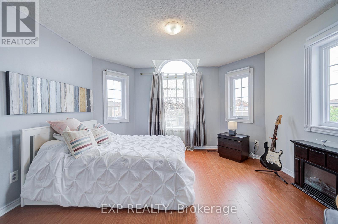
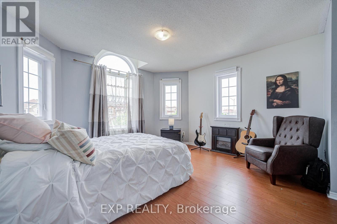
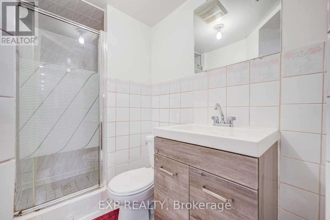
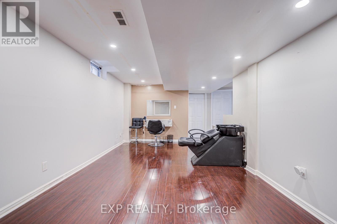
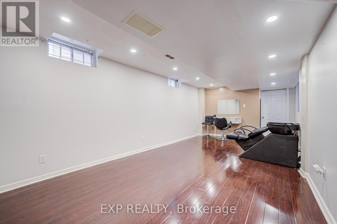
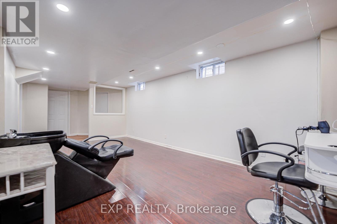
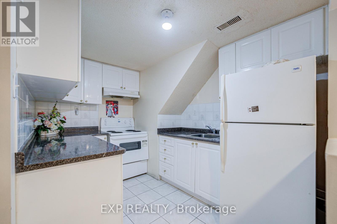
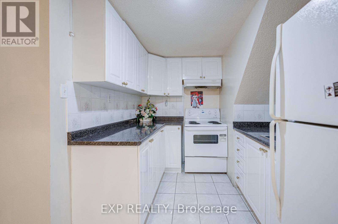
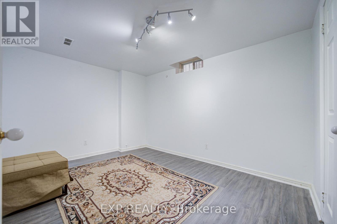
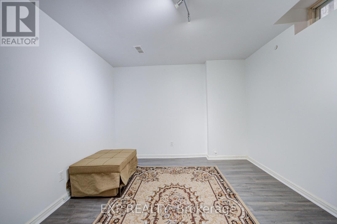
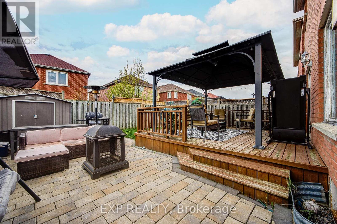
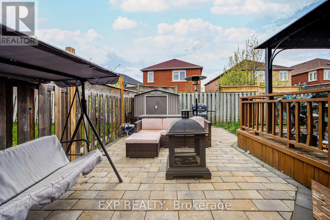
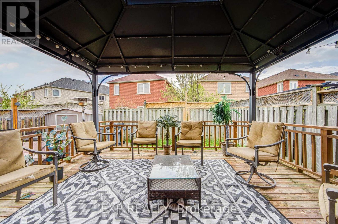
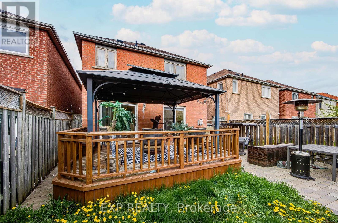
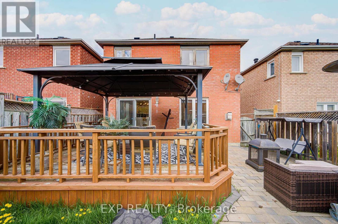
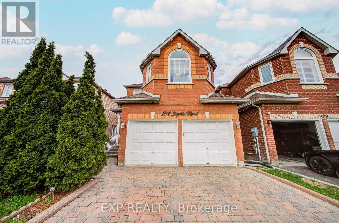
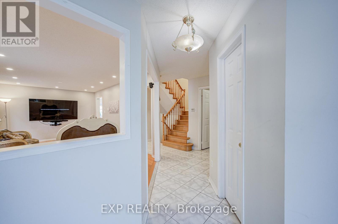
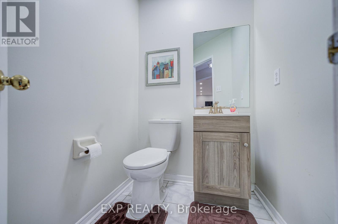
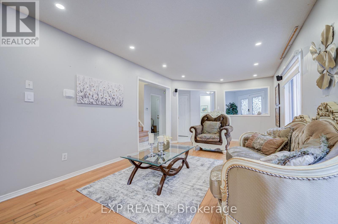
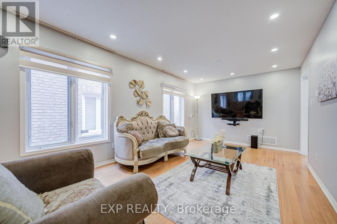
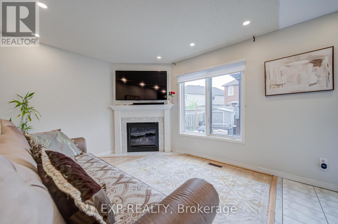
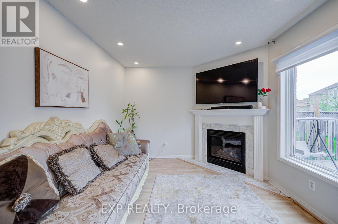
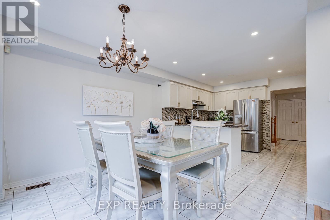
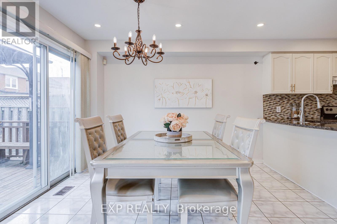
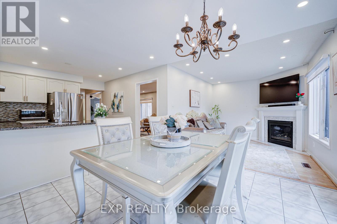
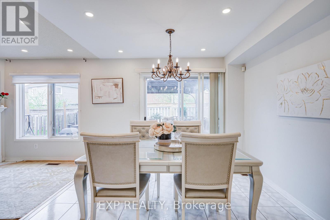
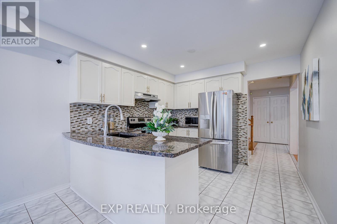
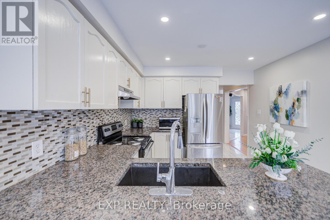
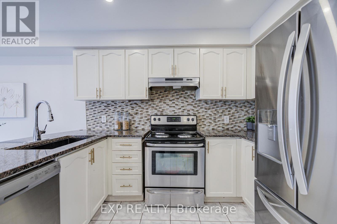
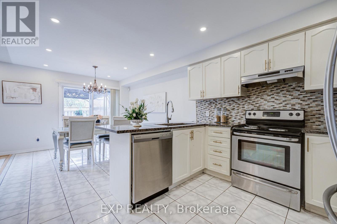
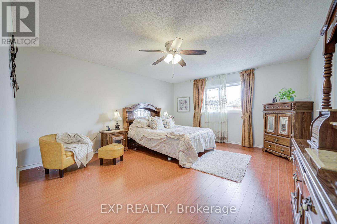
Welcome To This Stunning Detached Home Nestled In One Of Markham's Most Sought-After Family-Friendly Communities *Featuring 4+2 Bedrooms And 4 Bathrooms *This Bright And Spacious Home Offers A Functional Layout Perfect For Growing Families *Enjoy Elegant Living And Family Areas With Pot Lights And A Cozy Fireplace *The Kitchen Features Granite Countertops, Stylish Backsplash, Stainless Steel Appliances, And A Spacious Eat-In Area Overlooking The Backyard *Finished Basement With 2 Bedrooms And Full Bathroom Offers Excellent In-Law Suite Potential *Step Outside To A Beautiful Backyard Retreat Complete With Large Deck, Gazebo, Interlock Patio, And Plenty Of Space For Entertaining *Professionally Interlocked Driveway With No Sidewalk Allows Ample Parking *Conveniently Located Near Top-Rated Schools, Parks, Community Centres, Shopping, Transit, And Easy Access To Highways 401 & 407! (id:67445)
Rooms
| Room | Level | Size |
|---|---|---|
| Living room | Main level | 7 × 3.34 m |
| Bedroom | Basement | |
| Recreational, Games room | Basement | |
| Dining room | Main level | 7 × 3.34 m |
| Family room | Main level | 3.9 × 3 m |
| Kitchen | Main level | 3.06 × 3 m |
| Eating area | Main level | 3.5 × 2.74 m |
| Primary Bedroom |
Location
The information contained on this site is based in whole or in part on information that is provided by members of The Canadian Real Estate Association (CREA), who are responsible for its accuracy. CREA reproduces and distributes this information as a service for its members and assumes no responsibility for its accuracy.