All 40 photos
For sale
36 Chokecherry Crescent
Markham (Wismer)
$1,188,000
5 bedrooms · 4 bathrooms · Semi-detached or link house · Freehold
- Listed by:
- ROYAL LEPAGE TERREQUITY REALTY
- MLS® number:
- N13659260
- Last updated:
- August 25, 2026

About this home
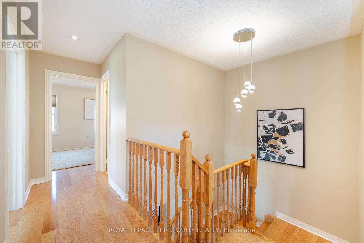
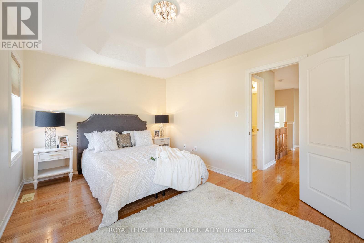
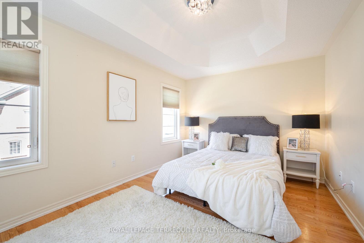
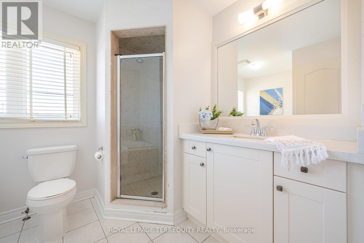
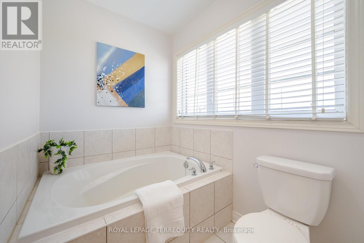
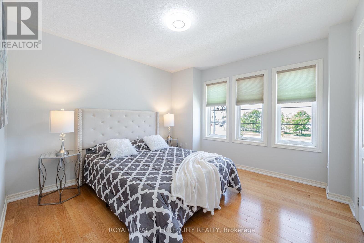
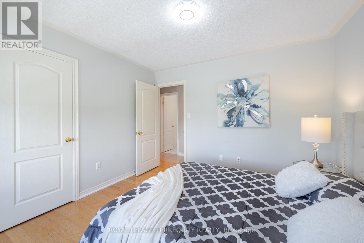
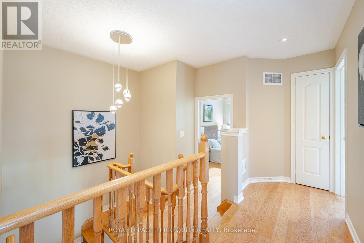
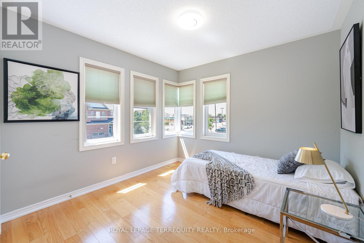
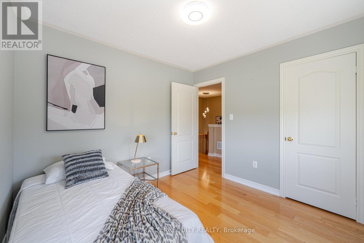
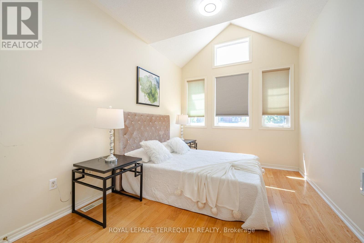
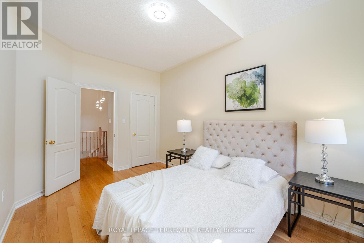
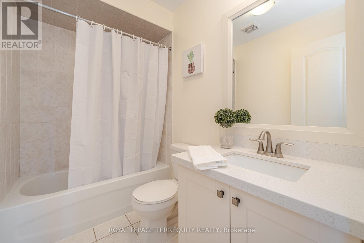
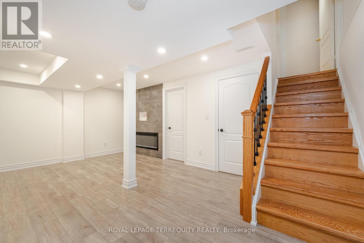
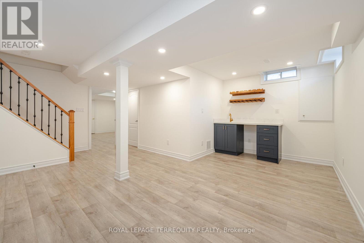
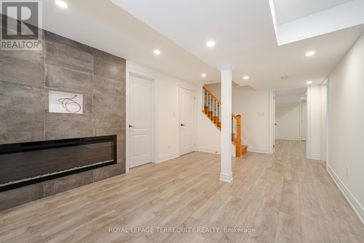
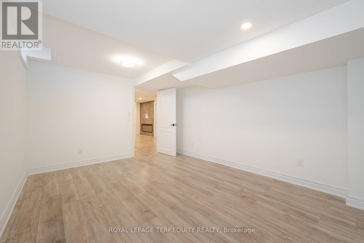
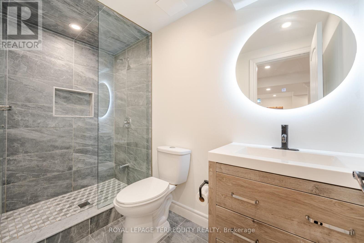
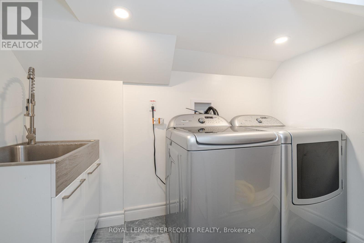
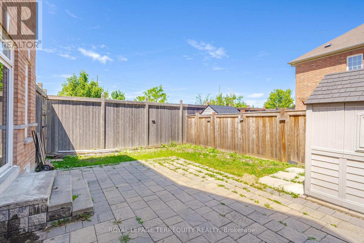
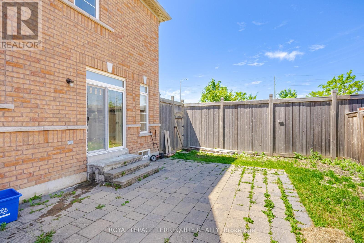
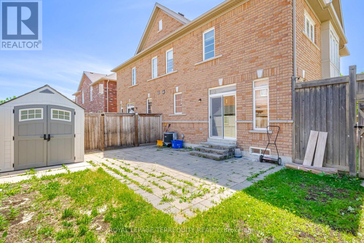
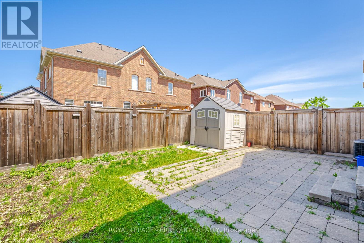
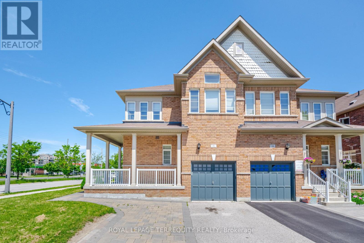
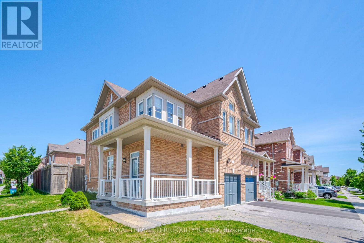
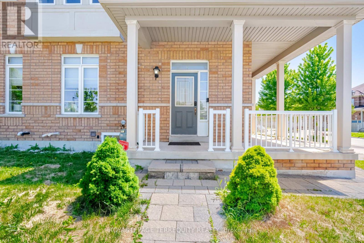
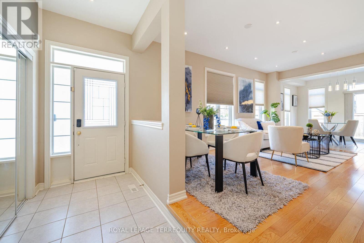
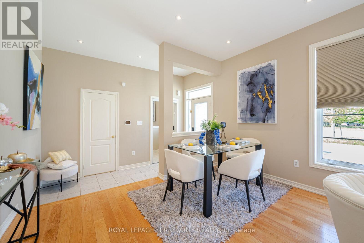
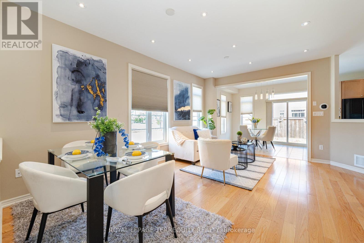
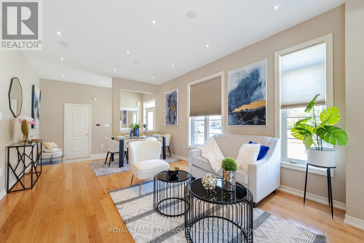
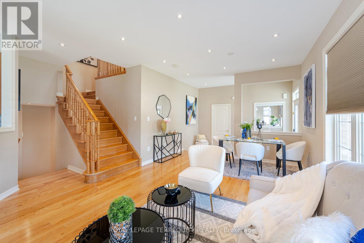
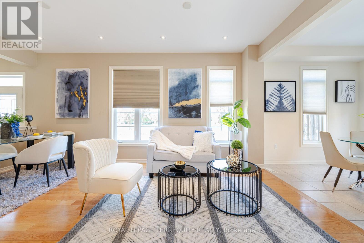
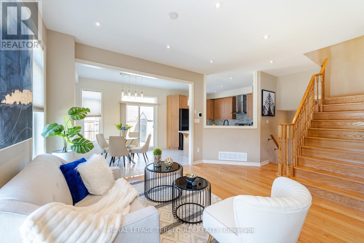
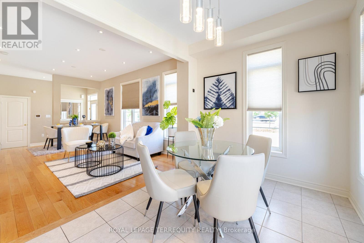
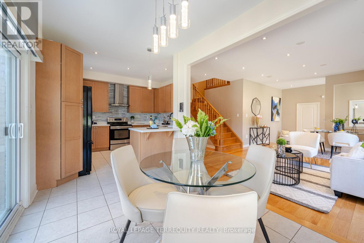
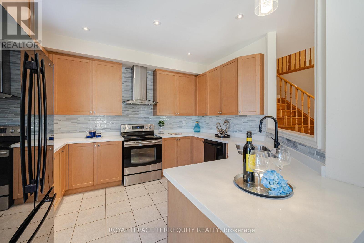
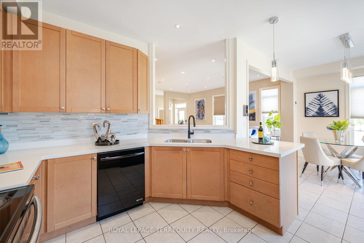
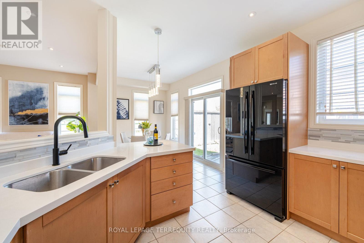
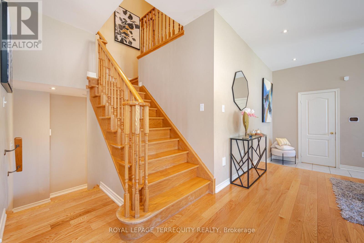
Stunning Semi-Detached Home in Desirable Wismer! Open-concept layout with 9' ceilings, potlights, and hardwood floors. Upgraded kitchen features quartz countertops and extended cabinets. Finished basement (2020) with wet bar and electric fireplace. Spacious primary bedroom with ensuite and walk-in closet. Interlocking front and backyard (2017), with parking for 3 cars. Close to top schools, parks, GO Station, Markville Mall, shopping, and transit.Move-in ready and a must-see! (id:67445)
Rooms
| Room | Level | Size |
|---|---|---|
| Dining room | Main level | 5.75 × 3.76 m |
| Living room | Main level | 5.75 × 3.76 m |
| Kitchen | Main level | 3.65 × 3.65 m |
| Eating area | Main level | 3.35 × 2.6 m |
| Primary Bedroom | Second level | 5.13 × 3.32 m |
| Bedroom 2 | Second level | 3.66 × 3.33 m |
| Bedroom 3 | Second level | 3.04 × 3.04 m |
| Bedroom 4 | Second level | 4.5 × 3.05 m |
Home
Location
The information contained on this site is based in whole or in part on information that is provided by members of The Canadian Real Estate Association (CREA), who are responsible for its accuracy. CREA reproduces and distributes this information as a service for its members and assumes no responsibility for its accuracy.