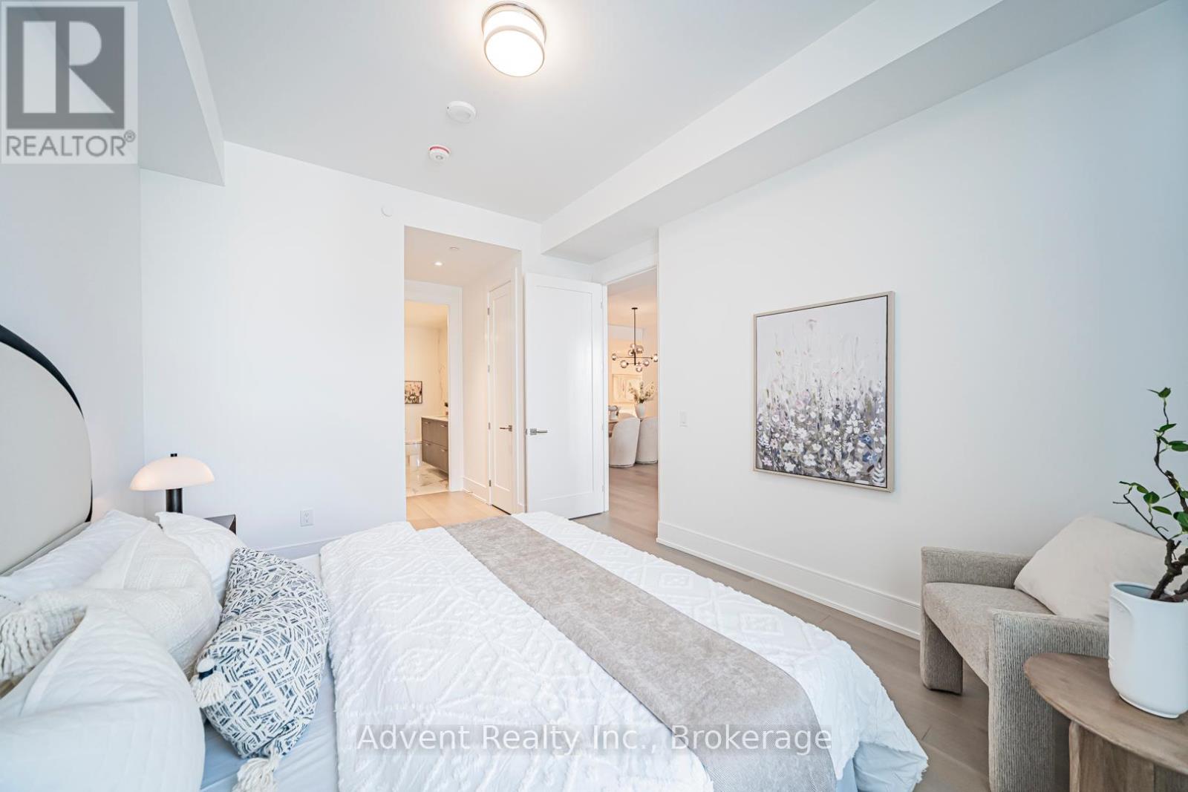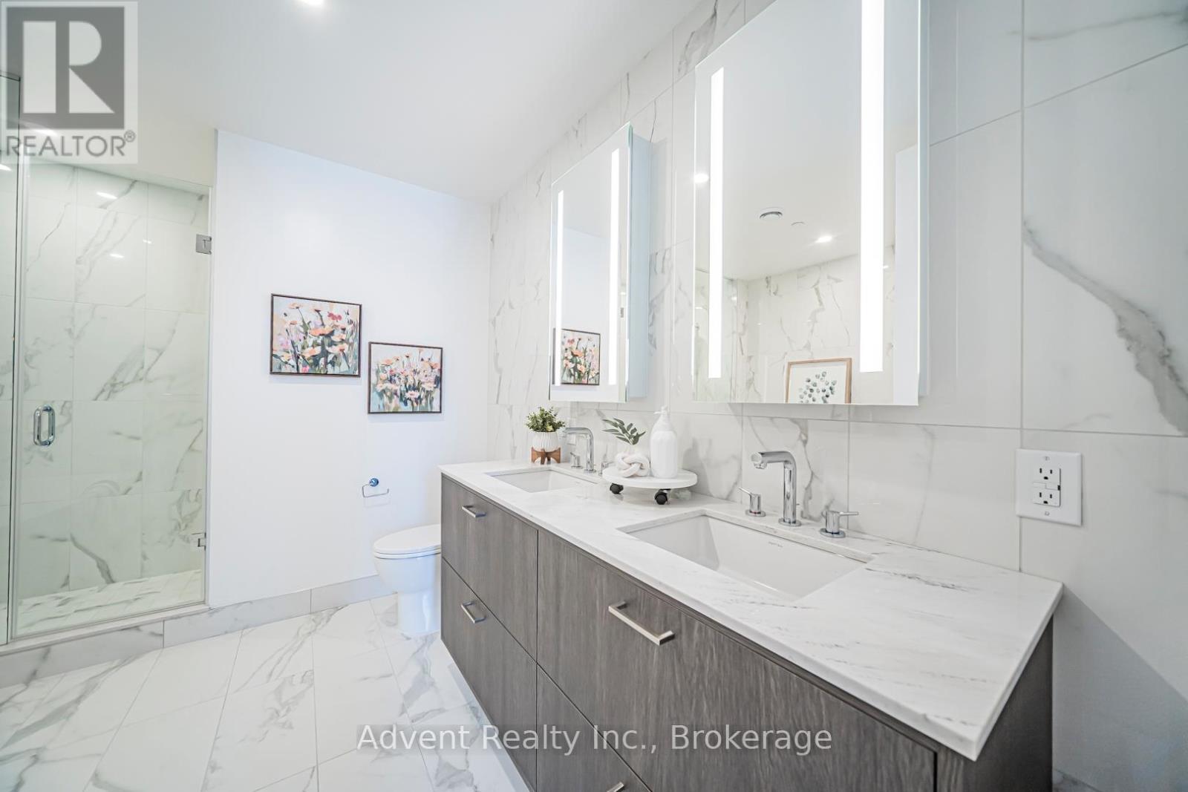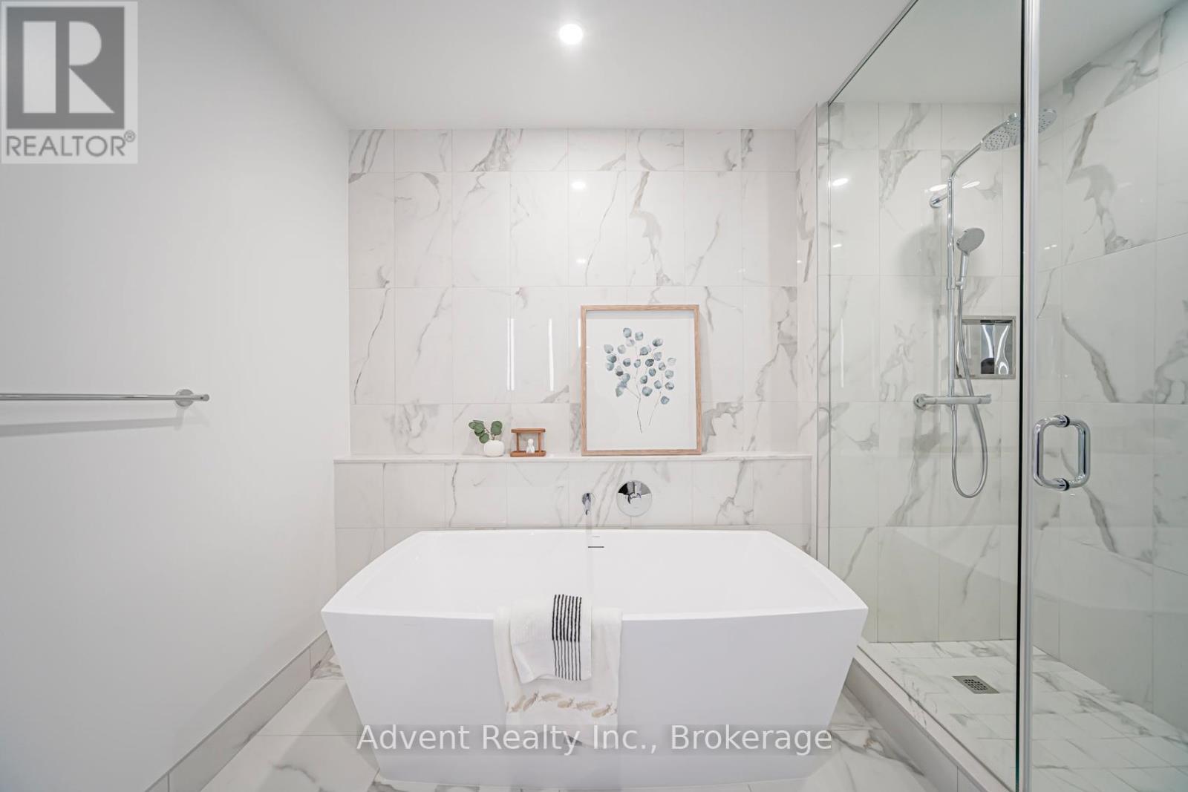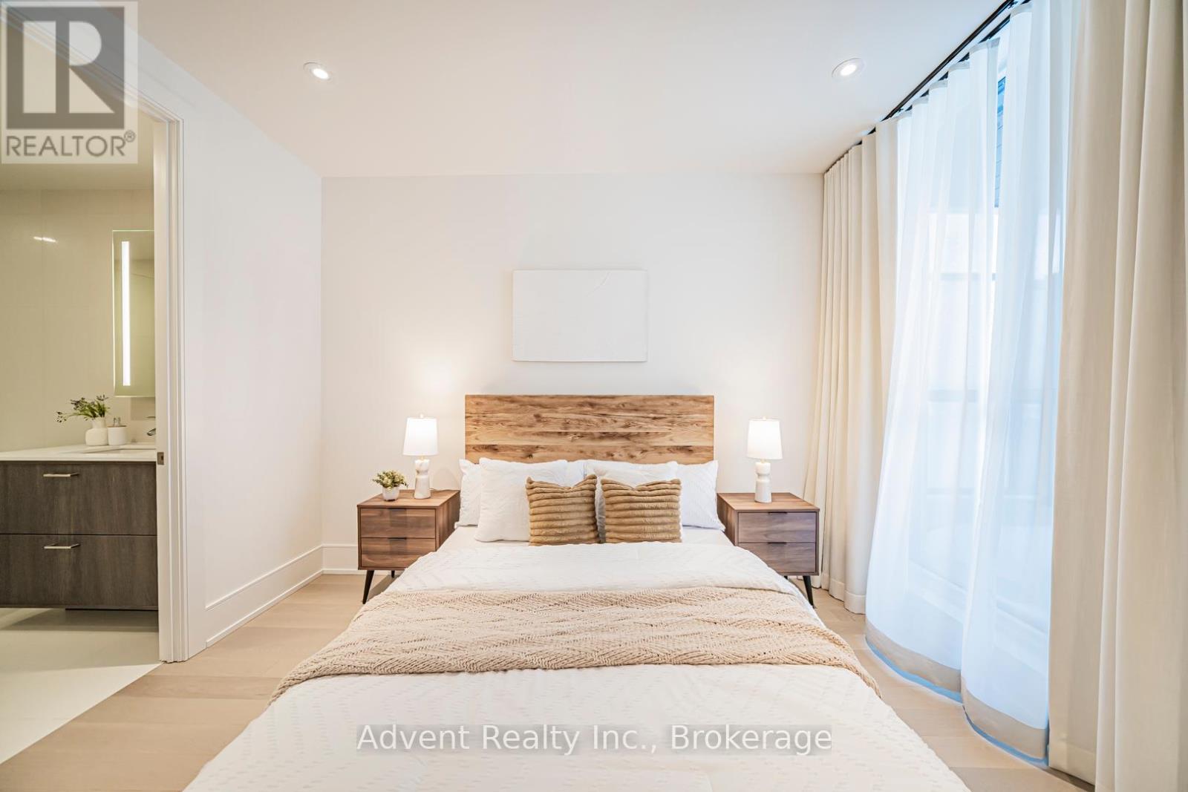
All 48 photos
For sale
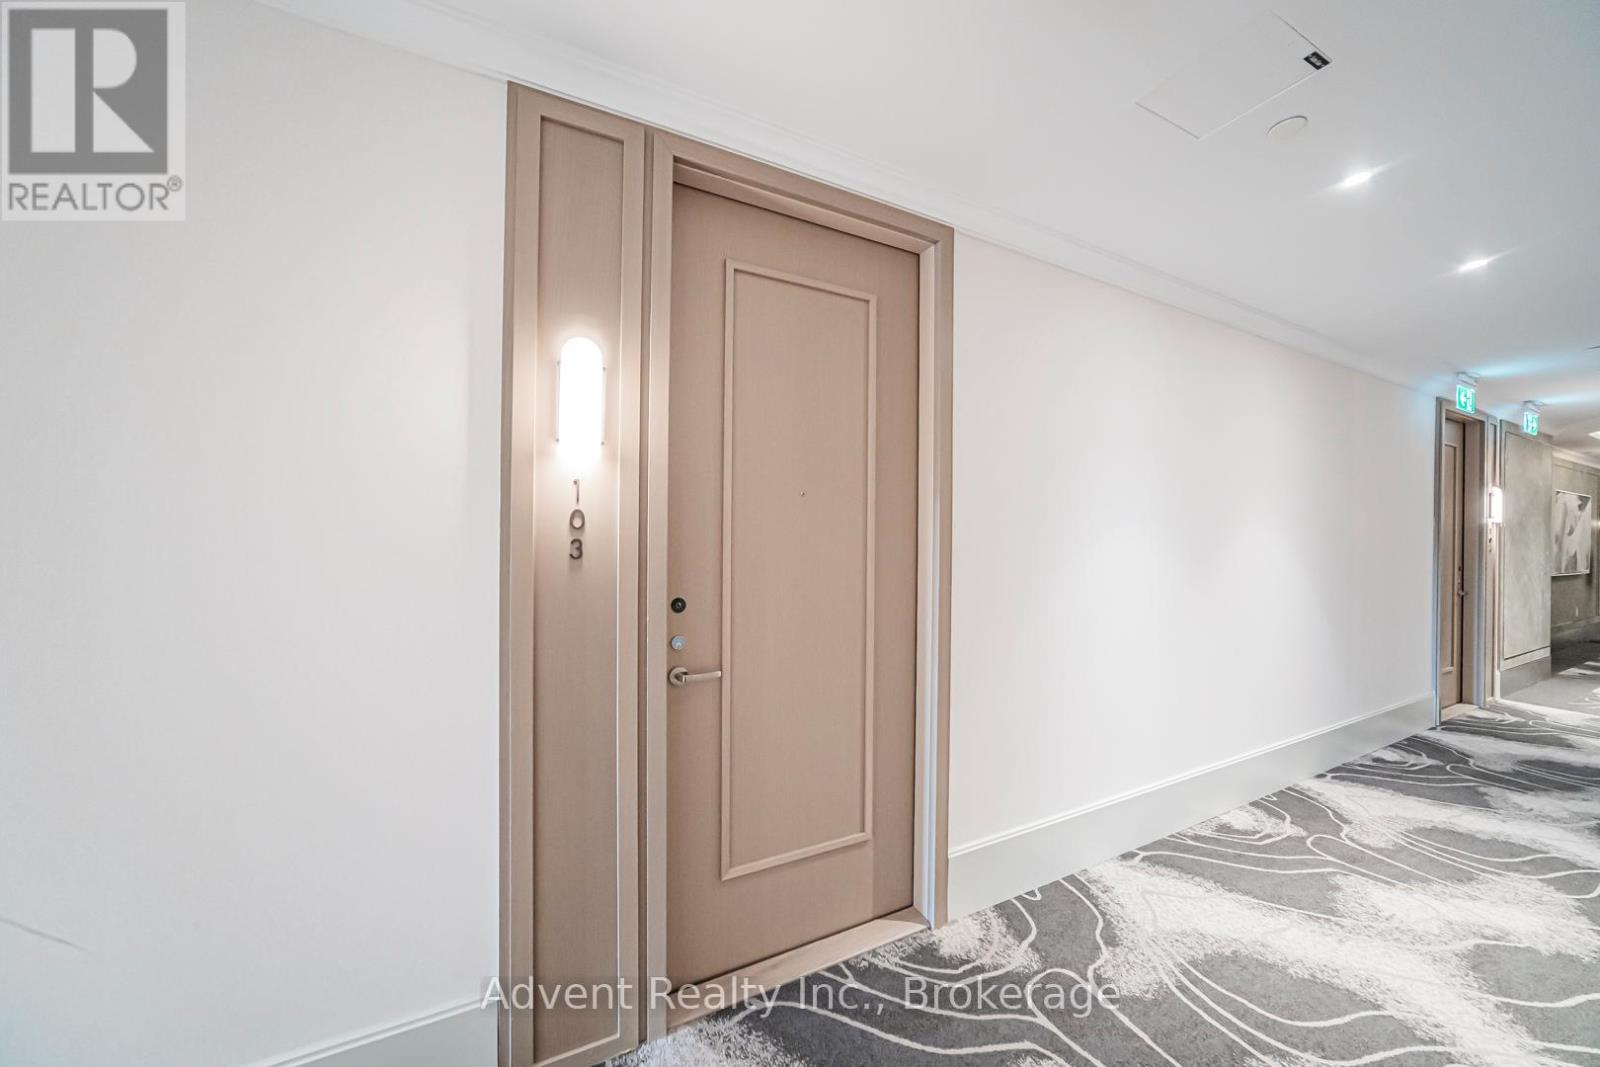
103 - 397 Royal Orchard Boulevard
Markham (Royal Orchard)
$2,590,000
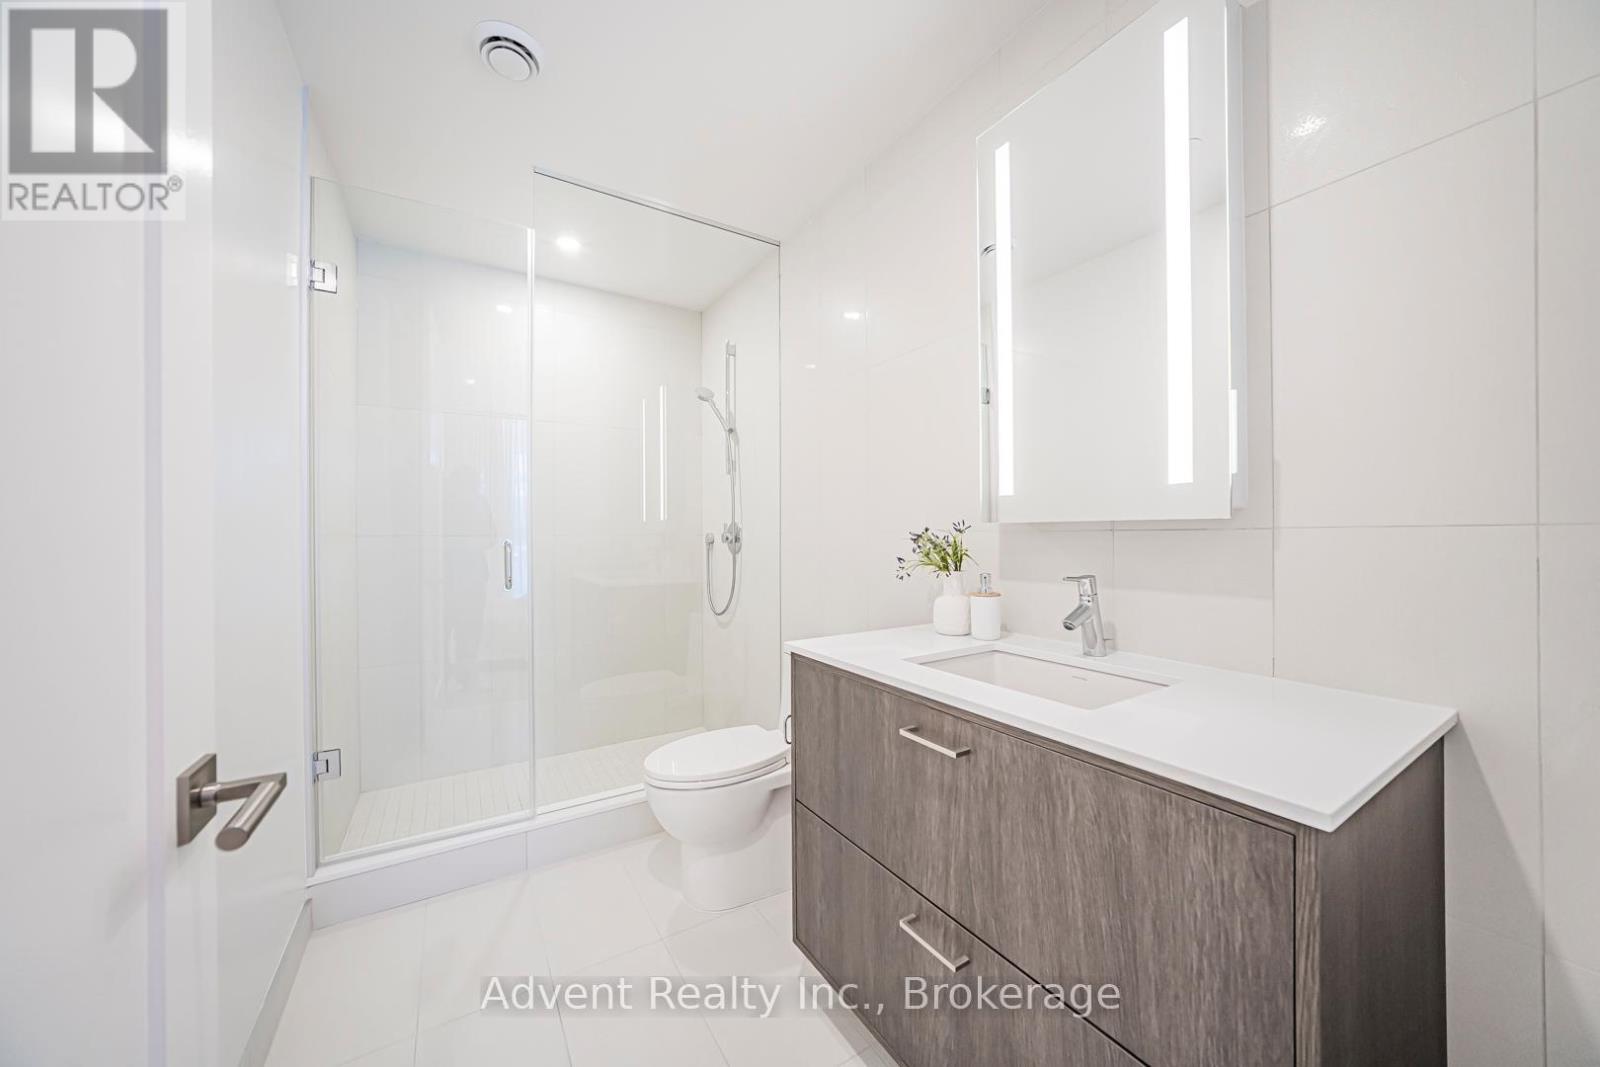
3 bedrooms · 3 bathrooms · Condo apartment · Condo
- Listed by:
- Advent Realty Inc. and CENTURY 21 ATRIA REALTY INC.
- MLS® number:
- N13657360
- Last updated:
- September 21, 2026

About this home
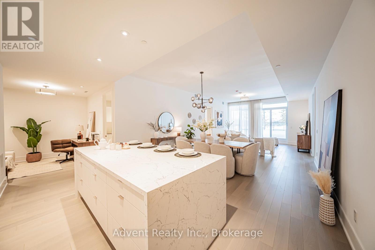
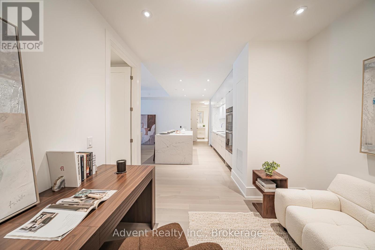
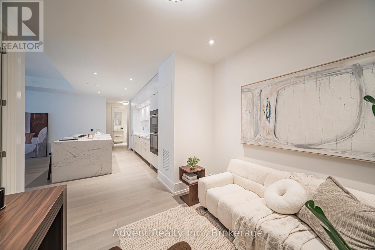
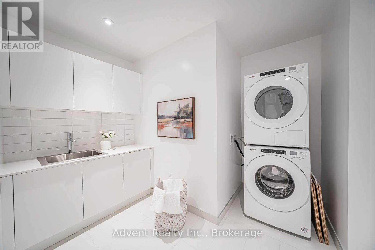
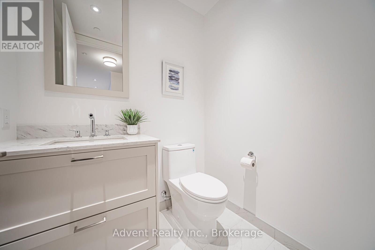
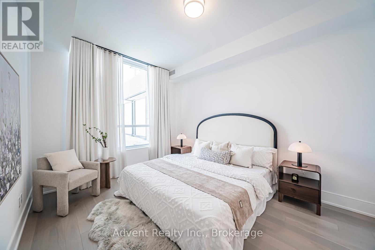
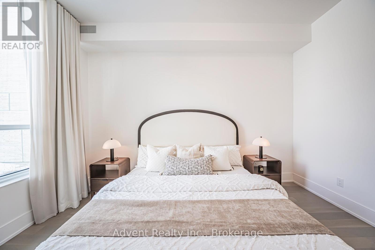
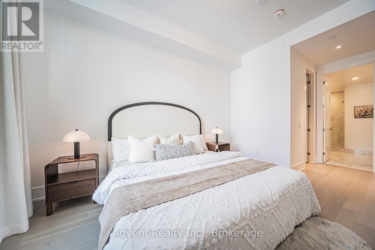
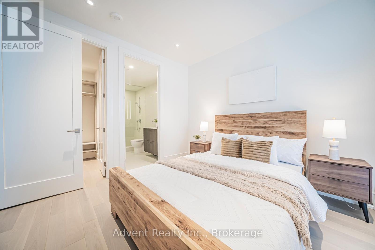
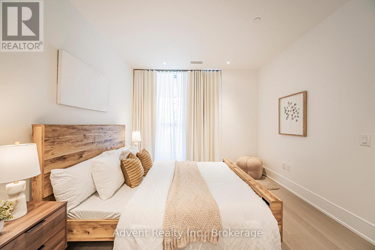
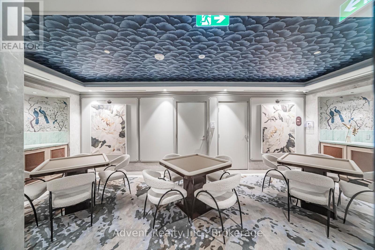
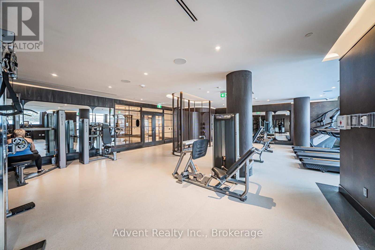
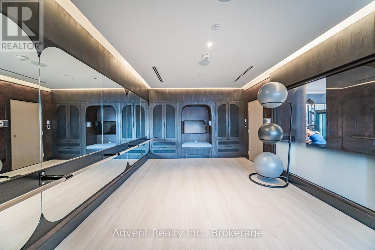
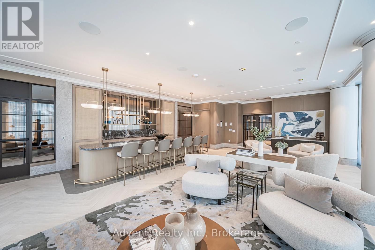
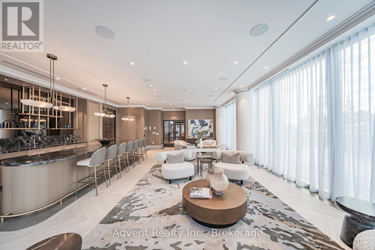
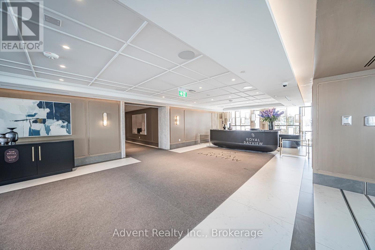
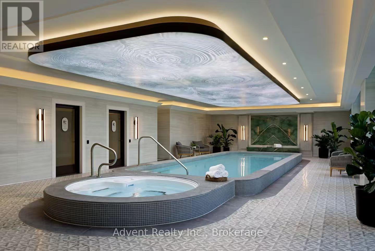
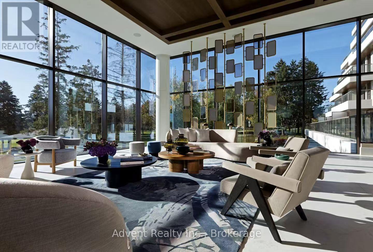
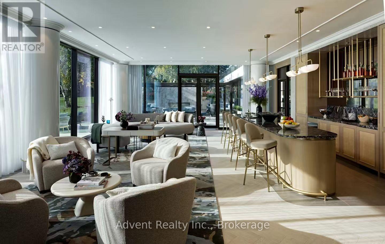
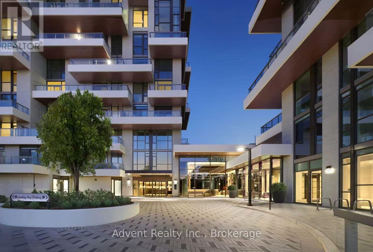
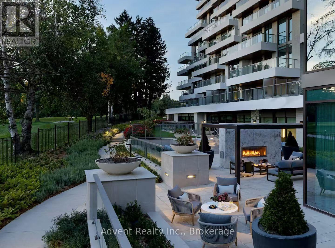
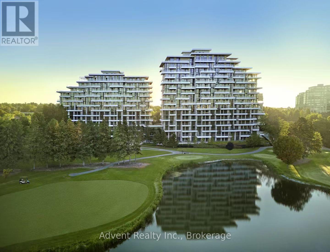
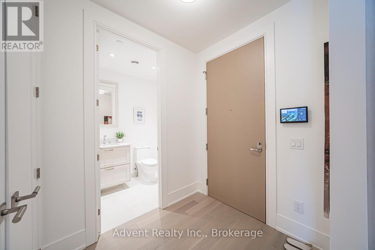
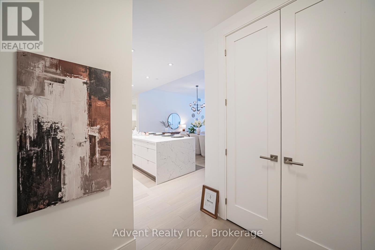
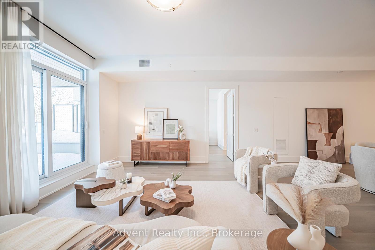
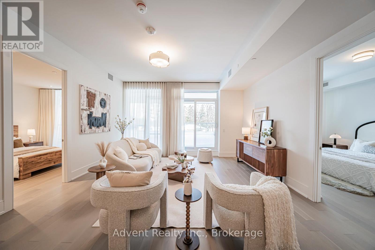
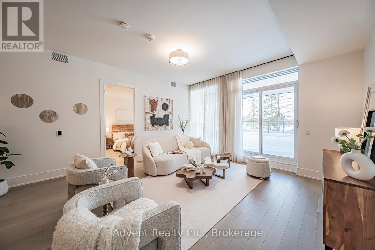
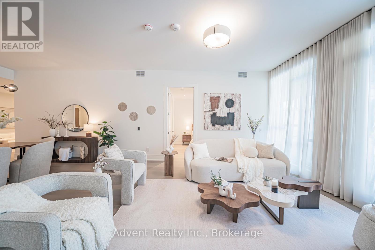
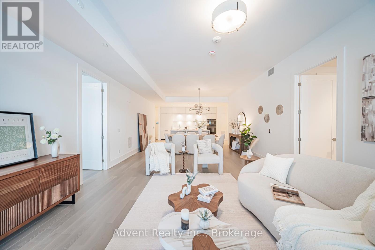
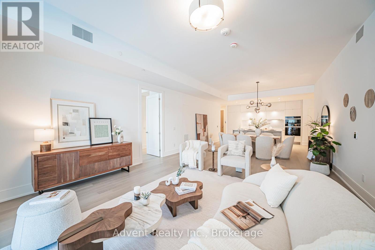
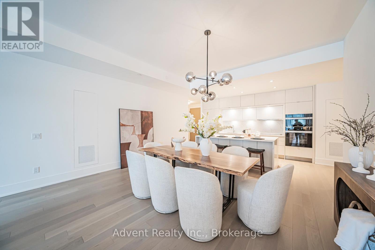
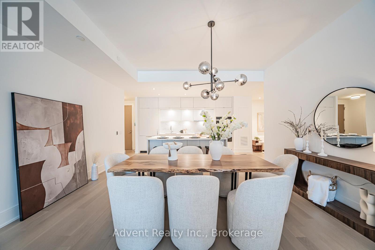
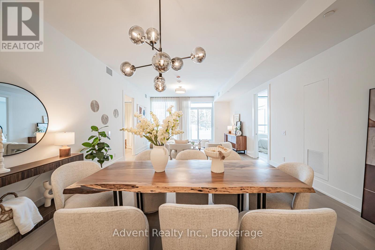
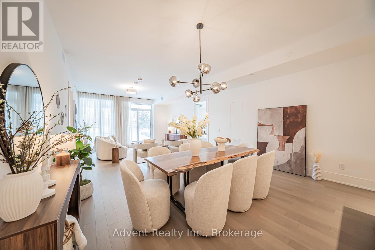
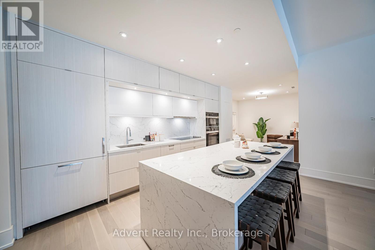
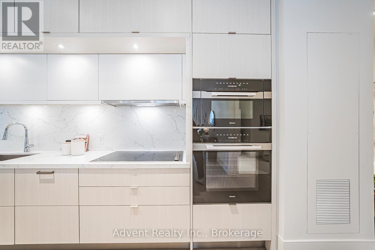
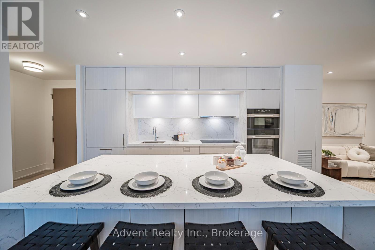
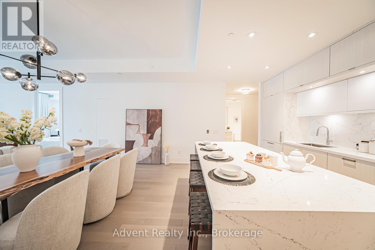
Experience resort-style living in this ultra-luxurious 2-bedroom, 2-bathroom residence offering 1,612 sq. ft. of beautifully upgraded interior space, plus an expansive private terrace with BBQ access-all backing directly onto the prestigious Ladies' Golf Club of Toronto. Wake up to sweeping, unobstructed south-facing views of lush fairways and mature greenery that stretch as far as the eye can see. This one-of-a-kind suite is not youraverage condo-boasting soaring ceilings, a thoughtfully designed split-bedroom layout, and a flow that feels more like a house than a condo. Indulge in the five-star amenities offered by this boutique luxury residence, including a heated indoor swimming pool, fully equipped fitness centre, elegant sauna, and a stylishly appointed party lounge perfect for entertaining. Residents also enjoy beautifully landscaped outdoor BBQ areas, creating the perfect setting for alfresco dining and sunset gatherings. (id:67445)
Rooms
| Room | Level | Size |
|---|---|---|
| Living room | Main level | 8.69 × 4.88 m |
| Kitchen | Main level | 8.69 × 4.88 m |
| Dining room | Main level | 8.69 × 4.88 m |
| Primary Bedroom | Main level | 4.27 × 3.35 m |
| Bedroom 2 | Main level | 3.66 × 3.35 m |
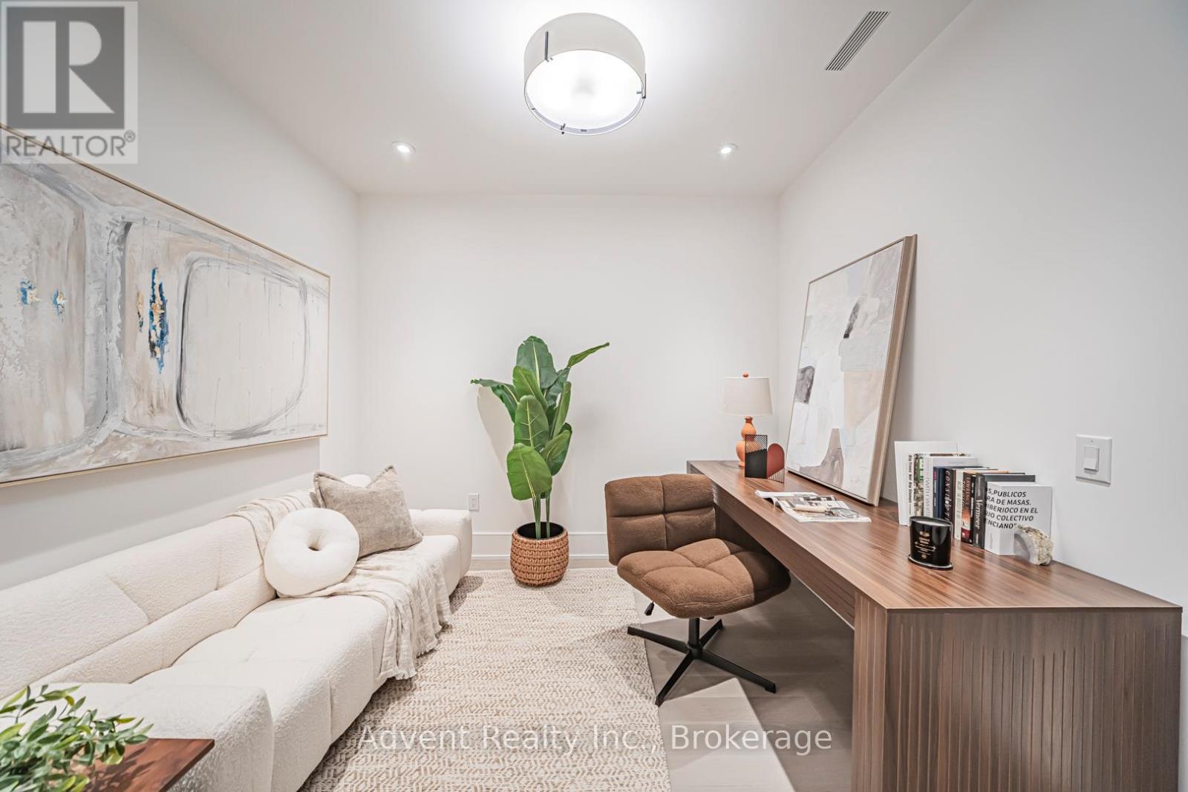
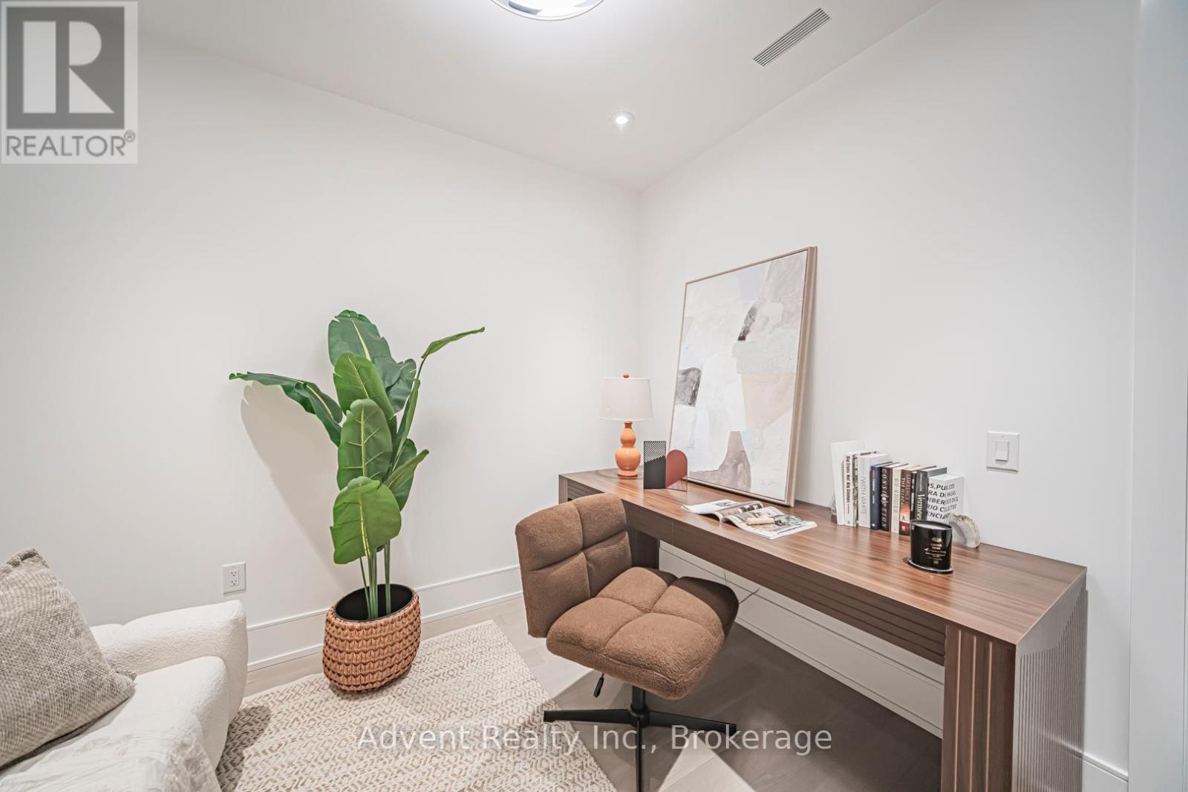
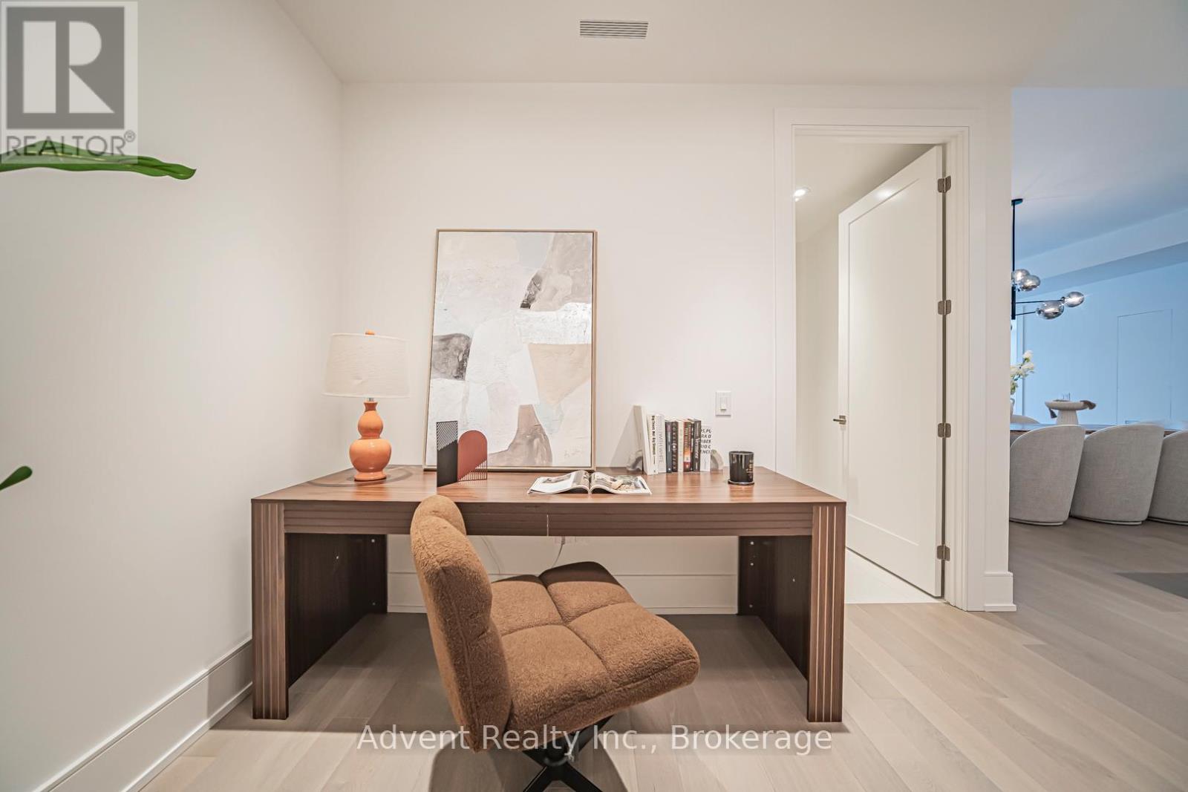
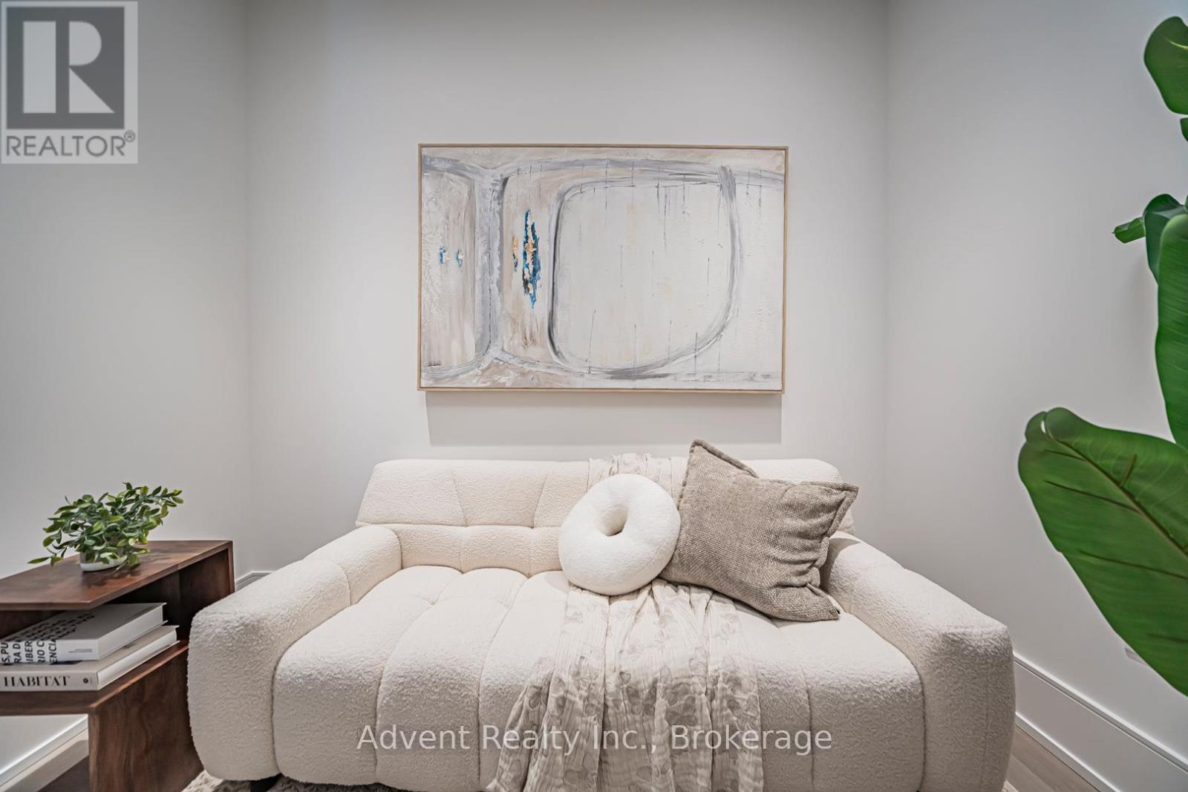
| Den | Main level | 2.69 × 3.05 m |
Home
Location
The information contained on this site is based in whole or in part on information that is provided by members of The Canadian Real Estate Association (CREA), who are responsible for its accuracy. CREA reproduces and distributes this information as a service for its members and assumes no responsibility for its accuracy.