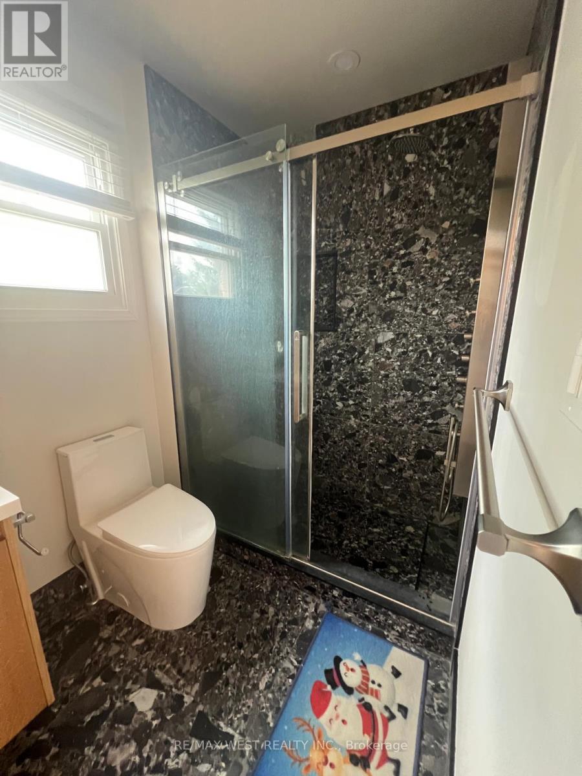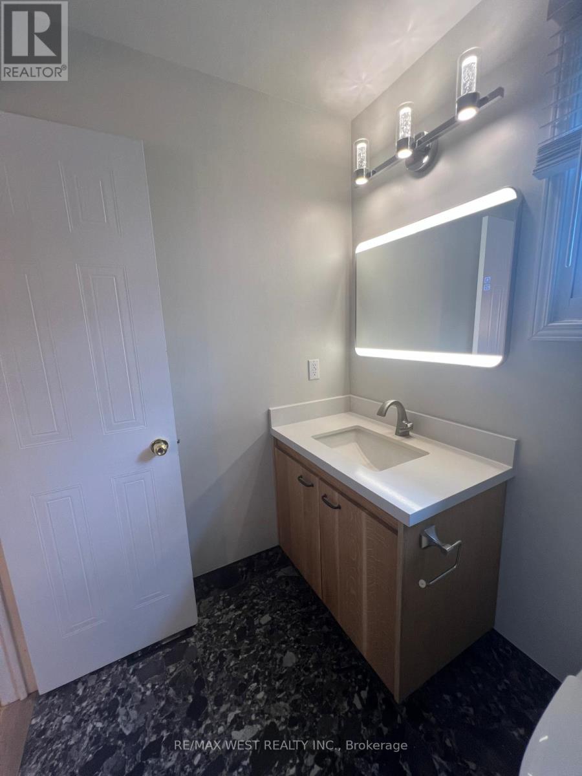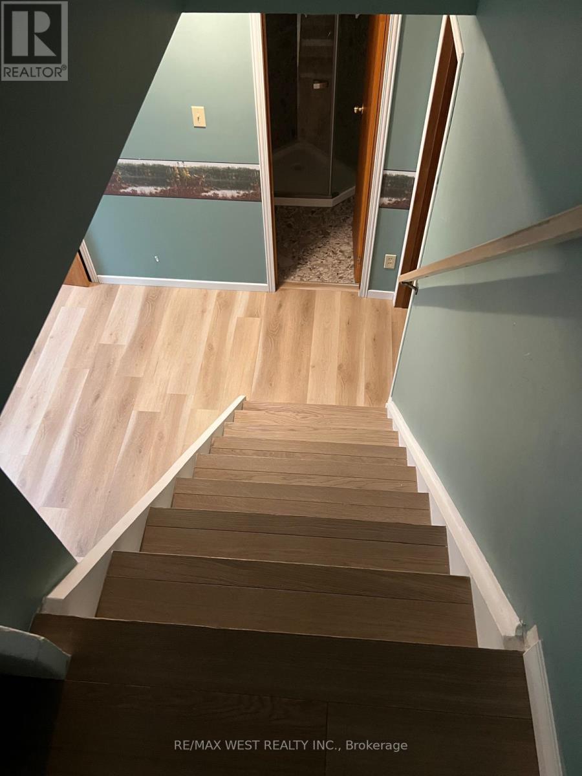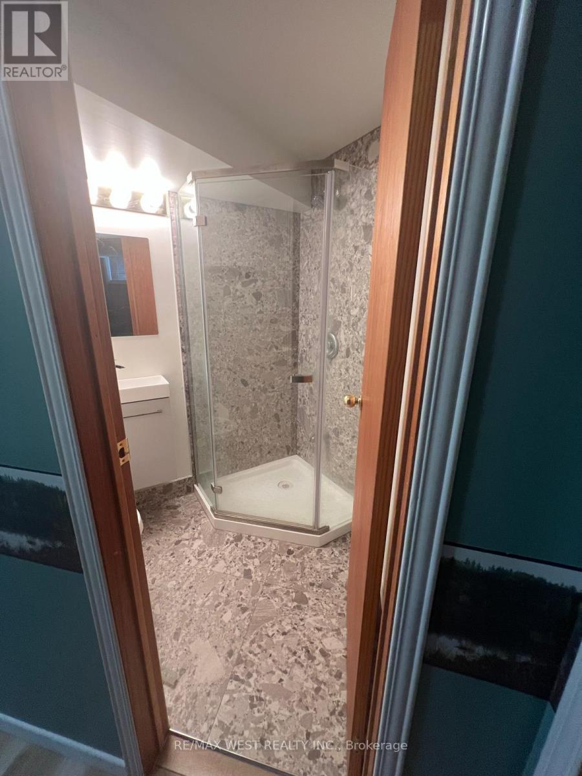
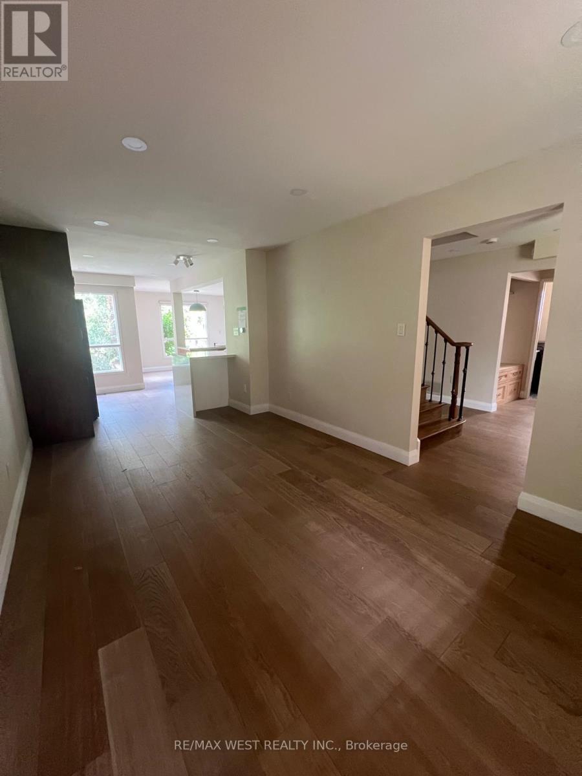
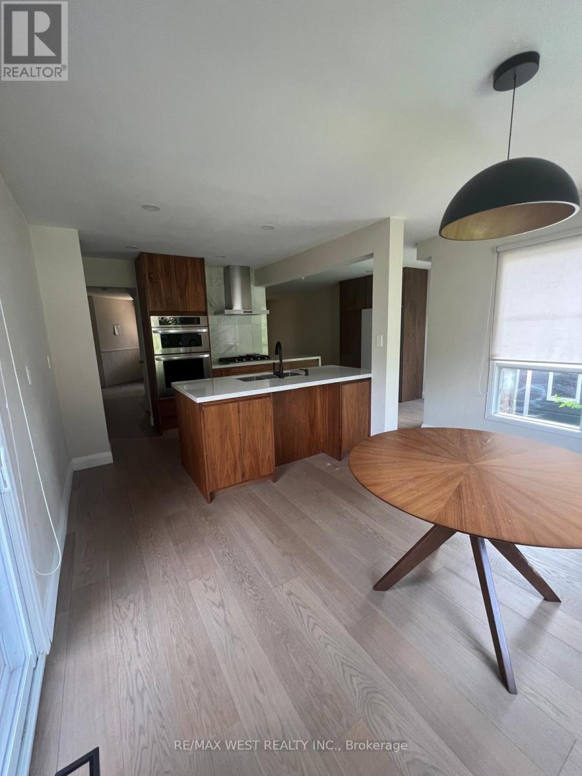
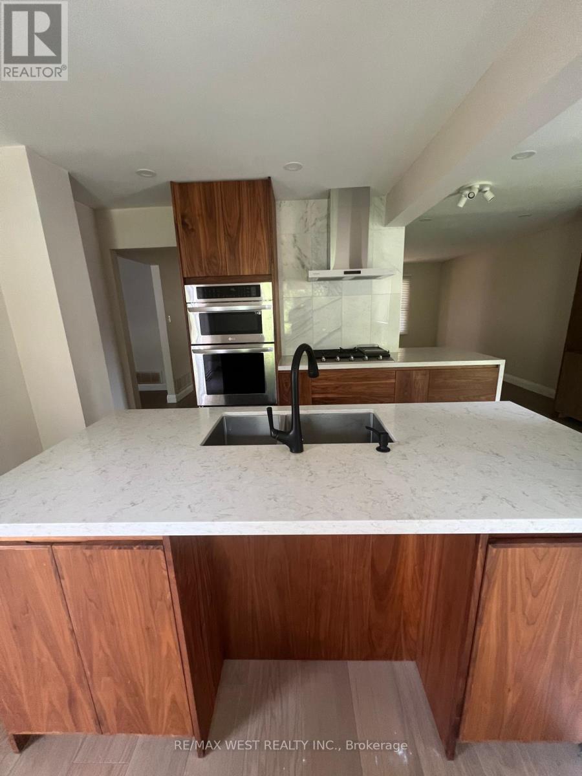
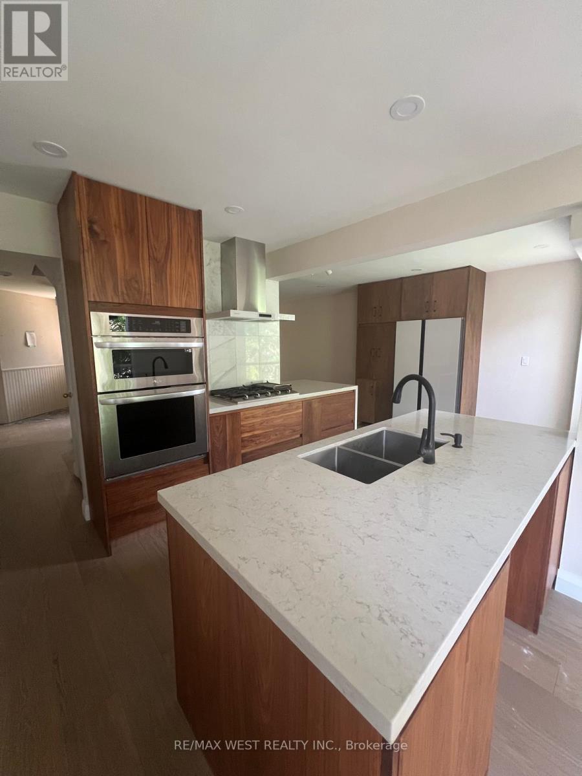
All 34 photos
For sale
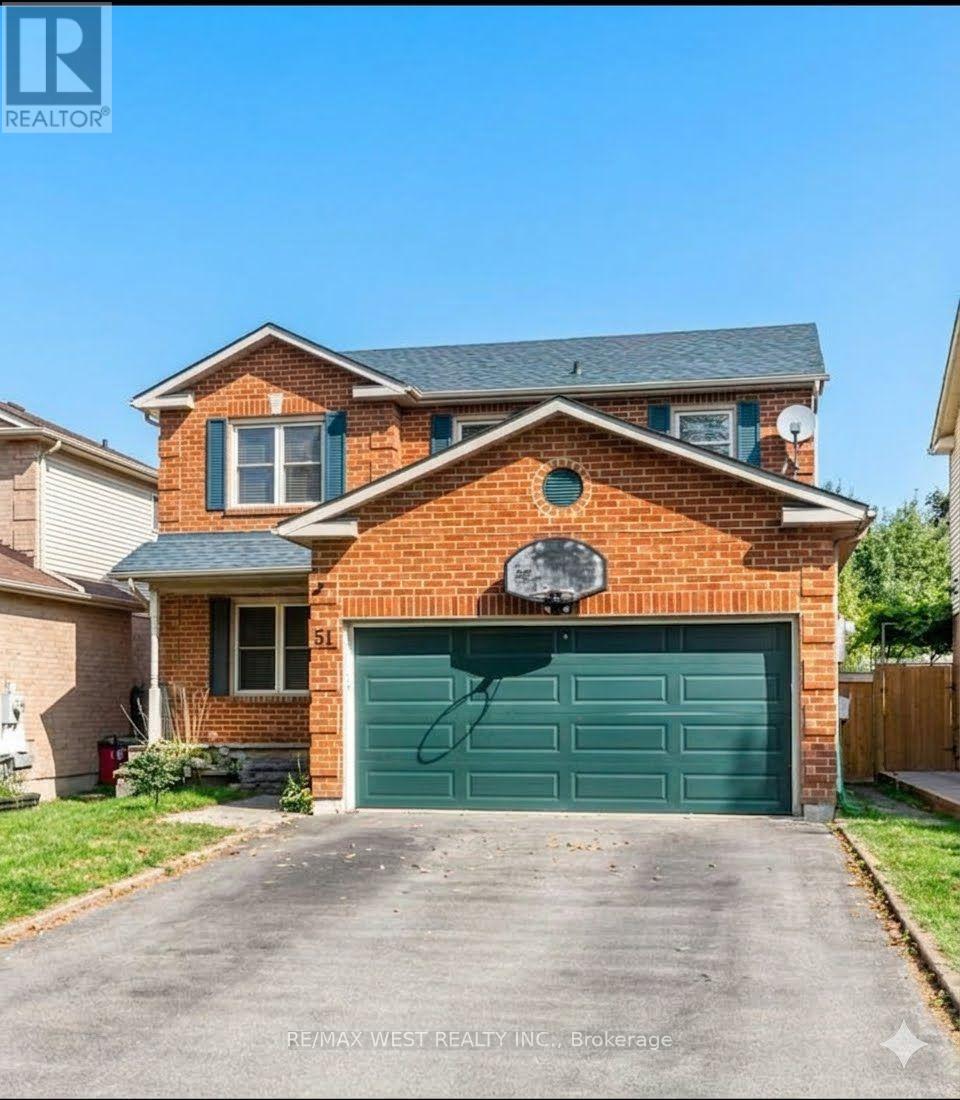
51 Moorcrest Drive
Aurora (Aurora Village)
$1,009,000
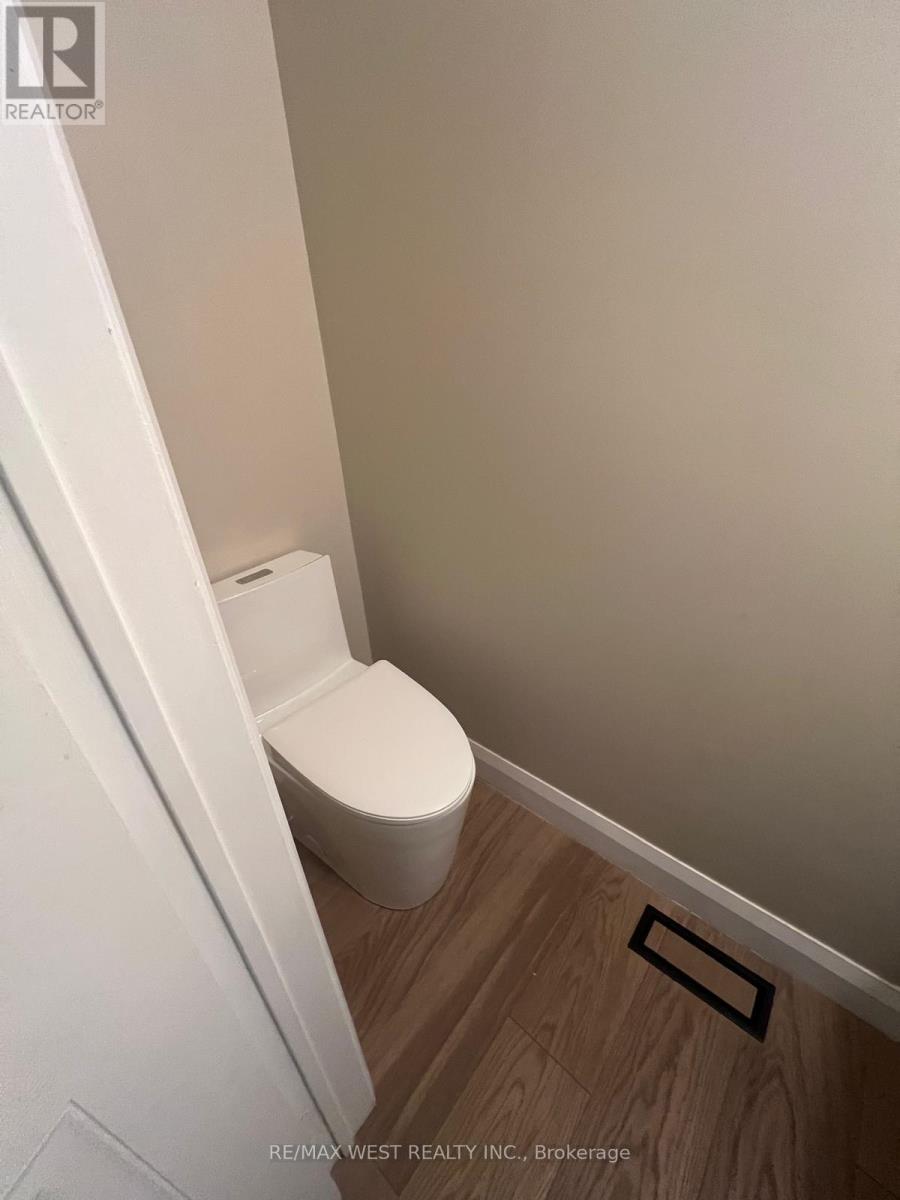
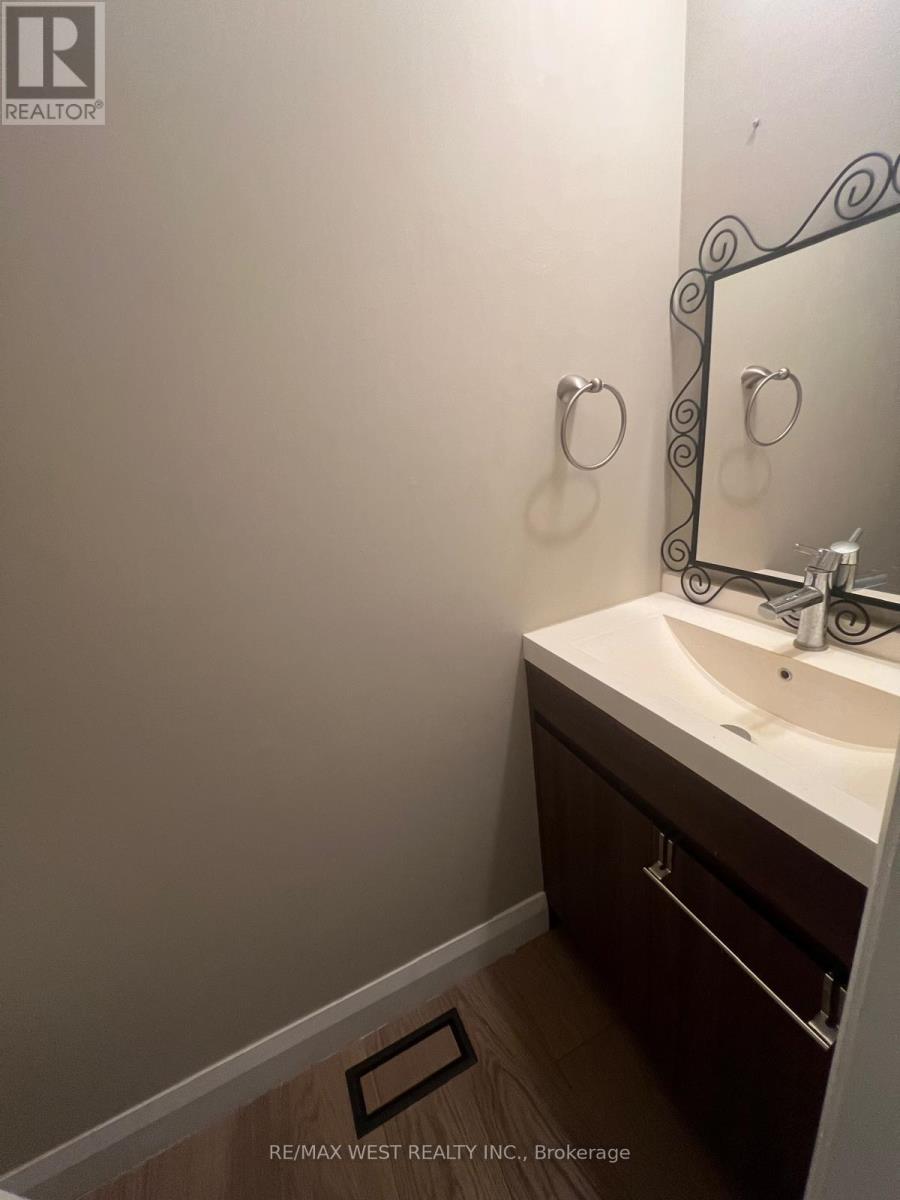
4 bedrooms · 3 bathrooms · Detached house · Freehold
- Listed by:
- RE/MAX WEST REALTY INC.
- MLS® number:
- N13654598
- Last updated:
- September 9, 2026

About this home
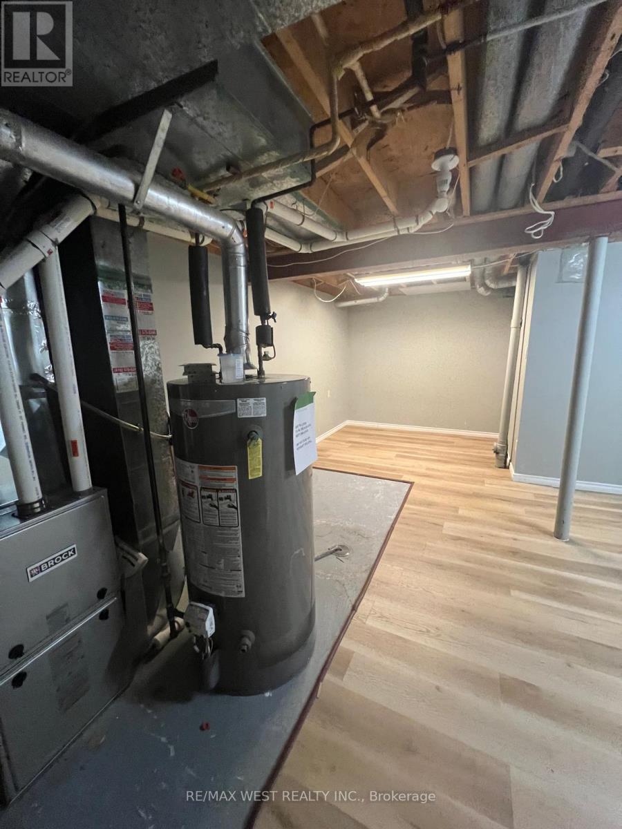
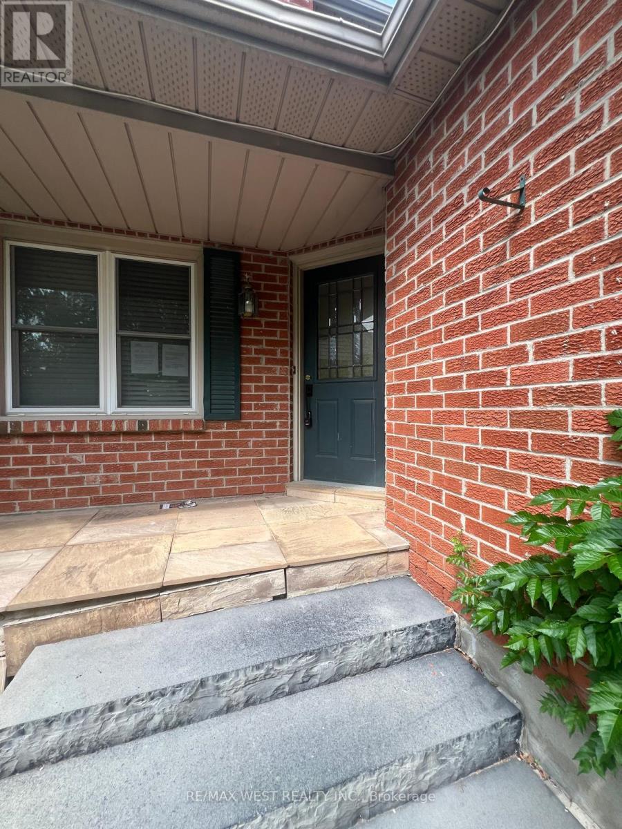
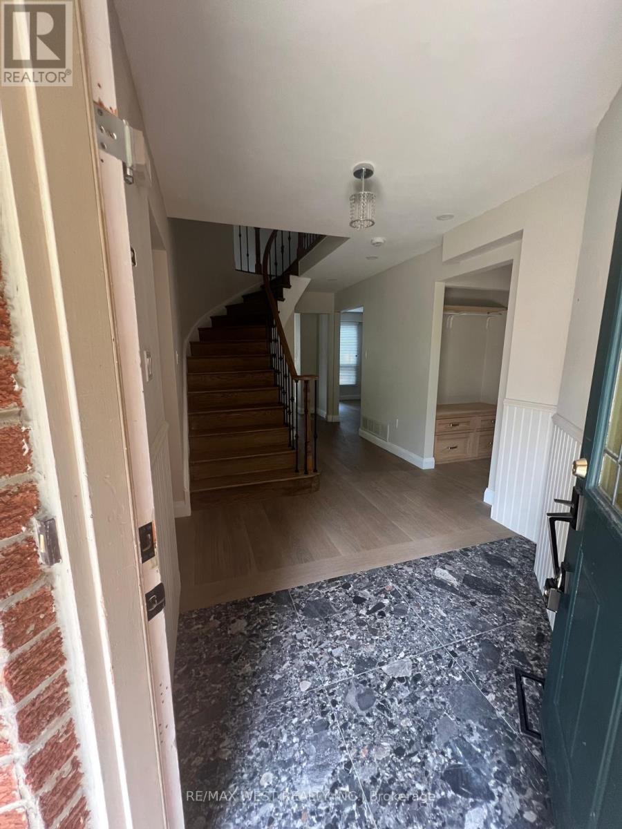
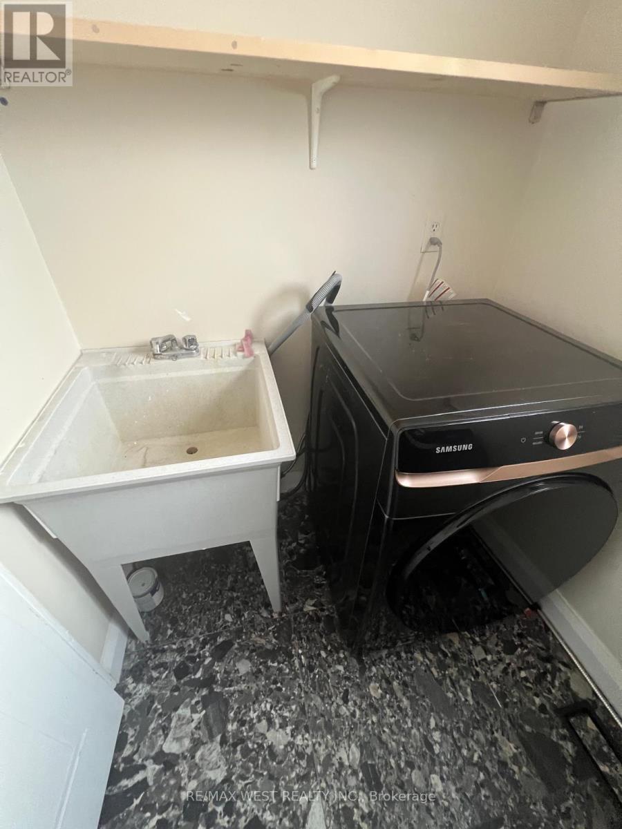
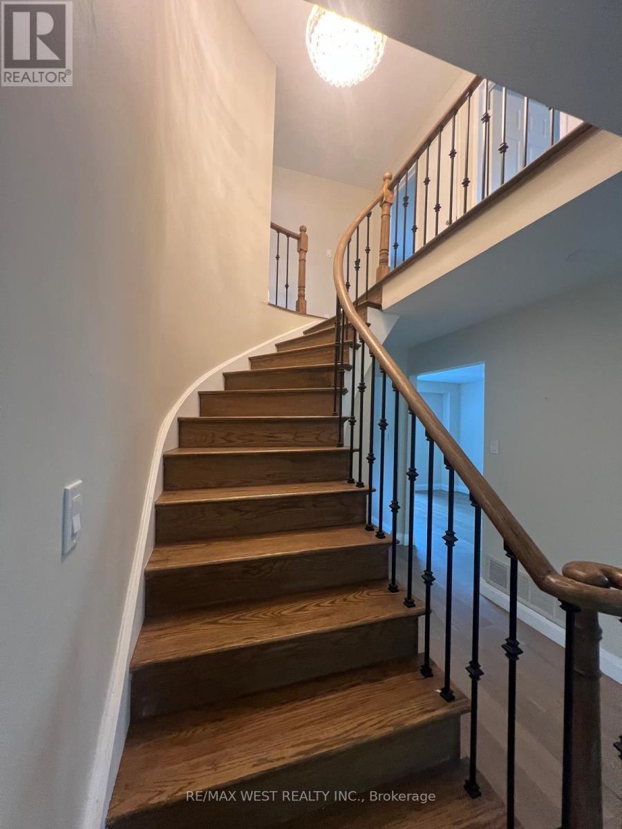
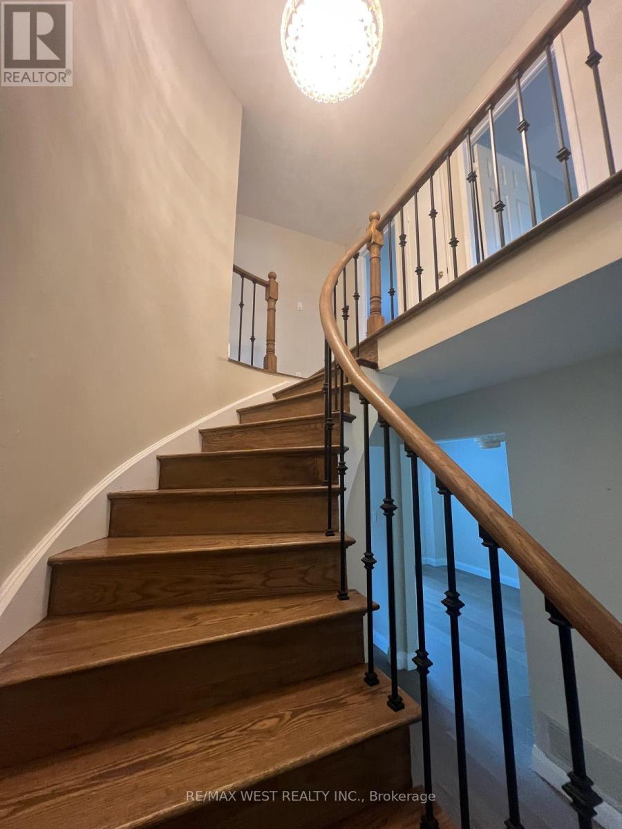
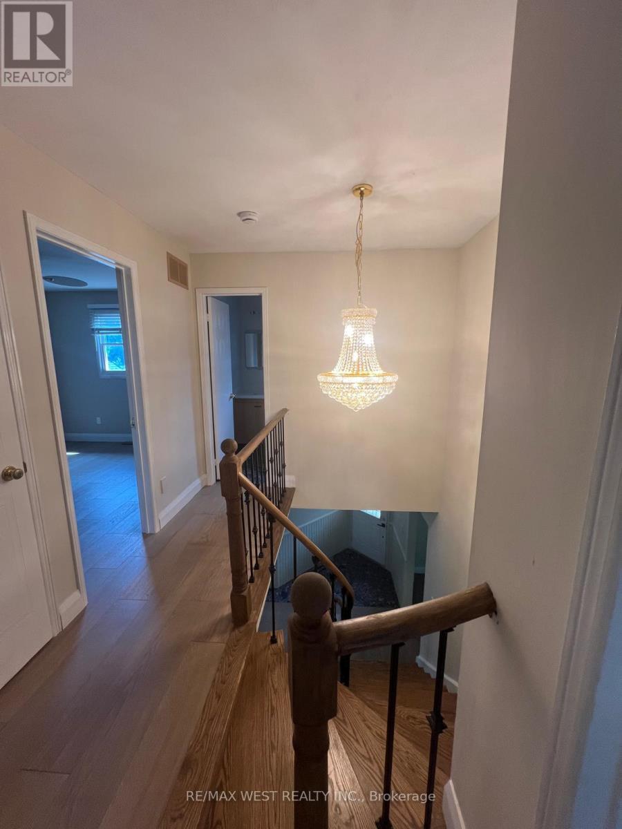
two story detached home with double car parking garage in high demand area. AS IS CONDITION (id:67445)
Rooms
| Room | Level | Size |
|---|---|---|
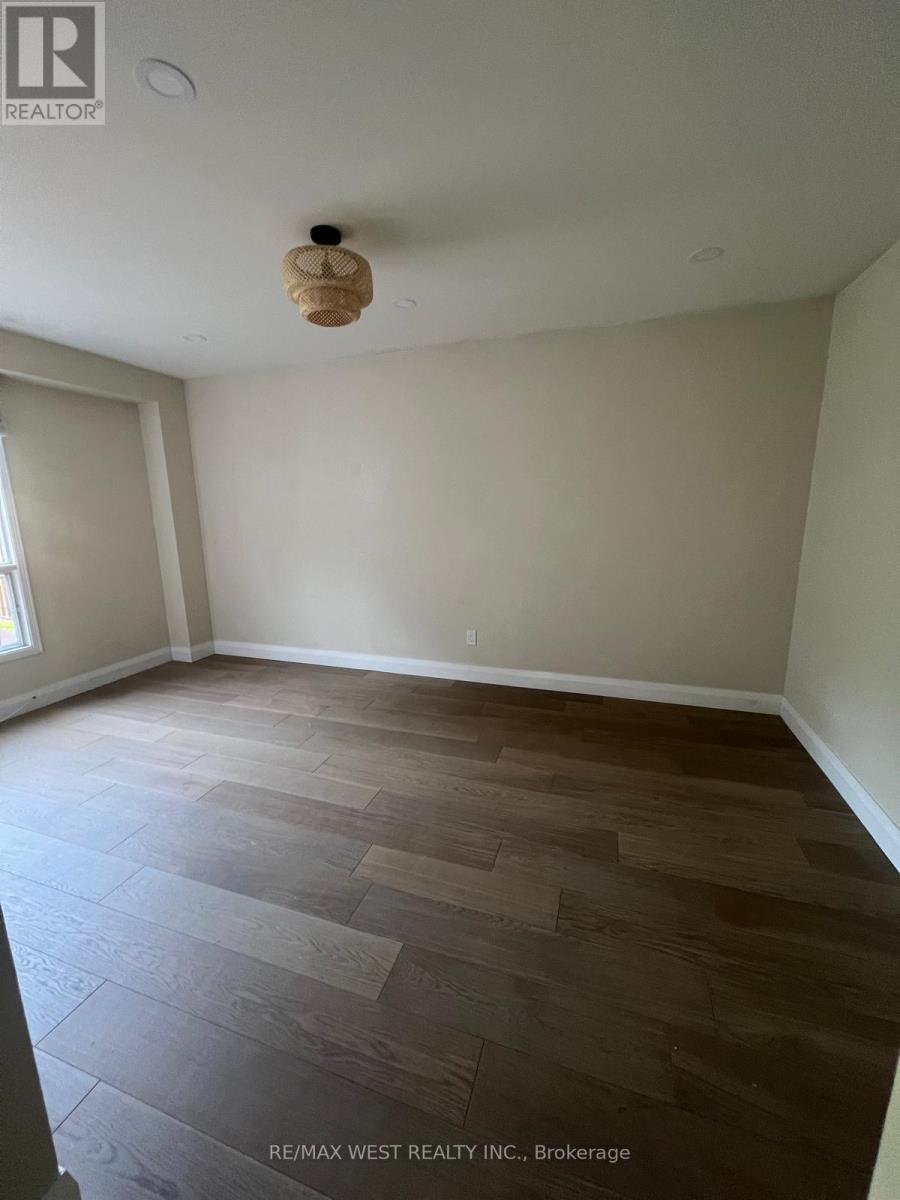
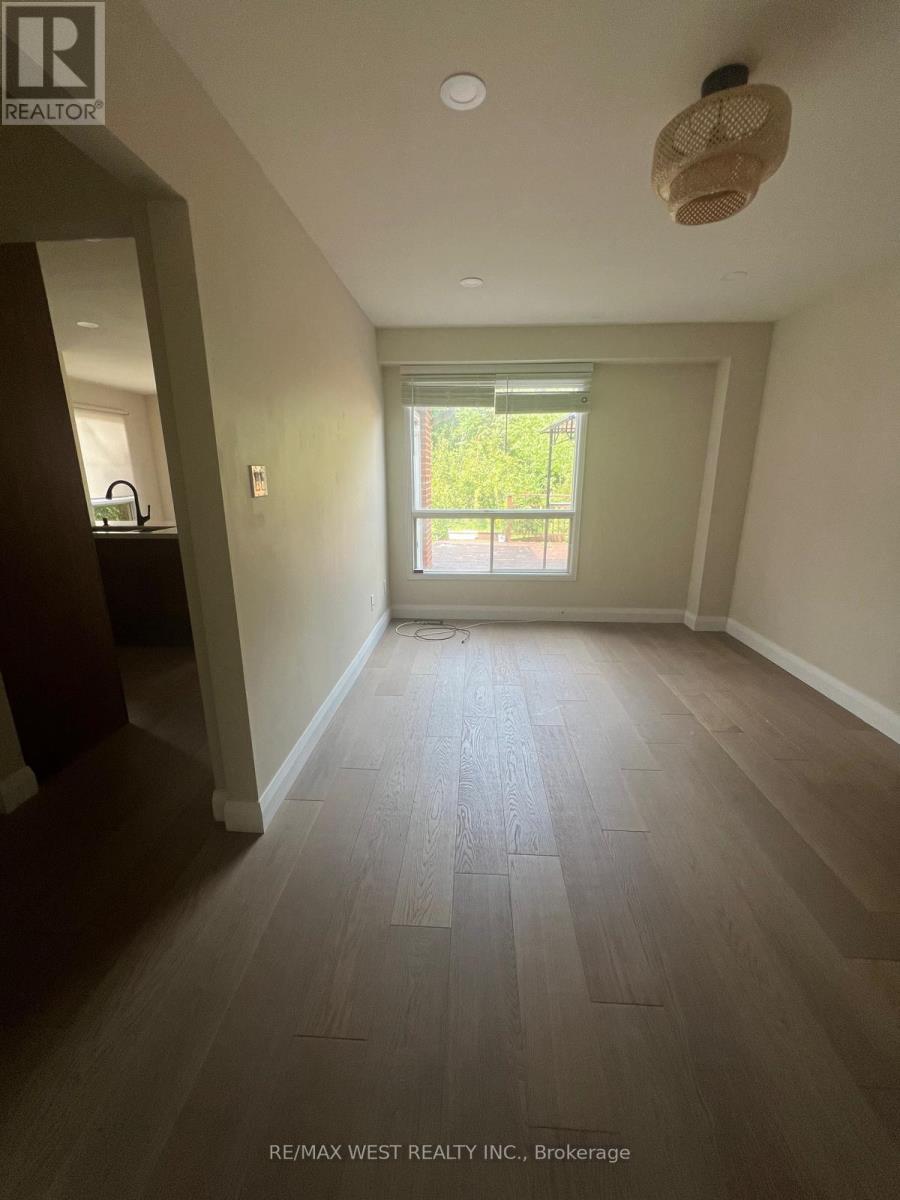
| Living room | Main level | 4.61 × 3.09 m |
| Dining room | Main level | 3.41 × 2.7 m |
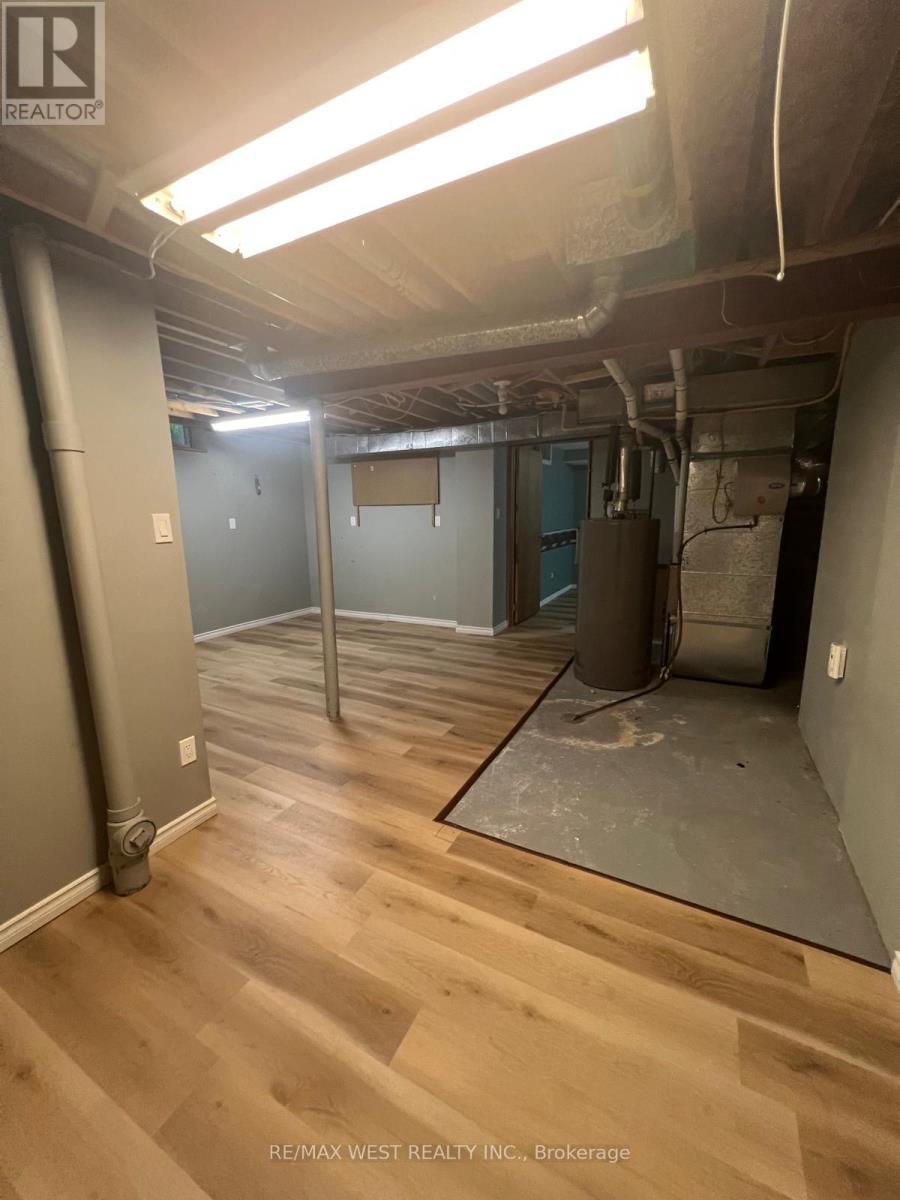
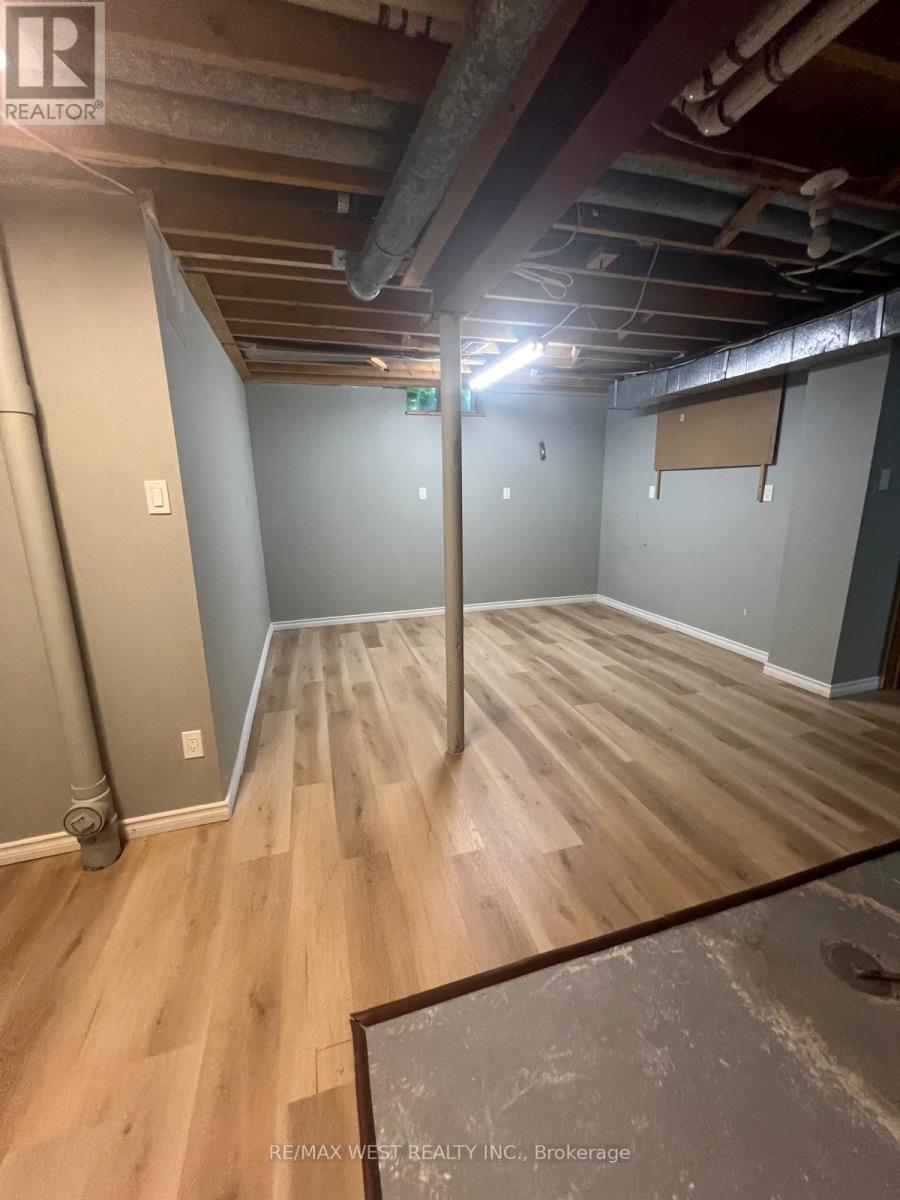
| Workshop | Basement | 6.8 × 3.65 m |
| Kitchen | Main level | 2.9 × 2.6 m |
| Eating area | Main level | 3.9 × 2.6 m |
| Family room | Main level | 4.61 × 3.09 m |
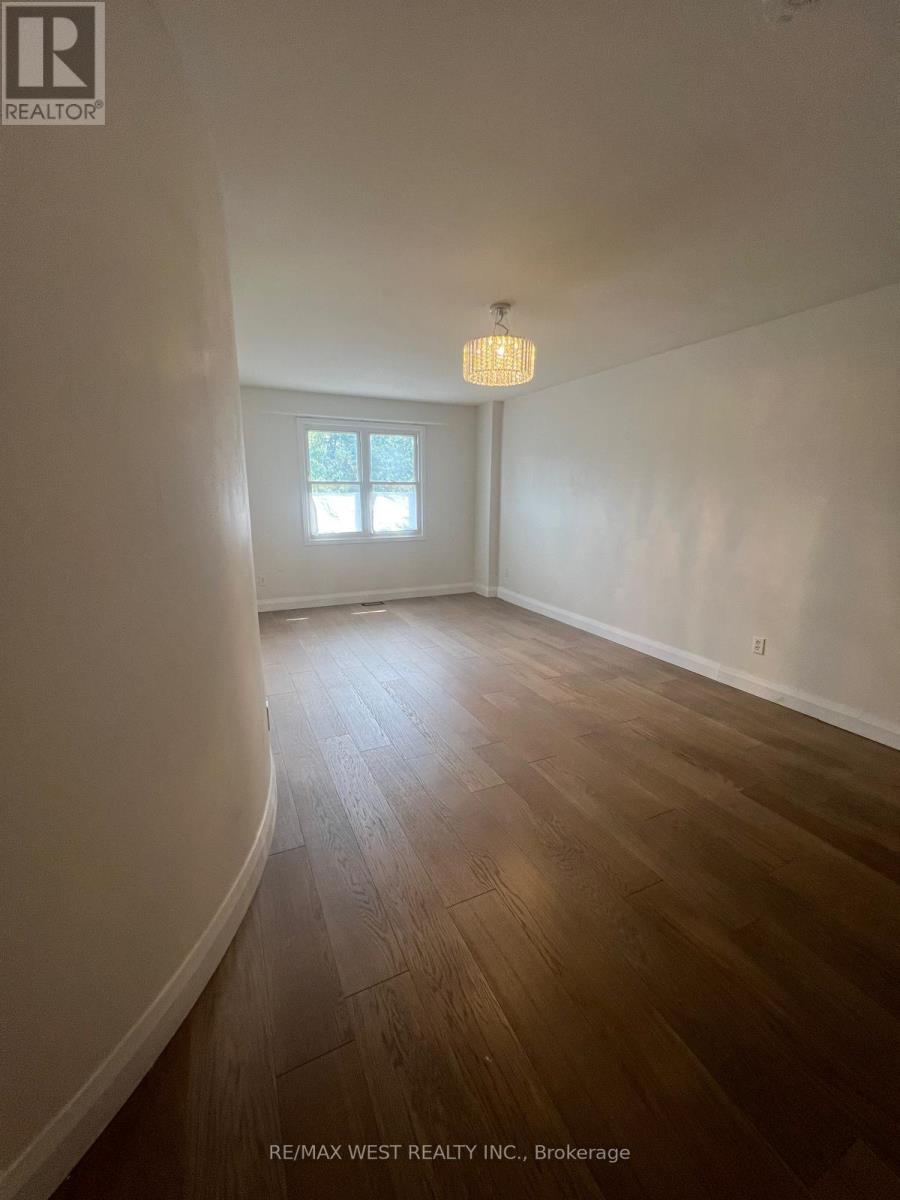
| Primary Bedroom | Second level | 6.31 × 3.09 m |
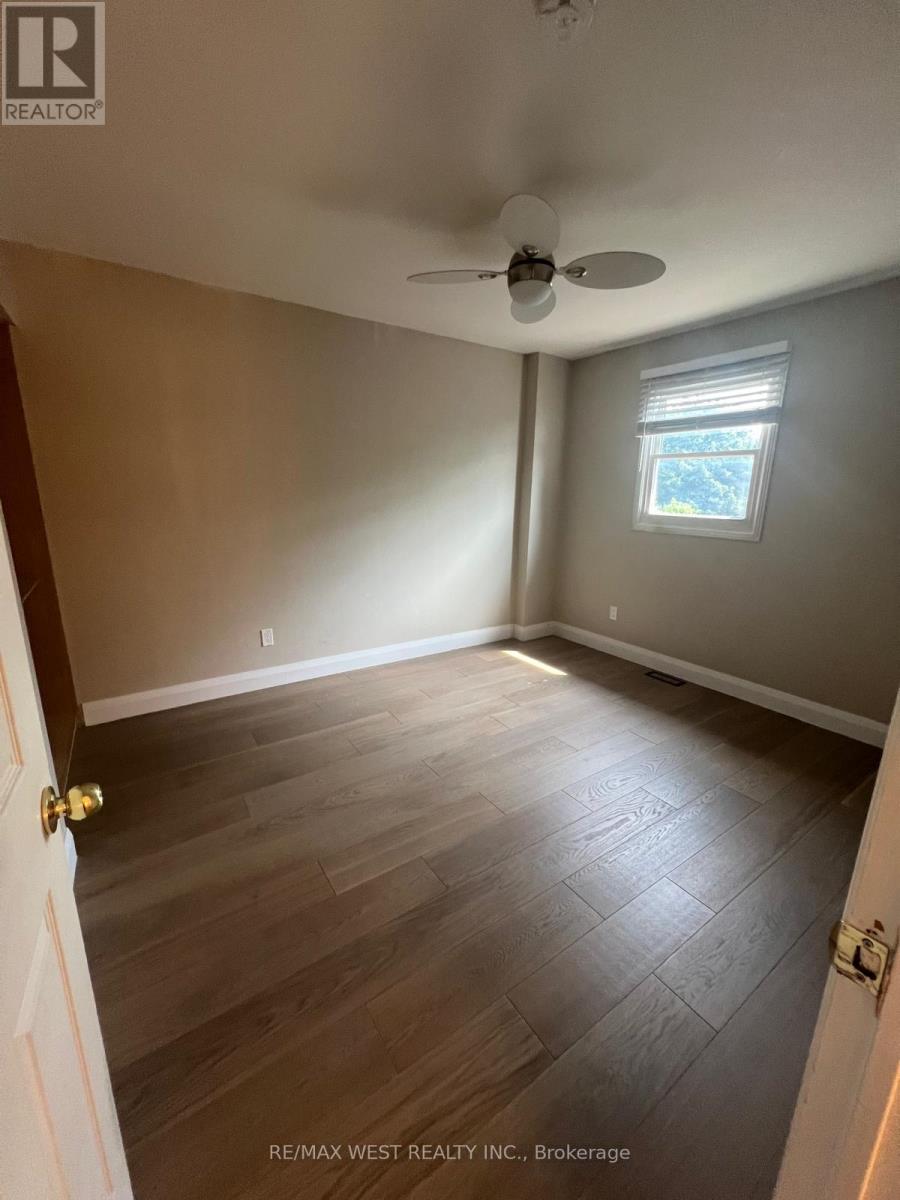
| Bedroom 2 | Second level | 3.67 × 3.09 m |
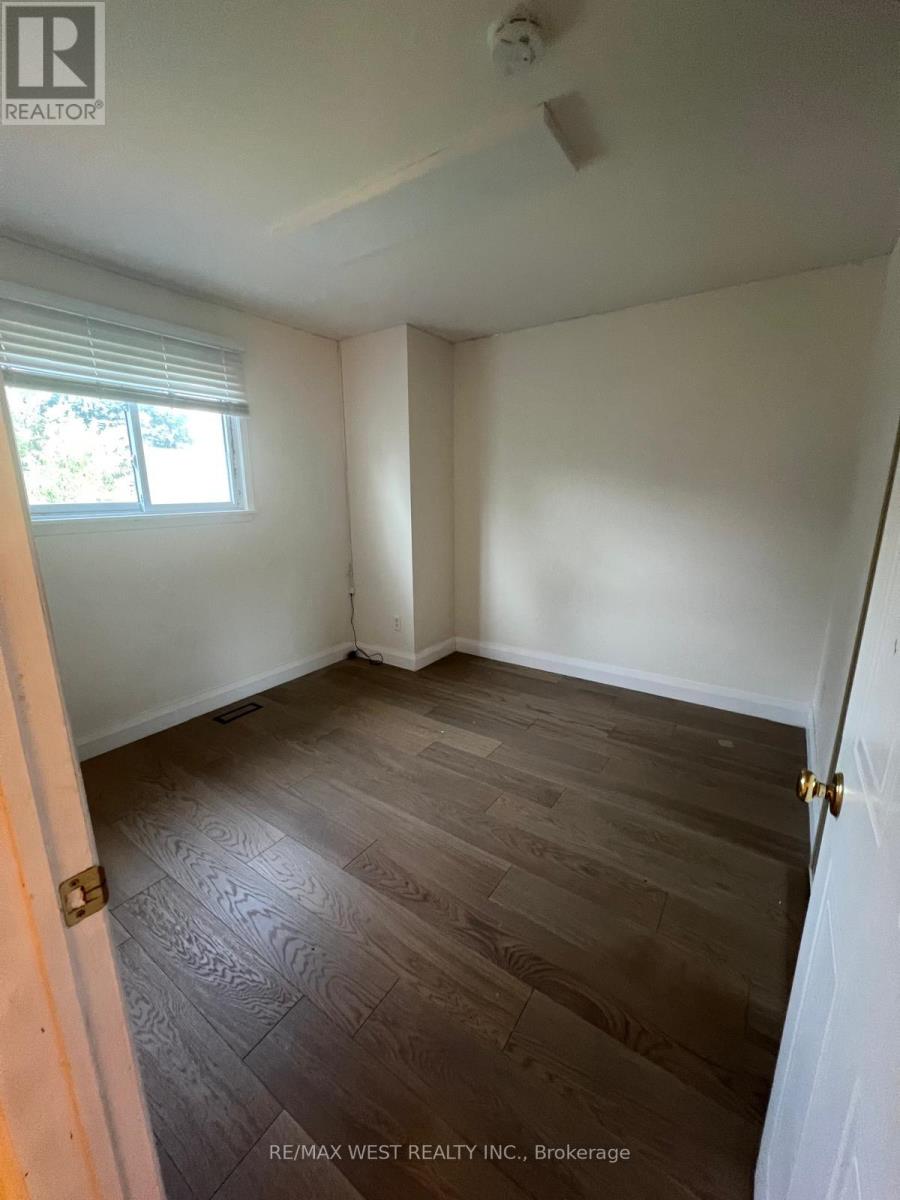
| Bedroom 3 | Second level | 3.11 × 3.09 m |
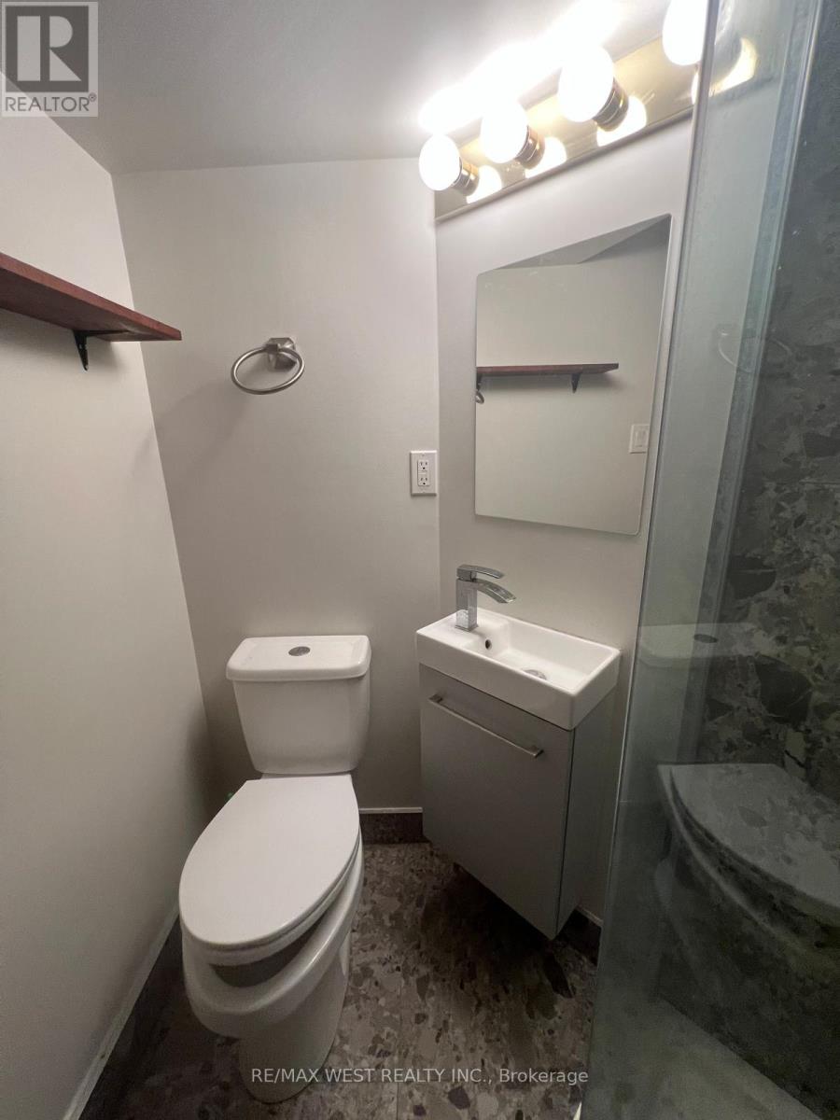
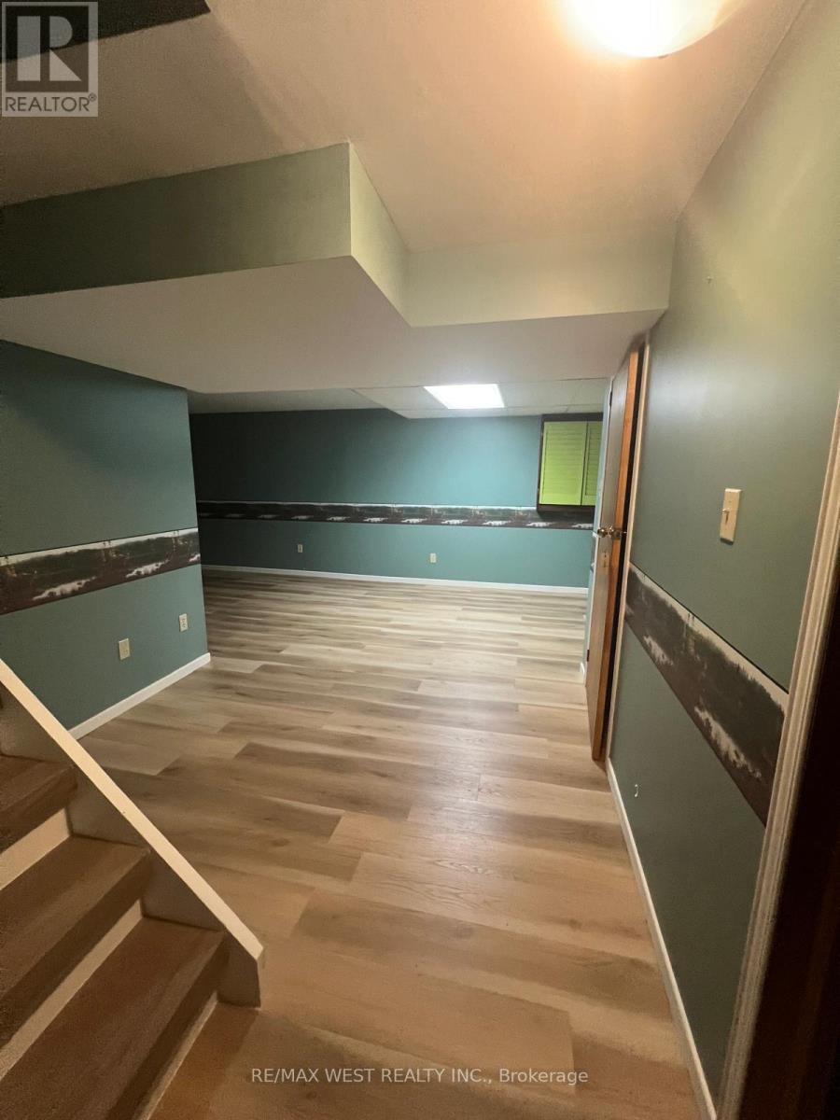
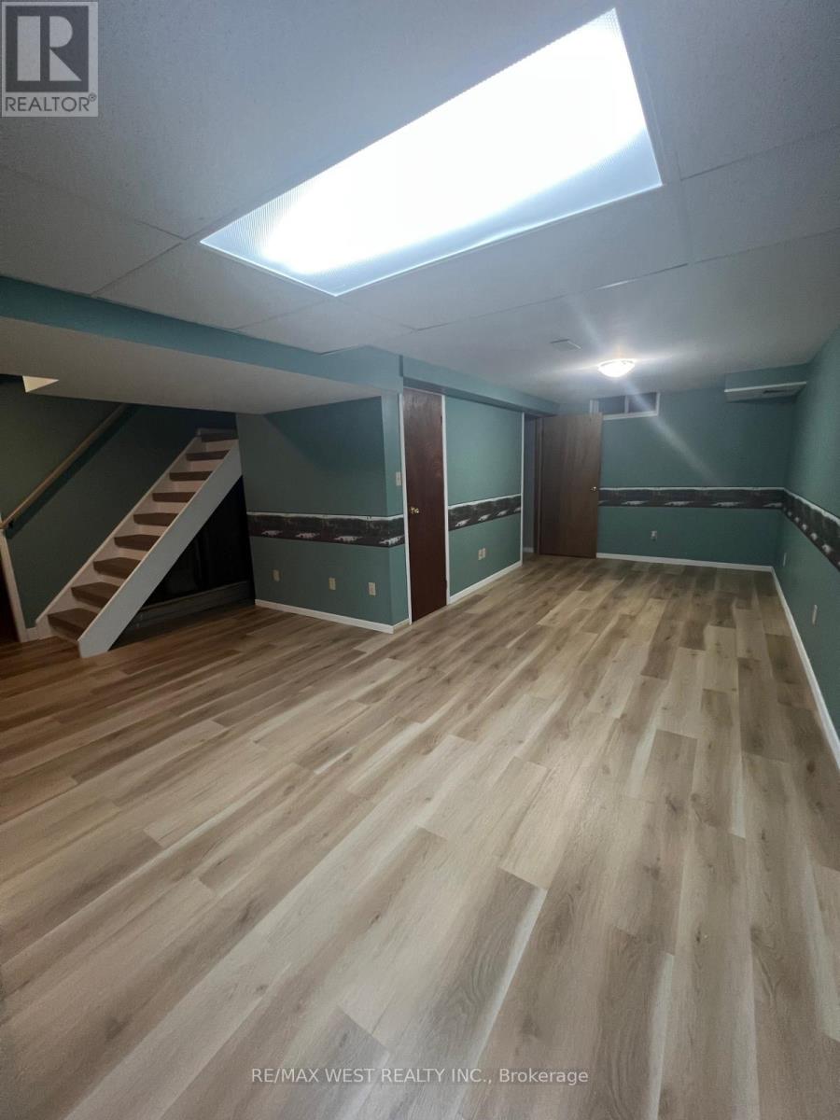
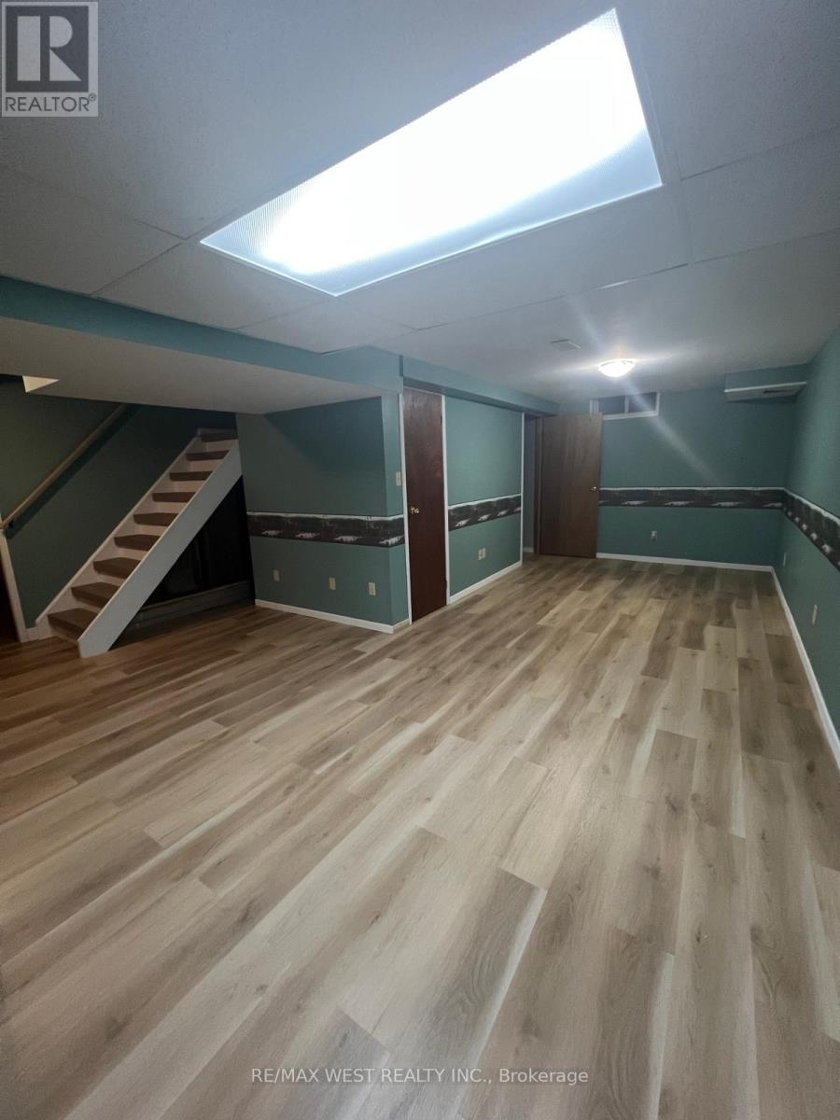
| Recreational, Games room | Basement | 7.29 × 2.75 m |
| Bedroom 4 | Basement | 4.55 × 2.78 m |
Location
Map
The information contained on this site is based in whole or in part on information that is provided by members of The Canadian Real Estate Association (CREA), who are responsible for its accuracy. CREA reproduces and distributes this information as a service for its members and assumes no responsibility for its accuracy.