All 31 photos
For sale
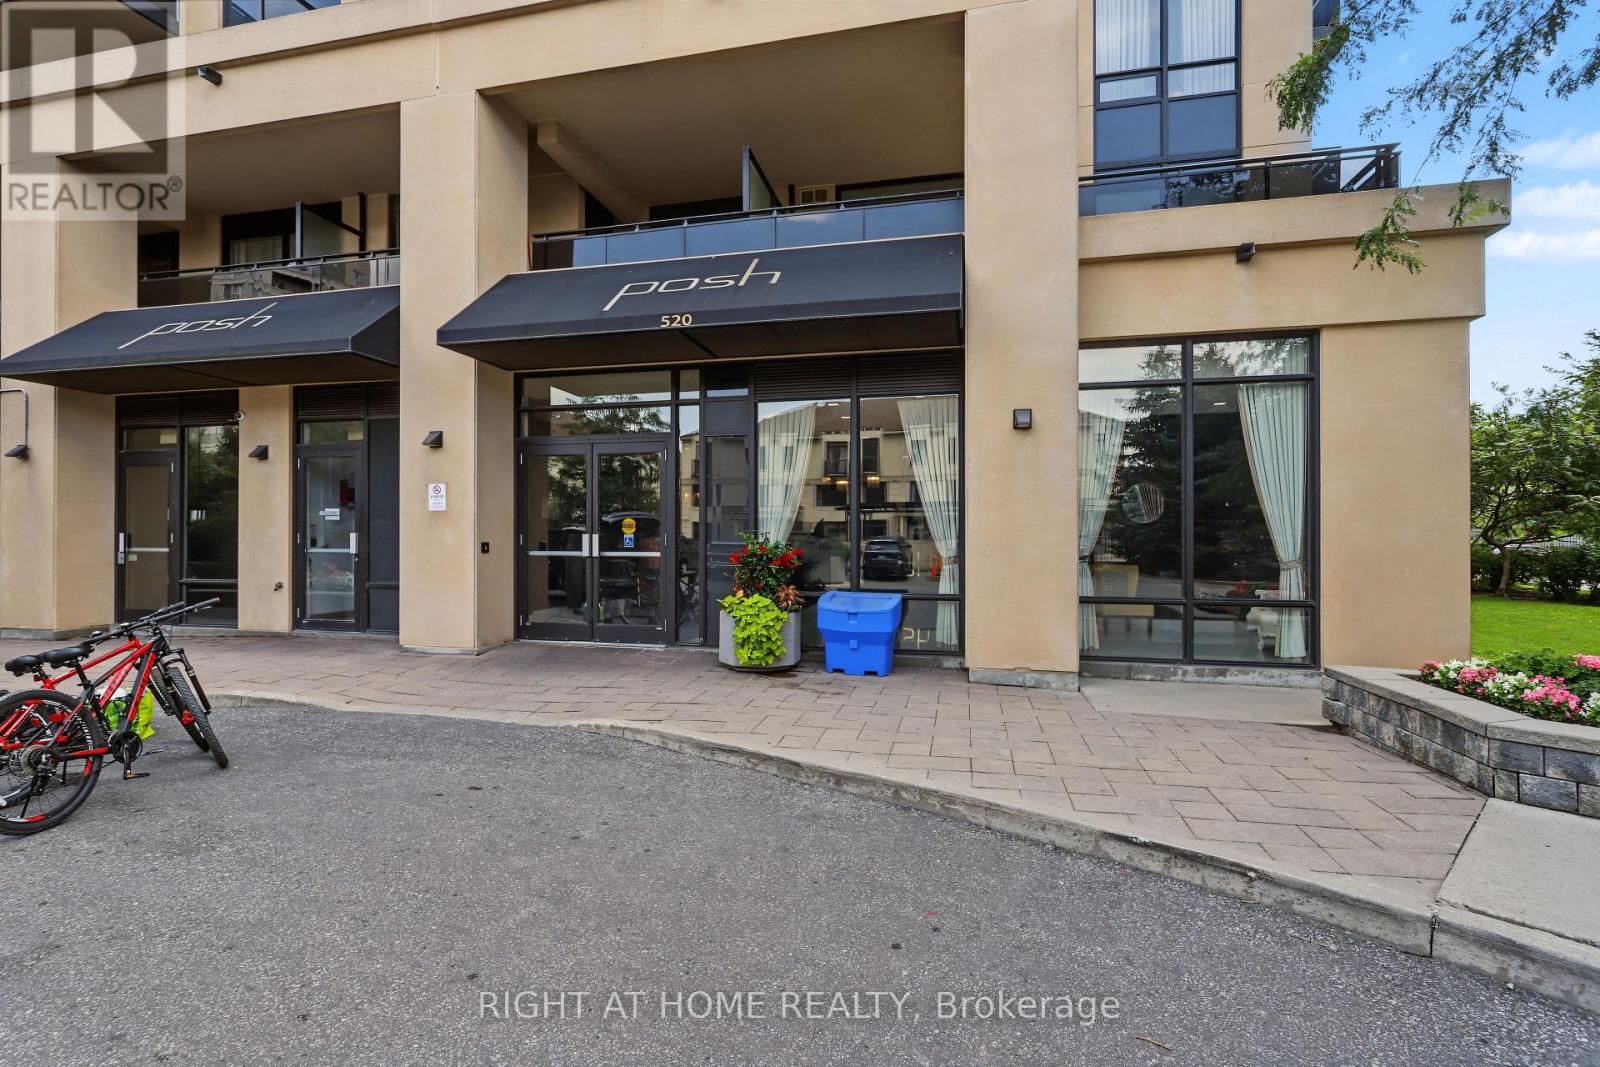
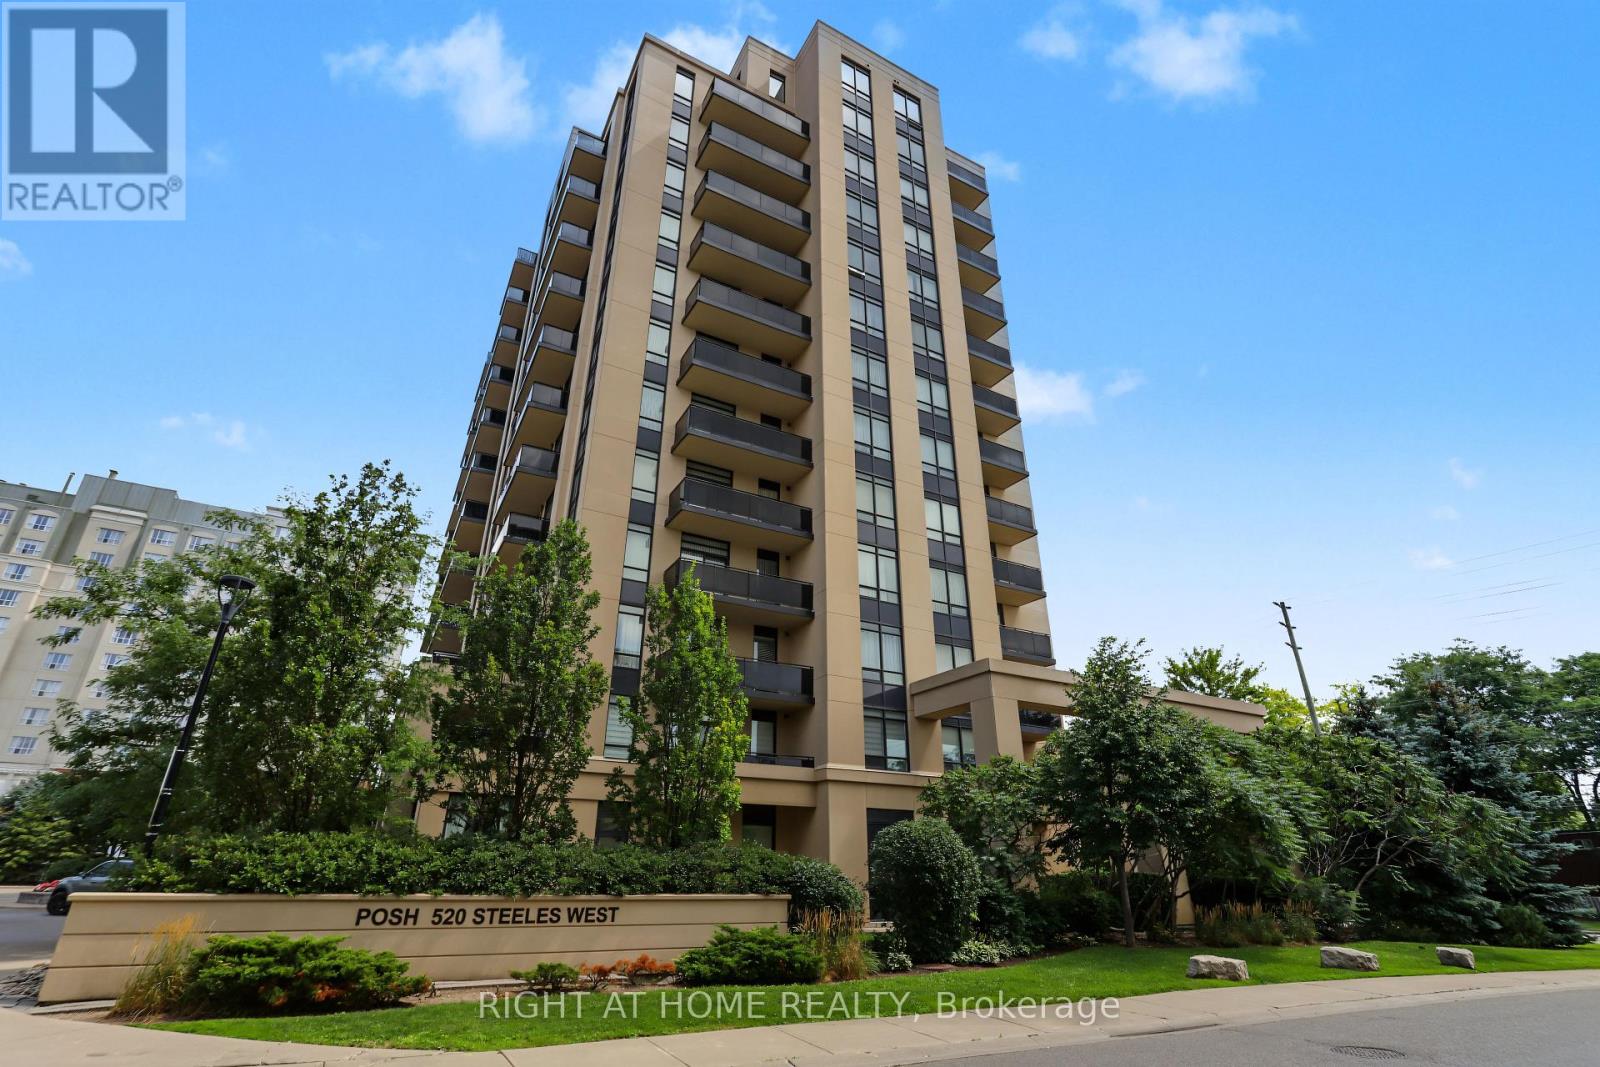
1108 - 520 Steels Avenue West
Vaughan (Crestwood-Springfarm-Yorkhill)
$499,998
2 bedrooms · 2 bathrooms · Condo apartment · Condo
- Listed by:
- RIGHT AT HOME REALTY
- MLS® number:
- N13648046
- Last updated:
- October 5, 2026

About this home
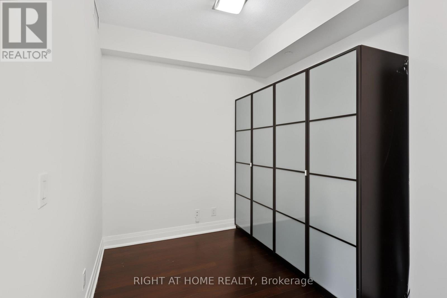
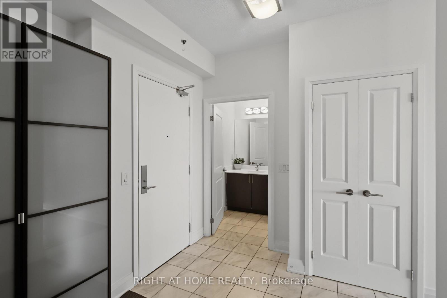
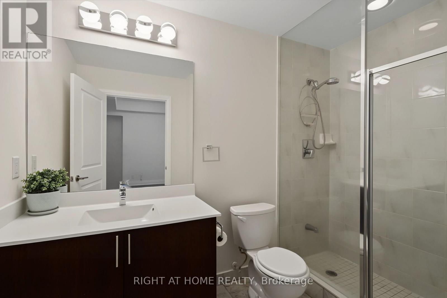
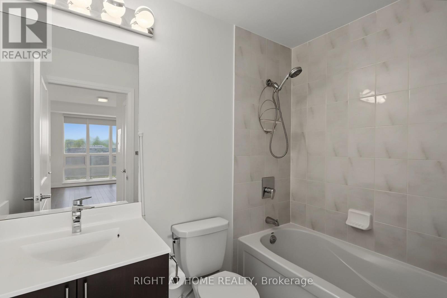
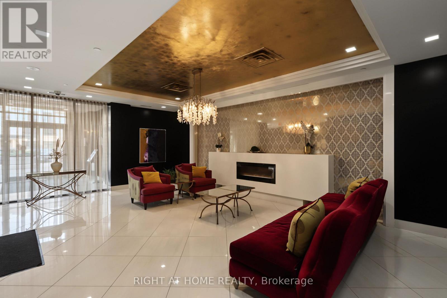
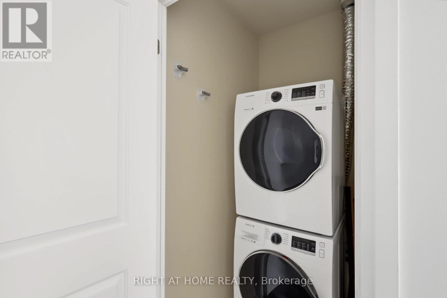
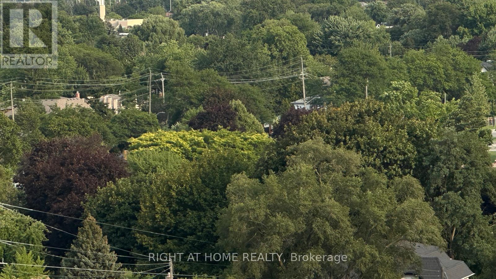
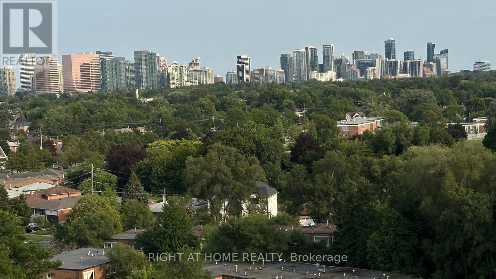
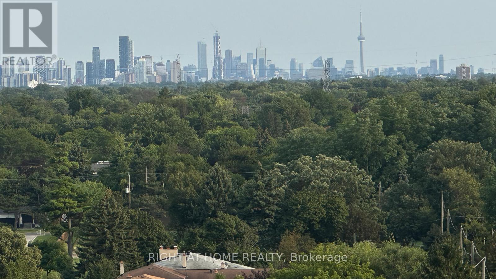
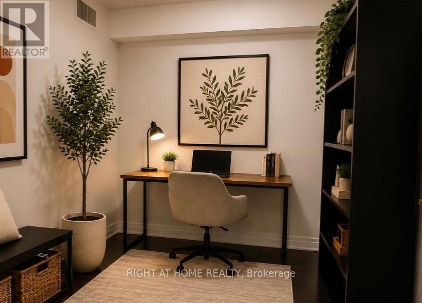
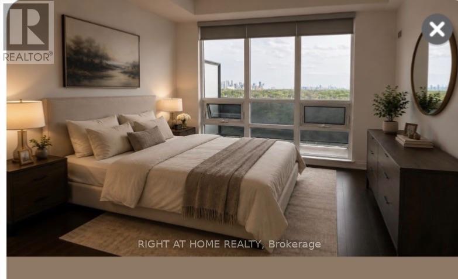
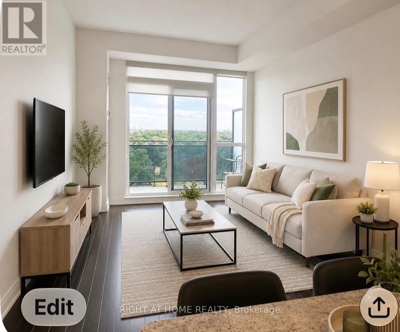
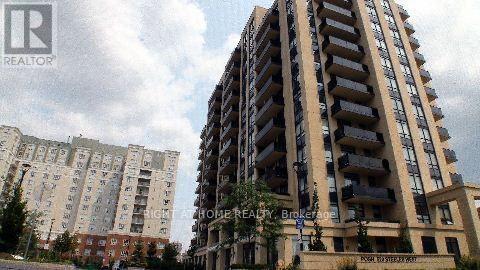
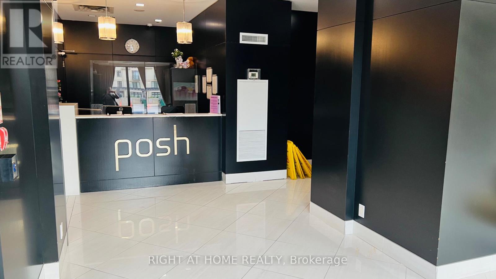
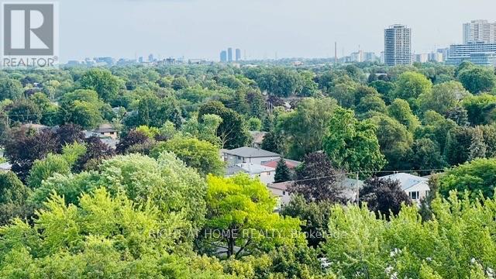
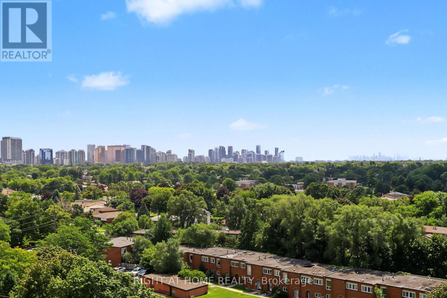
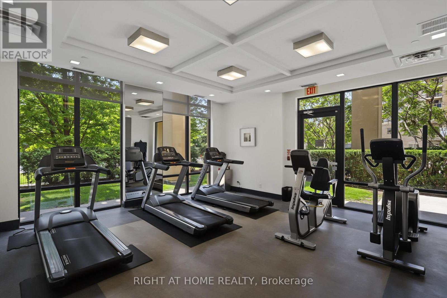
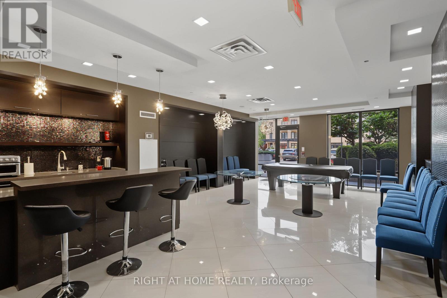
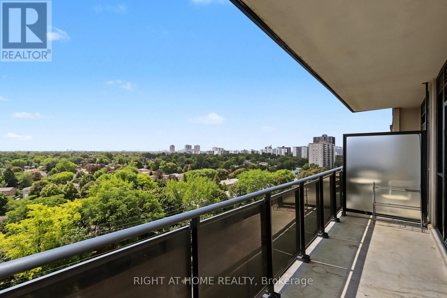
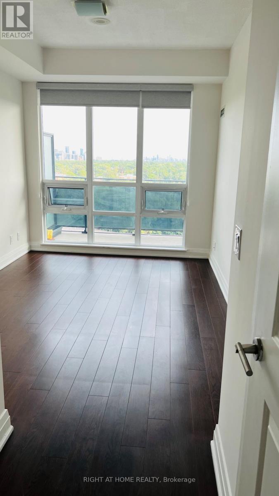
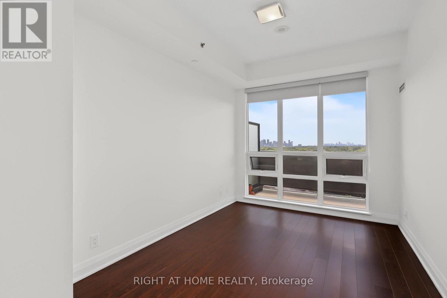
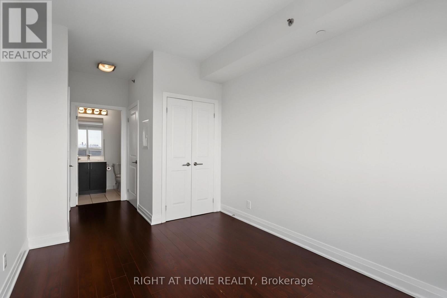
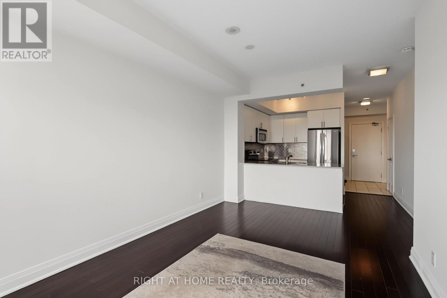
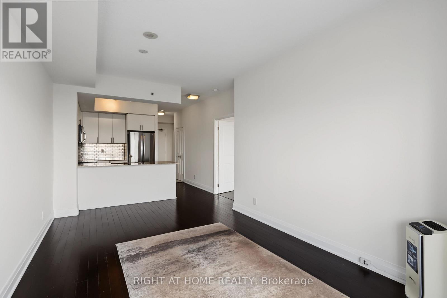
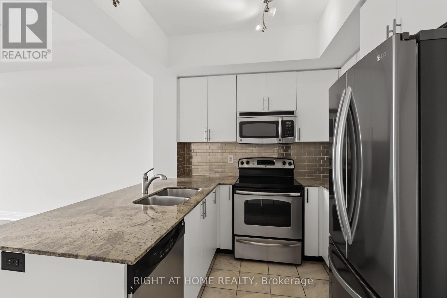
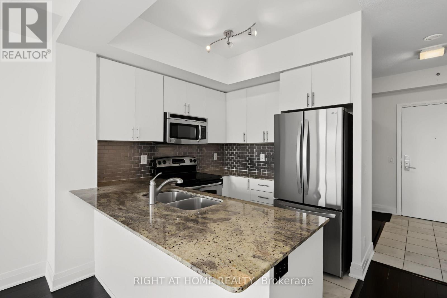
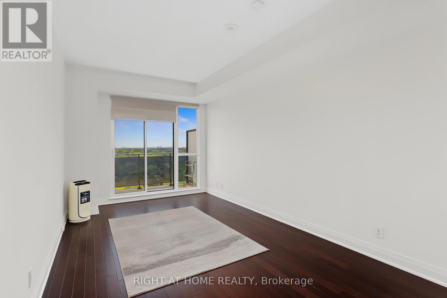
Welcome to this beautifully maintained 1+Den at Posh Condominiums, offering approx. 728 sq ft of bright, spacious living with unobstructed south-facing city & downtown views. Enjoy a generous 110 sq ft private terrace, perfect for morning coffee, outdoor dining or relaxing while taking in the view. The open-concept layout features 9-ft ceilings, engineered laminate flooring, granite countertops & fresh custom paint throughout. Spacious bedroom plus a versatile den, ideal as a home office or second bedroom. 2 full bathrooms, parking & locker included. Conveniently located near shopping, schools, grocery stores, transit, TTC & major routes. A fantastic opportunity to enjoy exceptional space, outdoor living & views in a highly desirable location. (id:67445)
Rooms
| Room | Level | Size |
|---|---|---|
| Foyer | Flat | 3.1 × 1.8 m |
| Living room | Flat | 5.19 × 3.11 m |
| Bedroom | Flat | 4 × 2.75 m |
| Den | Flat | 2.5 × 2.3 m |
Home
- Property type
- Single Family
- Building type
- Apartment
- Ownership
- Condo/Strata
Location
The information contained on this site is based in whole or in part on information that is provided by members of The Canadian Real Estate Association (CREA), who are responsible for its accuracy. CREA reproduces and distributes this information as a service for its members and assumes no responsibility for its accuracy.