
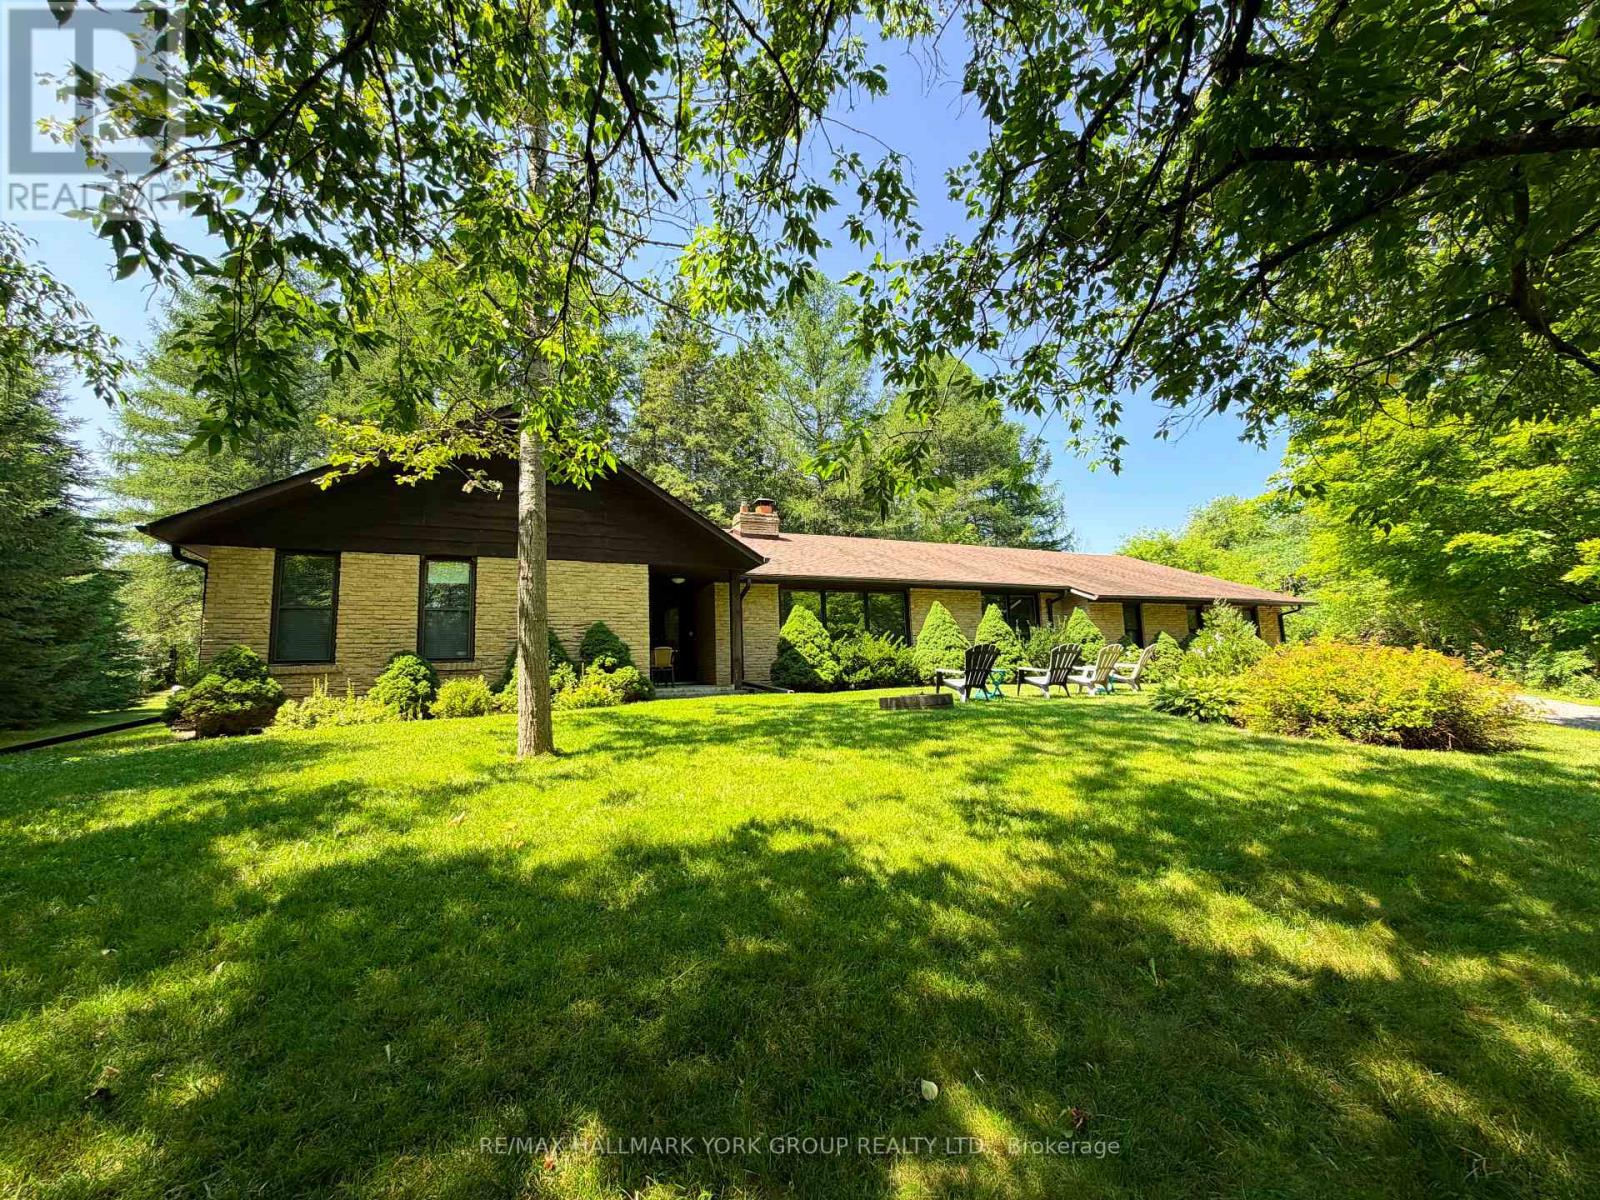
For sale
570 Kettleby Road
King
$1,675,000
4 bedrooms · 3 bathrooms · Detached house · Freehold
- Listed by:
- RE/MAX HALLMARK YORK GROUP REALTY LTD.
- MLS® number:
- N13642700
- Last updated:
- September 25, 2026

About this home
Beautiful Acreage Property In The Charming Hamlet Of Kettleby! Featuring A Brick 4 Bedroom Bungalow, Over 2300 Sq Ft, With A Custom Sun-Filled Open Concept Floor Plan, Boasting Large Principle Rooms Including Eat-In Kitchen, Living/Dining Rooms & Spacious Family Room Separated By A Stunning Focal Wood Burning 2-Way Fireplace. Family Room Also Features Floor To Ceiling Windows & Walk-Out To Patio & Private Yard Surrounded By Mature Forest. Generously Sized Bedrooms Including Primary Bedroom With Walk-In Closet & Ensuite Bathroom. Full Basement Has Tons Of Storage Space & Large Lookout Windows. Situated In A Picturesque Community, Only Minutes To Highway 400 & Family-Friendly Activities & Experiences, Close To Aurora & Newmarket Amenities - Truly One Of A Kind! (id:67445)
Rooms
| Room | Level | Size |
|---|---|---|
| Living room | Main level | 6.12 × 3.9 m |
| Dining room | Main level | 3.95 × 3.27 m |
| Kitchen | Main level | 3.95 × 3.04 m |
| Eating area | Main level | 3.95 × 3.48 m |
| Family room | Main level | 6.18 × 3.89 m |
| Primary Bedroom | Main level | 5.42 × 3.8 m |
| Bedroom 2 | Main level | 3.63 × 3.34 m |
| Bedroom 3 | Main level | 3.62 × 3.55 m |
| Office | Main level | 3.98 × 3.6 m |
Home
- Property type
- Single Family
- Building type
- House
- Style
- Bungalow
- Ownership
- Freehold
- Bedrooms
- 4
- Bathrooms
- 3 (1 partial)
- Living area
- 2,000–2,500 sq ft
- Storeys
- 1
Building
- Basement
- Full
- Heating
- Forced air, Propane
- Cooling
- Central air conditioning
- Flooring
- Laminate, Carpeted
- Foundation
- Block
Location
The information contained on this site is based in whole or in part on information that is provided by members of The Canadian Real Estate Association (CREA), who are responsible for its accuracy. CREA reproduces and distributes this information as a service for its members and assumes no responsibility for its accuracy.