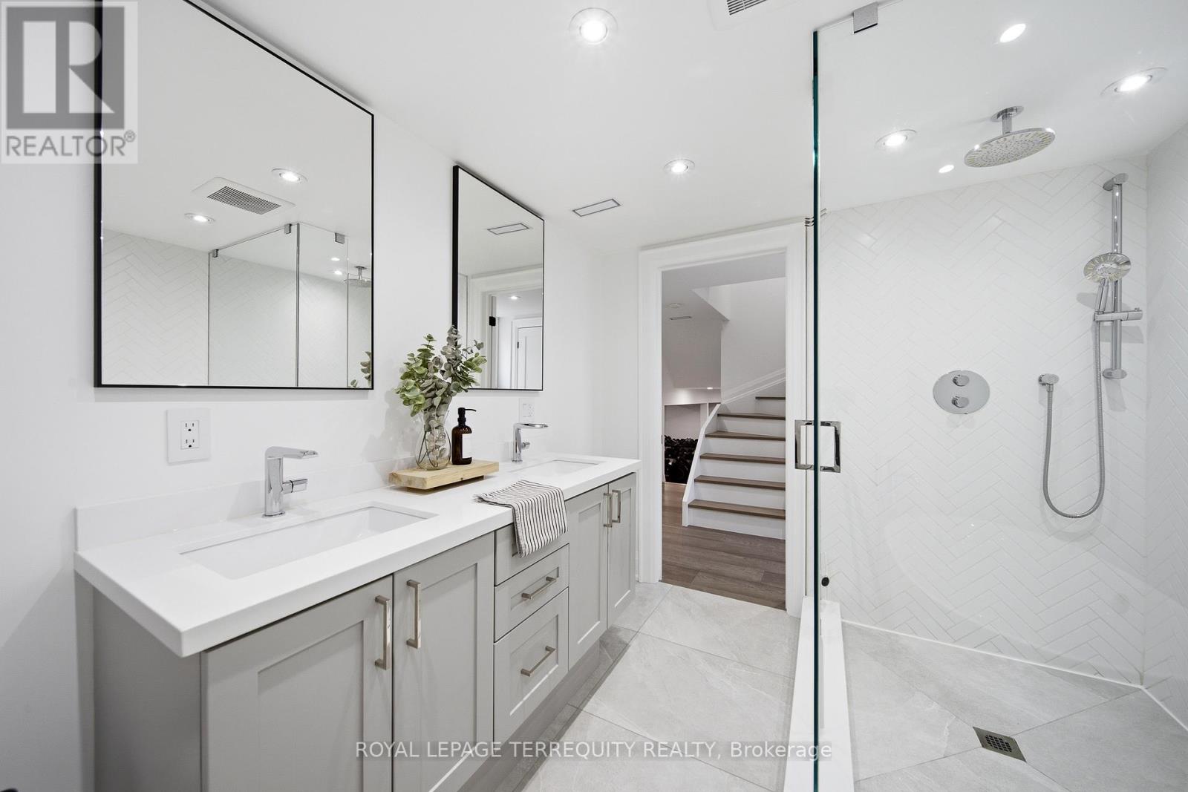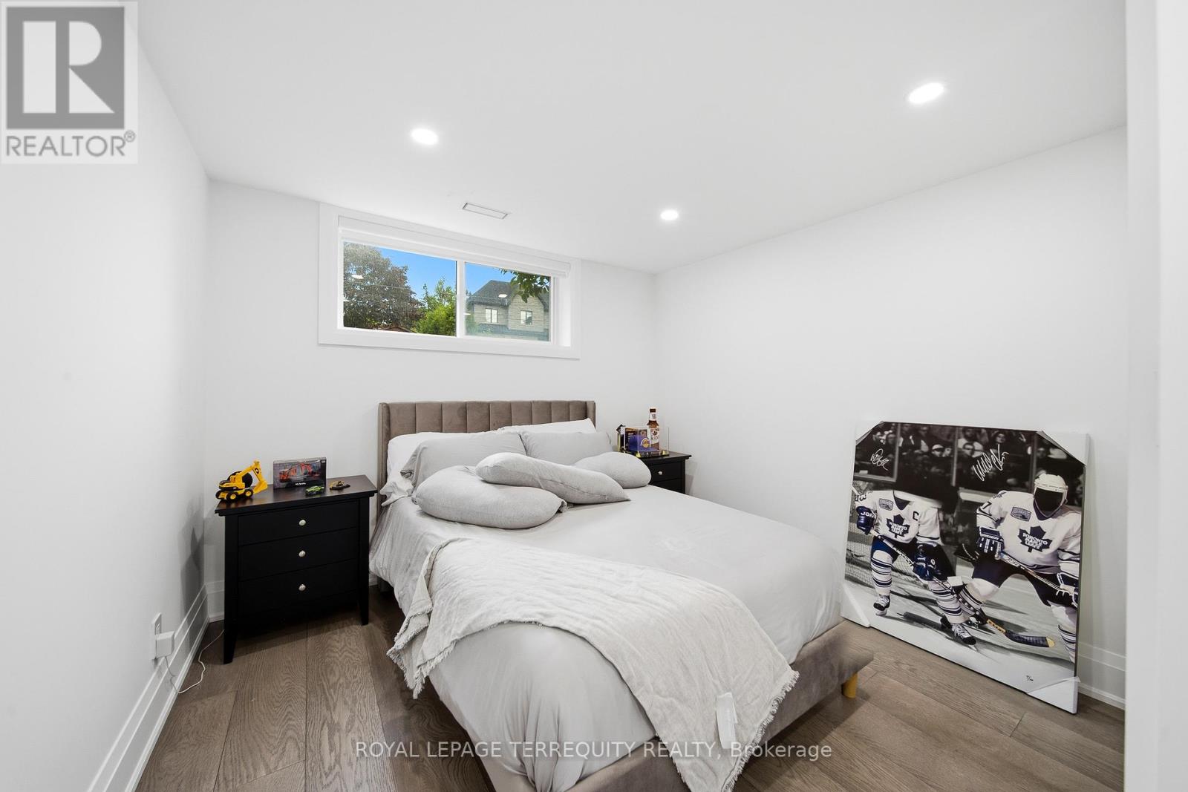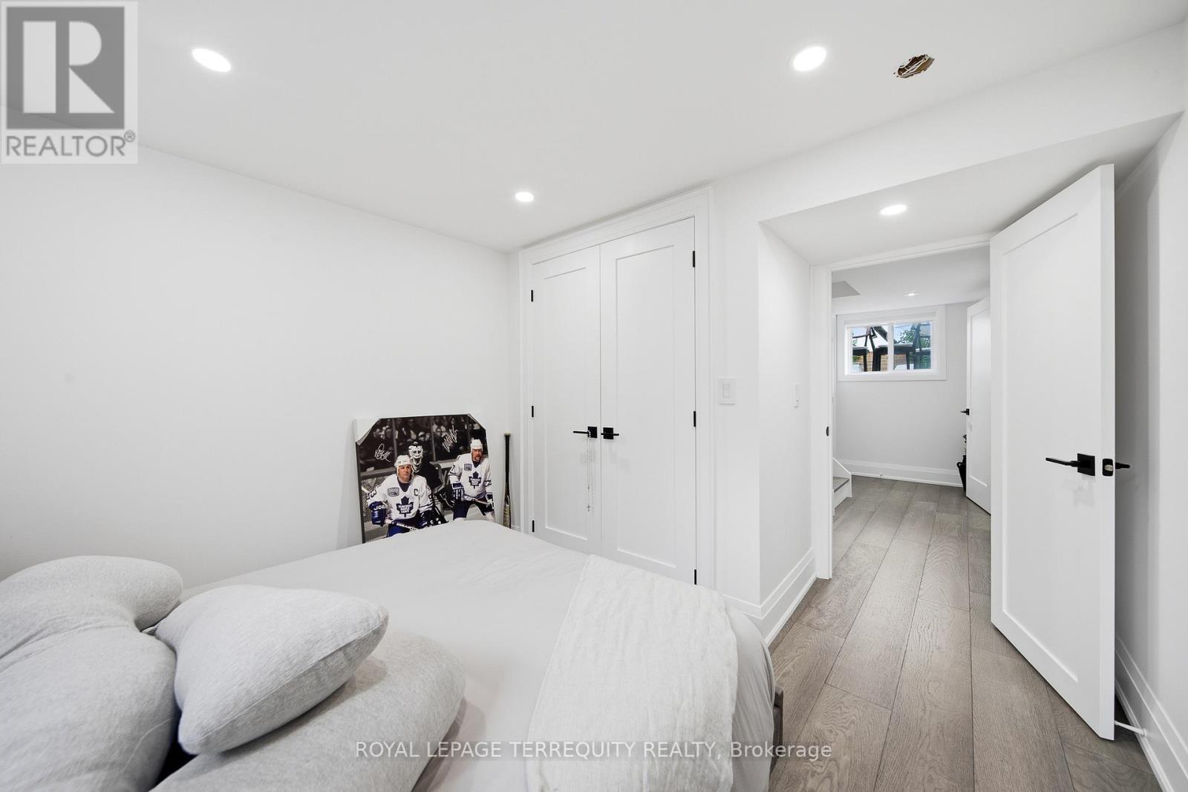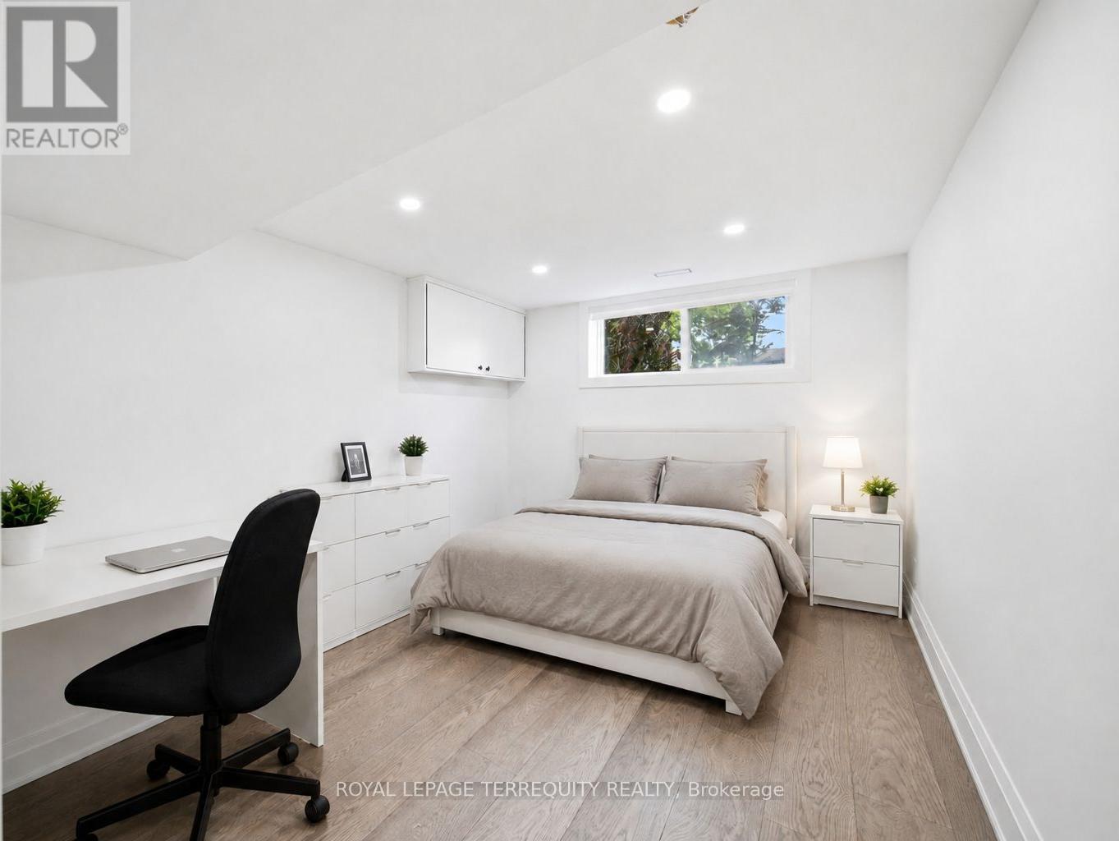
All 47 photos
For sale
196 Dew Street
King (King City)
$2,248,000
4 bedrooms · 2 bathrooms · Detached house · Freehold
- Listed by:
- ROYAL LEPAGE TERREQUITY REALTY
- MLS® number:
- N13632918
- Last updated:
- August 6, 2026

About this home
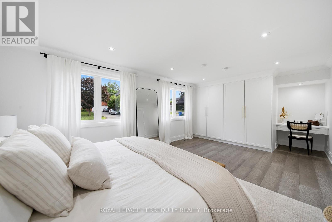
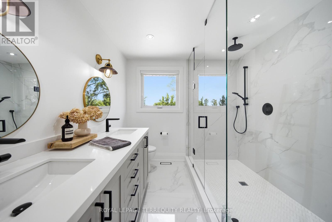
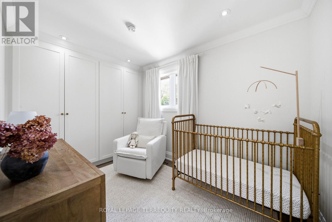
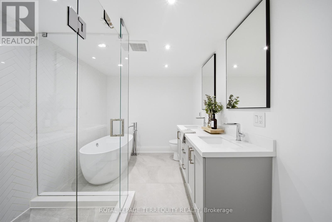
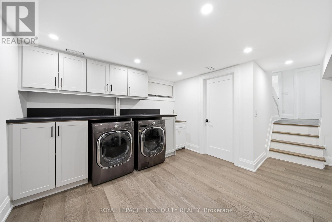
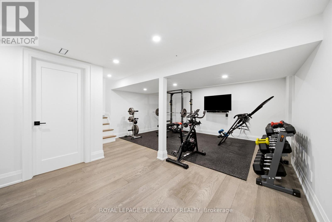
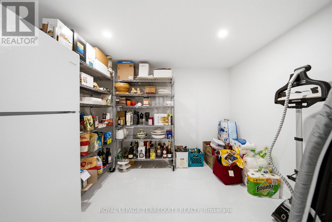
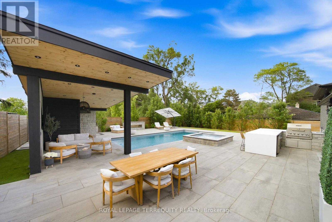
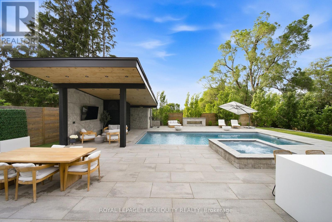
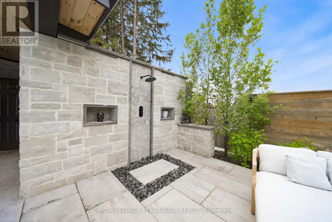
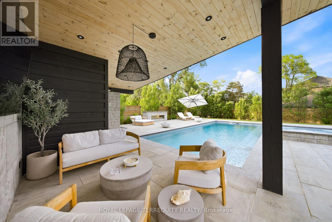
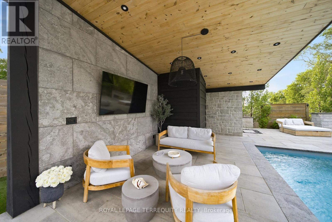
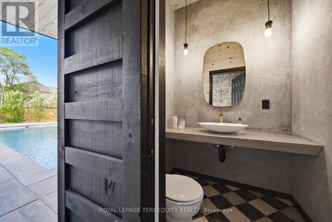
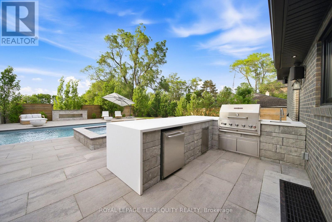
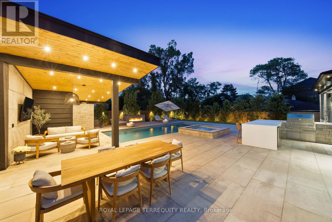
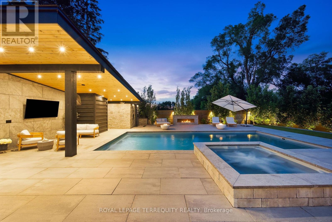
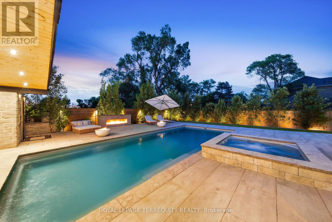
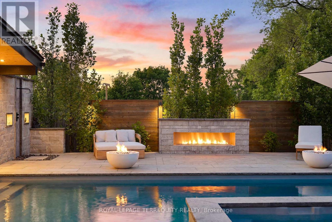
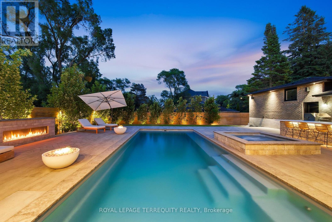
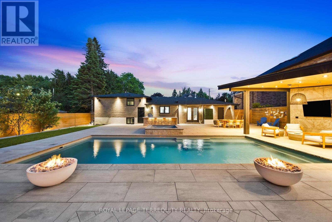
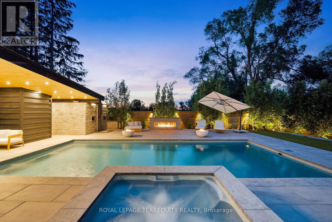
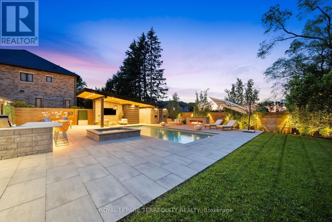
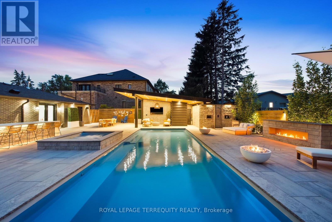
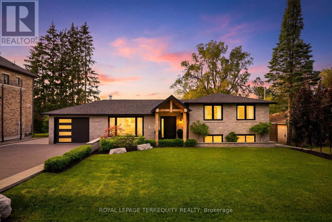
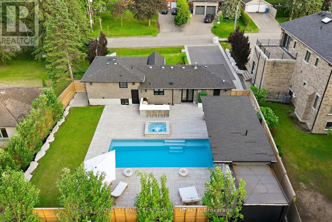
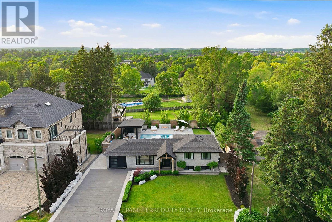
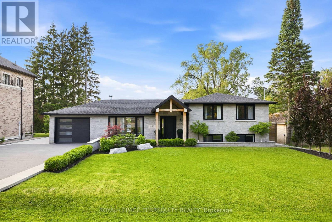
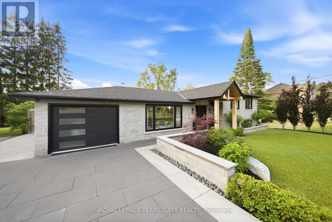
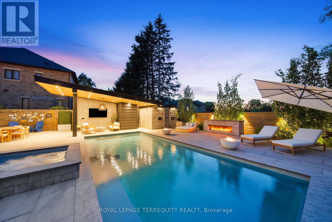
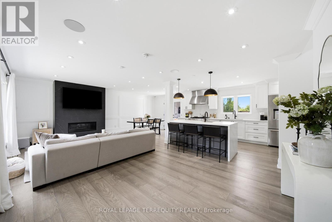
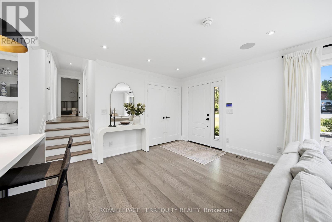
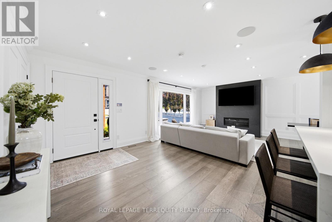
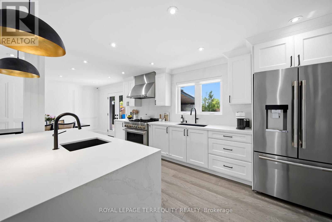
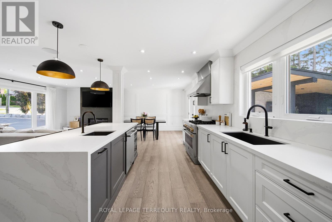
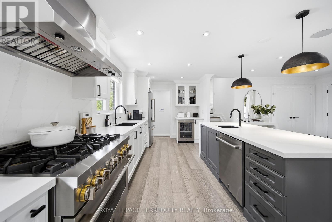
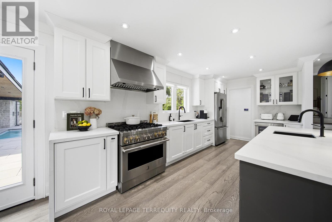
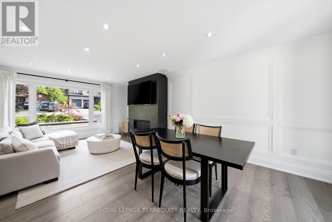
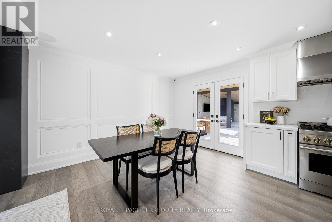
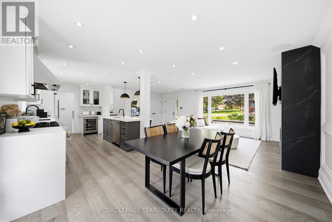
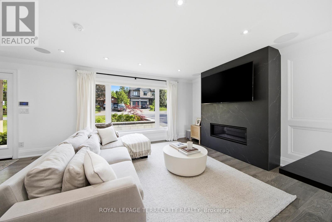
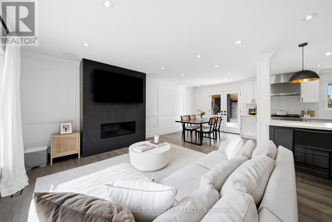
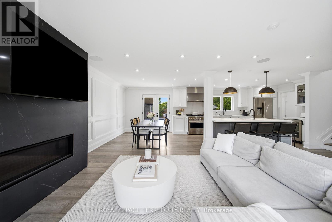
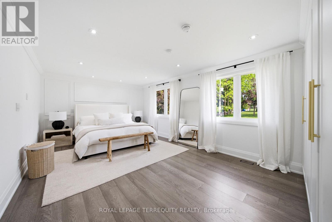
Stunning home on a premium 80x122 ft lot, offering luxury finishes and over $600,000 spent on pool, landscaping and heated driveway. Interior renovations feature engineered hardwood floors, crown moulding, custom wainscotting, built in speakers, elegant fireplace and a chef's kitchen with quartz countertops and premium JennAir appliances. The thoughtfully designed layout includes custom built-ins, luxurious primary retreat, heated bathroom floors, finished lower level with 2 additional bedrooms, gym, cantina and extra storage. Major upgrades include a 200 amp electrical panel, plumbing manifold, roof, 3 stage waterproofing and HVAC. The resort style inspired backyard is an entertainer's dream, showcasing a fiberglass pool, automated hot tub, cabana with TV, outdoor; kitchen, bathroom, shower, fire pit bowls, fireplace and speakers. Complete with interlock pavers, professional landscaping (Regal Oak & Beech Trees), lighting package, security system and parking for 7 vehicles plus heated garage. A rare turnkey offering luxury, comfort and exceptional outdoor living! **Can be converted back into 3 bedrooms on the 2nd floor** (id:67445)
Rooms
| Room | Level | Size |
|---|---|---|
| Kitchen | Main level | 5.22 × 3.15 m |
| Cold room | Basement | 2.61 × 3.32 m |
| Dining room | Main level | 2.59 × 3.15 m |
| Living room | Main level | 7.08 × 3.91 m |
| Primary Bedroom | Upper Level | 7.06 × 3.83 m |
| Bedroom 2 | Upper Level | 2.37 × 3.83 m |
Location
The information contained on this site is based in whole or in part on information that is provided by members of The Canadian Real Estate Association (CREA), who are responsible for its accuracy. CREA reproduces and distributes this information as a service for its members and assumes no responsibility for its accuracy.