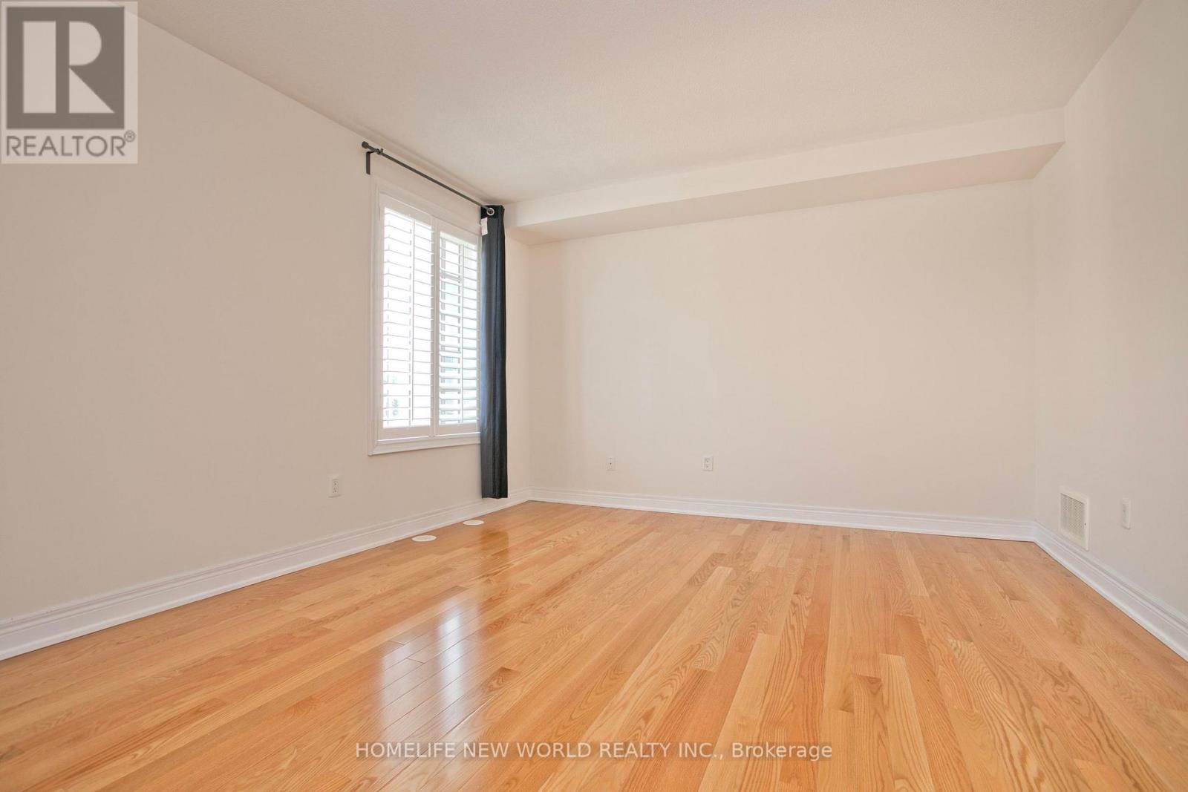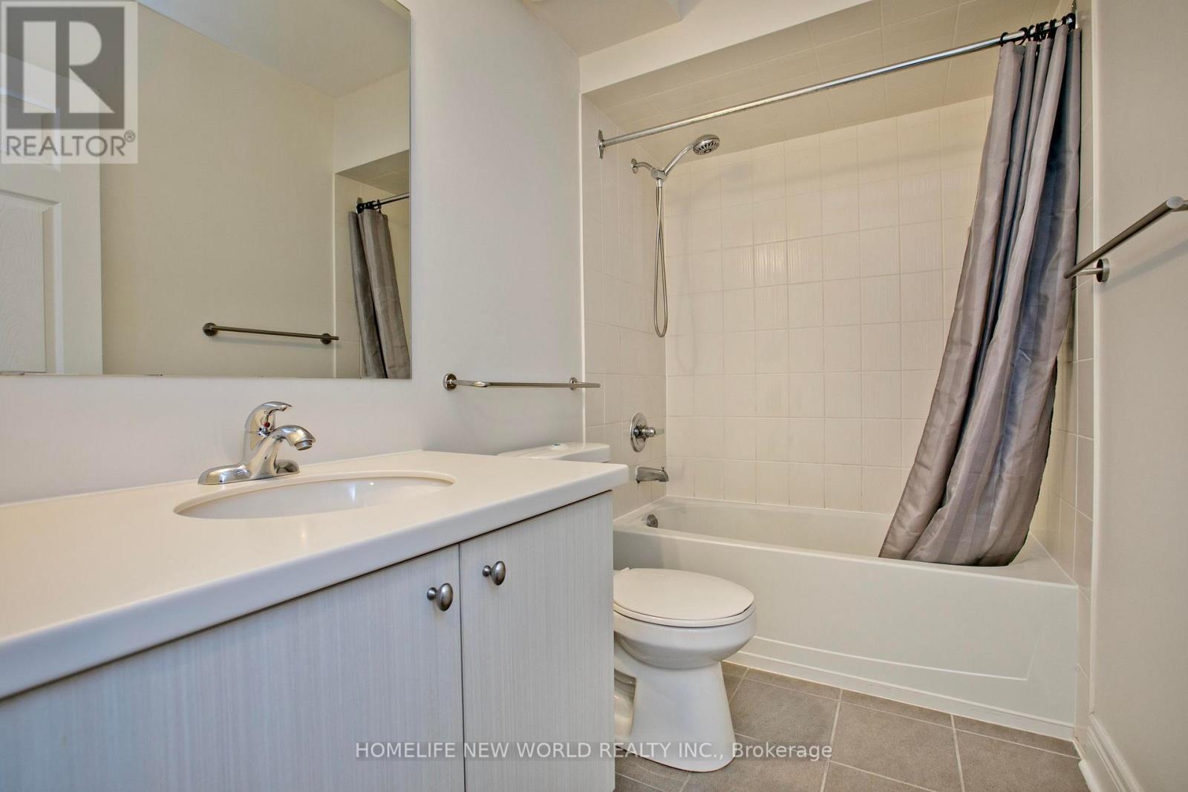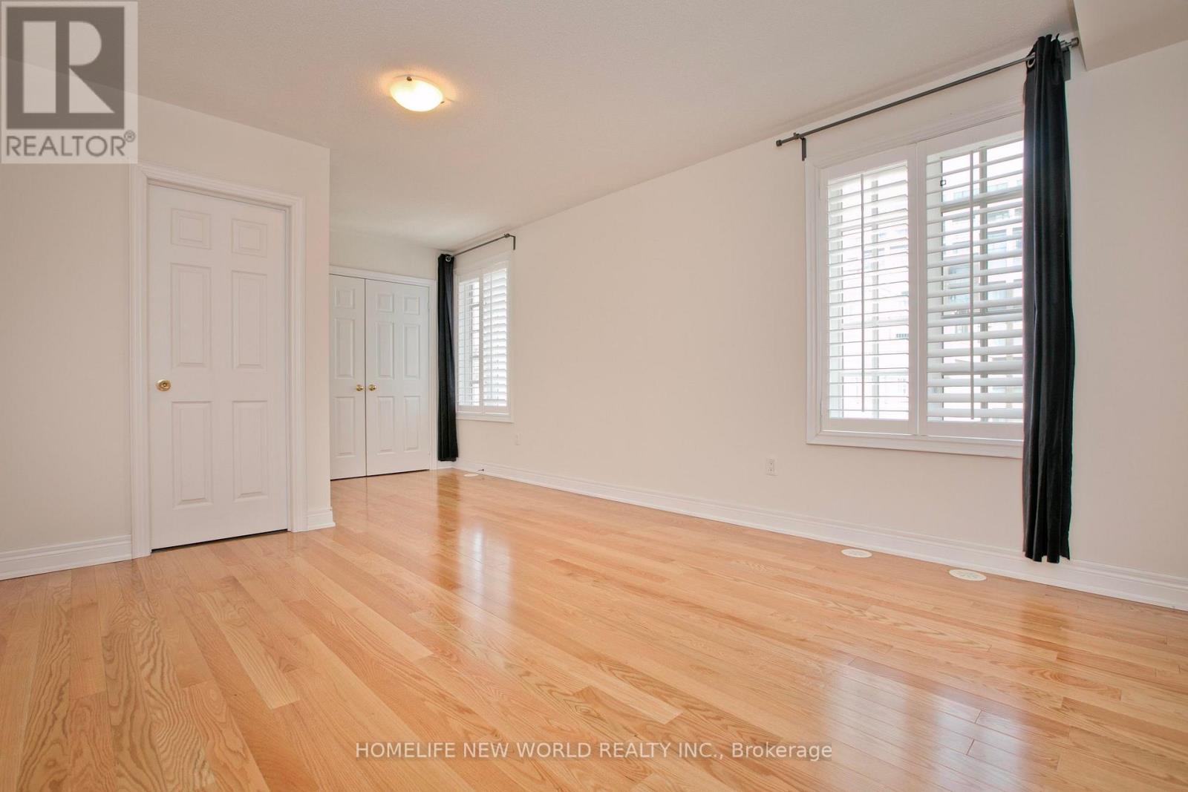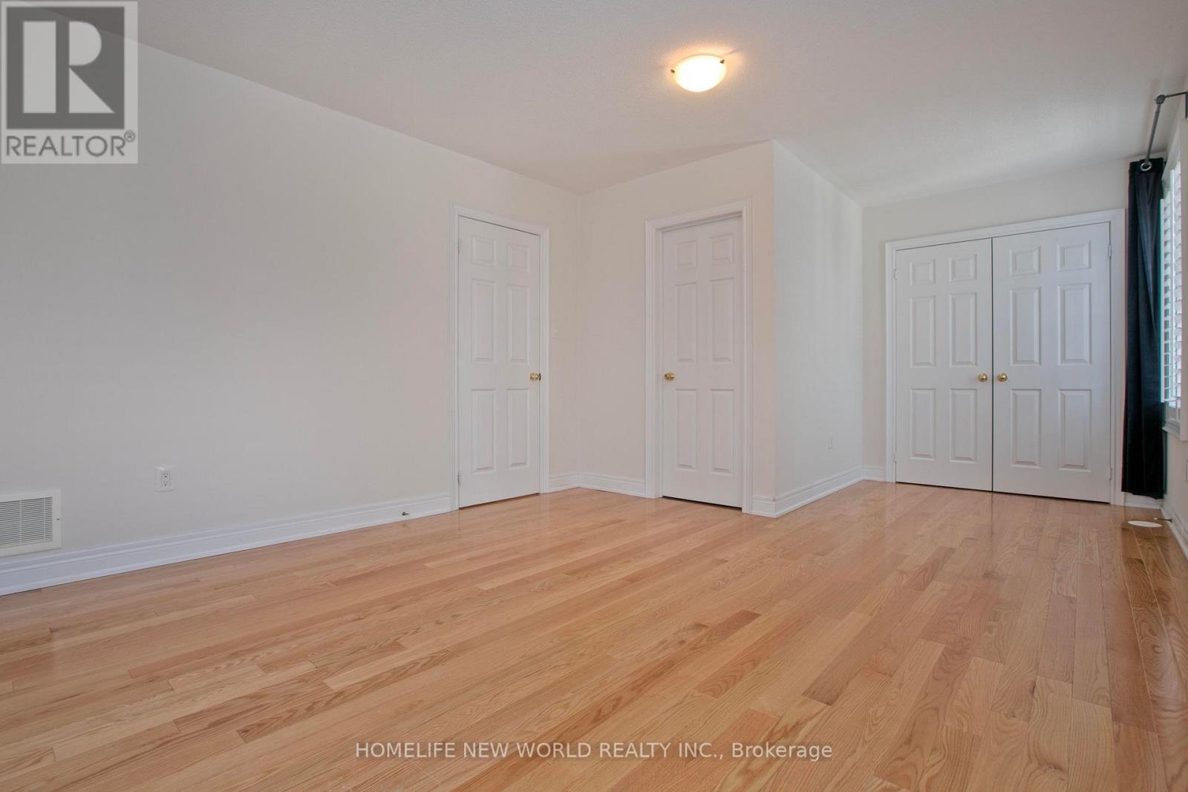
All 48 photos
For sale
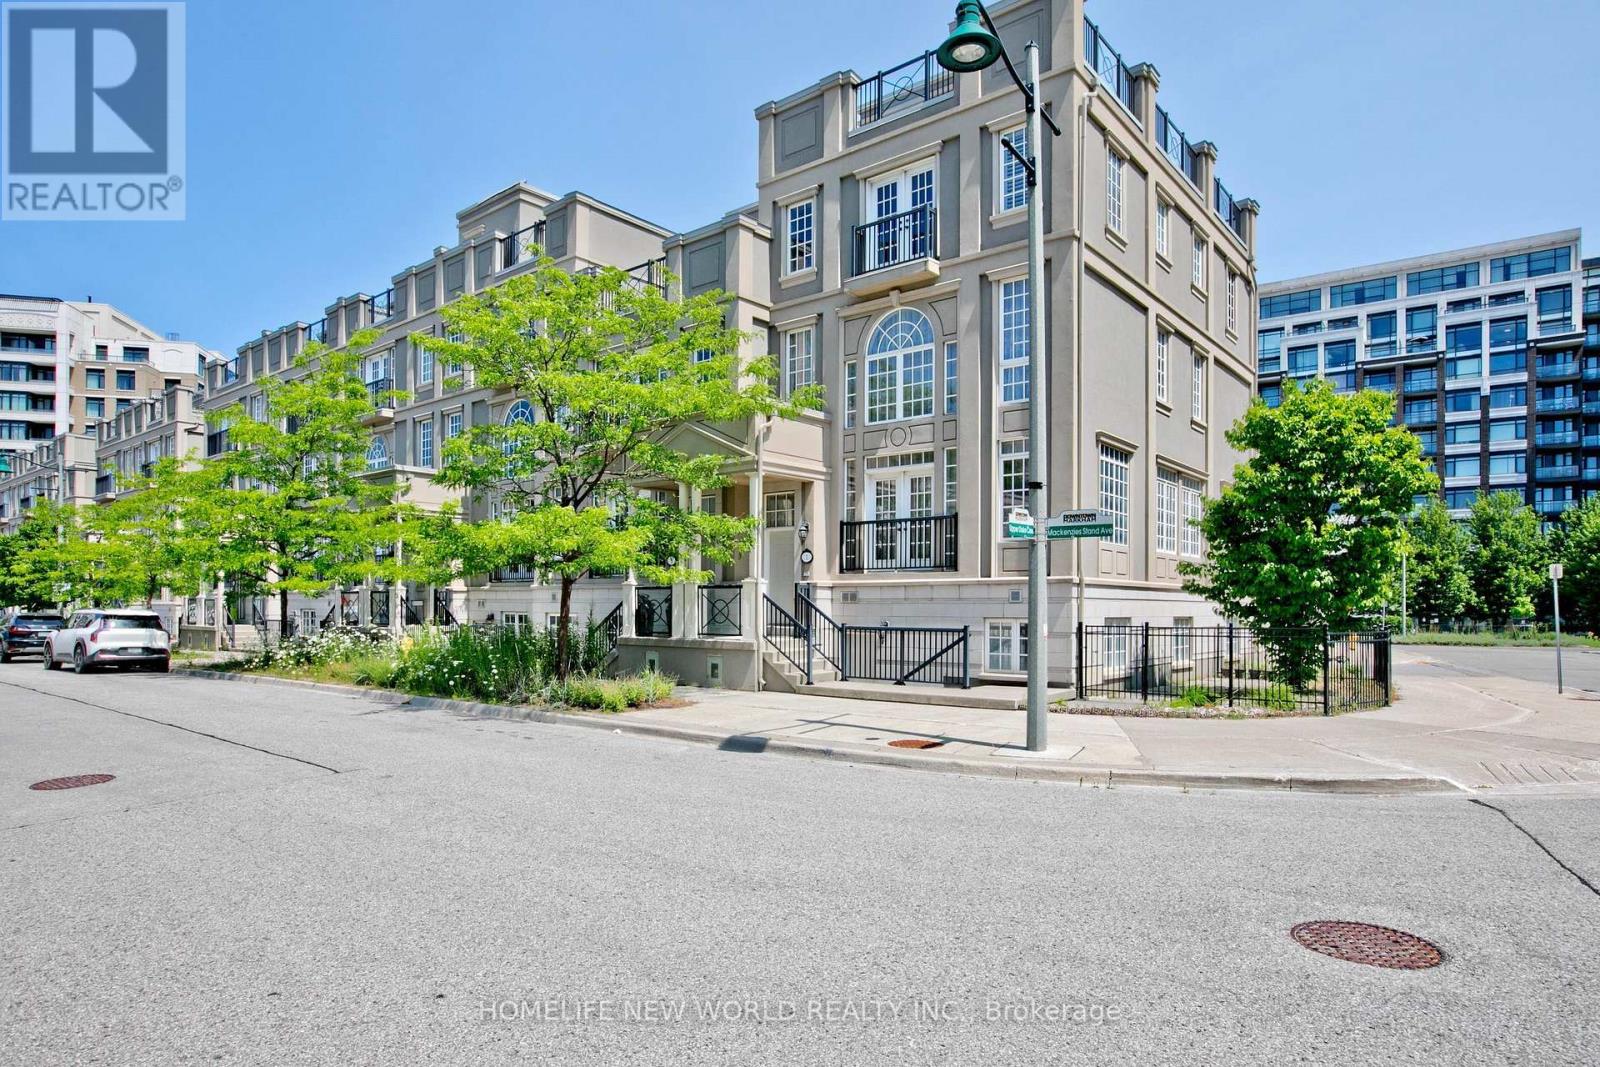
1 Mackenzie's Stand Avenue
Markham (Unionville)
$1,728,000
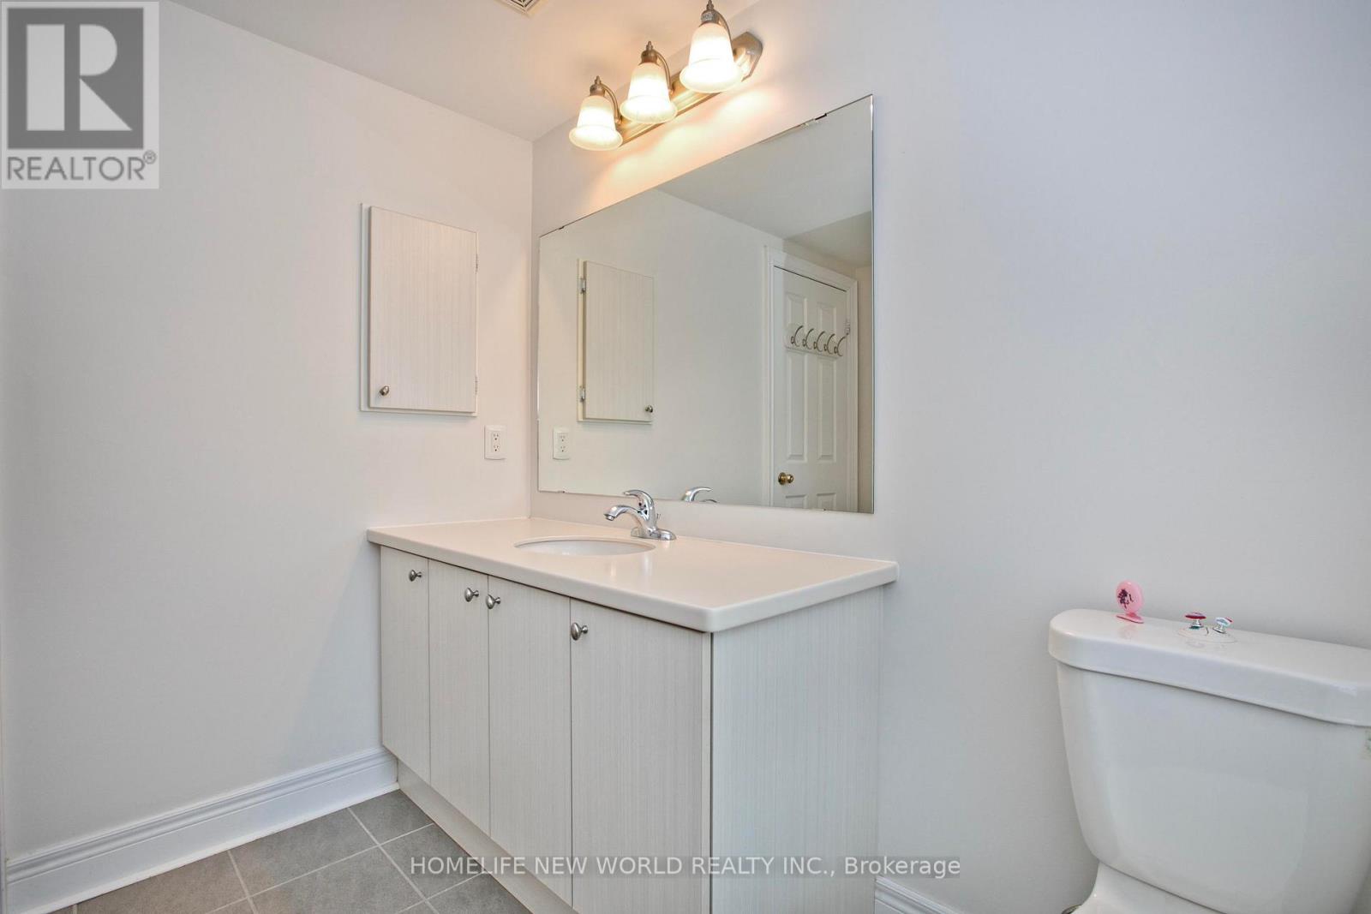
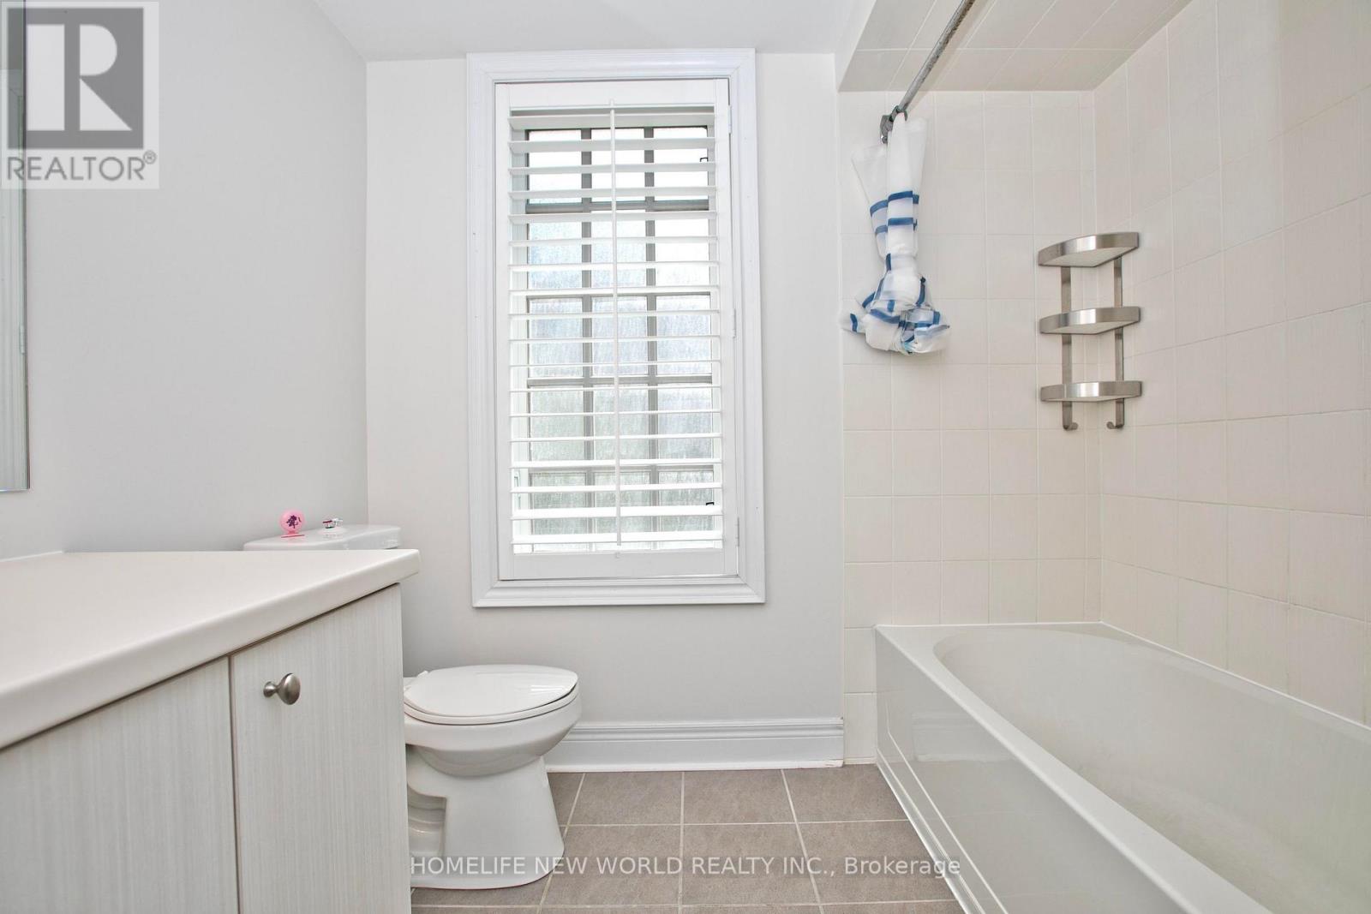
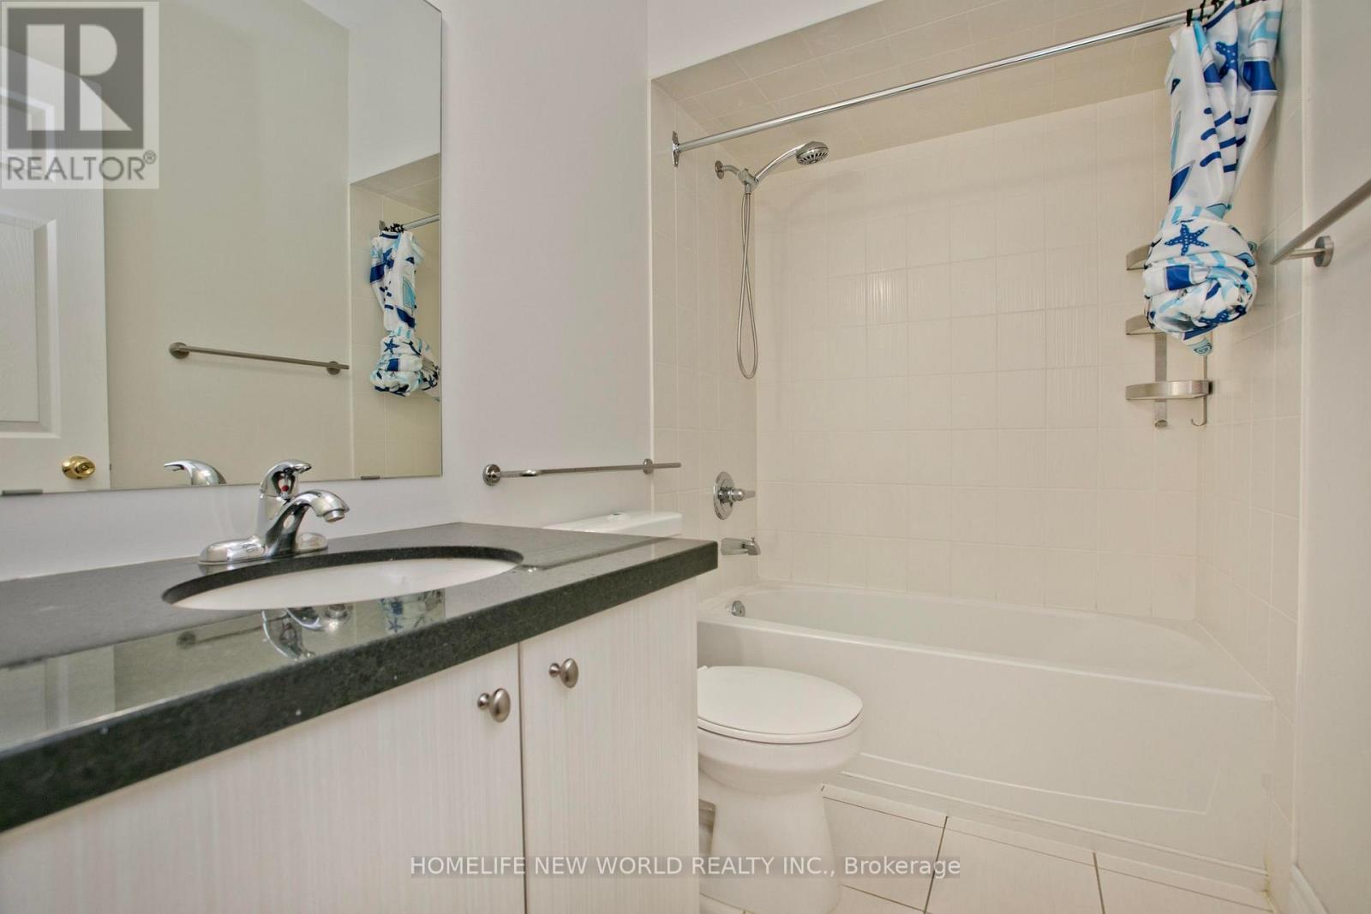
5 bedrooms · 4 bathrooms · Townhouse · Freehold
- Listed by:
- HOMELIFE NEW WORLD REALTY INC.
- MLS® number:
- N13627244
- Last updated:
- July 31, 2026

About this home
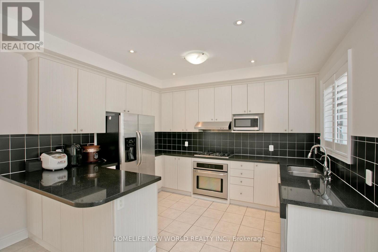
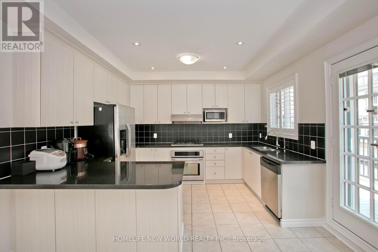
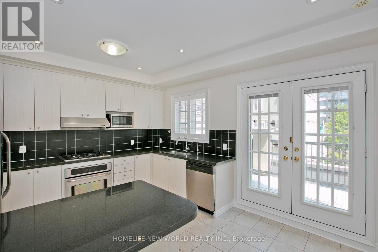
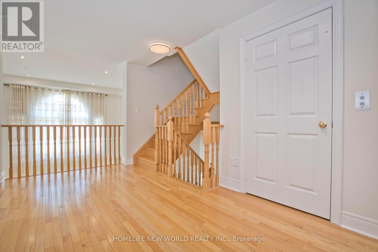
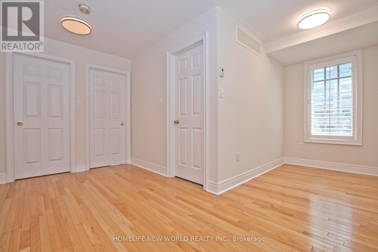
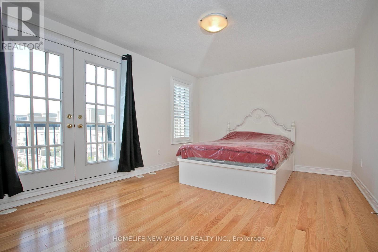
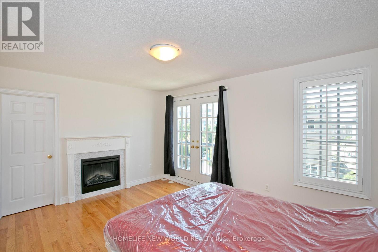
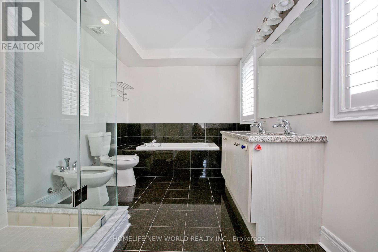
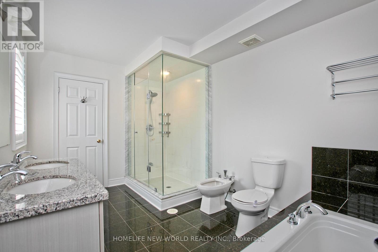
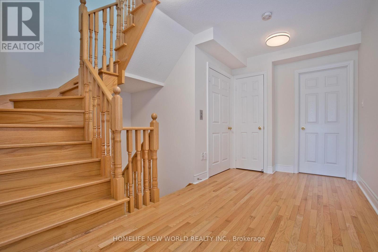
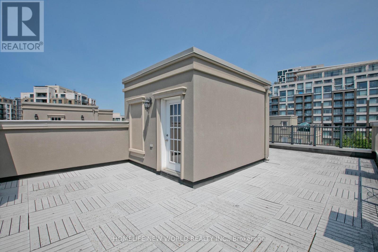
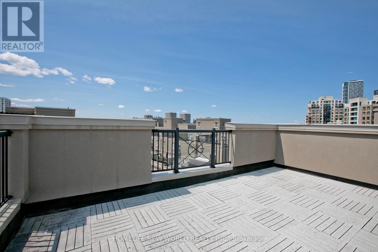
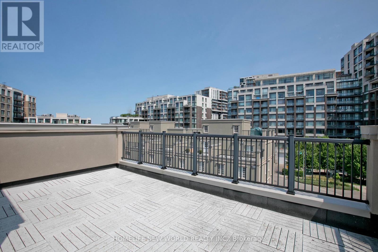
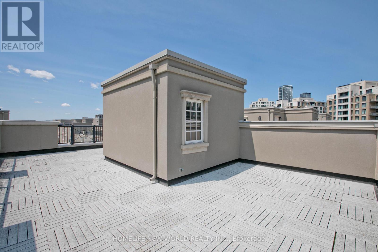
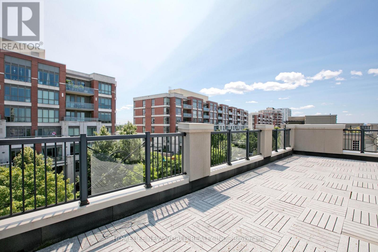
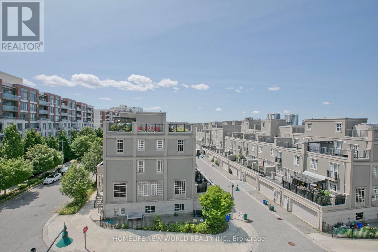
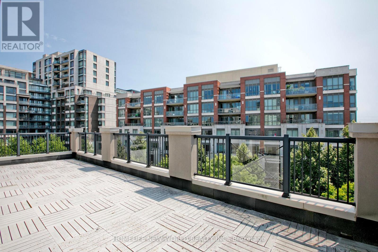
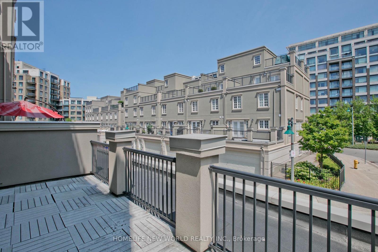
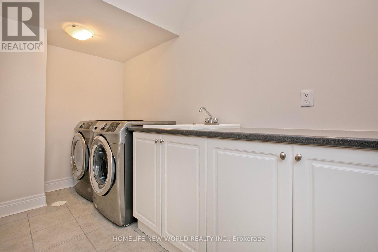
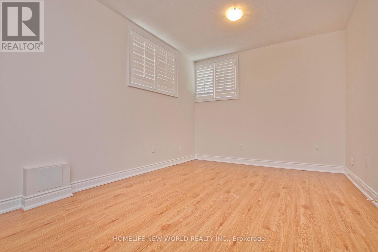
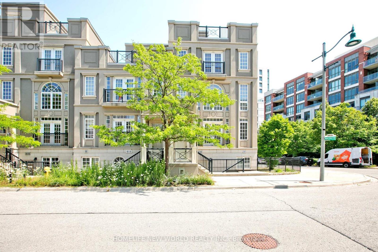
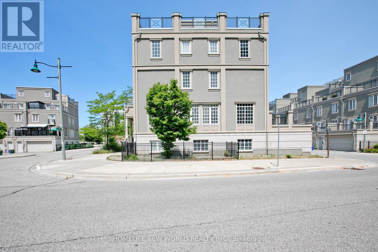
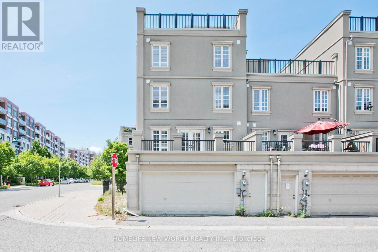
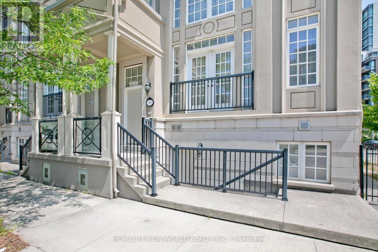
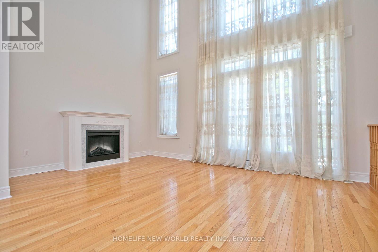
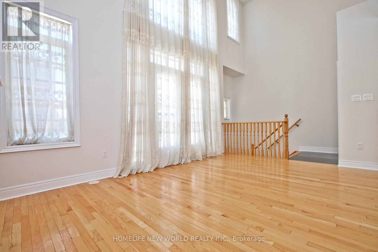
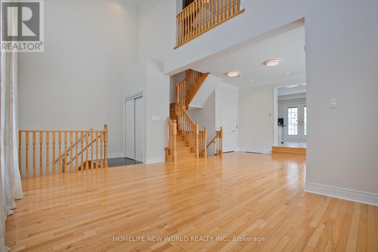
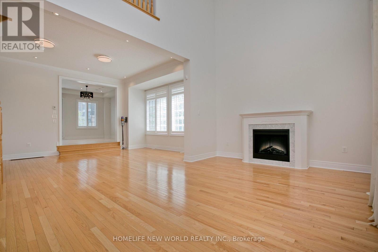
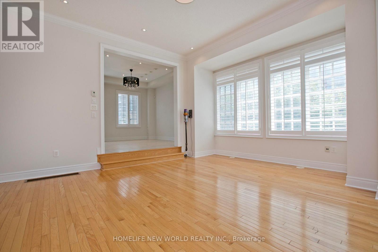
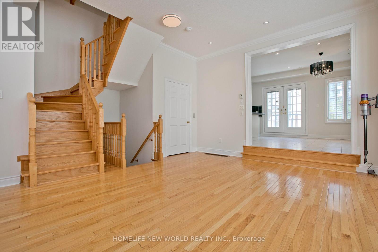
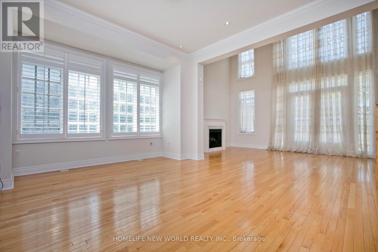
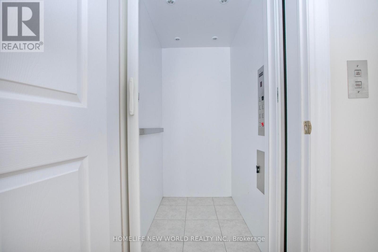
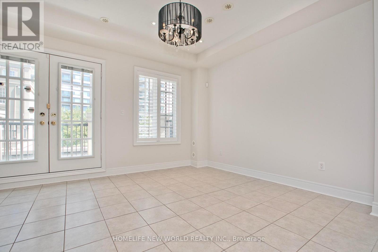
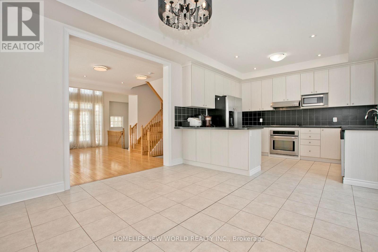
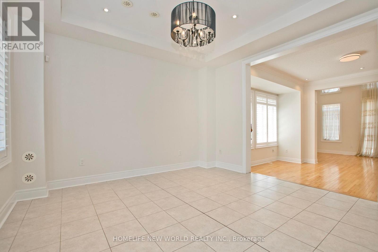
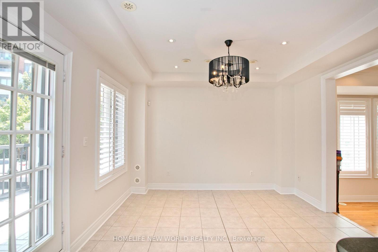
X-Large Balcony Lyndhurst Corner Model Approximately 3,500 Sq Ft/w bsmt!! Roof Terrace Approximately 665 Square Feet. Private Functioning Elevator. Fully Fin Basement w/separate Entrance. 20 Ft High Ceiling Living, 10 Ft. Ceiling Dining Room, Open To Above Living Room. Huge Master Rm With 6 Pc Ensuite. Upgraded Enlarge Kitchen Balcony, One Juliet Balcony, One French Balcony, And Private Garden Side Yard. Modern Kitchen With Granite Countertops, Eat In Kitchen. Steps Go Station, Viva Yrt, Hwy 7 & 407, Ymca, Movie Theatre, York University Campus. (id:67445)
Rooms
| Room | Level | Size |
|---|---|---|
| Living room | Main level | 5.88 × 3.54 m |
| Dining room | Main level | 5.19 × 4.17 m |
| Kitchen | Main level | 6.35 × 3.53 m |
| Eating area | Main level | 6.35 × 3.53 m |
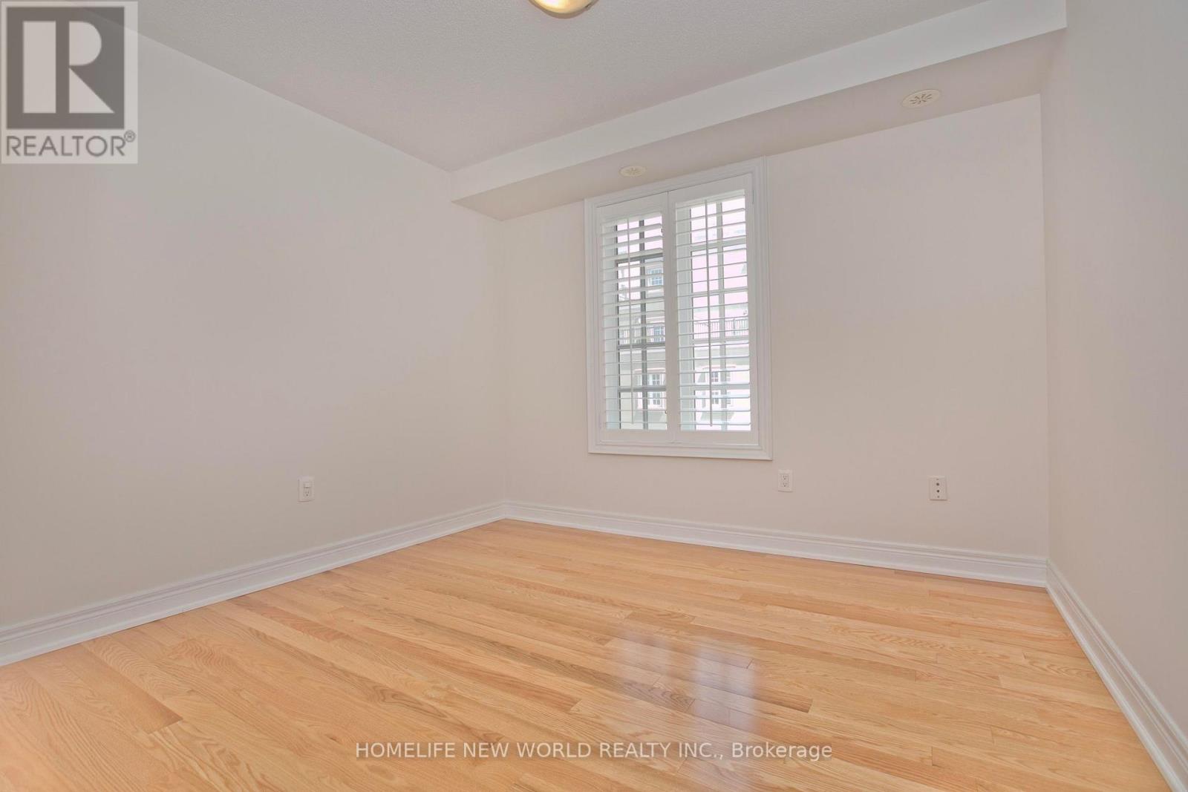
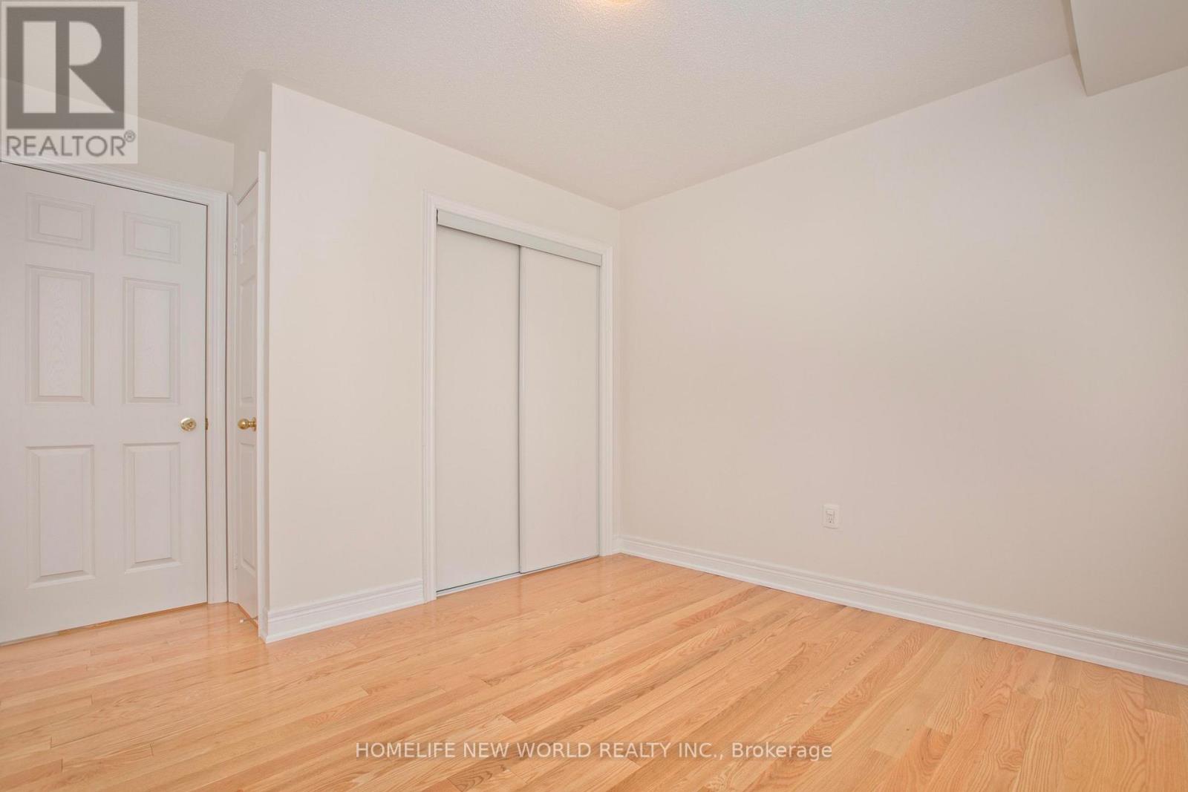
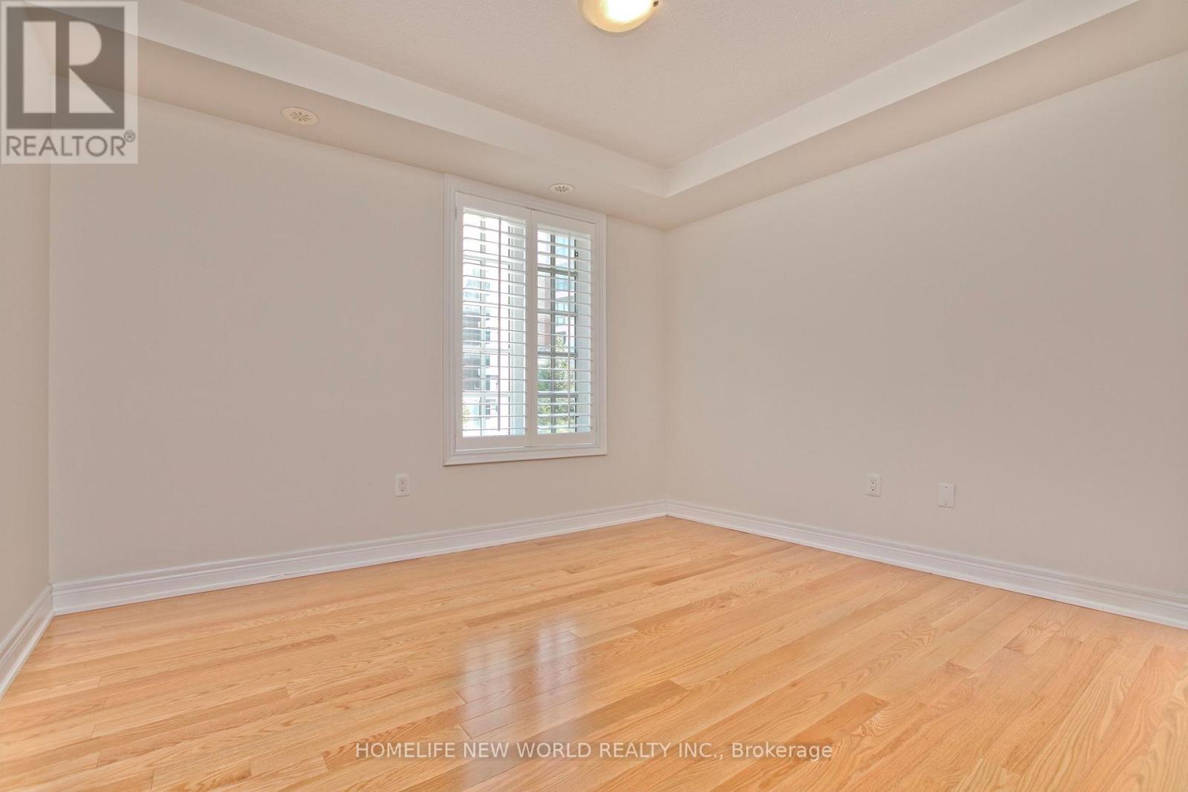
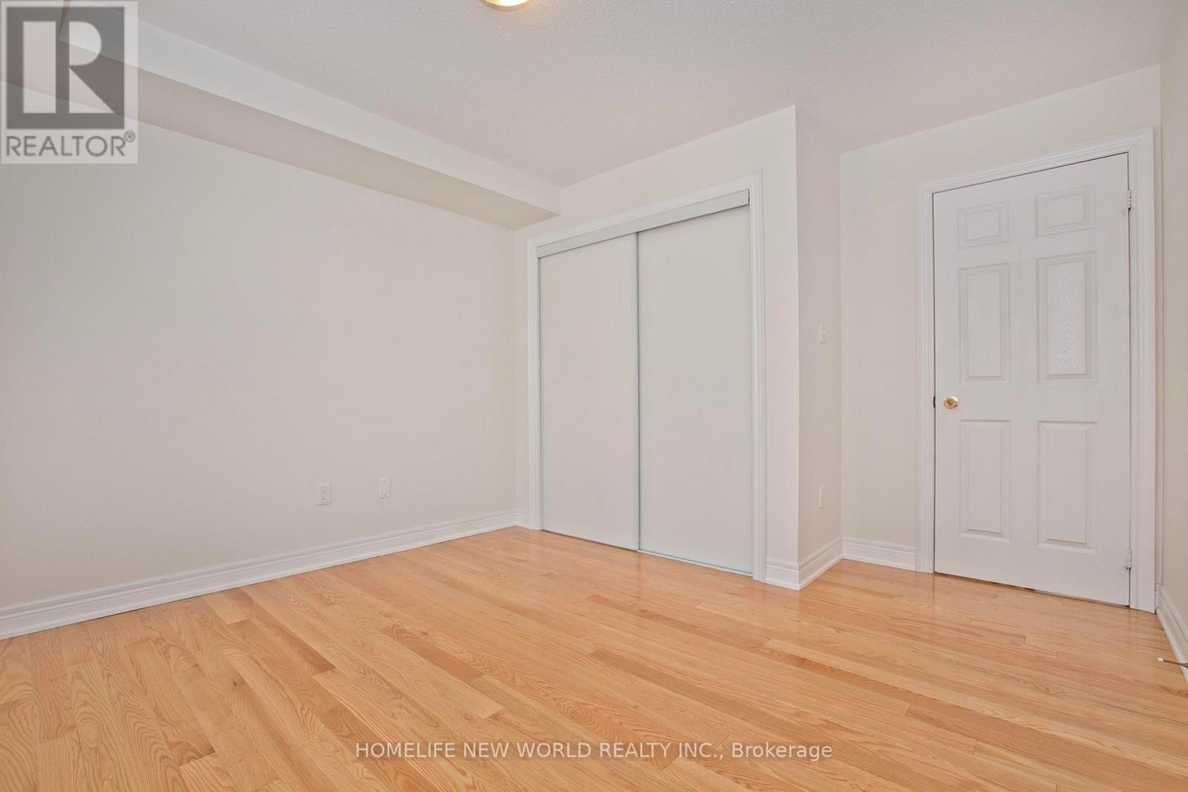
| Bedroom 3 | Second level | 3.74 × 3.49 m |
| Bedroom 4 | Second level | 3.82 × 3.18 m |
| Library | Second level | 2.53 × 1.64 m |
| Primary Bedroom | Third level | 5.68 × 3.57 m |
| Bedroom 2 | Third level | 5.07 × 3.73 m |
Location
The information contained on this site is based in whole or in part on information that is provided by members of The Canadian Real Estate Association (CREA), who are responsible for its accuracy. CREA reproduces and distributes this information as a service for its members and assumes no responsibility for its accuracy.