All 21 photos
For sale
68 Townsgate Drive
Vaughan (Crestwood-Springfarm-Yorkhill)
$1,459,999
4 bedrooms · 3 bathrooms · Detached house · Freehold
- Listed by:
- THE AGENCY
- MLS® number:
- N13616928
- Last updated:
- October 5, 2026

About this home
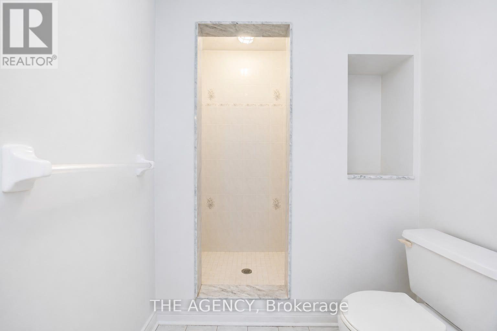
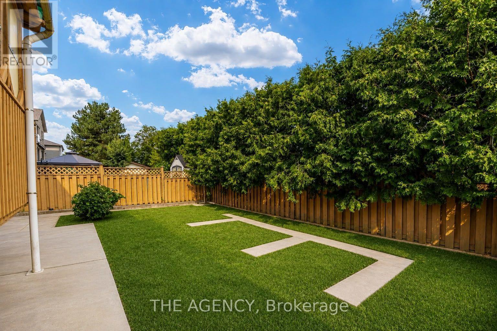
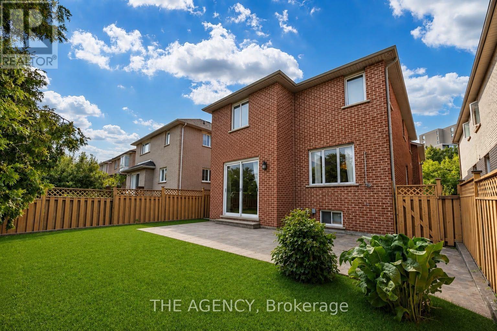
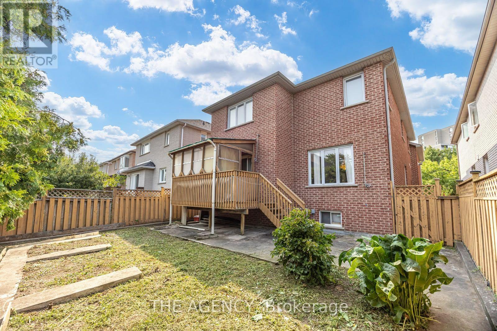
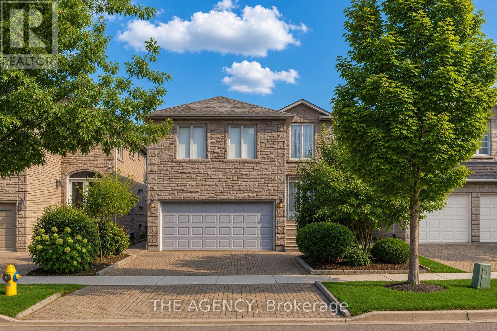
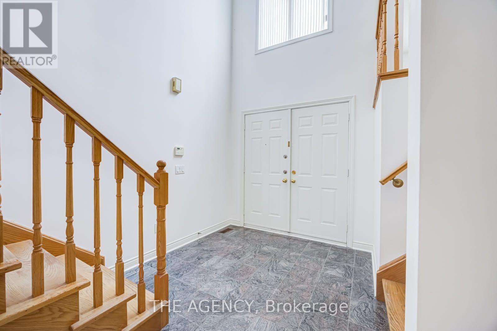
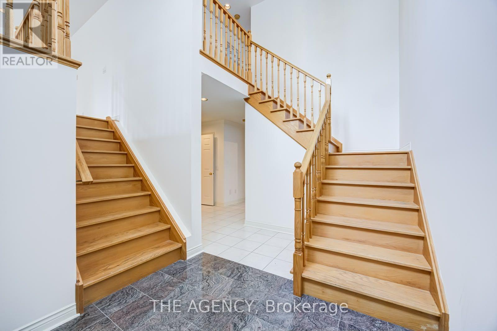
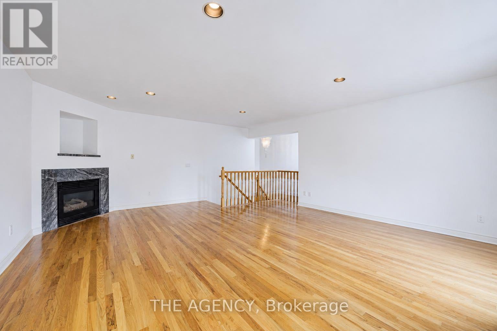
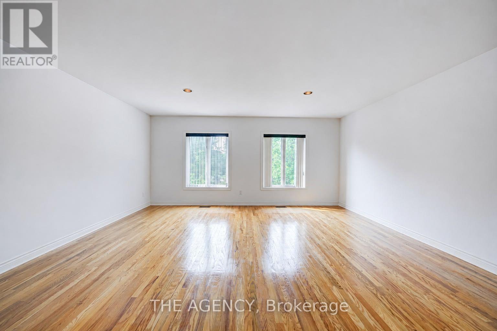
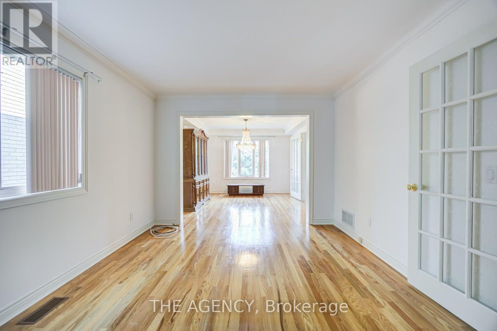
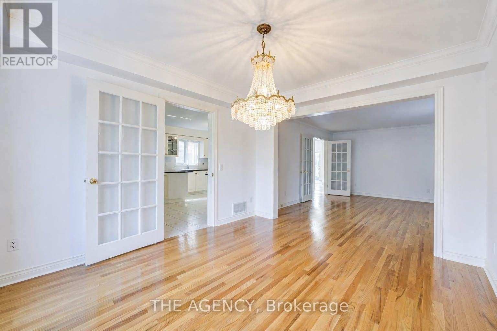
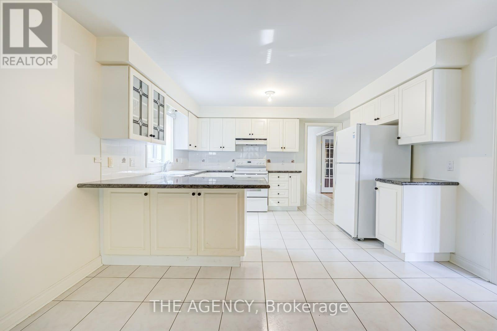
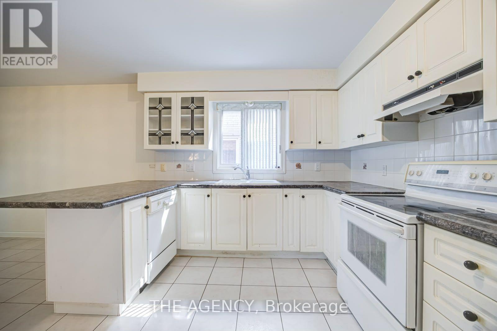
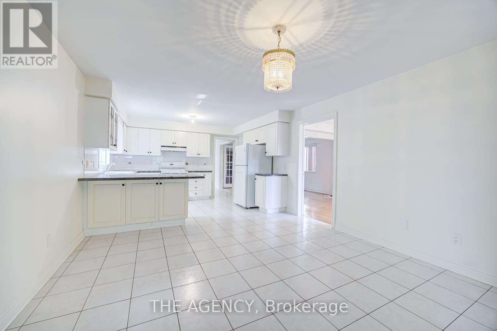
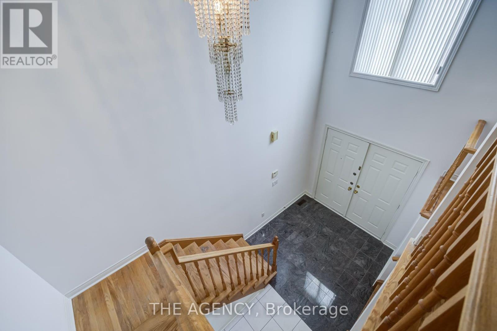
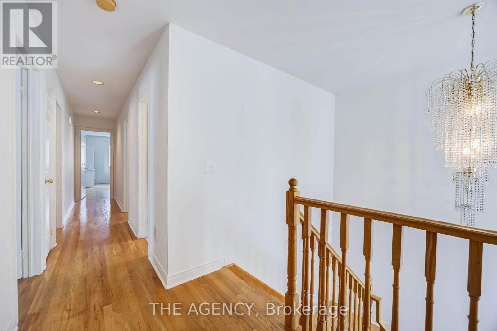
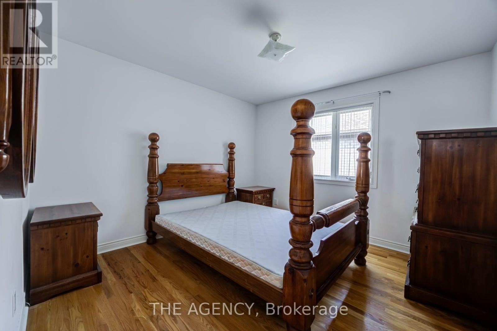
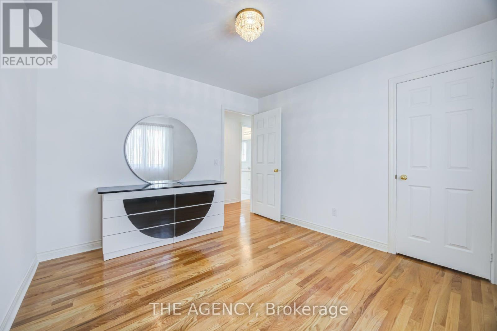
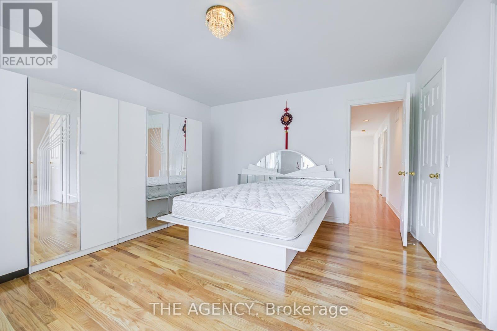
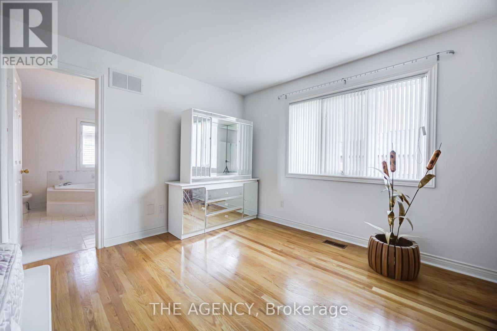
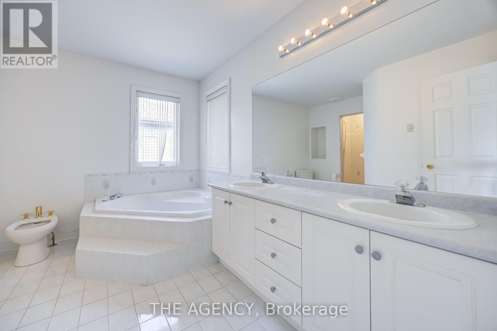
Prime Thornhill location! Exceptional opportunity to renovate and create your dream family home in one of the area's most sought-after neighbourhoods. This spacious 4-bedroom, 2.5-bath home features generous principal rooms, a large eat-in kitchen, mudroom with garage access, and an impressive family/media room above the garage. Main floor den offers potential for an in-law suite or home office. Walk to shopping, restaurants, public transit, Promenade Mall, places of worship, and everyday amenities. Quick access to Hwy 407. Located in a highly regarded school district with nearby public and private schools. A rare opportunity in an unbeatable location! (id:67445)
Rooms
| Room | Level | Size |
|---|---|---|
| Family room | Main level | 6.13 × 5.19 m |
| Living room | Main level | 8.53 × 3.34 m |
| Kitchen | Main level | 3.4 × 3.92 m |
| Eating area | Main level | 4 × 3.92 m |
| Office | Main level | 3.25 × 2.71 m |
| Primary Bedroom | Second level | 5.1 × 3.91 m |
| Bedroom 2 | Second level | 3 × 2.81 m |
| Bedroom 3 | Second level | 3.23 × 3.27 m |
| Bedroom 4 | Second level |
Location
The information contained on this site is based in whole or in part on information that is provided by members of The Canadian Real Estate Association (CREA), who are responsible for its accuracy. CREA reproduces and distributes this information as a service for its members and assumes no responsibility for its accuracy.