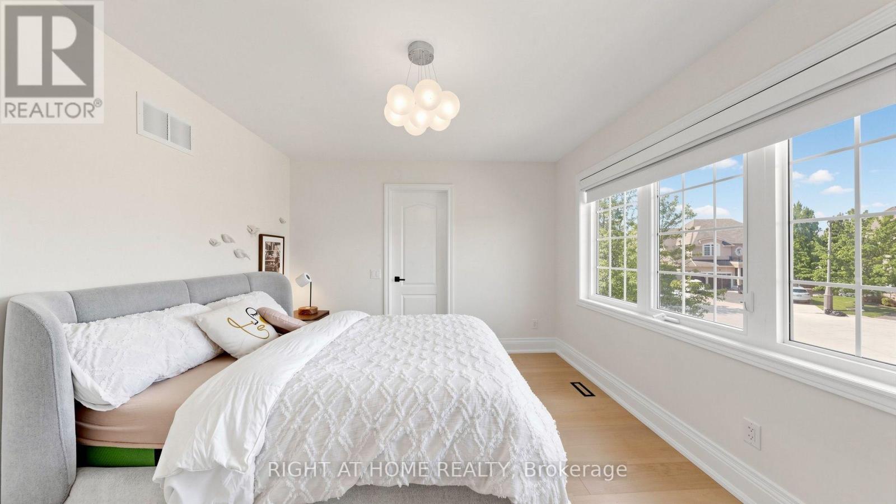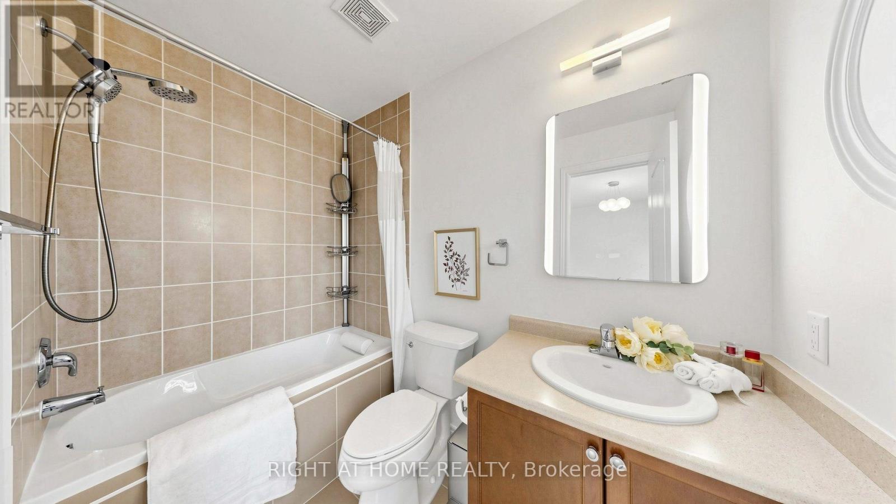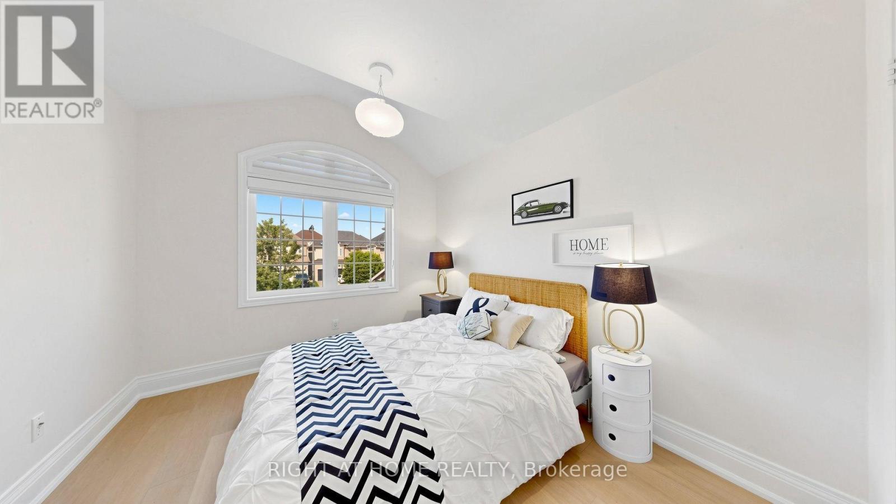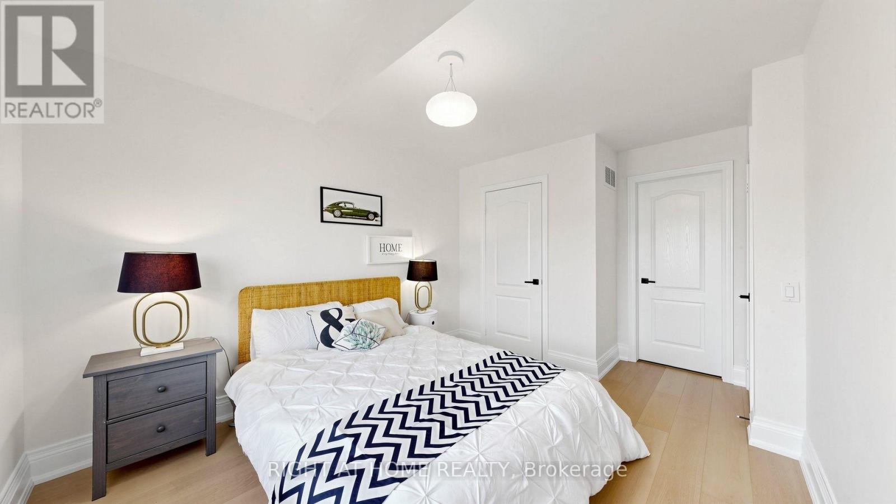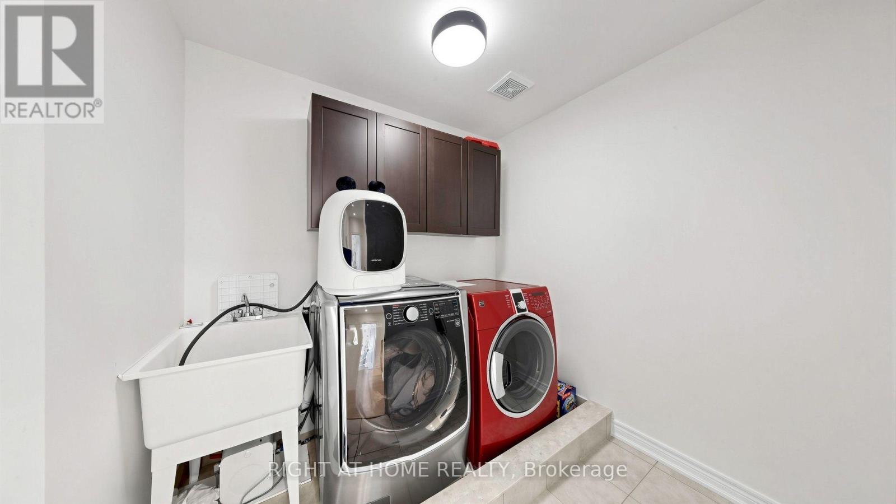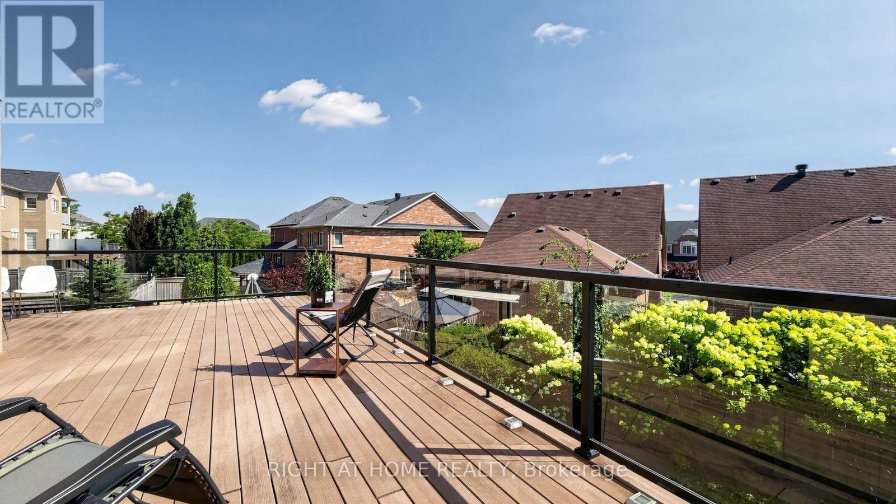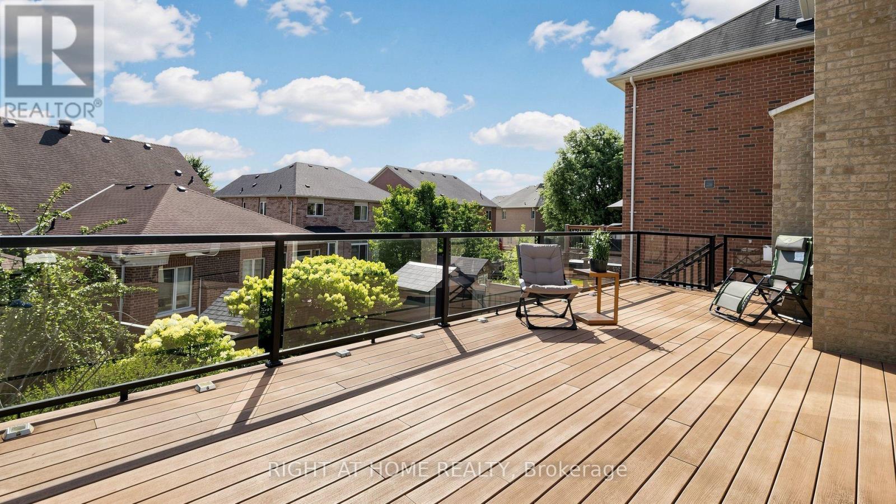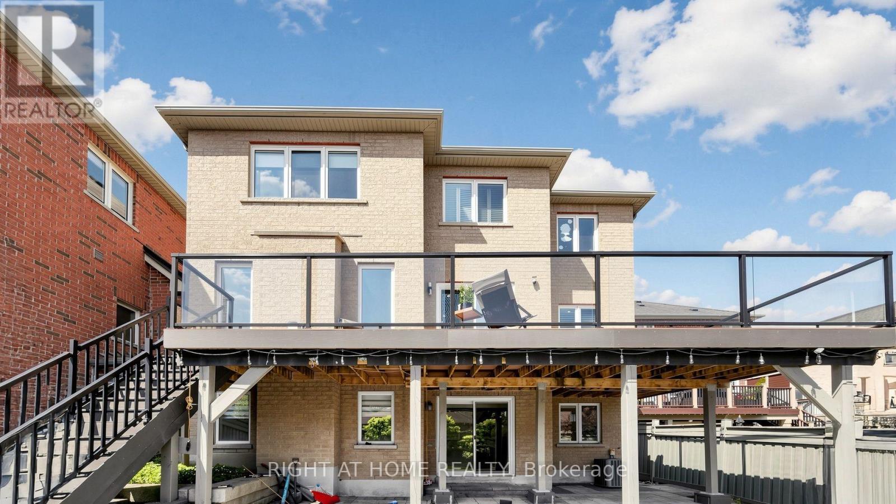
All 50 photos
For sale
19 Heaney Court
Aurora
$1,699,000
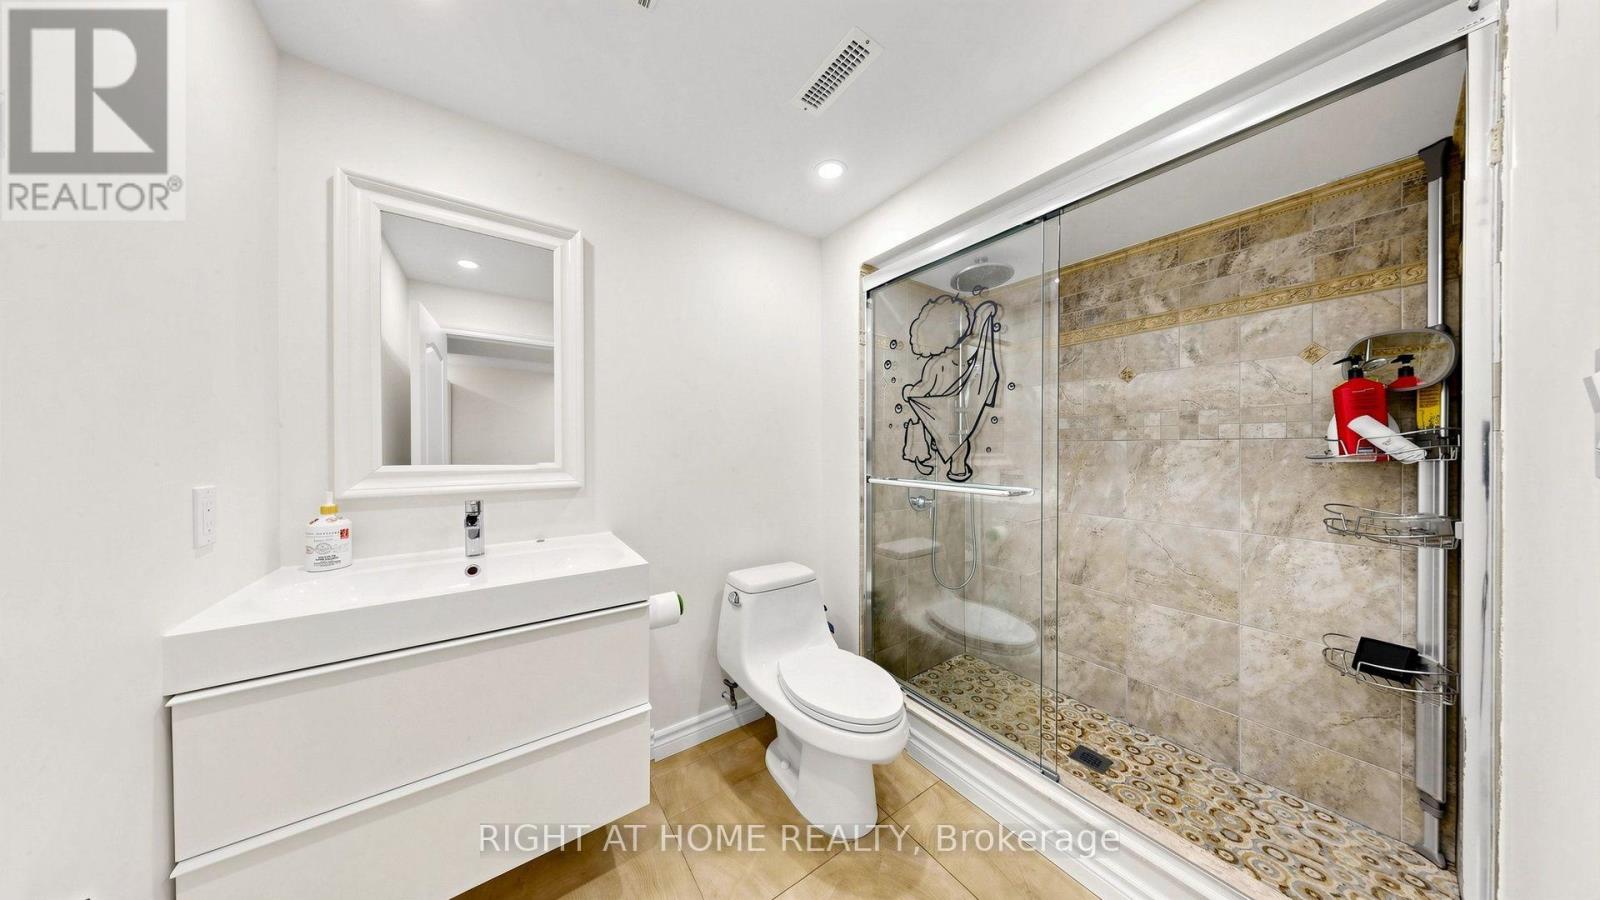
5 bedrooms · 5 bathrooms · Detached house · Freehold
- Listed by:
- RIGHT AT HOME REALTY and RE/MAX HALLMARK REALTY LTD.
- MLS® number:
- N13606264
- Last updated:
- August 2, 2026

About this home
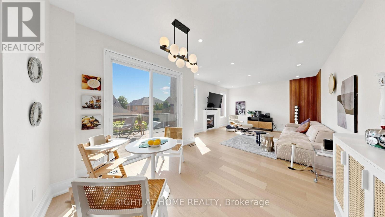
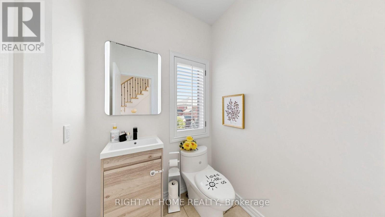
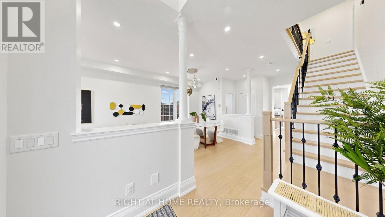
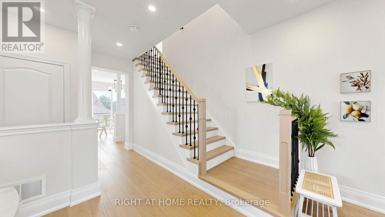
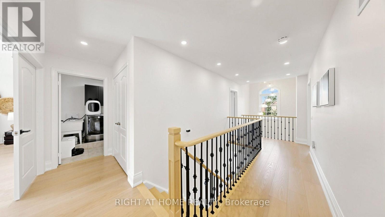
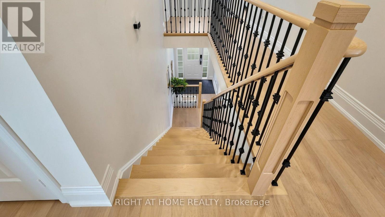
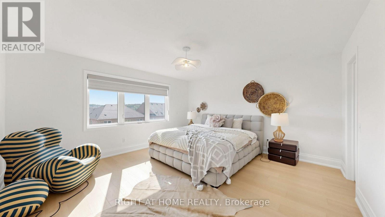
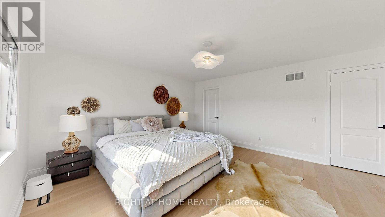
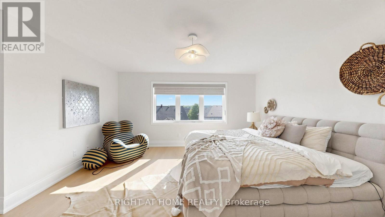
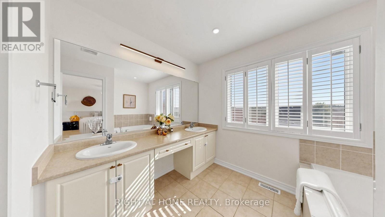
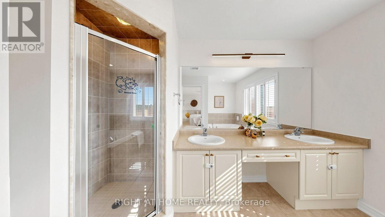
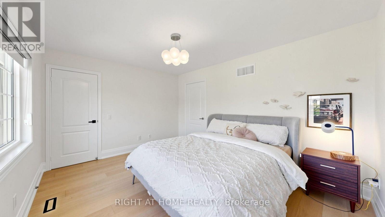
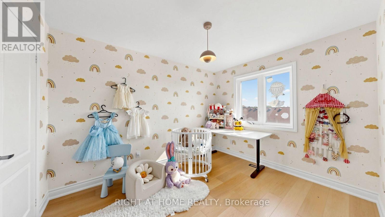
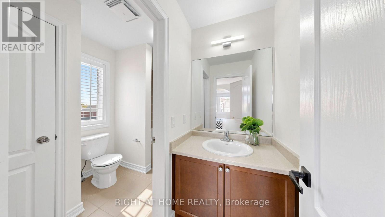
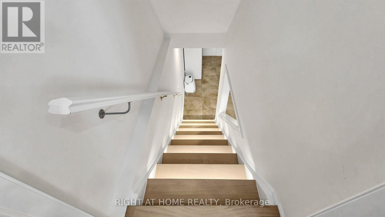
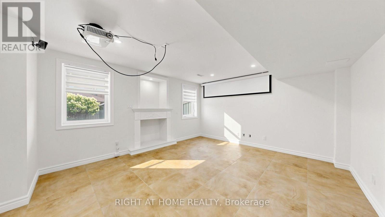
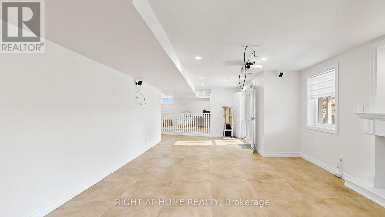
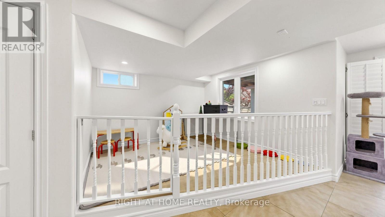
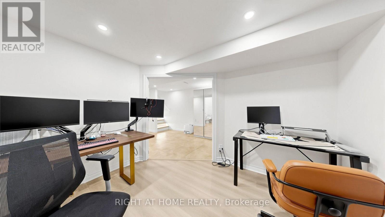
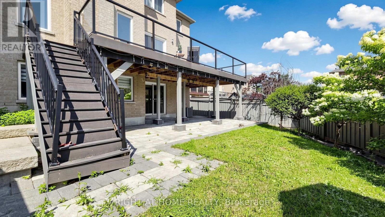
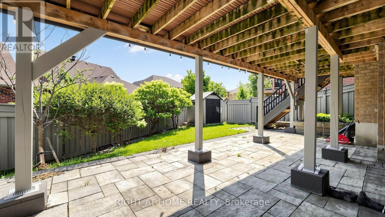
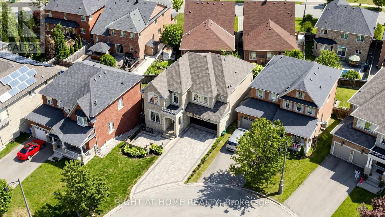
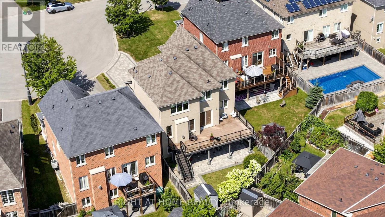
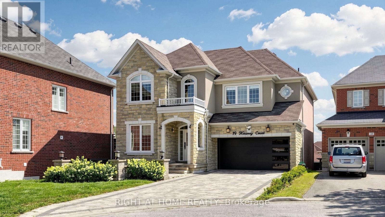
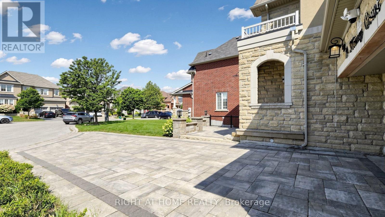
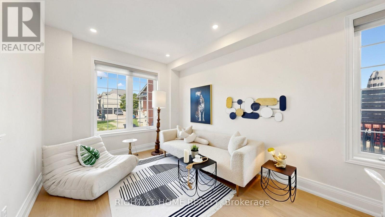
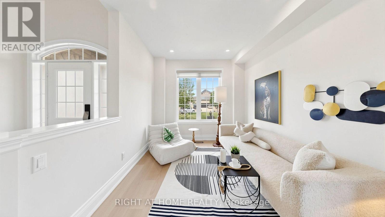
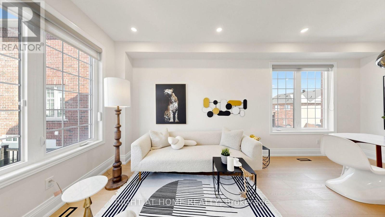
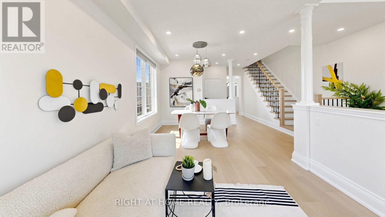
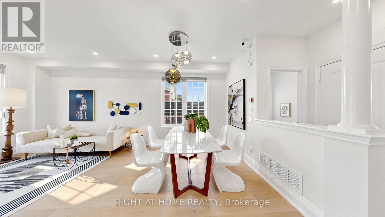
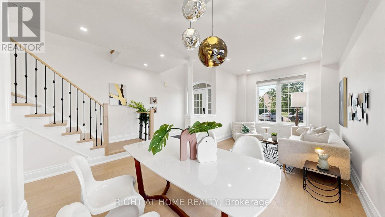
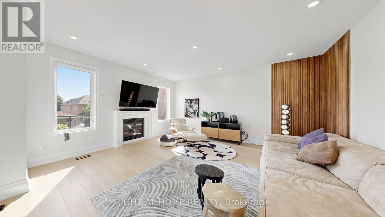
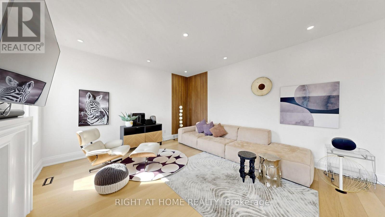
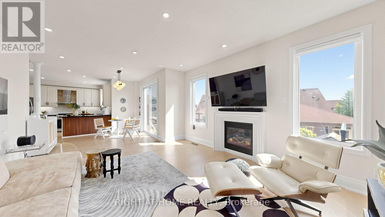
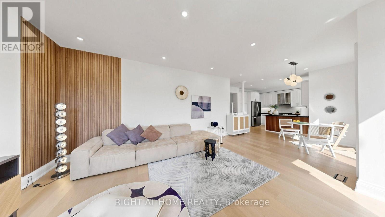
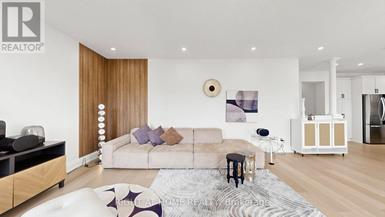
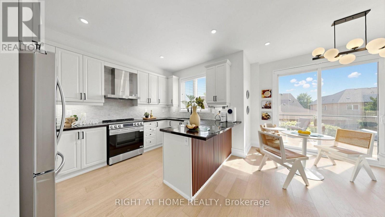
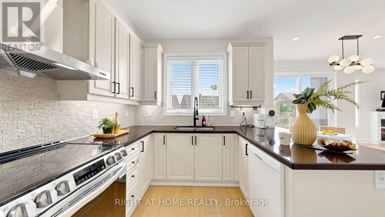
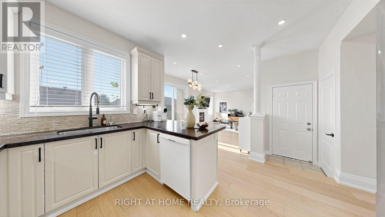
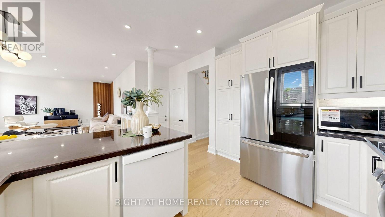
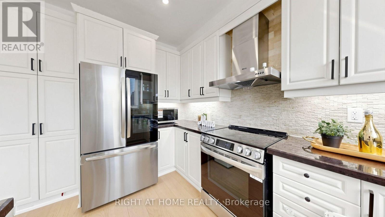
Upgraded 4-bedroom home on a quiet cul-de-sac in a sought-after Aurora neighbourhood. The functional layout offers an open concept living and dining area on a bright main floor, along with an updated kitchen. New hardwood flooring runs throughout the home, paired with updated light fixtures. The finished basement includes a walk-out to the backyard, where a large composite deck extends the living space outdoors. Interlocked driveway and attractive curb appeal complete the exterior. Convenient location close to schools, grocery stores, restaurants, the GO train and Highway 404. One Must See Property! (id:67445)
Rooms
| Room | Level | Size |
|---|---|---|
| Primary Bedroom | Second level | 5.68 × 4.42 m |
| Games room | Basement | 2.56 × 3.23 m |
| Bedroom 2 | Second level | 3.53 × 2.81 m |
| Bedroom 3 | Second level | 3.05 × 4.17 m |
| Bedroom 4 | Second level | 3.88 × 3.32 m |
| Living room | Main level | 6.12 × 3.04 m |
| Dining room | Main level | 3.33 × 3.18 m |
| Family room | Main level | 4.62 × 4.26 m |
| Kitchen | Main level | 2.93 × 3.64 m |
Location
The information contained on this site is based in whole or in part on information that is provided by members of The Canadian Real Estate Association (CREA), who are responsible for its accuracy. CREA reproduces and distributes this information as a service for its members and assumes no responsibility for its accuracy.