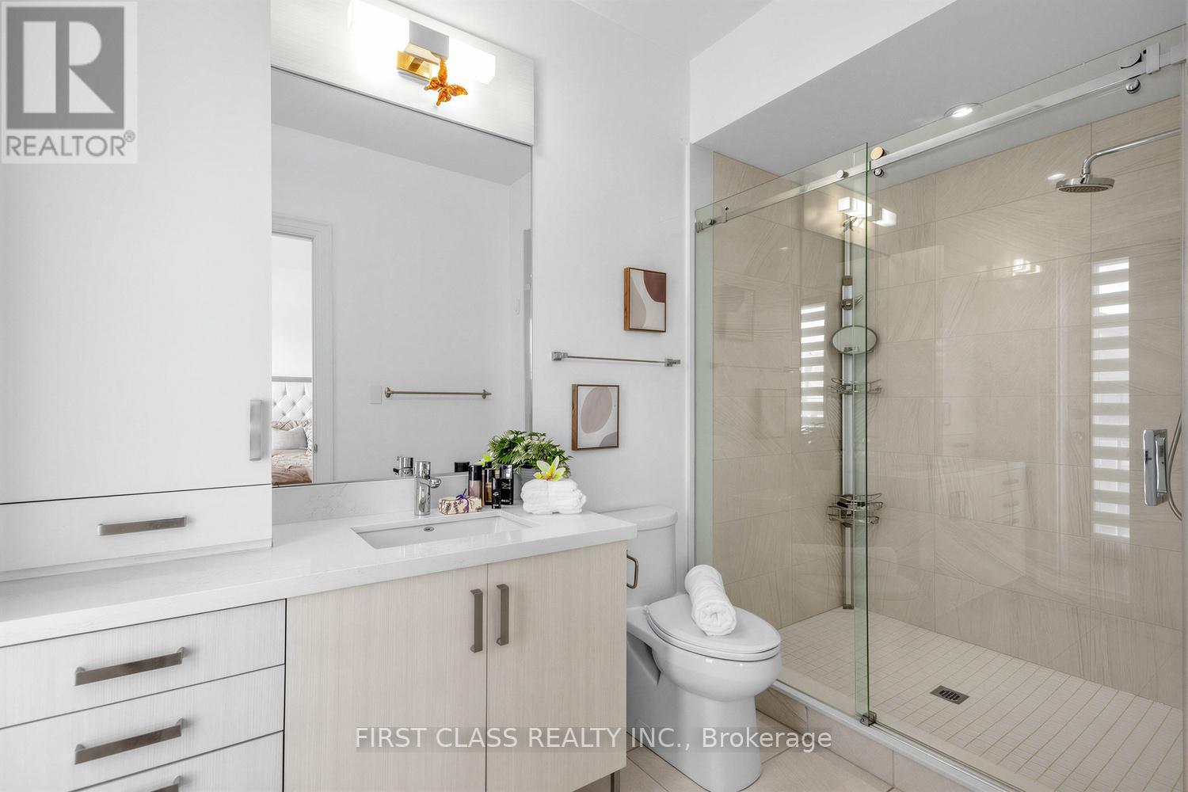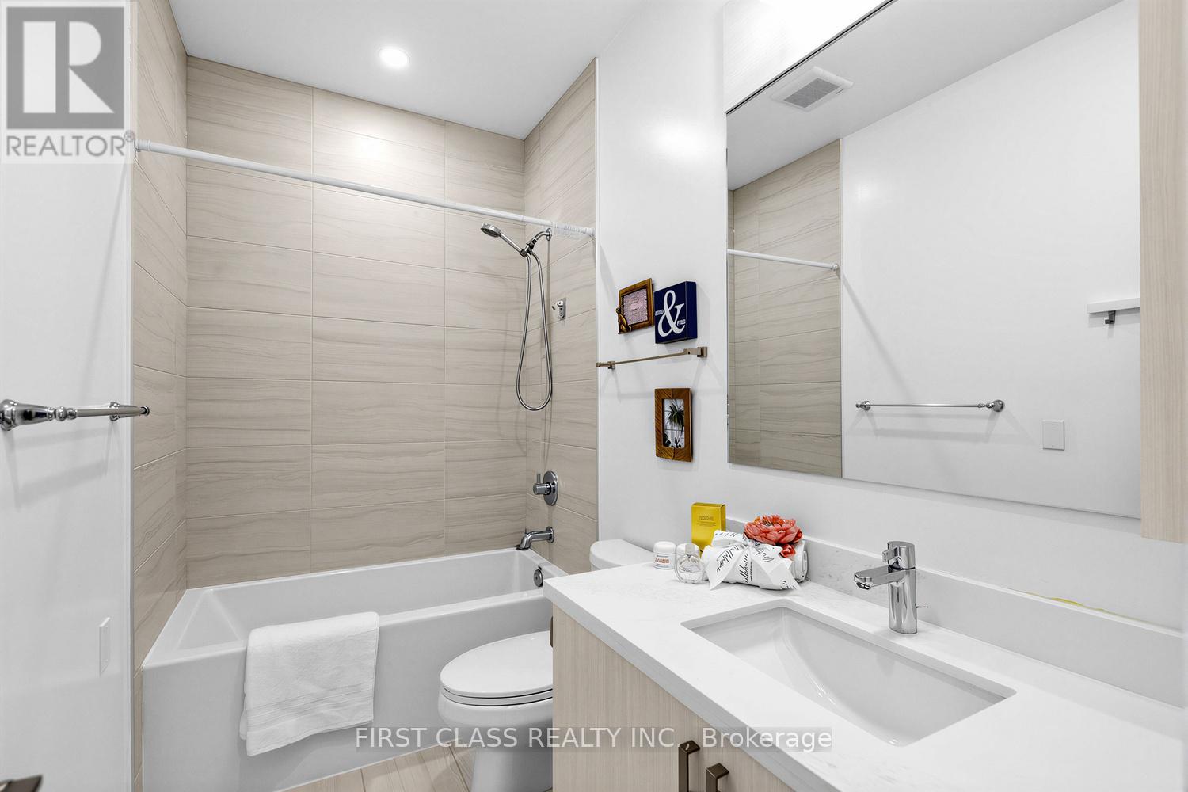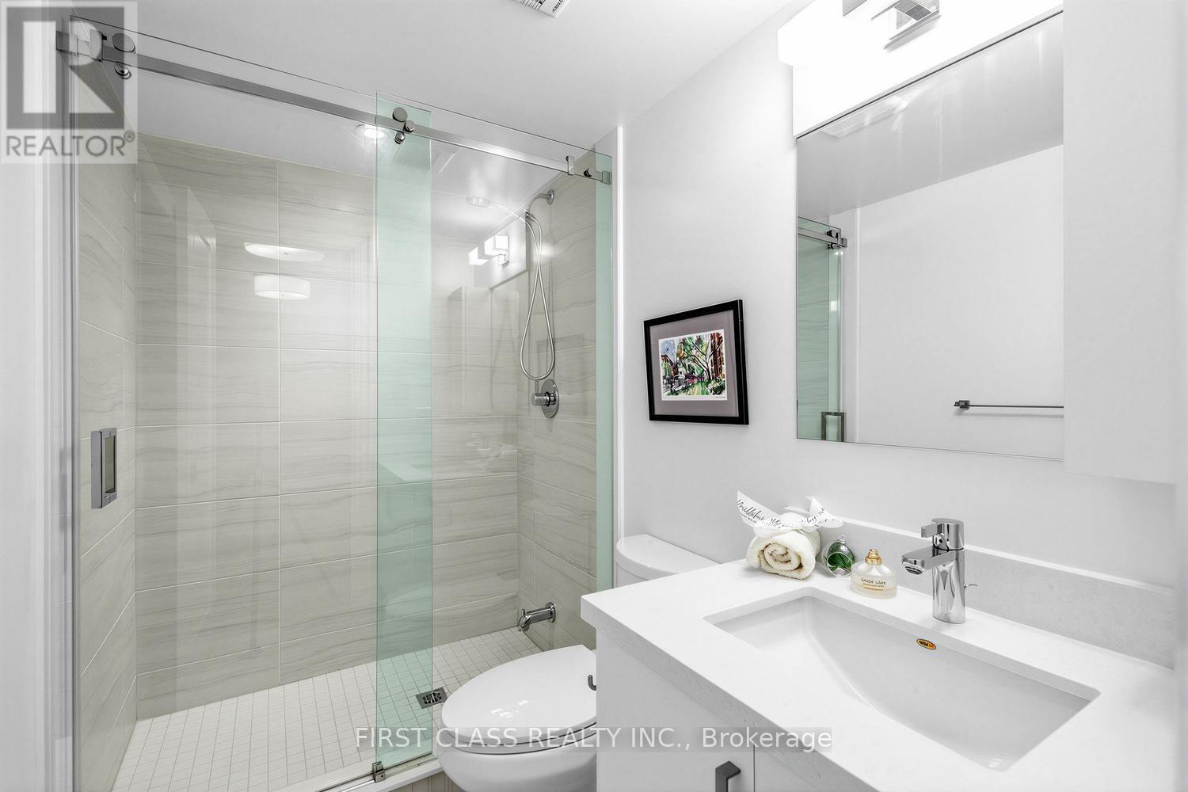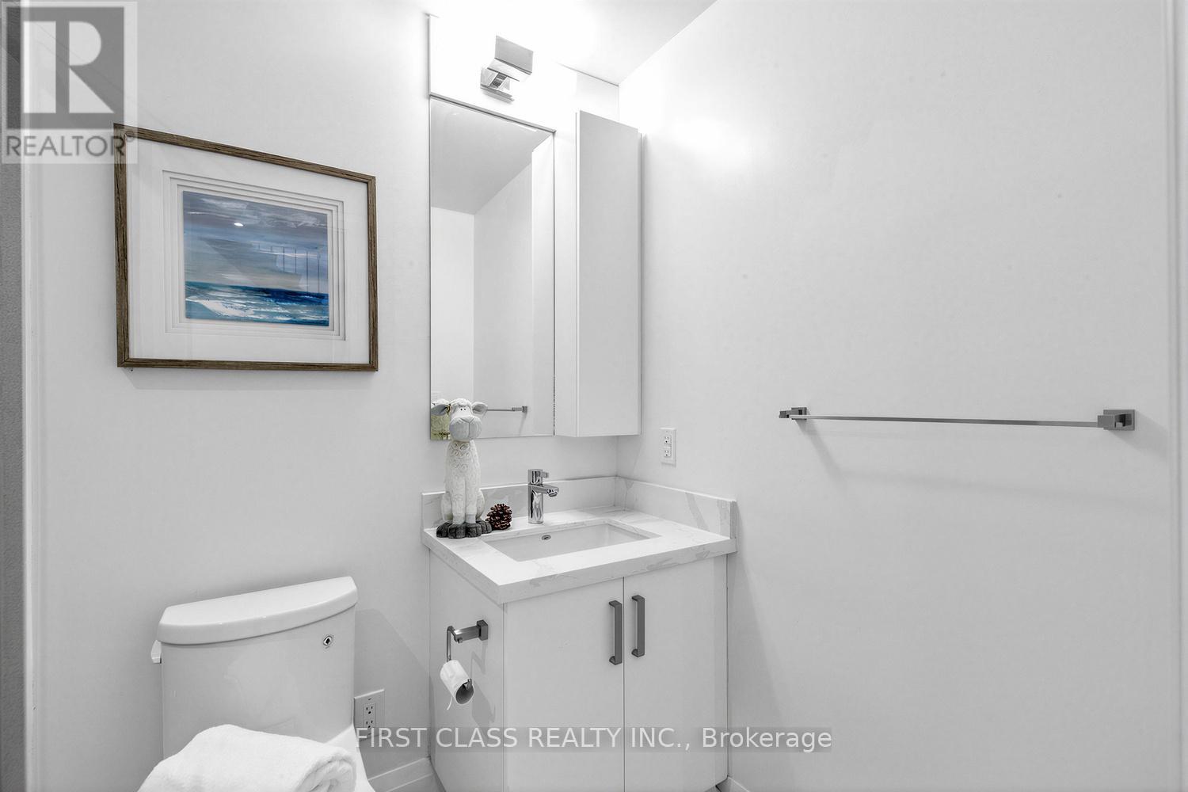
All 38 photos
For sale
56 South Active Road
Markham (Commerce Valley)
$1,438,000
3 bedrooms · 5 bathrooms · Townhouse · Condo
- Listed by:
- FIRST CLASS REALTY INC.
- MLS® number:
- N13606236
- Last updated:
- July 25, 2026

About this home
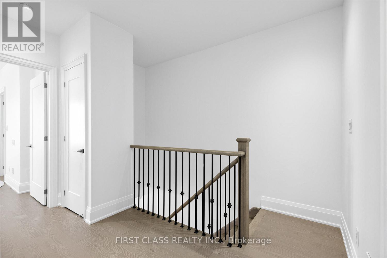
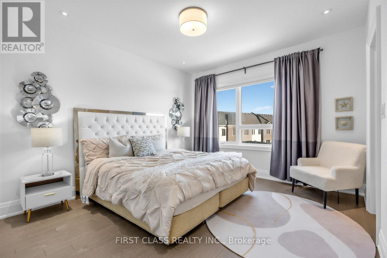
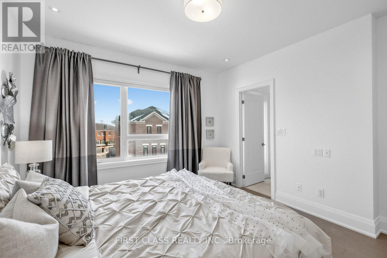
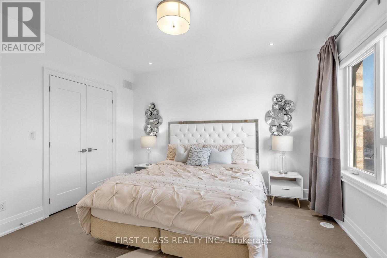
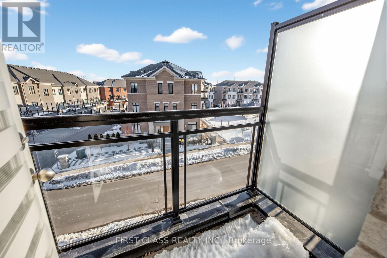
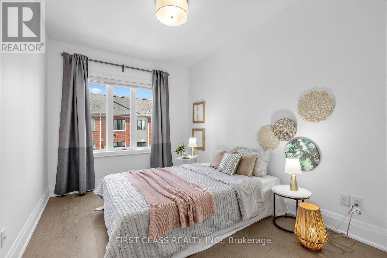
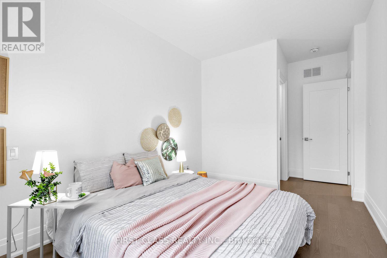
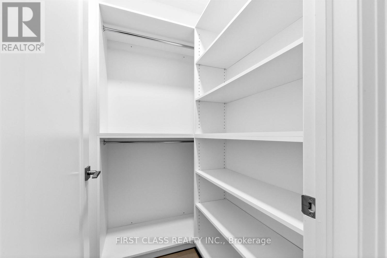
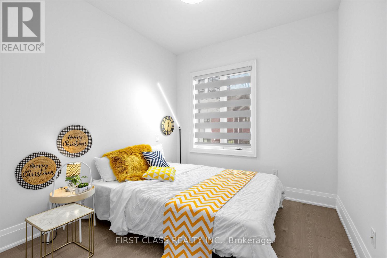

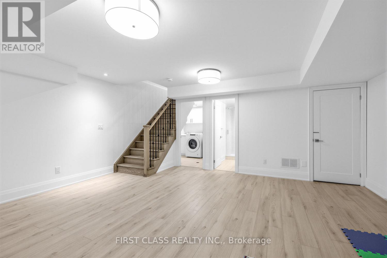
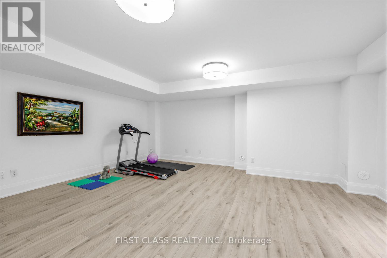
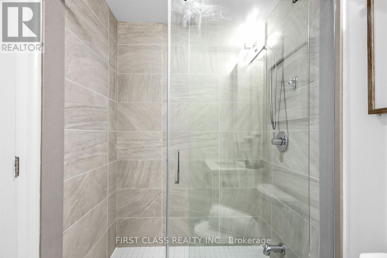
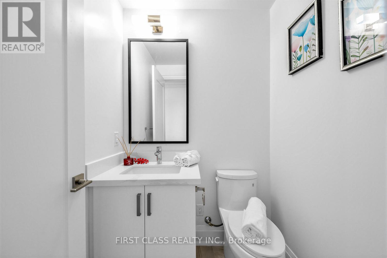
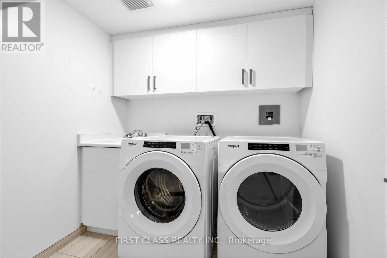
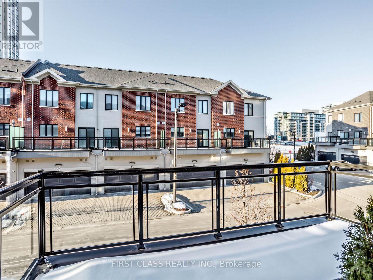
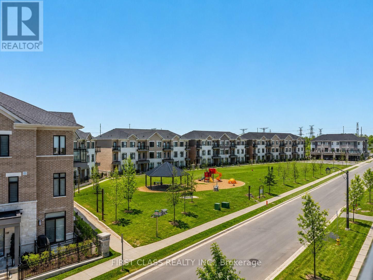
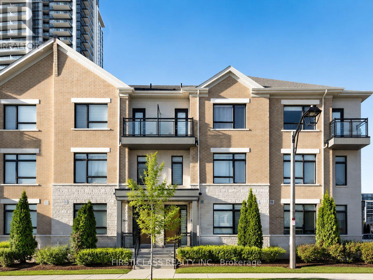
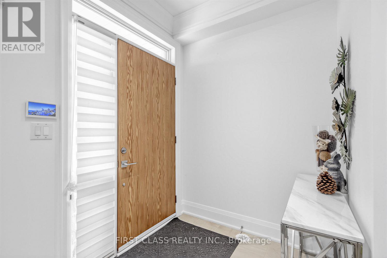
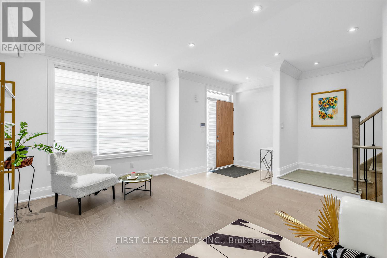
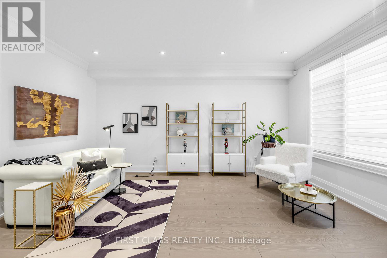
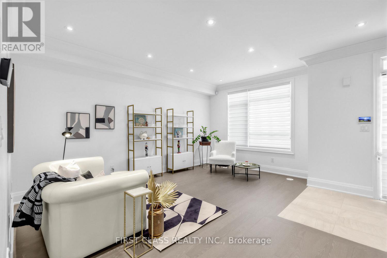
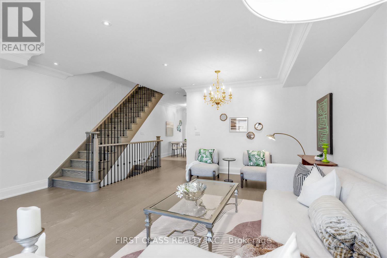
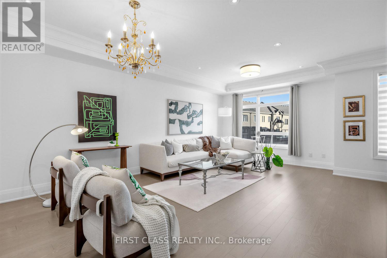
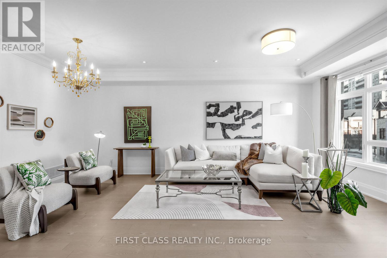
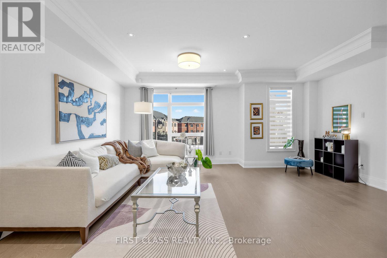
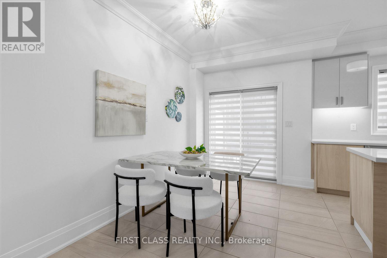
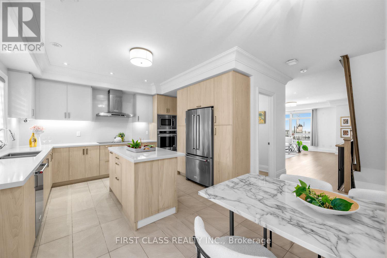
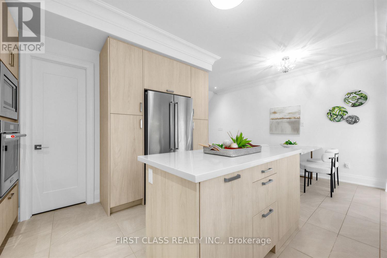
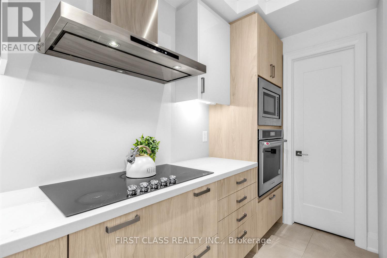
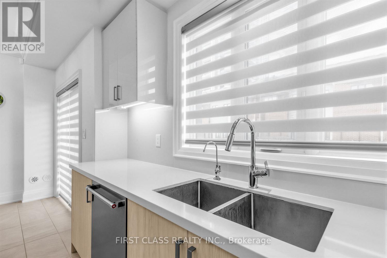
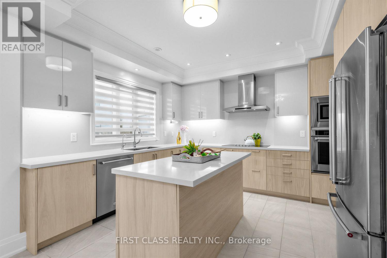
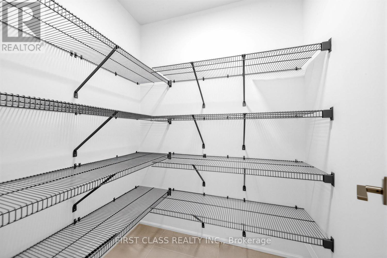
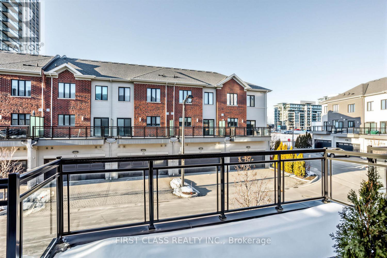
Luxury Freehold Townhome in a Prime Markham Location! This beautifully upgraded 3-bedroom, double-car garage townhome offers approximately 2,700 sq. ft. of stylish living space in one of Markham's most sought-after communities. Featuring 9-ft ceilings on the main, second and third levels, an exceptional open-concept layout, and elegant finishes throughout. The modern kitchen is equipped with quartz countertops, stainless steel appliances, and ample cabinetry. Highlights include hardwood flooring throughout, pot lights, an oak staircase with wrought-iron pickets, and a spacious private terrace-perfect for relaxing or entertaining. Ideally located just minutes to Highway 404 & 407, GO Transit, Viva/TTC, parks, top-rated schools, shopping, restaurants, and everyday amenities. A perfect blend of luxury, space, and convenience! (id:67445)
Rooms
| Room | Level | Size |
|---|---|---|
| Family room | Ground level | 16.4 × 10.5 m |
| Living room | Second level | 18.37 × 12.14 m |
| Dining room | Second level | 11.15 × 8.53 m |
| Kitchen | Second level | 12.8 × 11.32 m |
| Eating area | Second level | 11.65 × 7.55 m |
| Primary Bedroom | Third level | 13.12 × 11.98 m |
| Bedroom 2 | Third level | 12.47 × 9.02 m |
| Bedroom 3 | Third level |
Location
The information contained on this site is based in whole or in part on information that is provided by members of The Canadian Real Estate Association (CREA), who are responsible for its accuracy. CREA reproduces and distributes this information as a service for its members and assumes no responsibility for its accuracy.