
For sale
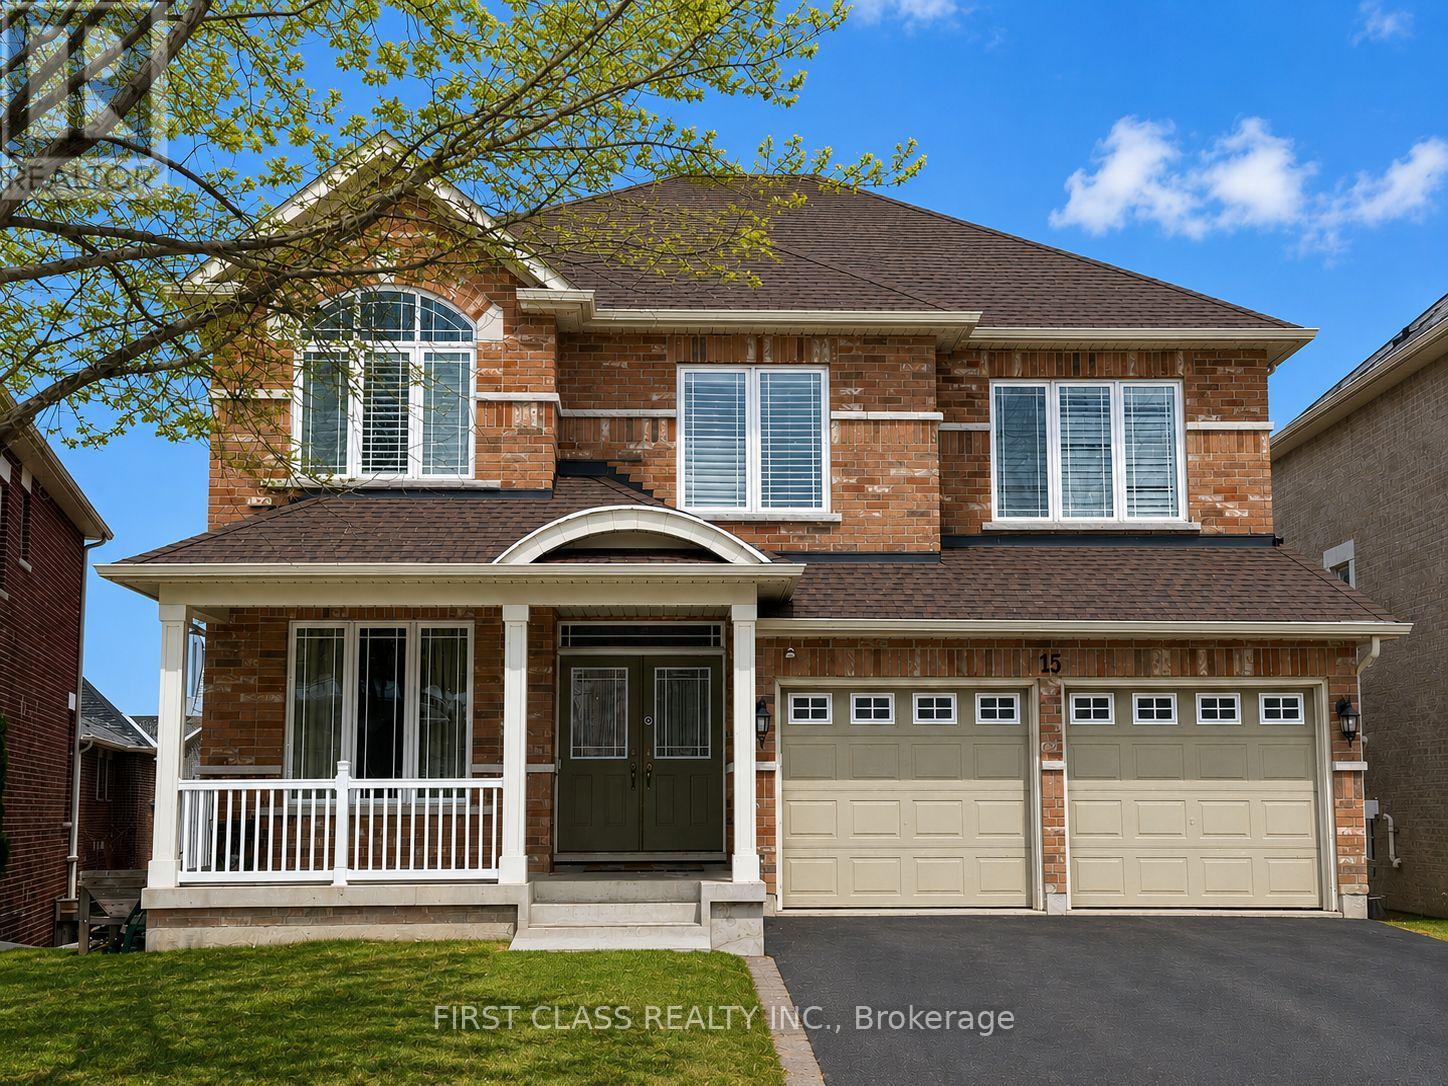
15 Usherwood Street
Aurora
$1,650,000
4 bedrooms · 4 bathrooms · Detached house · Freehold
- Listed by:
- FIRST CLASS REALTY INC.
- MLS® number:
- N13591490
- Last updated:
- August 21, 2026

About this home
This incredible executive with a magnificent layout and design is located in a great neighbourhood on a quiet residential street. Approx. 3460 sq. ft., four bedrooms, four washrooms, double garage, 2-storey detached house. Stunning hardwood throughout. A 2-way gas fireplace accents the living & family rooms. Large circular solid hardwood staircase. The 18-foot ceiling in the dining area. The 9-foot main floor boasts a huge kitchen & a large breakfast area, and a den/office. The enormous walk-out basement offers a blank canvas, awaiting your vision to unlock its full potential. (id:67445)
Rooms
| Room | Level | Size |
|---|---|---|
| Bedroom 4 | Second level | 4.57 × 3.56 m |
| Living room | Main level | 4.52 × 4.47 m |
| Dining room | Main level | 3.86 × 3.78 m |
| Kitchen | Main level | 5.81 × 2.33 m |
| Eating area | Main level | 3.86 × 2.87 m |
| Family room | Main level | 4.47 × 4.32 m |
| Library | Main level | 3.28 × 2.74 m |
| Primary Bedroom | Second level | 5.77 × 5.21 m |
| Bedroom 2 | Second level | 5.77 × 3.33 m |
| Bedroom 3 | Second level | 4.57 × 3.3 m |
Home
- Property type
- Single Family
- Building type
- House
- Ownership
- Freehold
- Bedrooms
- 4
- Bathrooms
- 4 (1 partial)
- Living area
- 3,000–3,500 sq ft
- Storeys
- 2
Building
- Basement
- Full, Walk out
- Heating
- Forced air, Natural gas
- Flooring
- Hardwood, Carpeted
- Foundation
- Concrete
- Exterior
- Brick
- Appliances
- Water meter
Location
The information contained on this site is based in whole or in part on information that is provided by members of The Canadian Real Estate Association (CREA), who are responsible for its accuracy. CREA reproduces and distributes this information as a service for its members and assumes no responsibility for its accuracy.