All 42 photos
For sale
2 Beau Court
Aurora (Aurora Estates)
$4,999,000
7 bedrooms · 7 bathrooms · Detached house · Freehold
- Listed by:
- RE/MAX EXCEL REALTY LTD.
- MLS® number:
- N13570108
- Last updated:
- July 16, 2026

About this home
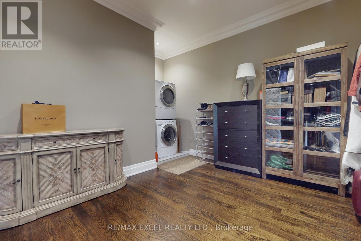
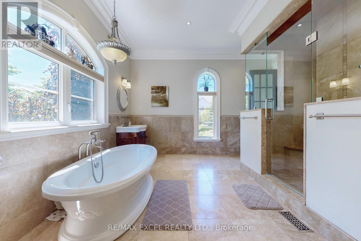
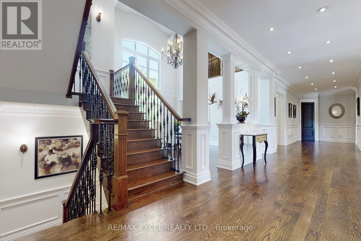
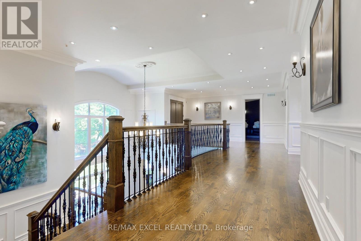
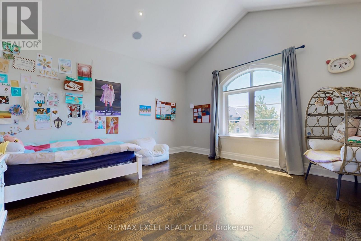
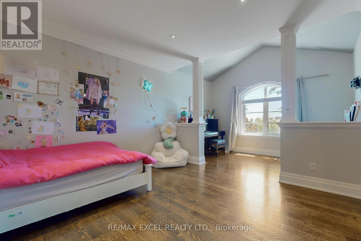
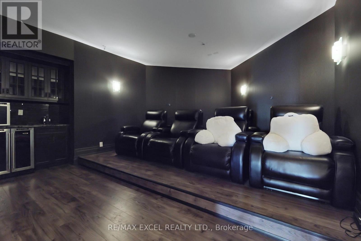
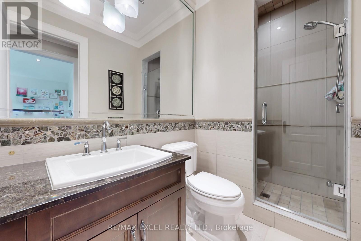
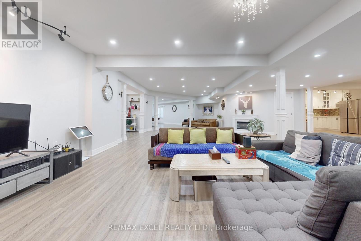
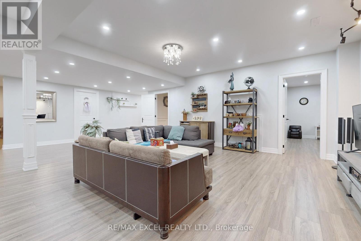
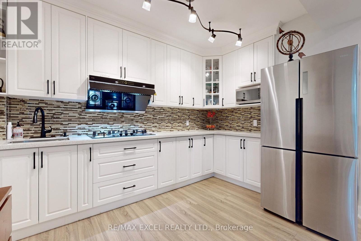
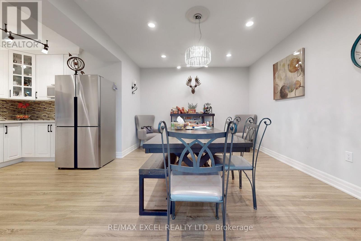
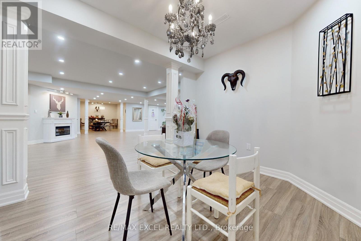
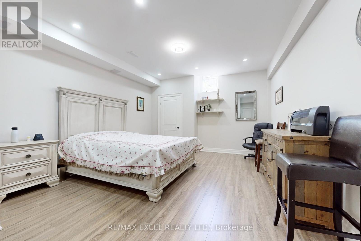
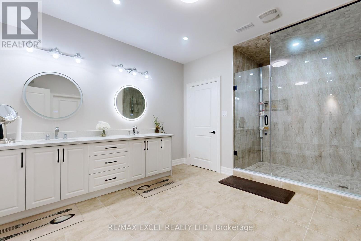
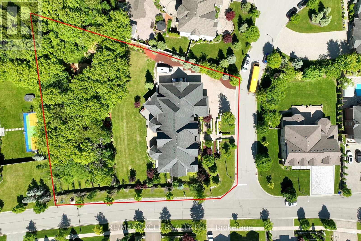
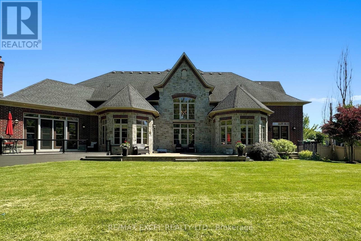
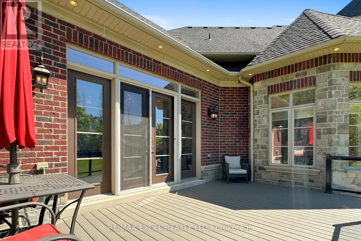
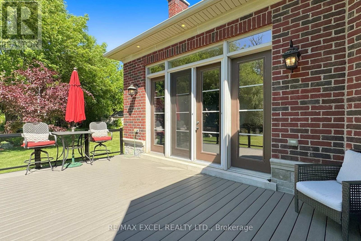
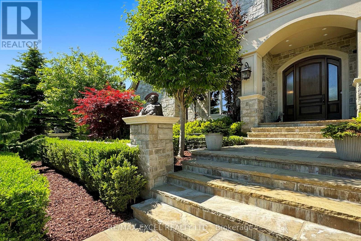
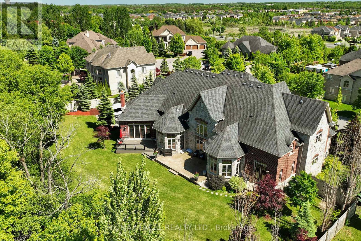
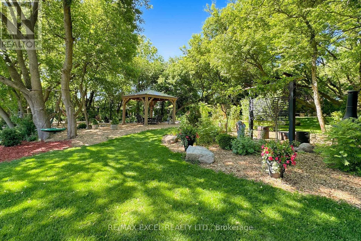
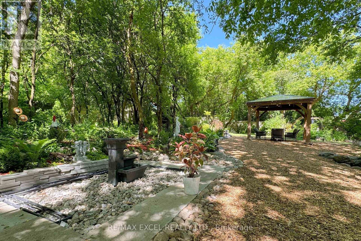
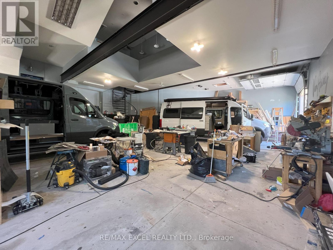
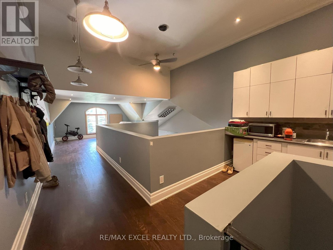
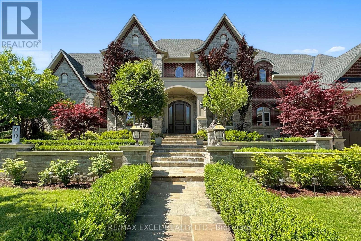
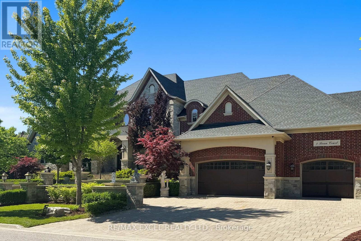
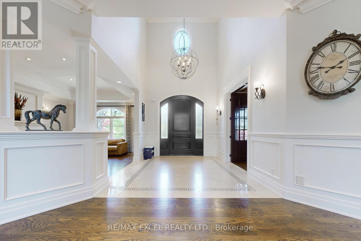

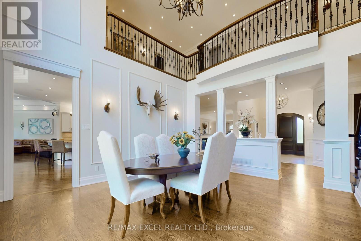
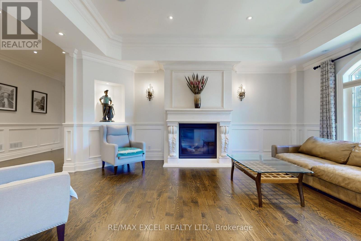
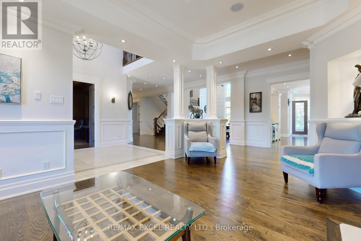
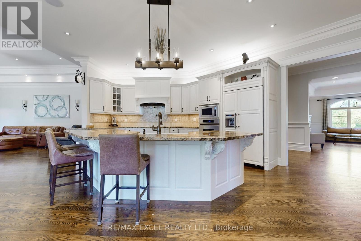
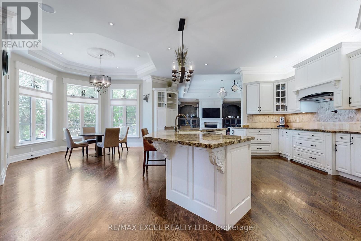
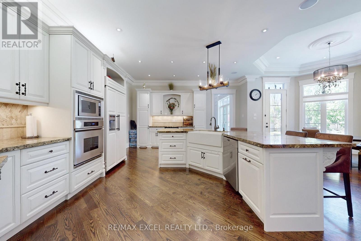
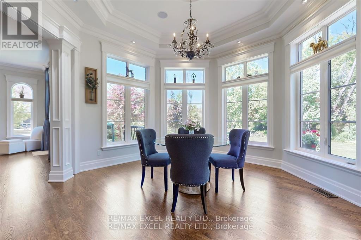
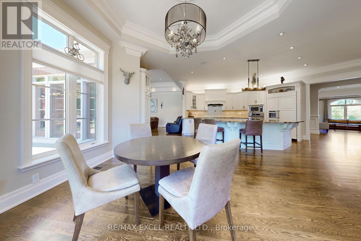
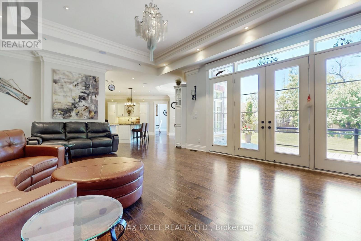
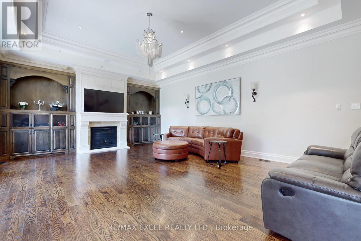
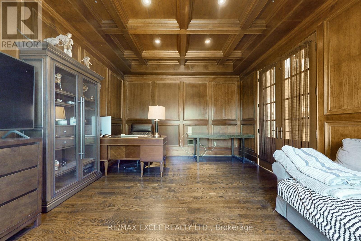
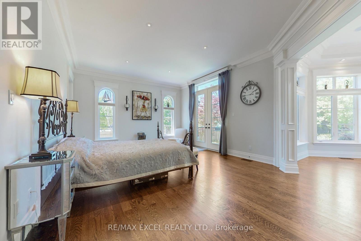
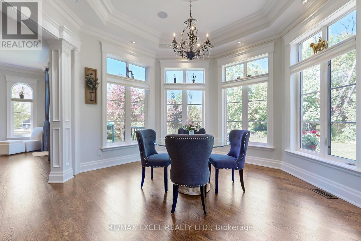
Stunning Custom Executive Home Built on 1 Acre Lot w/ 146 Ft Frontage In Prestigious Aurora Estates, 7,151 sq on Main Floor including 21' Grand Foyer & Dining Rm, Gas Fireplace, 12" Ceiling Family Rm, Gourmet Kitchen w/ Miele SS Appliances with Granite Countertops & Wine Fridge, 11" Ceiling Breakfast Area, Main Floor Master Bedroom w/Impressive Sitting Room w/Wet Bar, Featuring 7 Pc Ensuite, Multi-Closets incl. Enormous Closet & Extra Washer/Dryer, 2,976 sf on Second Floor including Rare Find 2nd Floor Home Theatre, 2nd Laundry Room, 4,070 sf Finished Heated Floor Walk-Up Basement including 9' Ceiling, 2nd Kitchen & Breakfast Area, 2nd Fireplace, Open Concept Rec Room and Billiard room, 3 Additional Bedrooms, 8-Car parking spaces inside 51' x 38' x 14' Heated Floor Garage with 300 sf Finished Mezzanine w/ Powder Room and Window, Interlocking Stone Driveway Accommodating 14 more vehicles, All Bedrooms W/Ensuites, Breathtaking and Spectacular Front & Back Professional Landscaping. Must See to Appreciate. Survey and Floor Plan including Garage Available. (id:67445)
Rooms
| Room | Level | Size |
|---|---|---|
| Living room | Main level | 5.23 × 3.99 m |
| Bedroom 4 | Second level | 6.1 × 3.96 m |
| Media | Second level | 5.64 × 5.23 m |
| Dining room | Main level | 5.26 × 4.57 m |
| Kitchen | Main level | 8.43 × 7.29 m |
| Eating area | Main level | 8.43 × 7.29 m |
| Family room | Main level |
Location
The information contained on this site is based in whole or in part on information that is provided by members of The Canadian Real Estate Association (CREA), who are responsible for its accuracy. CREA reproduces and distributes this information as a service for its members and assumes no responsibility for its accuracy.