All 25 photos
For sale
PH2 - 100 Anna Russell Way
Markham (Unionville)
$329,000
1 bedroom · 1 bathroom · Condo apartment · Condo
- Listed by:
- CENTURY 21 LEADING EDGE REALTY INC.
- MLS® number:
- N13555978
- Last updated:
- July 21, 2026

About this home
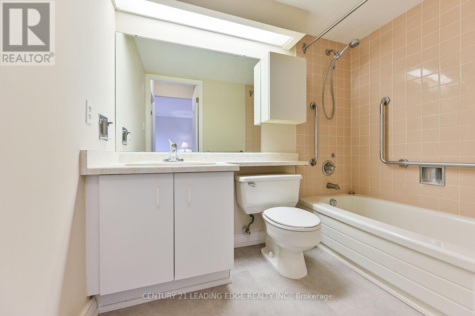
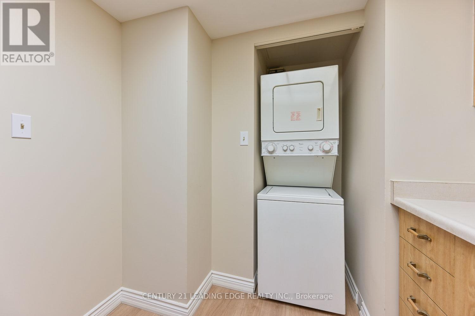
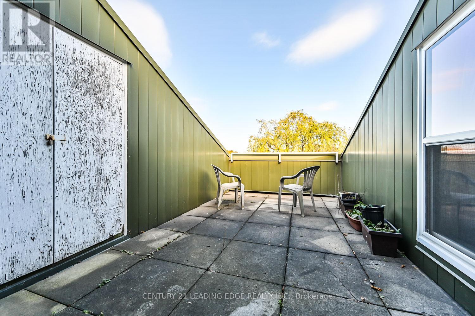
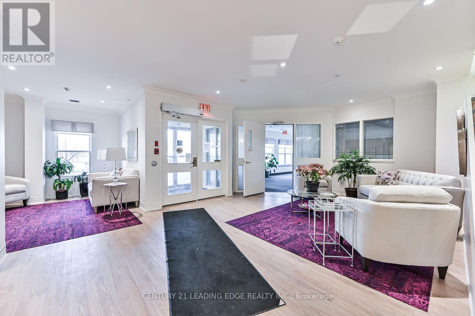
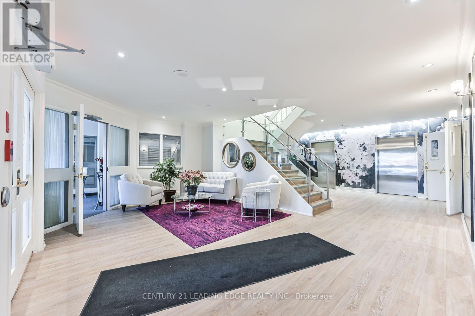
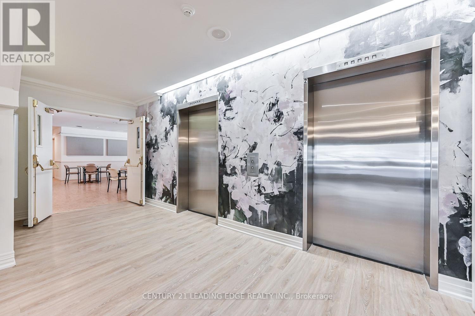
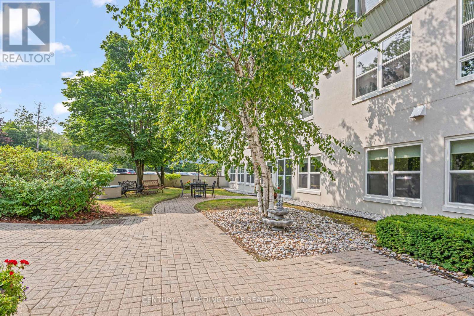
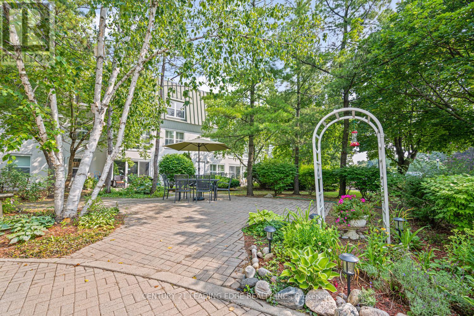
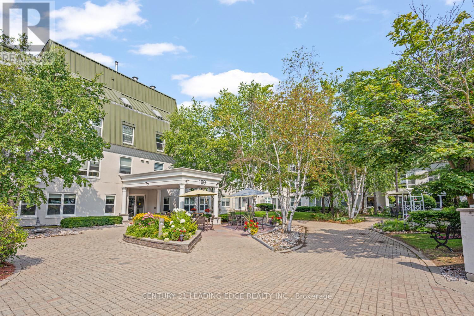
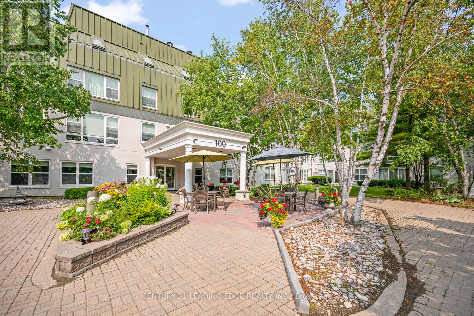
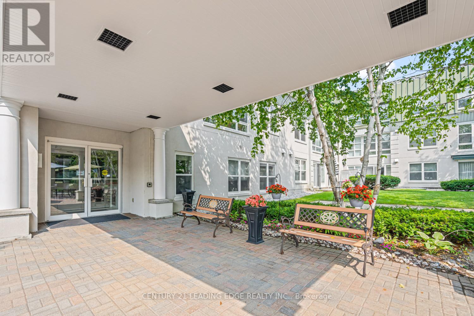
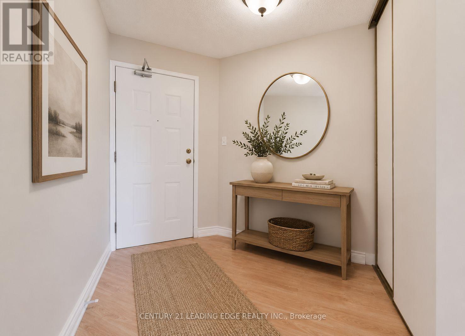
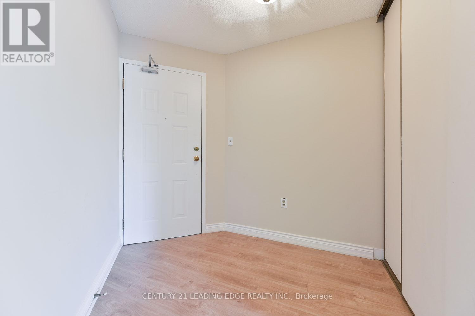
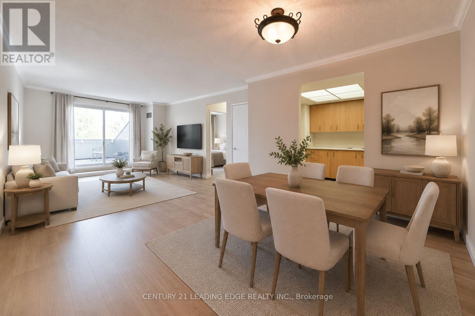
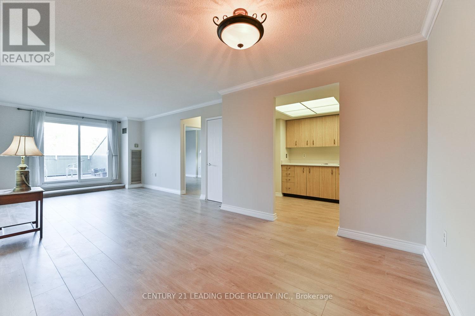
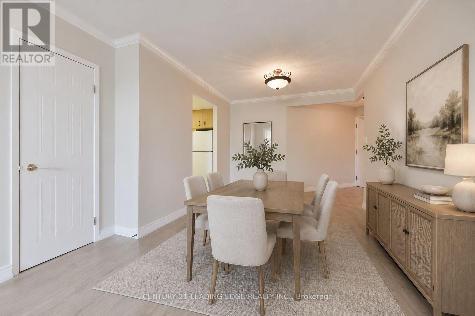
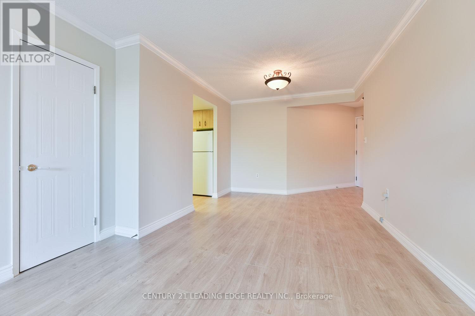

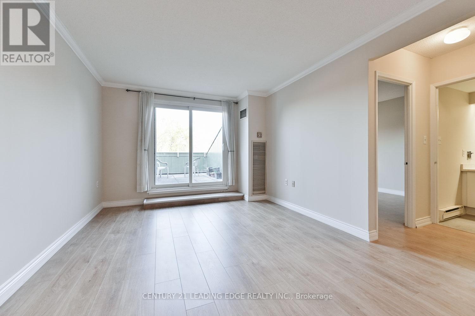
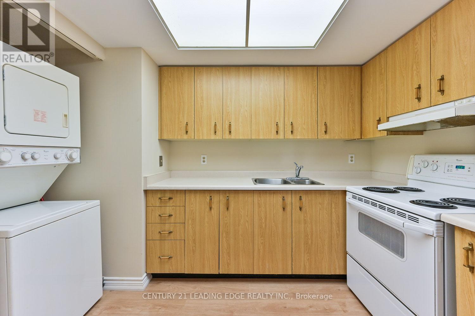
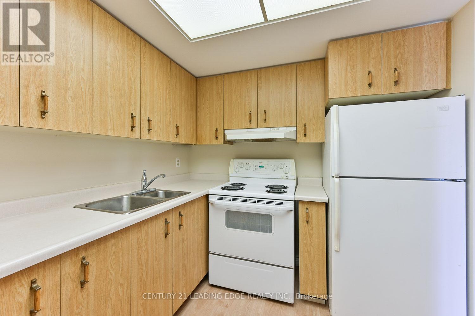
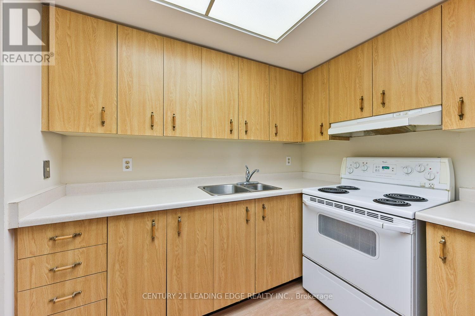
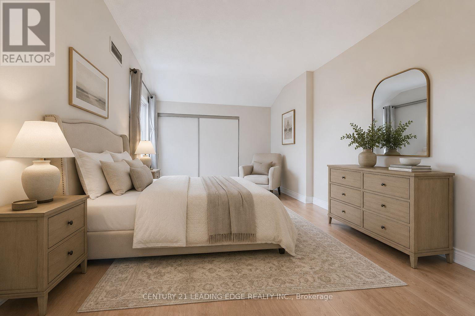
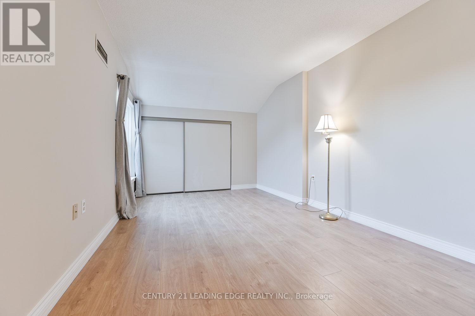
Look no further! This 859 Sq. ft. penthouse unit features neutral decor throughout including fresh paint and brand-new laminate floors. The open-concept living and dining area, accented with elegant crown moulding, seamlessly flows to your own private terrace, perfect for relaxing outdoors. The spacious kitchen offers ample cabinet and counter space, a double sink, and the added convenience of an in-suite washer/dryer. The generous main bedroom includes a wall-to-wall closet with additional hidden storage behind, providing plenty of room for all your essentials. Completing the unit is a 4-piece bathroom and two additional storage closets. Enjoy the exceptional building amenities, including a library, recreation room, hair salon, extra laundry facilities for large items, and inviting outdoor patios and garden plots. Located in a vibrant 55+ community, you'll appreciate the ease of on-site local transit, quick access to the GO Train, and a short stroll to Unionville's charming Main St. and Farmers' Market. (id:67445)
Rooms
| Room | Level | Size |
|---|---|---|
| Living room | Flat | 4.87 × 3.35 m |
| Dining room | Flat | 2.98 × 2.98 m |
| Kitchen | Flat | 2.74 × 2.44 m |
| Bedroom | Flat | 4.08 × 3.17 m |
Home
- Property type
- Single Family
- Building type
- Apartment
Location
The information contained on this site is based in whole or in part on information that is provided by members of The Canadian Real Estate Association (CREA), who are responsible for its accuracy. CREA reproduces and distributes this information as a service for its members and assumes no responsibility for its accuracy.