All 26 photos
For sale
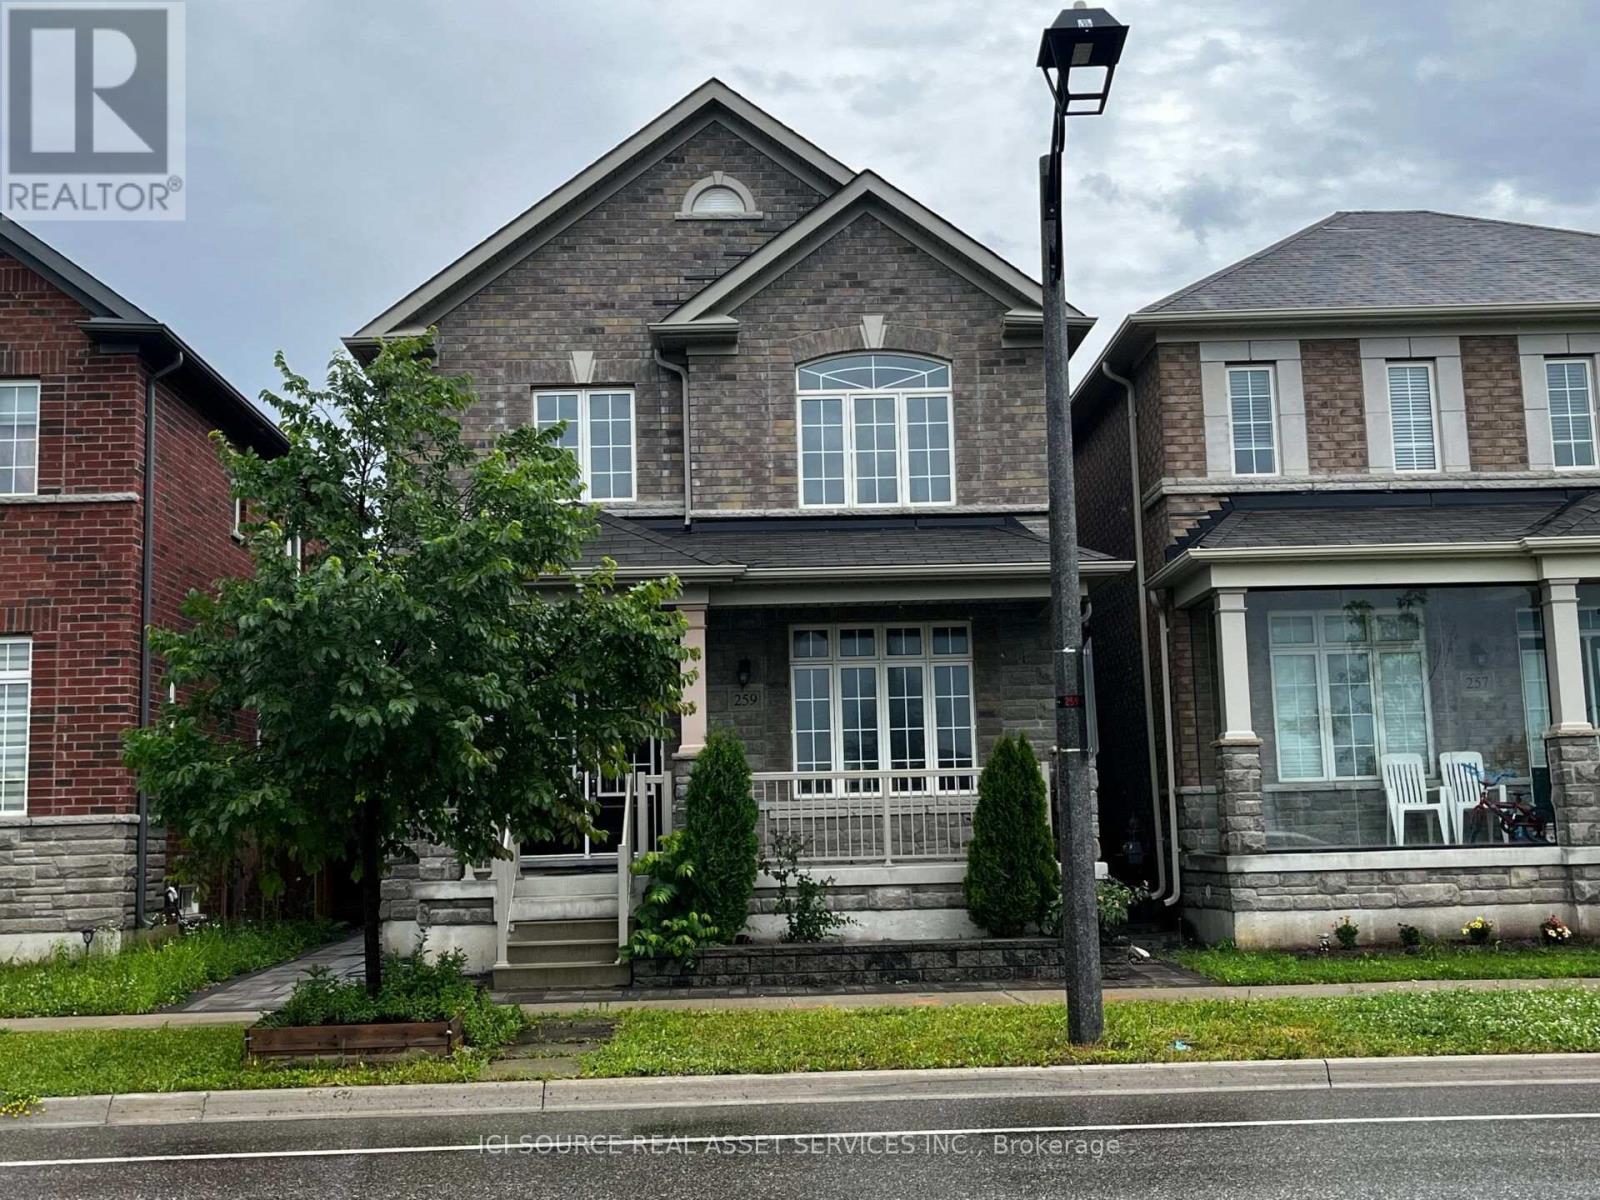
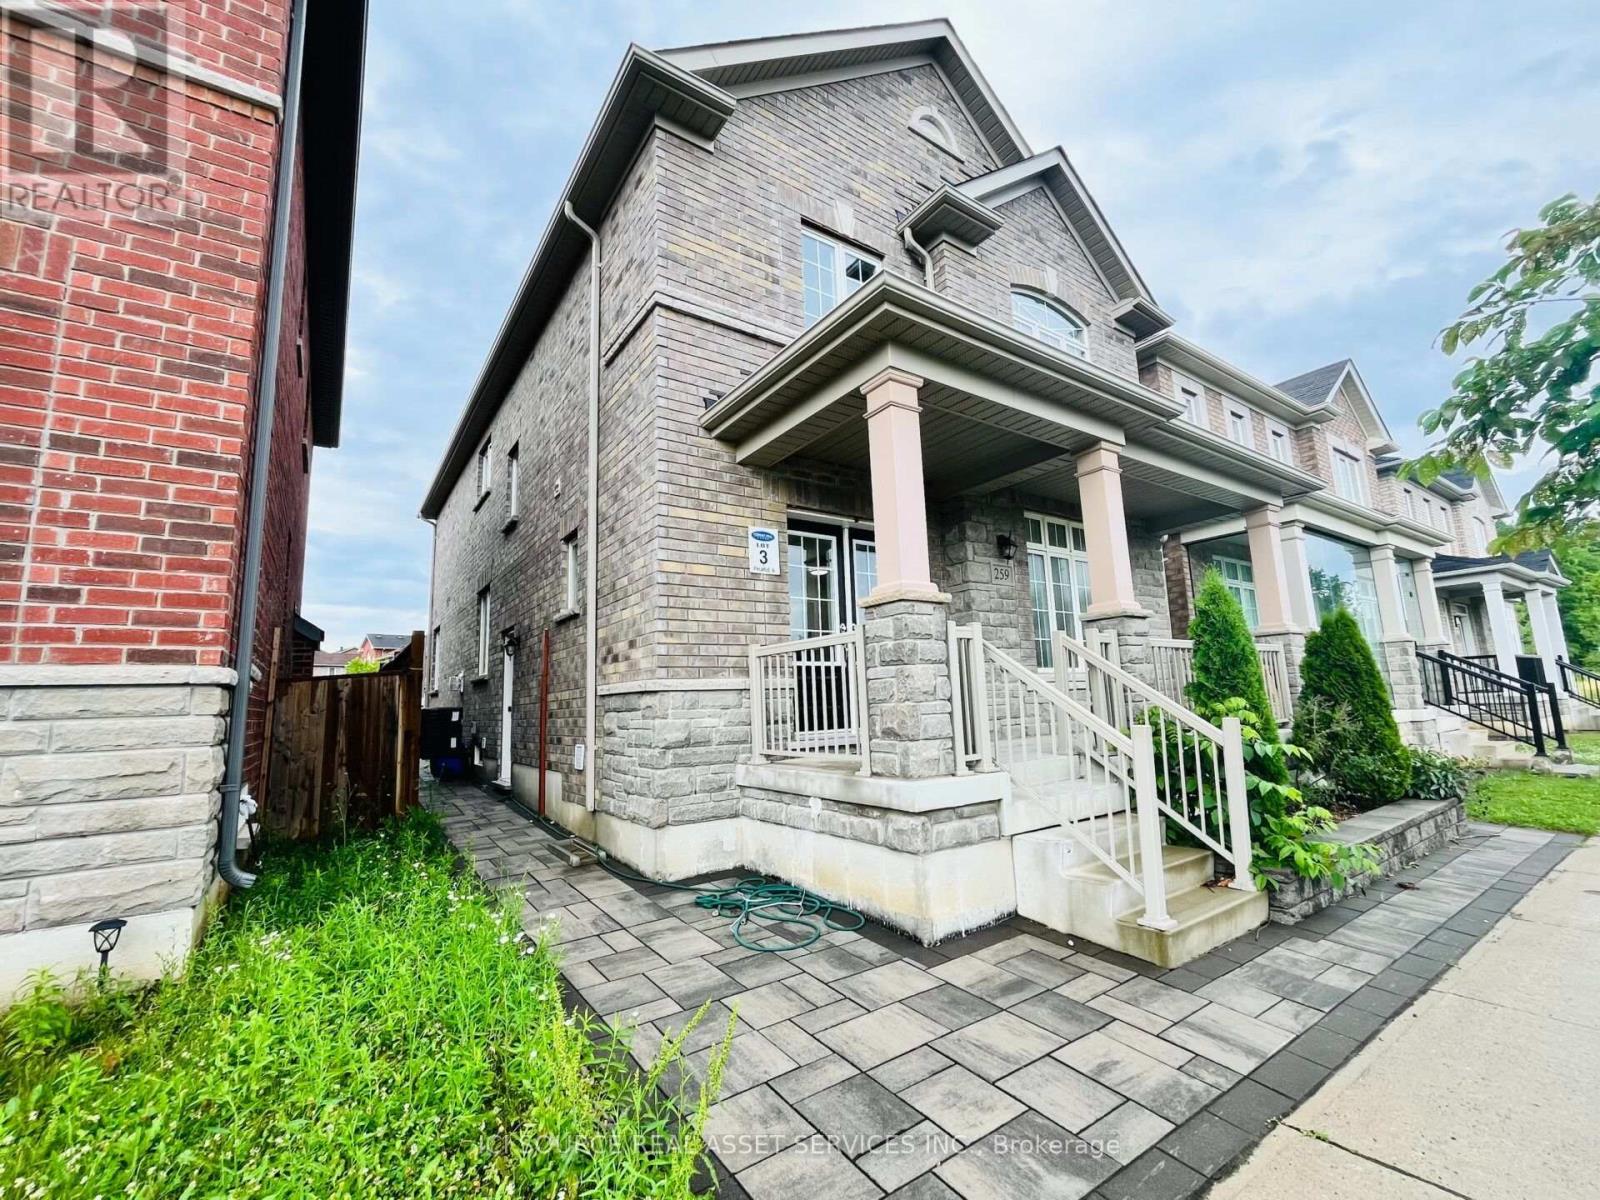
259 William Forster Road
Markham (Cornell)
$1,249,000
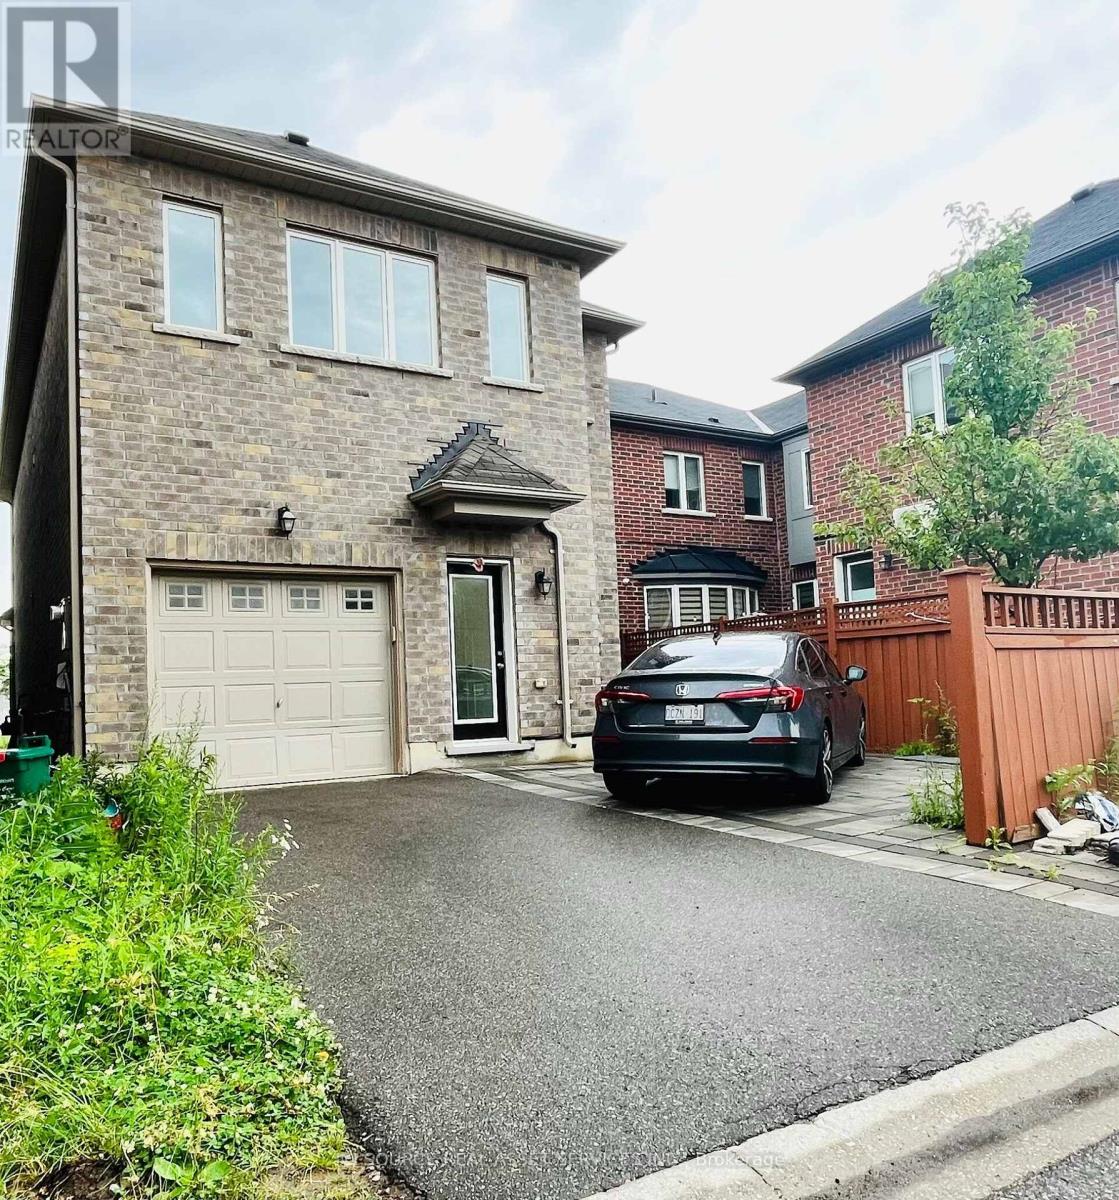
6 bedrooms · 4 bathrooms · Detached house · Freehold
- Listed by:
- ICI SOURCE REAL ASSET SERVICES INC.
- MLS® number:
- N13549286
- Last updated:
- August 19, 2026

About this home
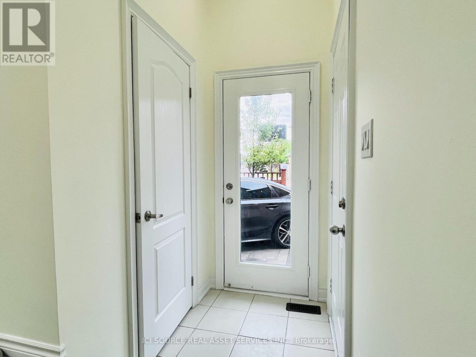
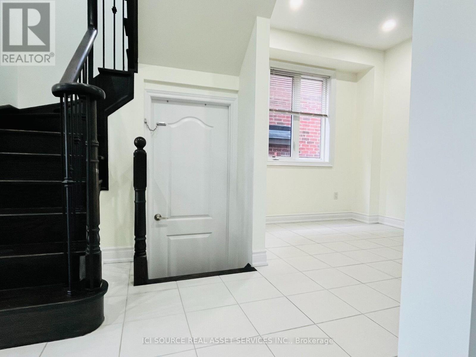
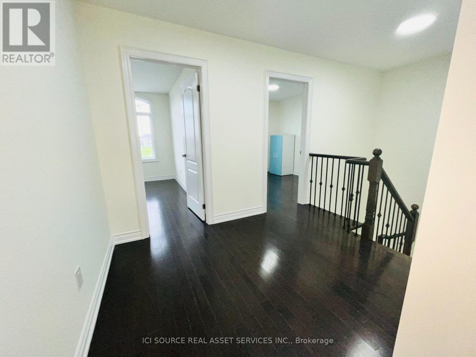
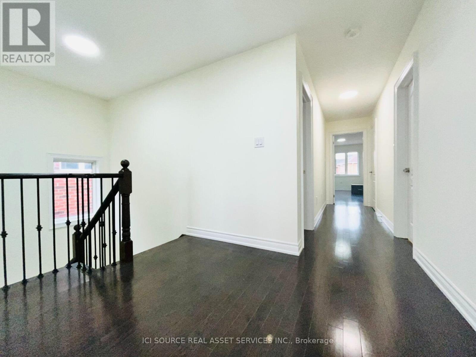
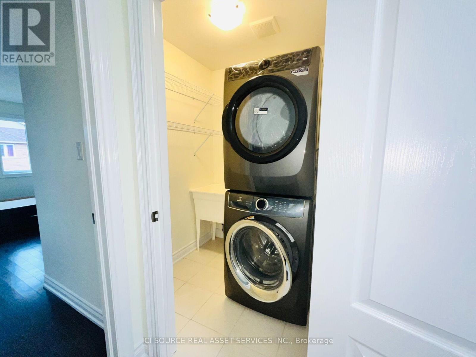
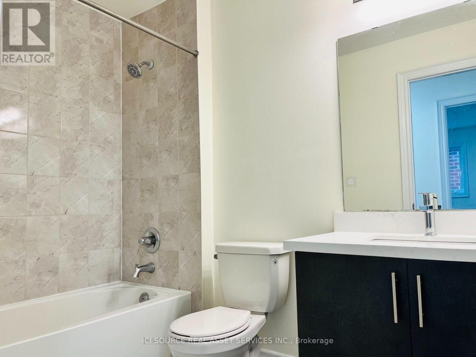
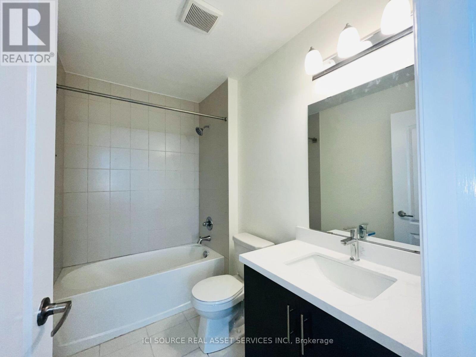
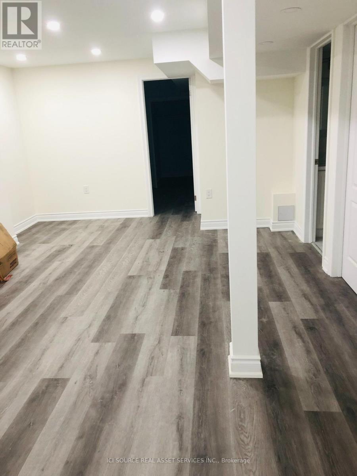
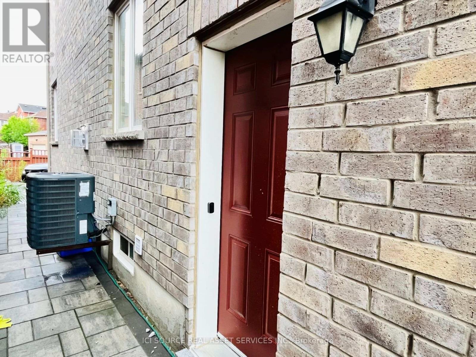
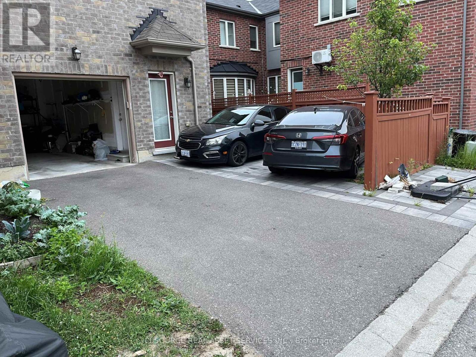
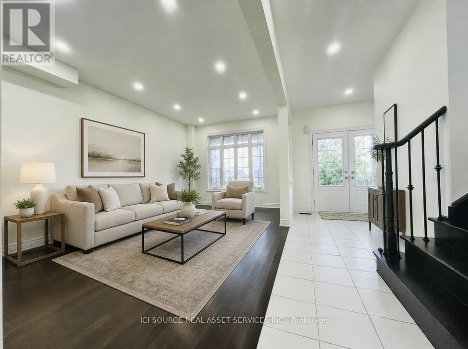
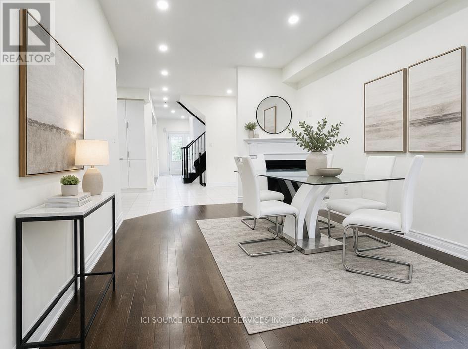
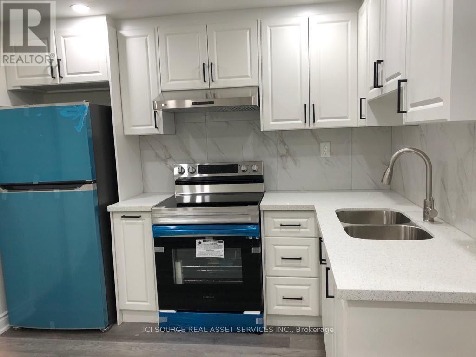
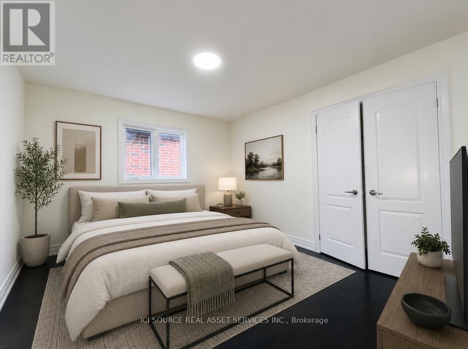
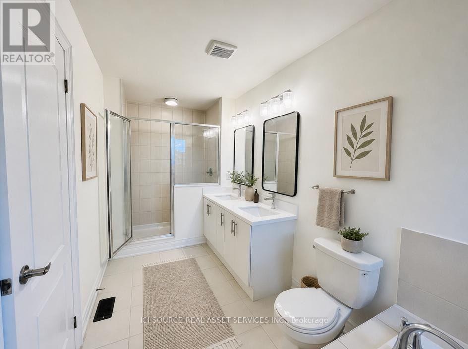
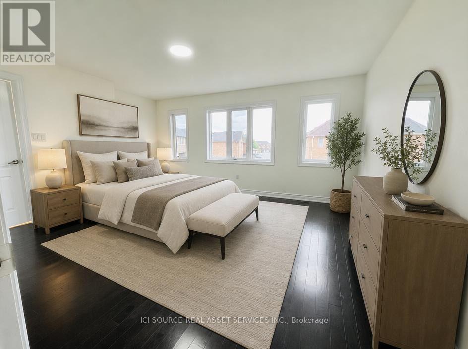
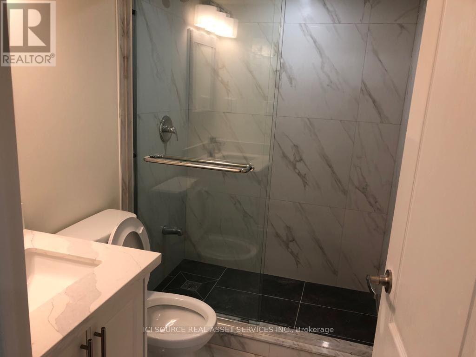
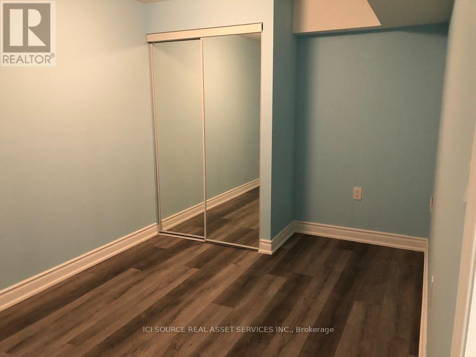
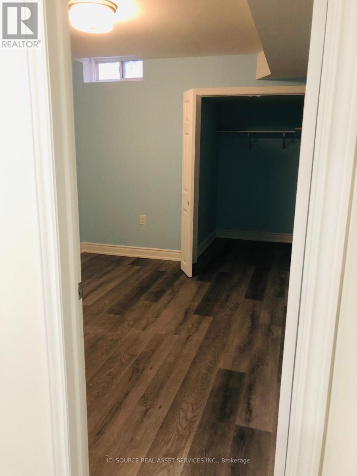
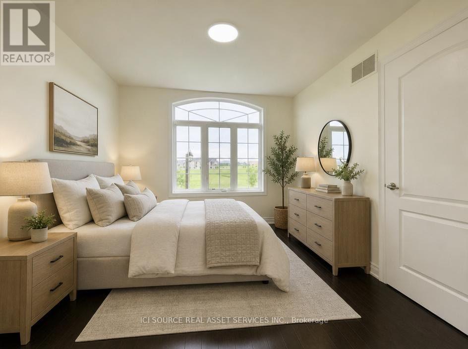
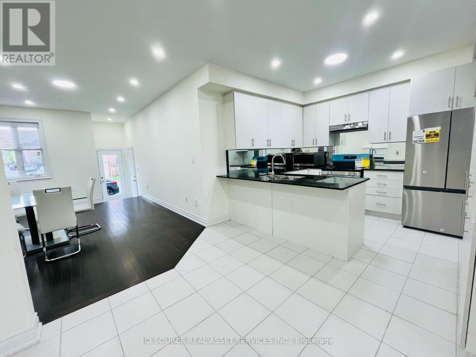
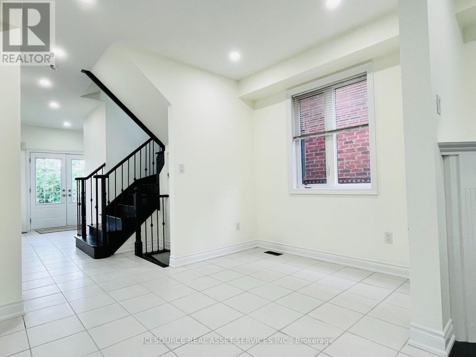
Luxury Home in Cornell Community. Approx. 2500 Sf. Good exposure. 9 Ft Ceiling On Main Flr and Hardwood flooring throughout all levels. Practical Layout. Spacious Living & Dining & Family Room. Family Size Breakfast Area. 4 Large Bdrms Including 2 Ensuite. Basement with Separate entry, Kitchen, 2 large Bedroom and 1 Full washroom entrance and is already rented out to active tenants. Step to Hospital & Public Transit. Close To New Cornell Community Centre & Library. Mins to Hwy7. *For Additional Property Details Click The Brochure Icon Below* (id:67445)
Rooms
| Room | Level | Size |
|---|---|---|
| Living room | Main level | 6.53 × 3.6 m |
| Bedroom 2 | Basement | 3.048 × 3.048 m |
| Dining room | Main level | 3.6 × 5.56 m |
| Family room | Main level | 5.57 × 3.74 m |
| Kitchen | Main level | 3.07 × 2.88 m |
| Eating area | Main level | 2.88 × 4.26 m |
| Bedroom | Second level | 5.44 × 4.59 m |
| Bedroom 2 | Second level | 3.6 × 3.93 m |
| Bedroom 3 | Second level | 3.41 × 3 m |
Location
The information contained on this site is based in whole or in part on information that is provided by members of The Canadian Real Estate Association (CREA), who are responsible for its accuracy. CREA reproduces and distributes this information as a service for its members and assumes no responsibility for its accuracy.