All 40 photos
For sale
9 Arlington Way
Markham (Grandview)
$1,985,000
4 bedrooms · 4 bathrooms · Townhouse · Condo
- Listed by:
- RIGHT AT HOME REALTY
- MLS® number:
- N13540854
- Last updated:
- September 9, 2026

About this home
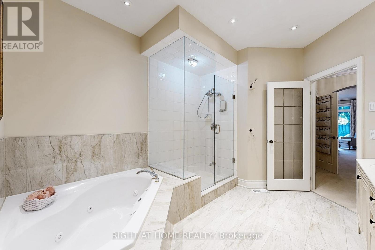
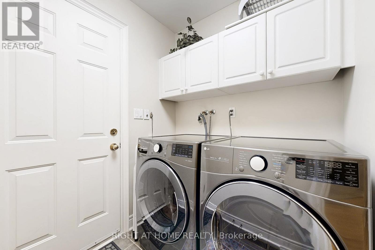
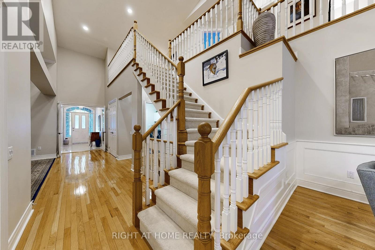
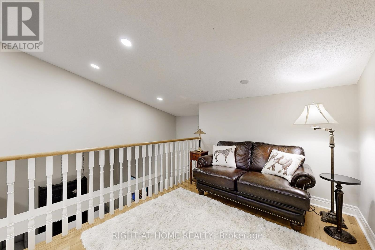
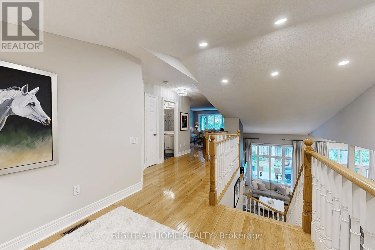
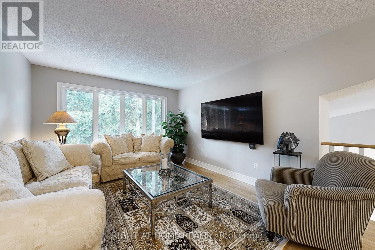
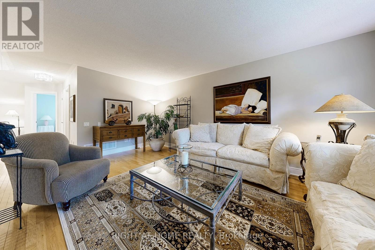
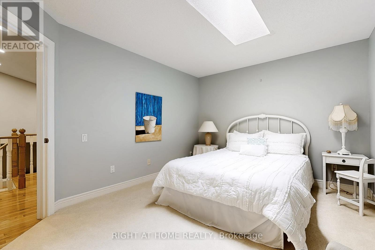
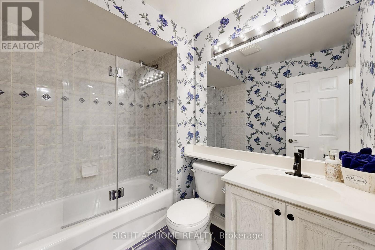
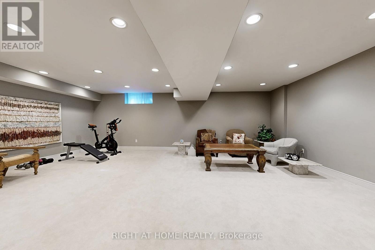
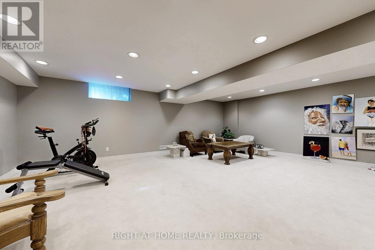
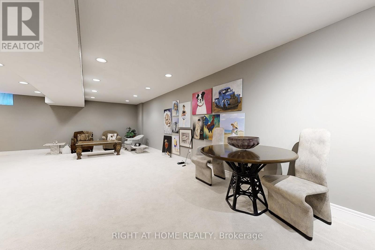
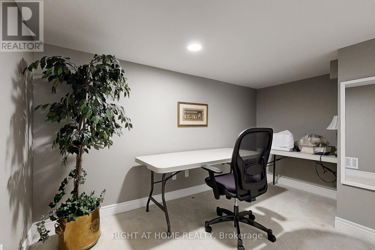
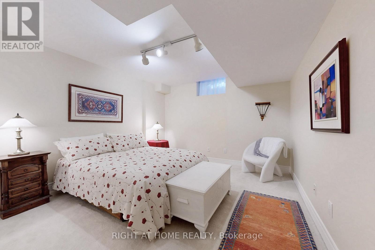
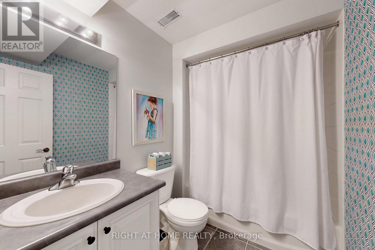
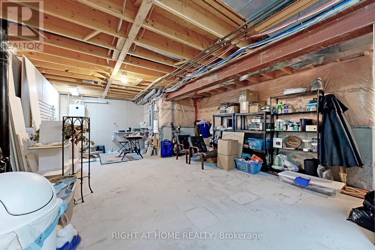
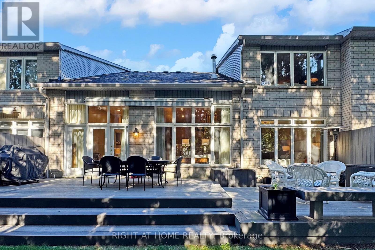
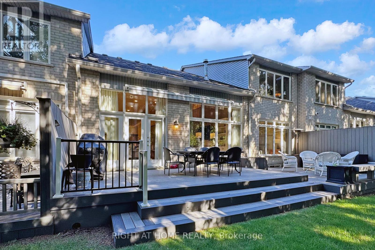
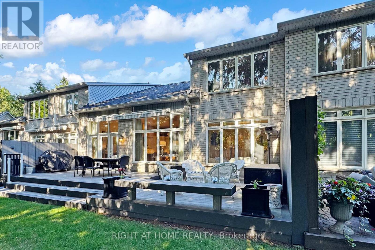
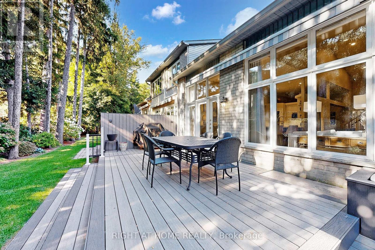
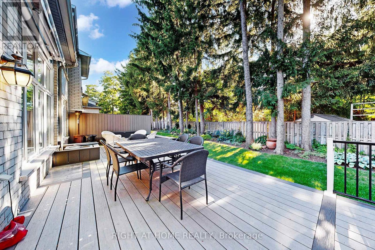
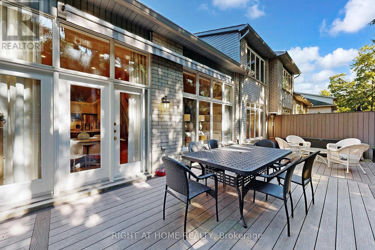
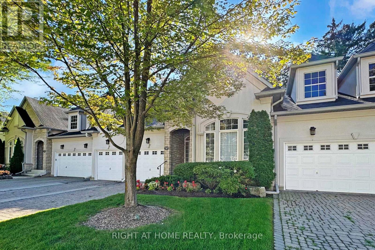
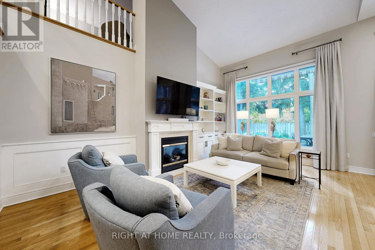
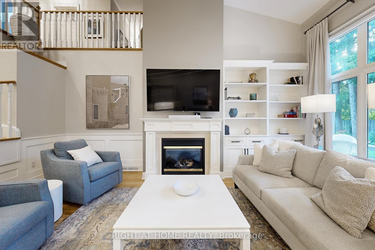
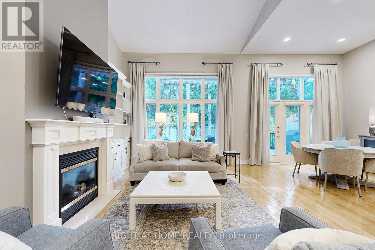
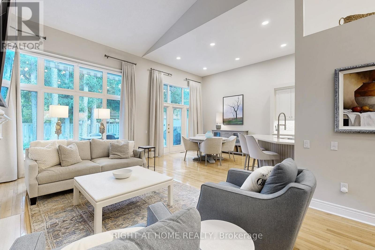
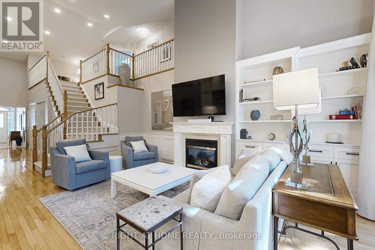
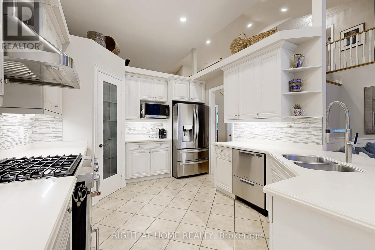
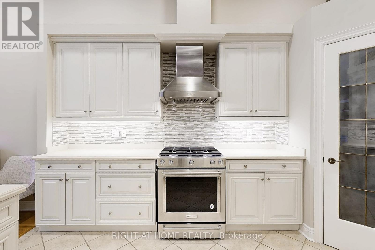

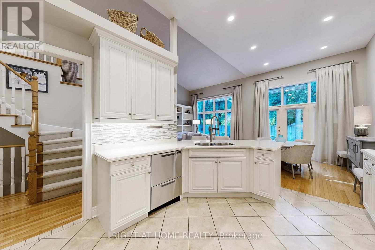
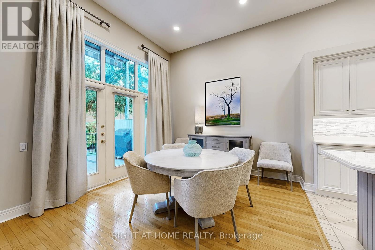
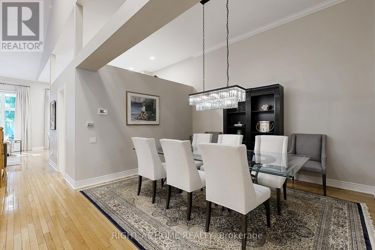
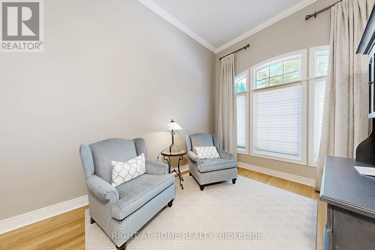
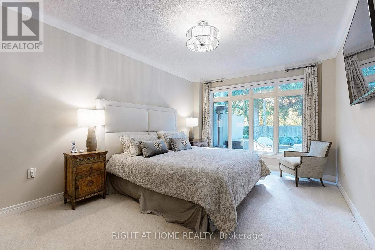
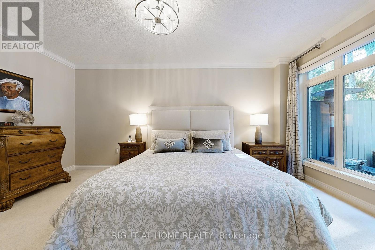
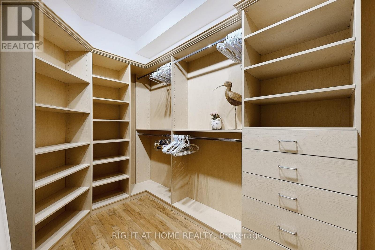
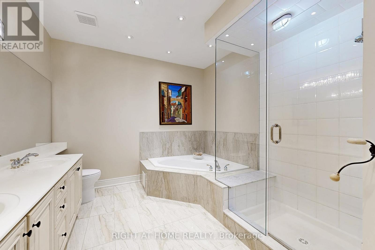
The Space of a Home, the Ease of a Condo - Welcome to The Cotswolds. An exceptional bungaloft townhome that blends timeless design with everyday ease of living. Enjoy the space and feel of a house with the convenience of condo living.The main floor has everything you need for daily living: a bright kitchen, open living and dining area with soaring cathedral ceilings, a primary suite with walk-in closets and spa-like ensuite, a second bedroom/office, laundry, direct garage access, and a walkout to a new back deck. At the heart of the home, the cathedral-ceiling living room and gourmet kitchen create an airy, open space filled with natural light.Upstairs, the loft offers an additional bedroom and sitting area, while the finished lower level adds a fourth bedroom, bathroom and huge rec space. Parking is effortless with two indoor garage spots plus two driveway spaces. All this, just a short drive/walk to the Bayview Golf & Country Club, offering golf, tennis, and a vibrant social scene. (id:67445)
Rooms
| Room | Level | Size |
|---|---|---|
| Kitchen | Main level | 4.7 × 3.4 m |
| Eating area | Main level | 3.4 × 3.43 m |
| Living room | Main level | 5.84 × 4.06 m |
| Dining room | Main level | 4.34 × 3.4 m |
| Bedroom | Main level | 9.37 × 3.61 m |
| Bedroom 2 | Main level | 4.22 × 3.33 m |
| Bedroom 3 | Second level | 3.99 × 3.23 m |
Location
The information contained on this site is based in whole or in part on information that is provided by members of The Canadian Real Estate Association (CREA), who are responsible for its accuracy. CREA reproduces and distributes this information as a service for its members and assumes no responsibility for its accuracy.