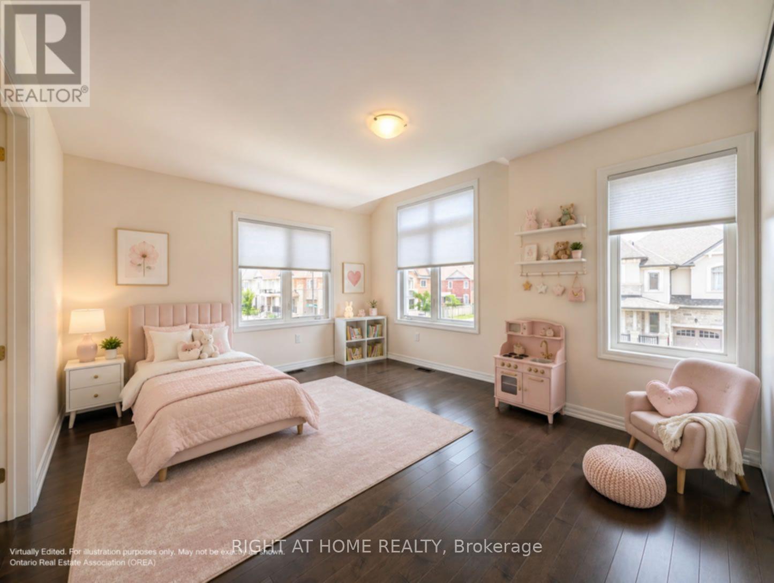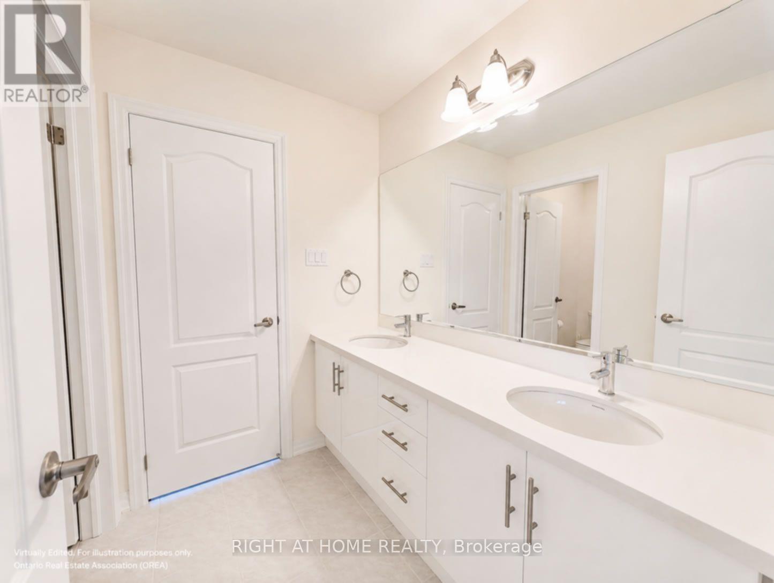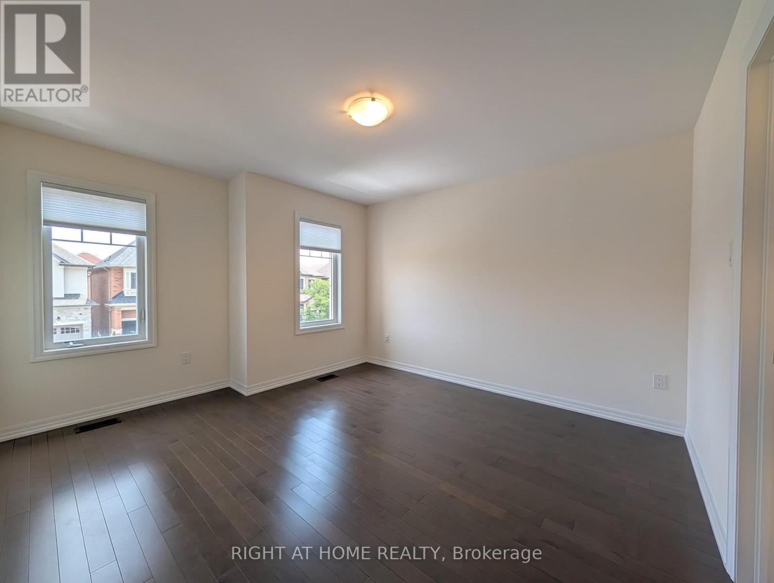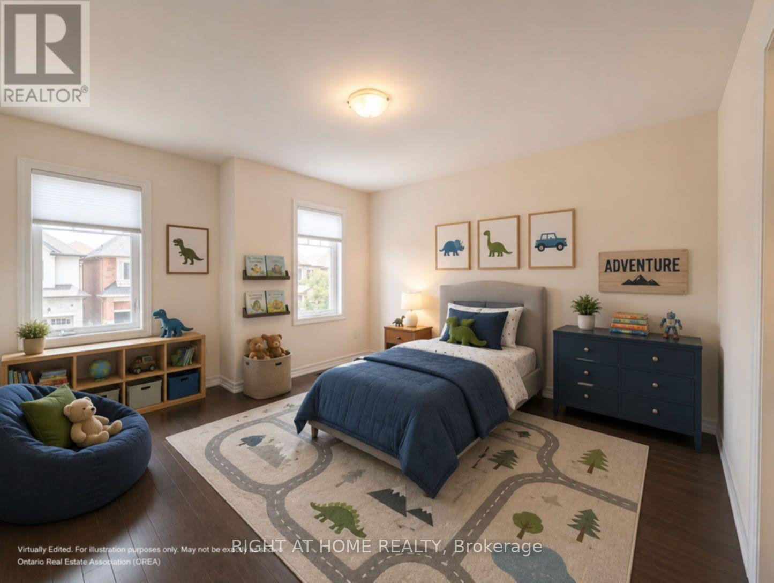
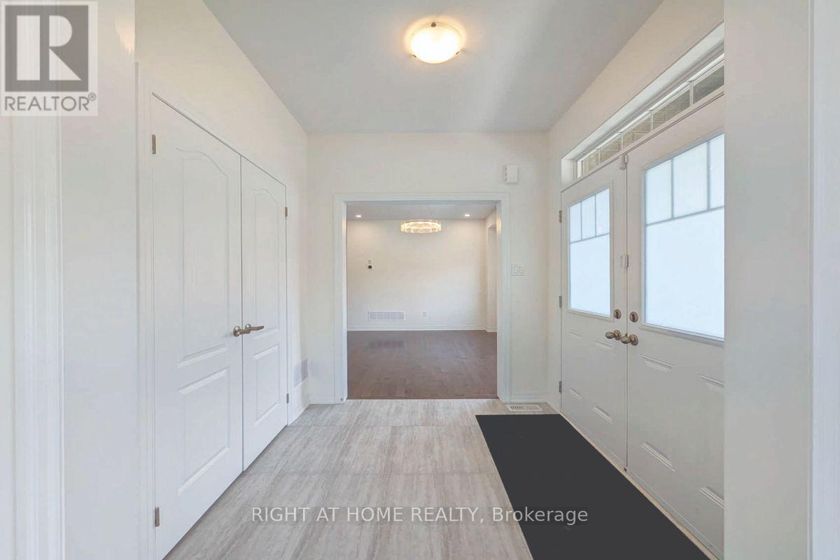
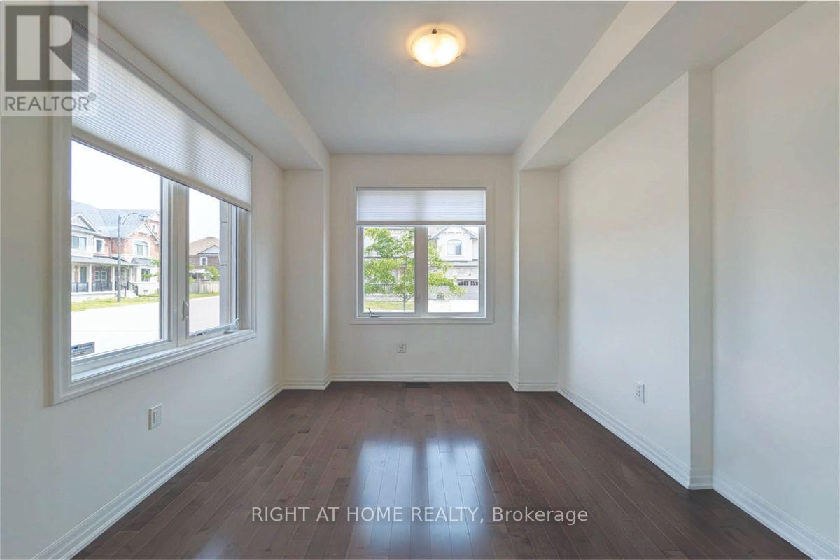
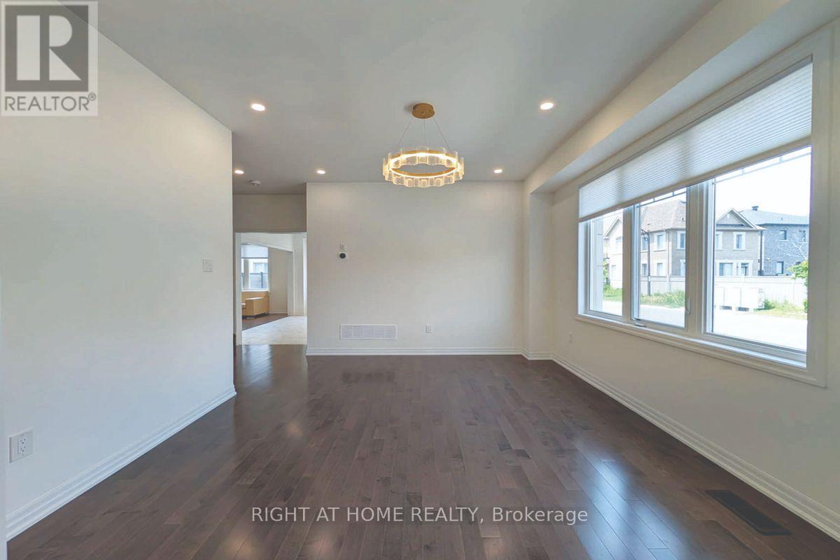
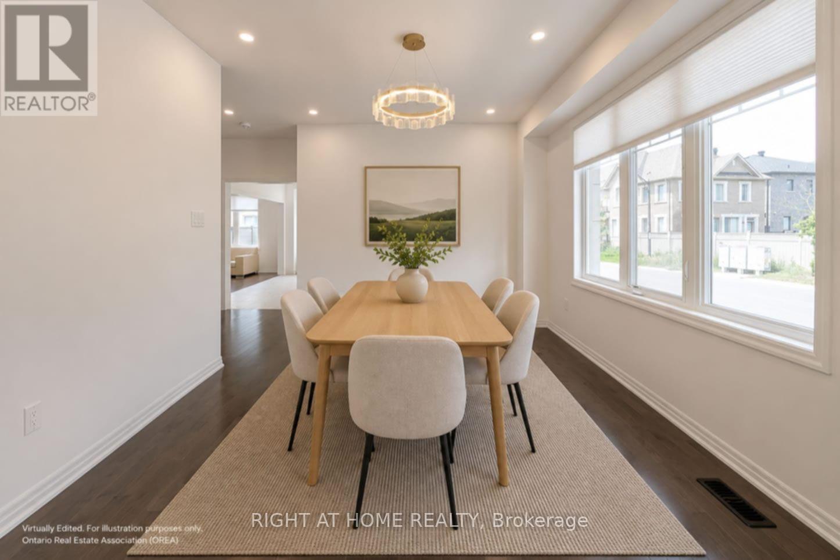
All 38 photos
For sale
62 Titus Street
Markham (Wismer)
$1,848,000
4 bedrooms · 4 bathrooms · Detached house · Freehold
- Listed by:
- RIGHT AT HOME REALTY
- MLS® number:
- N13533064
- Last updated:
- July 24, 2026

About this home
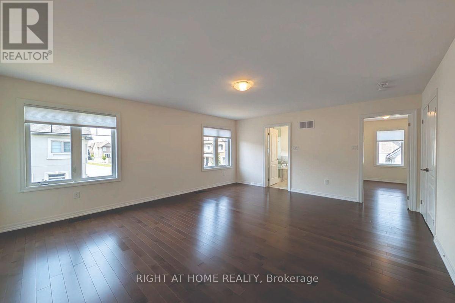
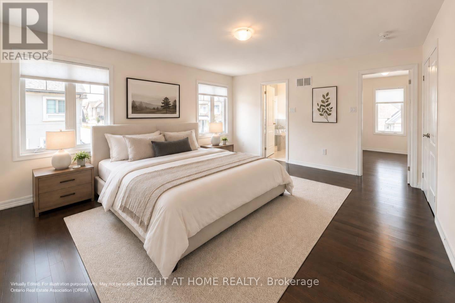
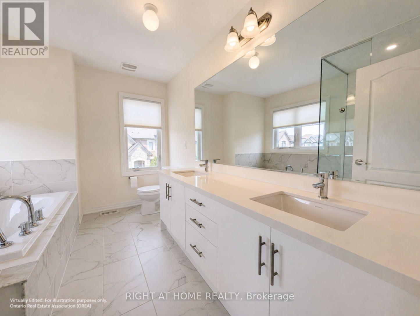
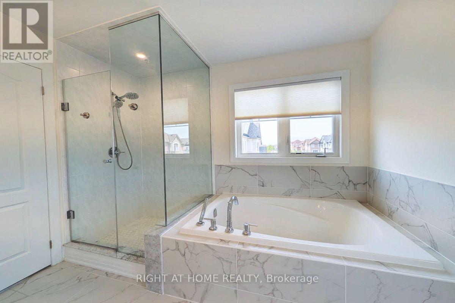
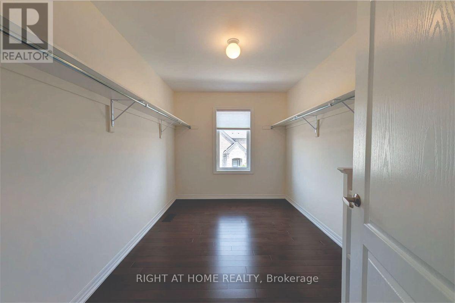
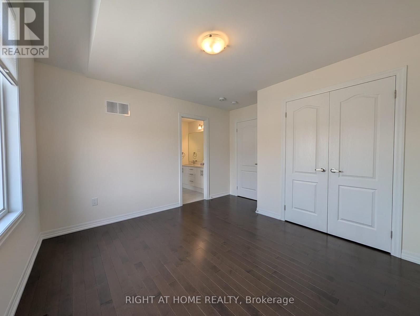
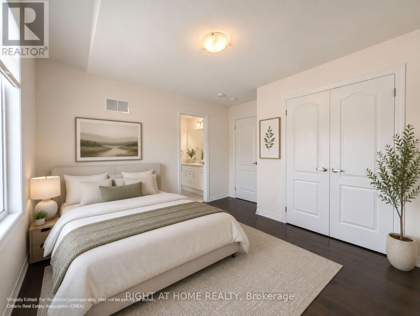
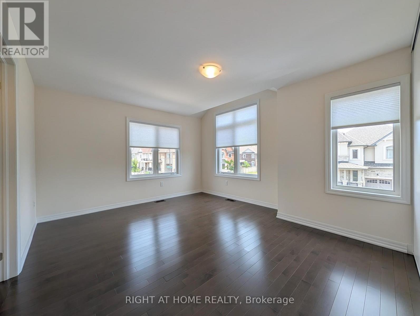
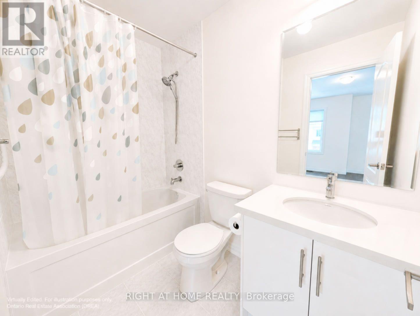
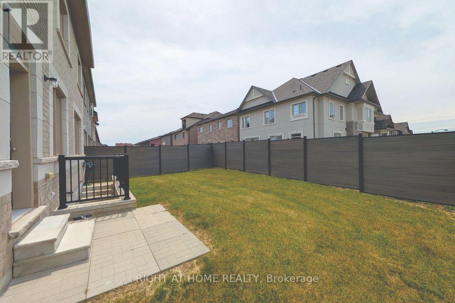
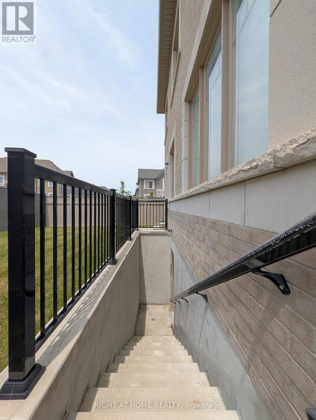
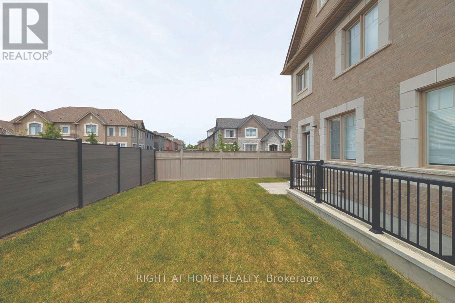
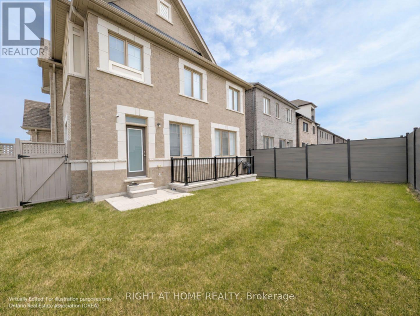
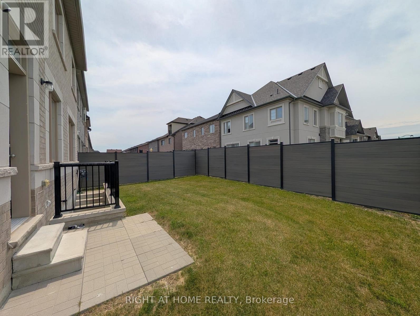
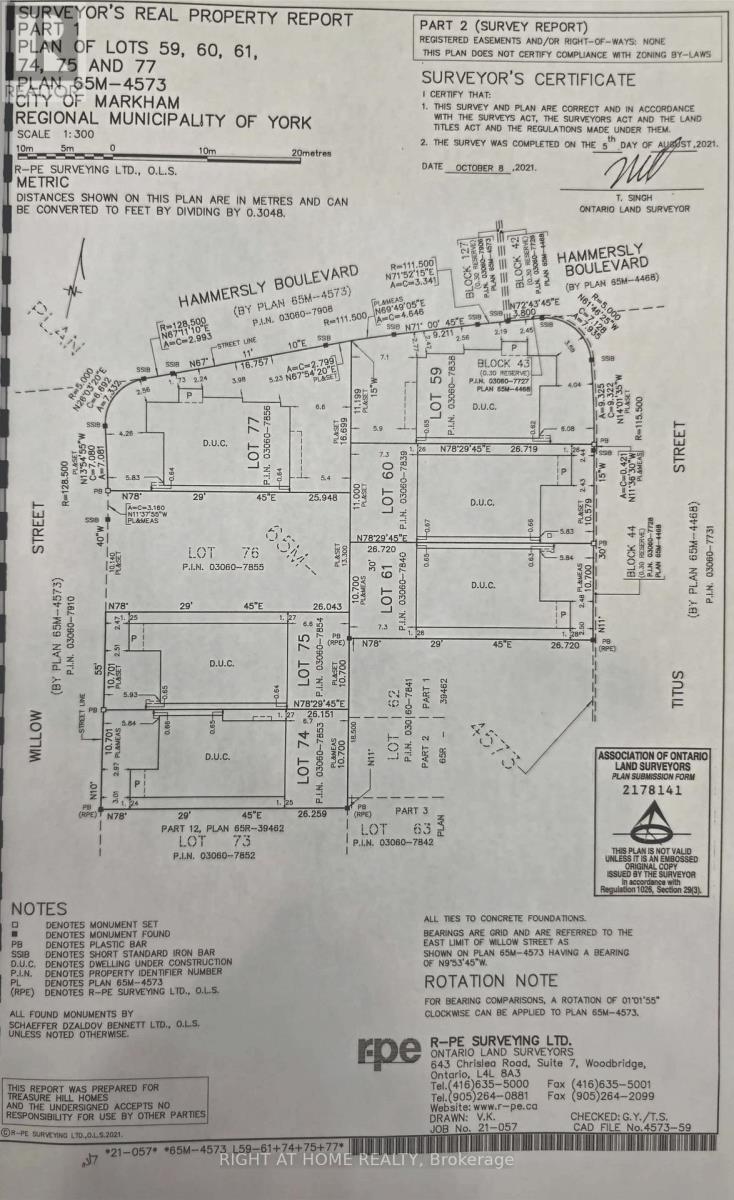
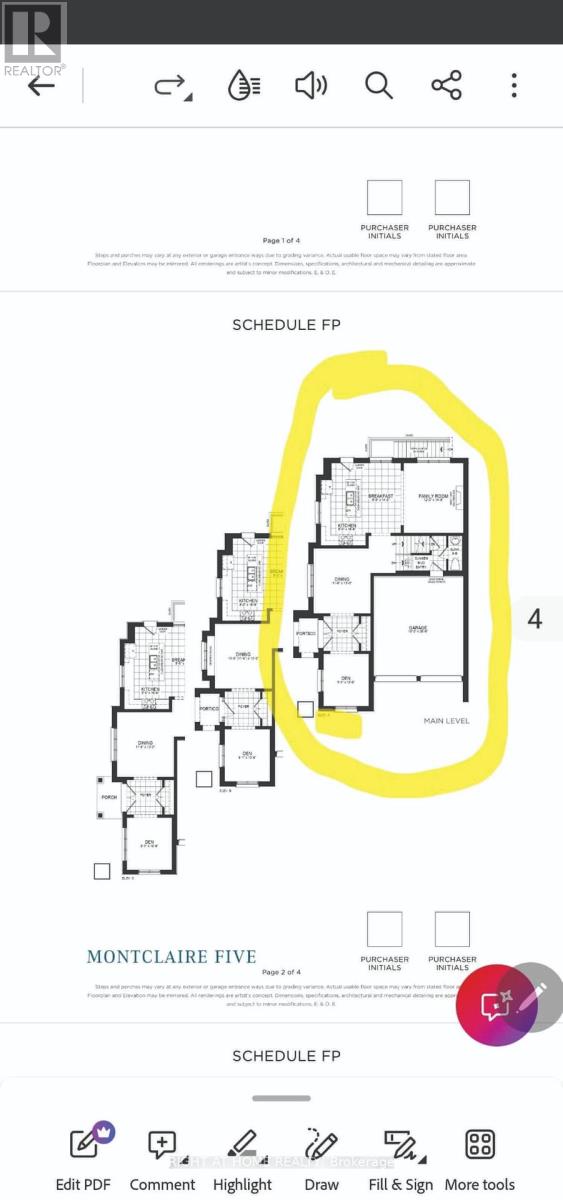
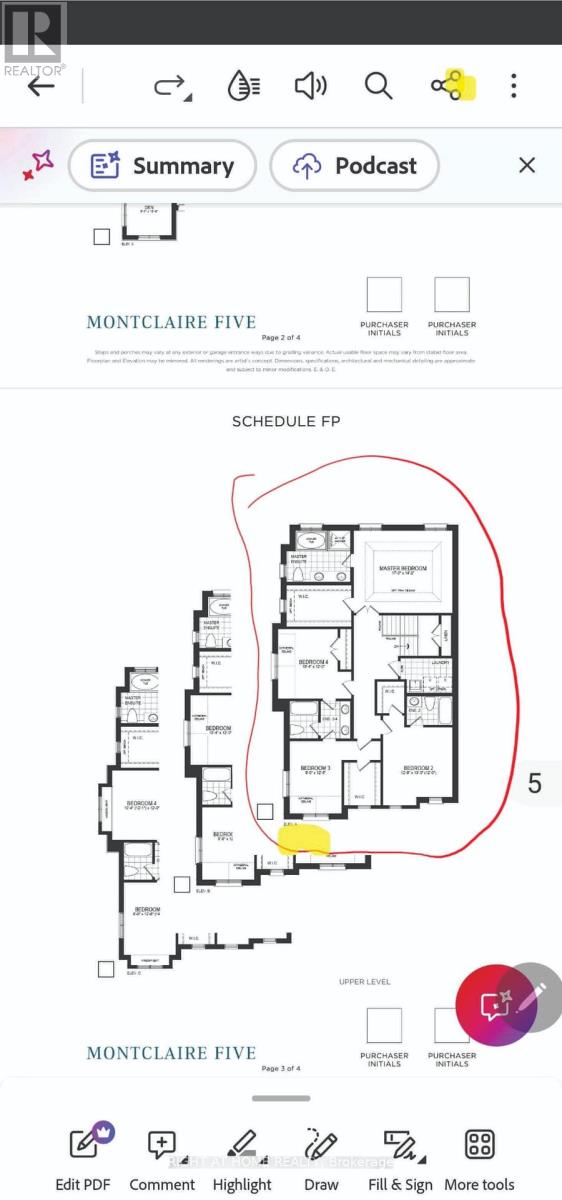
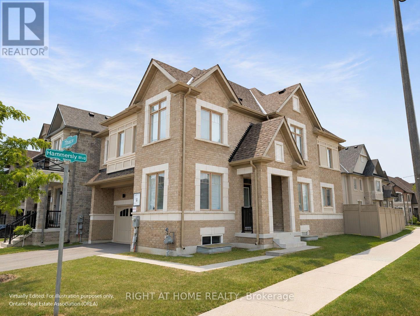
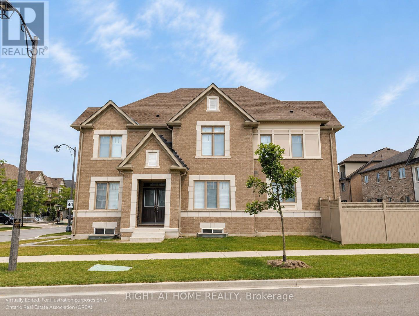
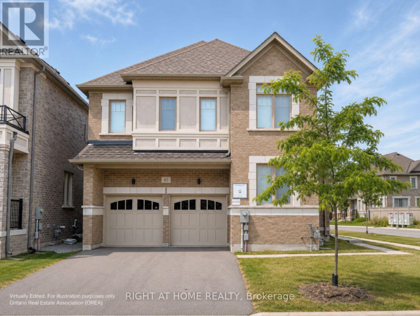
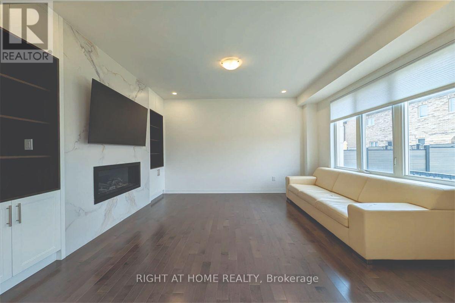
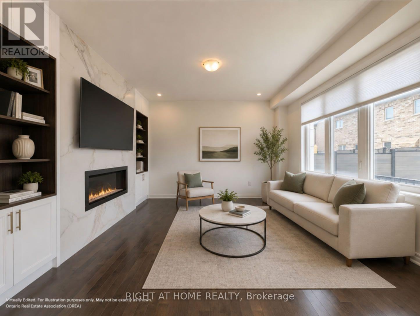
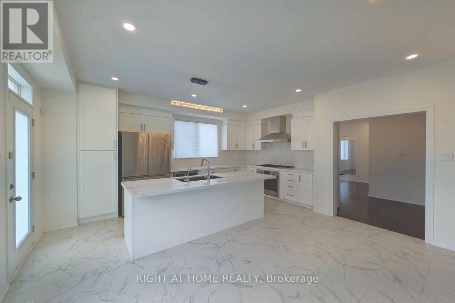
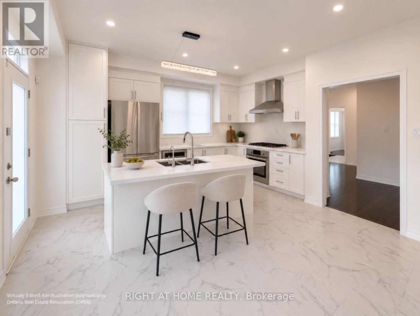
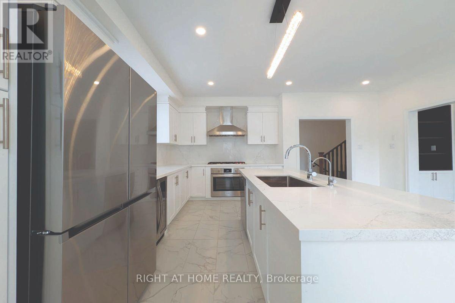
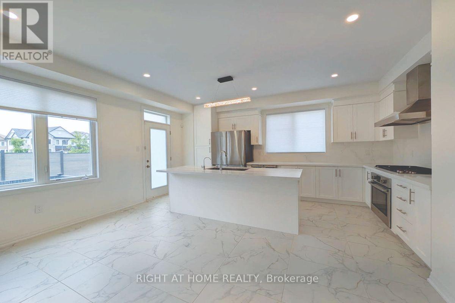
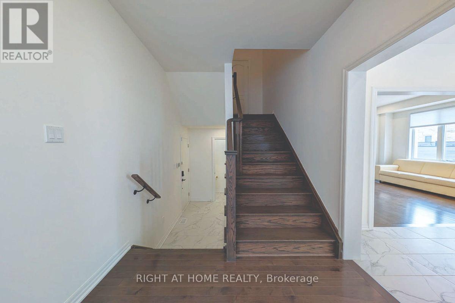
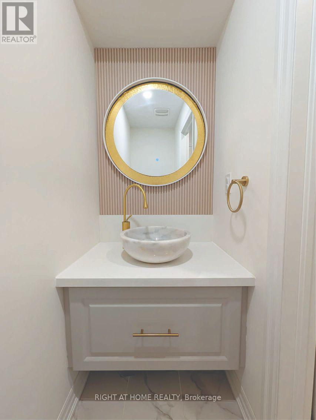
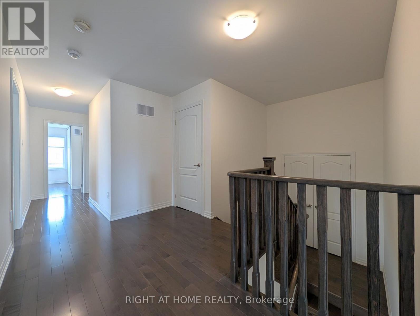
Premium corner lot in the highly sought-after Wismer community, this bright and spacious 2022-built detached home features a double-car garage, 4 bedrooms plus a den/office, and 3 bathrooms on the second floor including 2 ensuites and a semi-ensuite. Hardwood floors throughout. The modern kitchen with breakfast area overlooks a large family room with a gas fireplace, while the home also offers a separate walk-up basement entrance with great future potential. Located close to top-ranking Markham schools, GO Train, plazas, parks, and all amenities, it's a perfect blend of luxury, comfort, and convenience. (id:67445)
Rooms
| Room | Level | Size |
|---|---|---|
| Den | Ground level | 2.77 × 3.2 m |
| Dining room | Ground level | 3.51 × 3.96 m |
| Family room | Ground level | 3.66 × 4.27 m |
| Eating area | Ground level | 2.44 × 4.27 m |
| Kitchen | Ground level | 2.44 × 5.03 m |
| Primary Bedroom | Second level | 5.18 × 4.32 m |
| Bedroom 2 | Second level | 3.66 × 4.09 m |
| Bedroom 3 | Second level | 2.74 × 3.81 m |
| Bedroom 4 | Second level | 3.15 × 3.66 m |
Location
The information contained on this site is based in whole or in part on information that is provided by members of The Canadian Real Estate Association (CREA), who are responsible for its accuracy. CREA reproduces and distributes this information as a service for its members and assumes no responsibility for its accuracy.