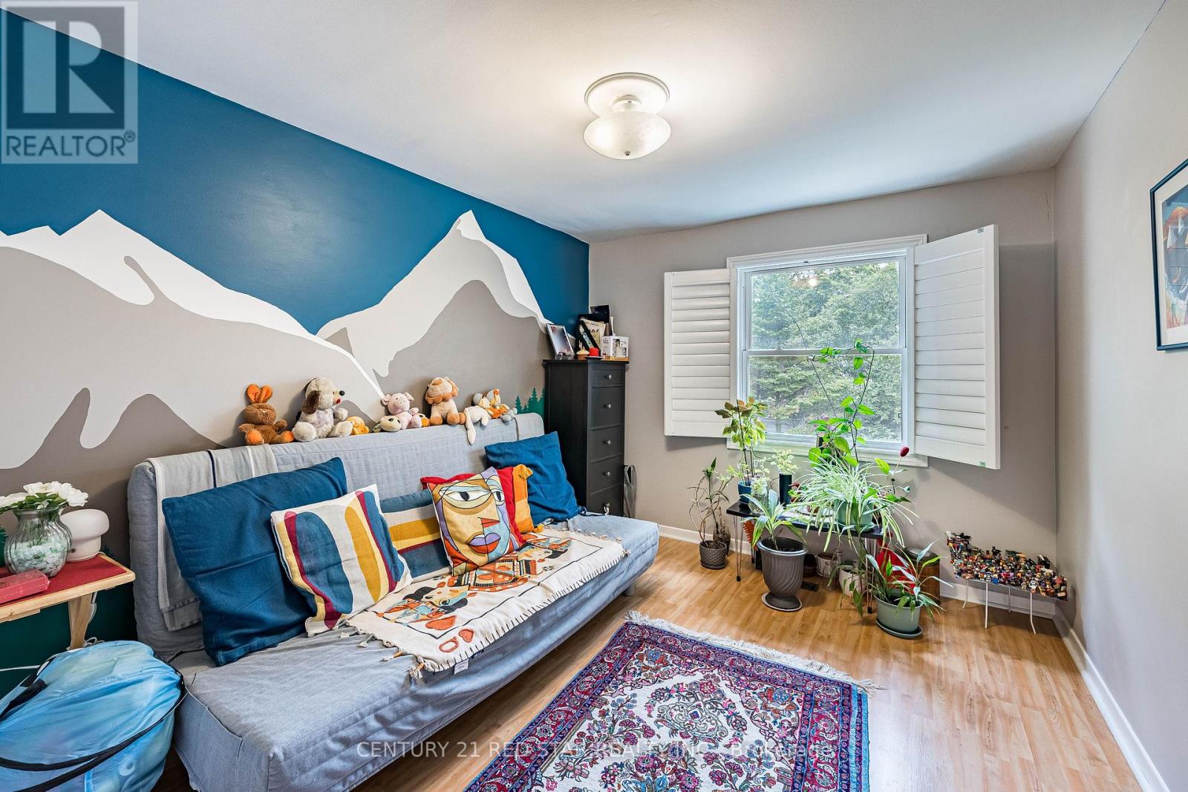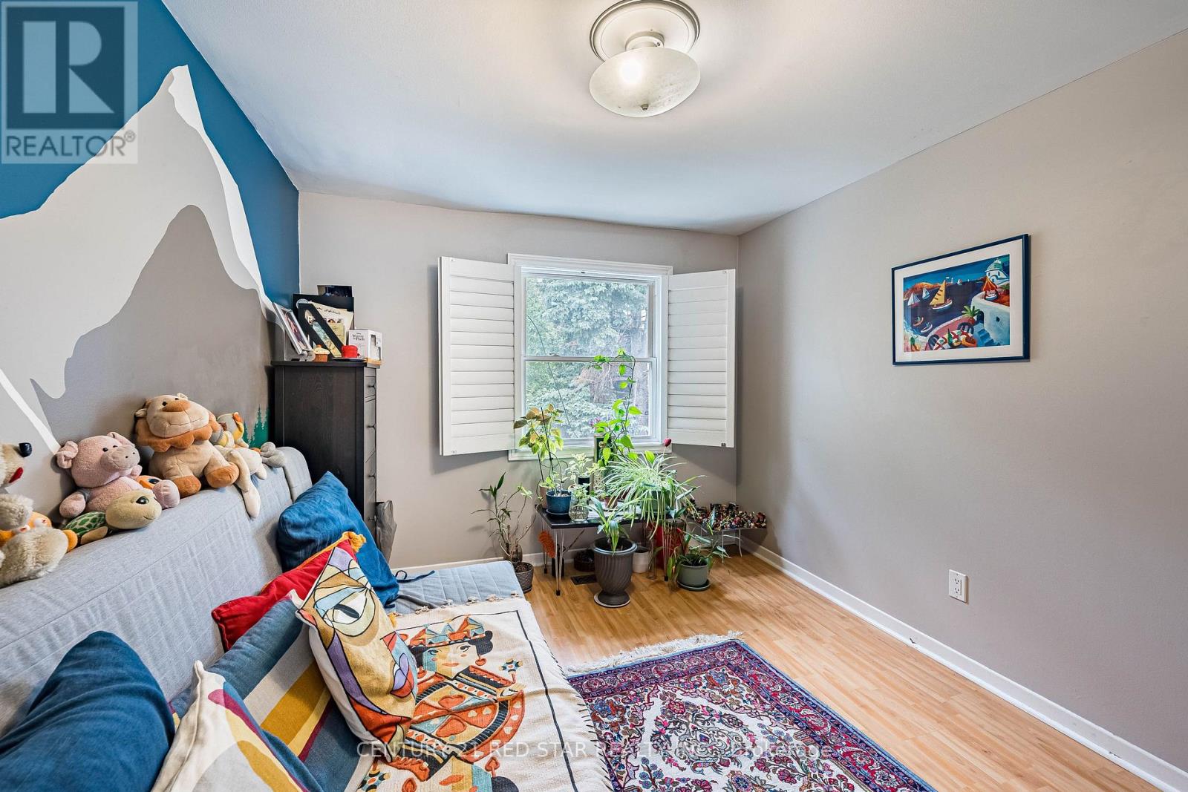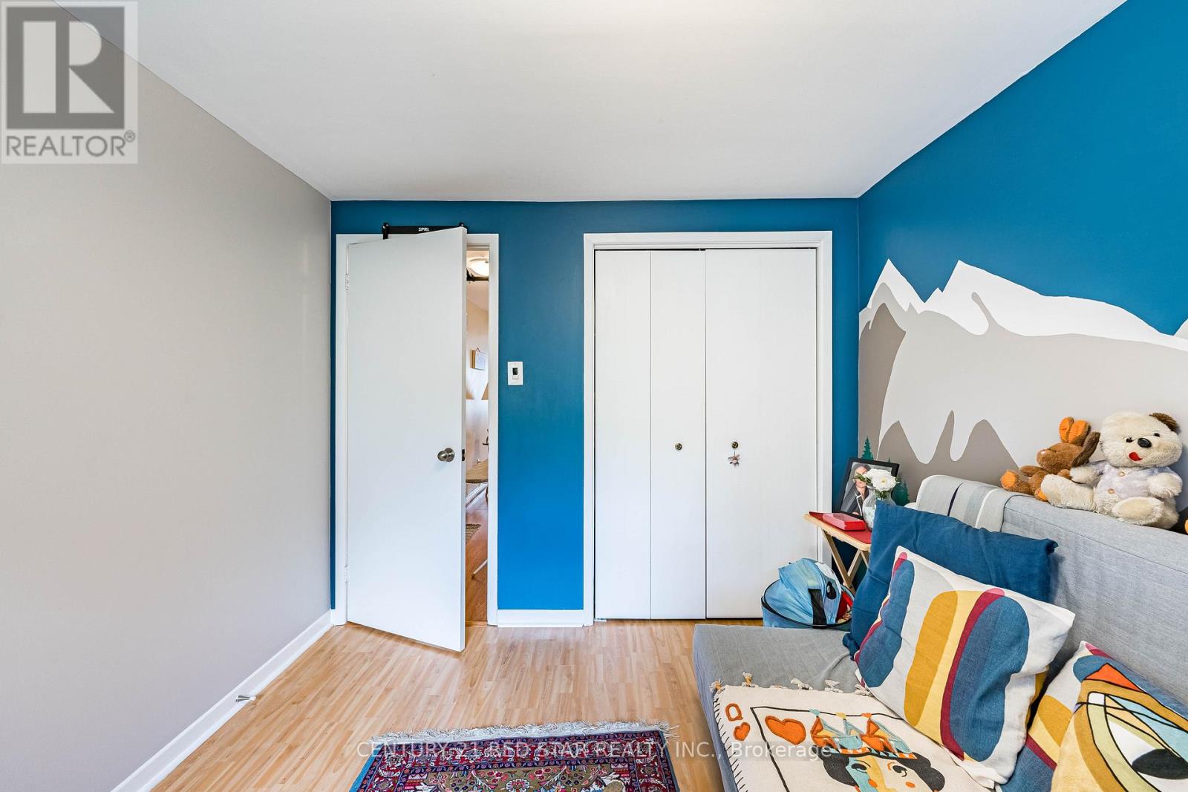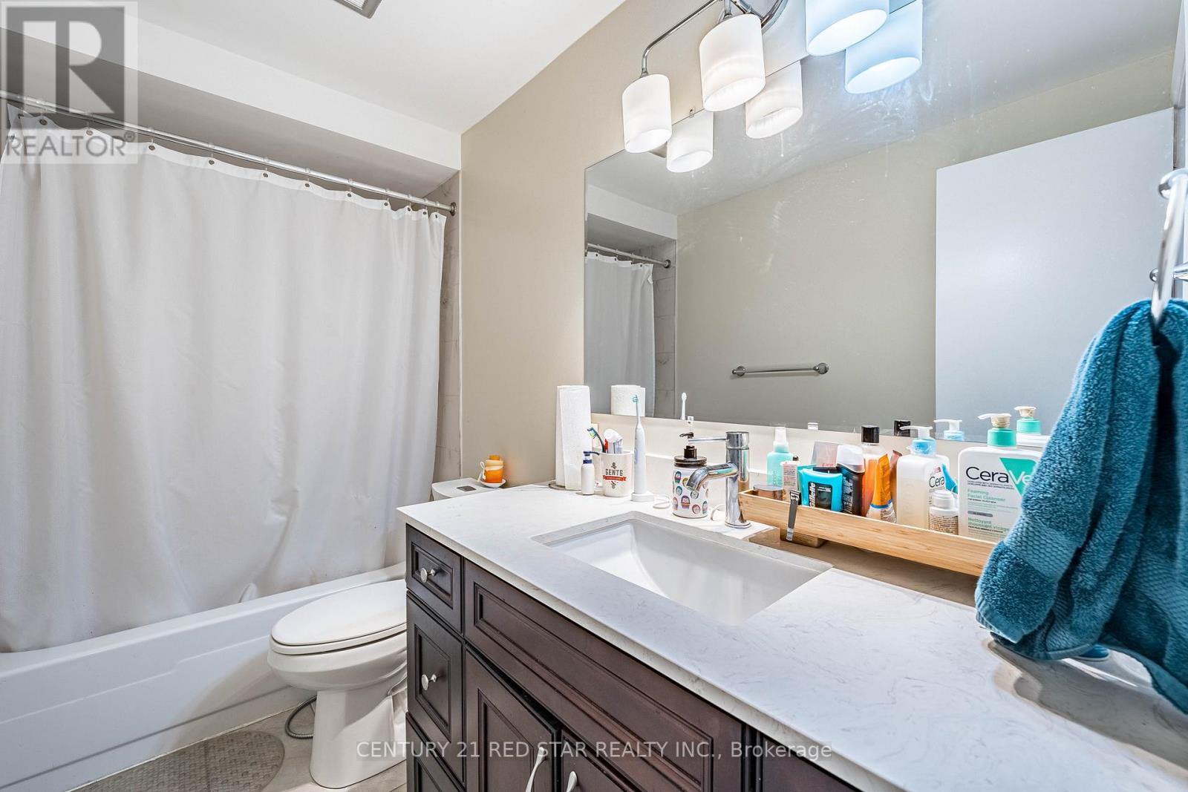
All 50 photos
For sale
266 Simonston Boulevard
Markham (German Mills)
$779,000
3 bedrooms · 3 bathrooms · Townhouse · Condo
- Listed by:
- CENTURY 21 RED STAR REALTY INC.
- MLS® number:
- N13506670
- Last updated:
- June 30, 2026

About this home
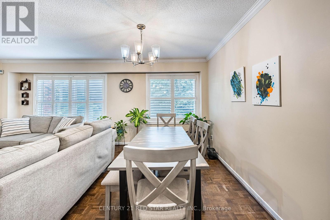
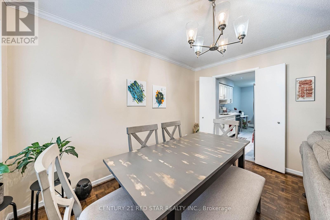
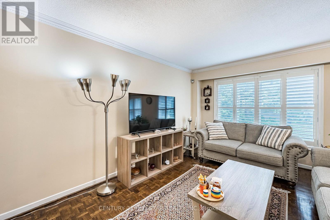
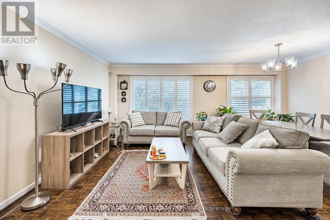
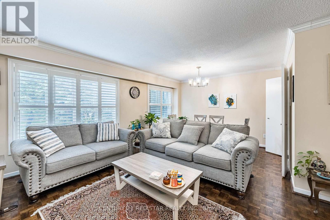
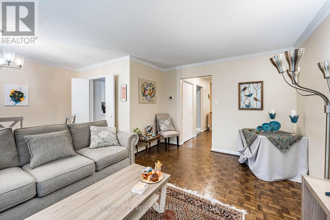
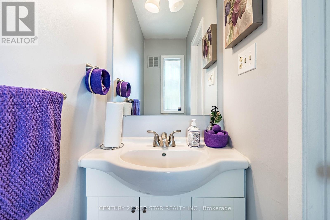
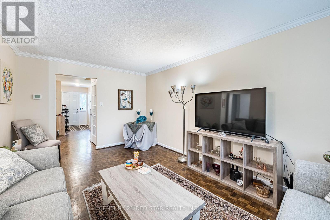
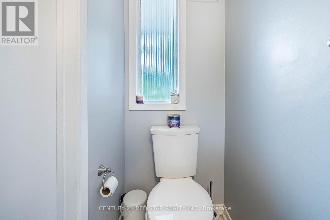
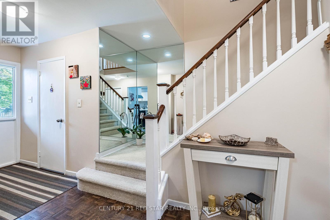
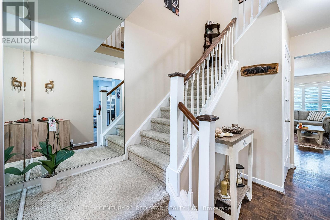
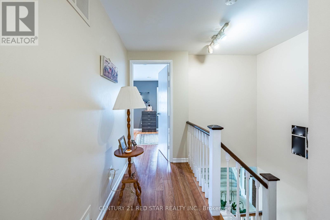
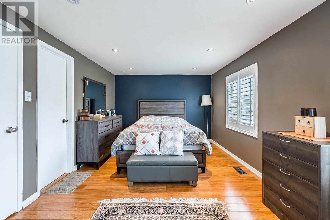
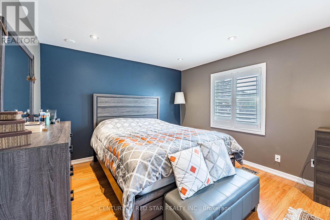
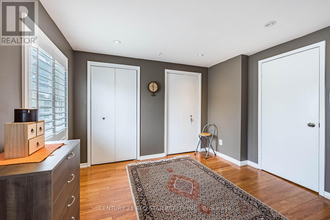
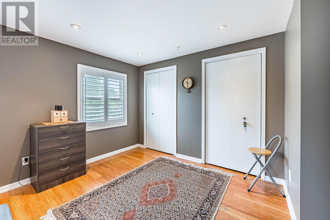
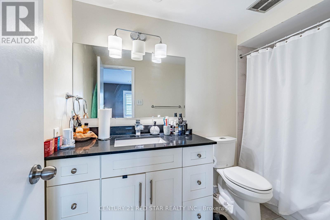
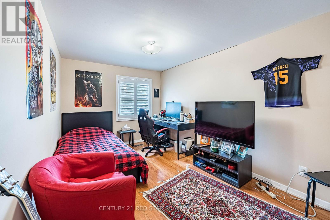
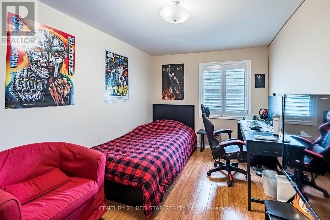
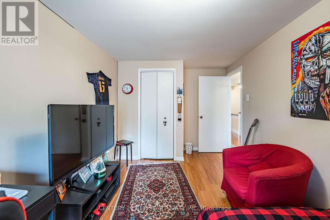
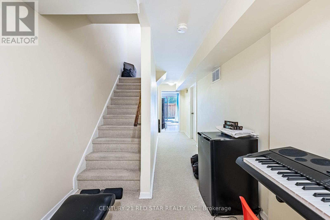
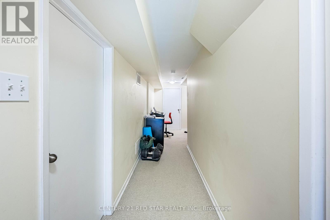
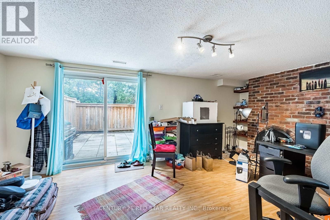
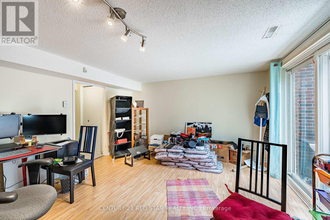
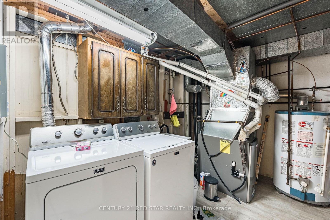
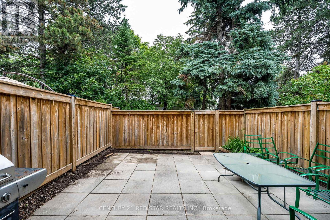
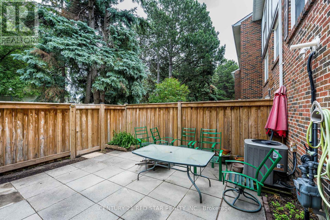
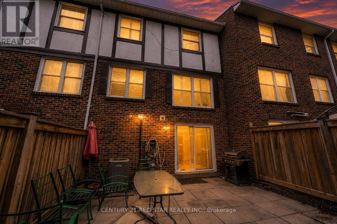
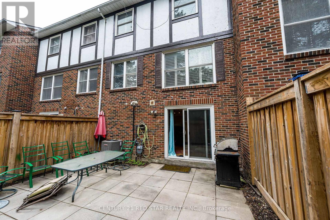
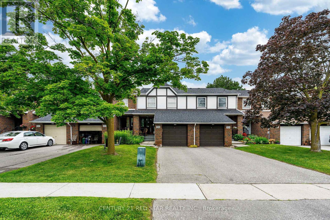
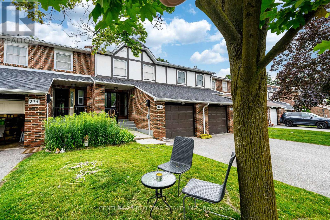
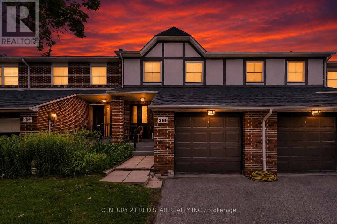
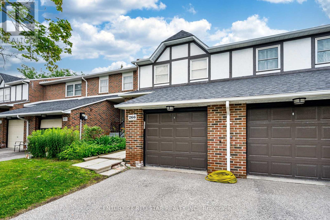
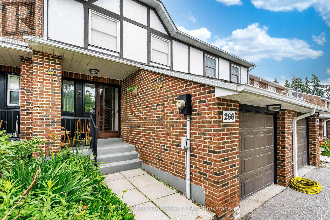
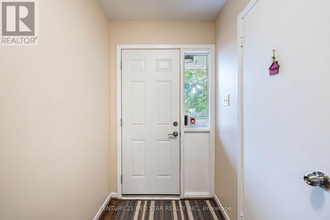
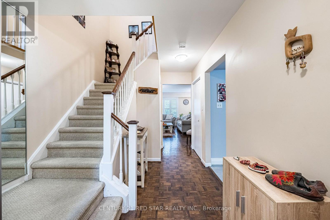
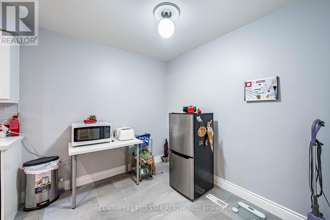
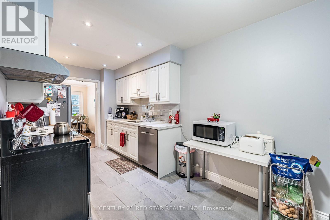
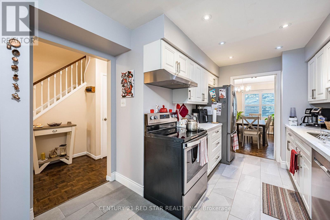
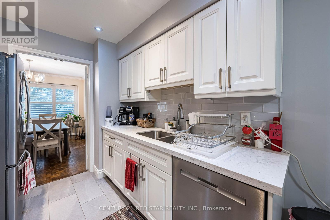

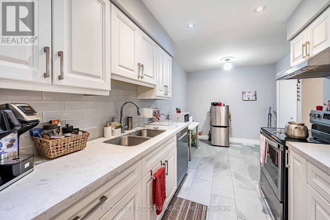
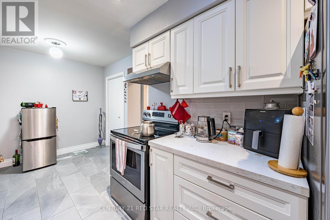
Townhome at prime location of Thornhill, features three bedrooms on the upper level, including a primary bedroom with a private ensuite. Laminate flooring throughout the second floor and a large linen/storage closet provide added functionality. Bright, open-concept living and dining room with large windows, california shutters, pot lights, and parquet flooring. Finished basement with a recreation room, fireplace, sliding doors to the backyard, laundry area, and cantina. Eat-in kitchen with a breakfast area, pantry, and under-cabinet lighting. Enhanced by air conditioning, furnace, and quartz countertops in the upper-level bathrooms. Conveniently located near shopping, schools, and transit. (id:67445)
Rooms
| Room | Level | Size |
|---|---|---|
| Living room | Main level | 5.3 × 3.29 m |
| Dining room | Main level | 3.96 × 2.44 m |
| Kitchen | Main level | 2.74 × 2.44 m |
| Eating area | Main level | 2.44 × 2.44 m |
| Primary Bedroom | Upper Level | 5.12 × 3.35 m |
| Bedroom 2 | Upper Level | 4.69 × 2.74 m |
| Bedroom 3 | Upper Level | 3.66 × 2.9 m |
| Recreational, Games room | Upper Level | 5.49 × 4.27 m |
Location
The information contained on this site is based in whole or in part on information that is provided by members of The Canadian Real Estate Association (CREA), who are responsible for its accuracy. CREA reproduces and distributes this information as a service for its members and assumes no responsibility for its accuracy.