
For sale
9 Wales Avenue
Markham (Old Markham Village)
$1,650,000
4 bedrooms · 2 bathrooms · Detached house · Freehold
- Listed by:
- CENTURY 21 INNOVATIVE REALTY INC.
- MLS® number:
- N13500200
- Last updated:
- August 26, 2026

About this home
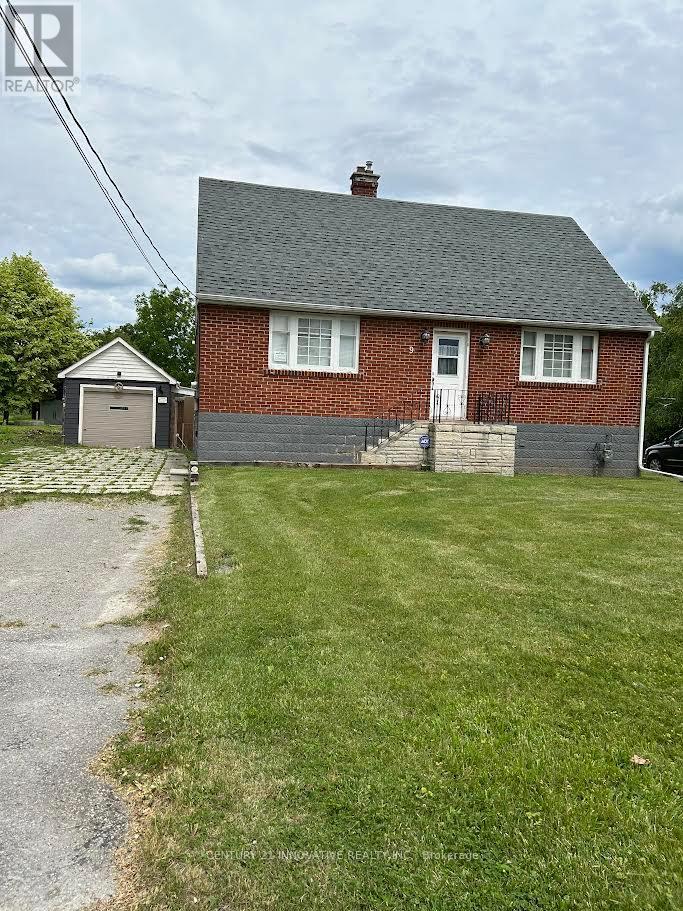
Unlock the potential ! This charming property offers an incredible opportunity for Investors , Builders or Buyers looking to create their dream home or move in as is , where is .This 1 1/2 Storey detached house currently features 4 bedrooms , 2 bathrooms , situated on a very large Lot in very desirable Old Markham Village ( not a heritage home) on 61 x 223 feet irregular lot with approved Permit and drawings for a modern design home of 4278 square feet . Design feature based on addition of second story , 2 + Tandem car garage , Elevator , 10 feet high ceiling on main floor , 9 feet in basement and8 feet on second floor , Surrounded by multi-million dollars homes . Close to shops , restaurants , and Go - Station . The project is shovel ready . (id:67445)
Rooms
| Room | Level | Size |
|---|---|---|
| Primary Bedroom | Ground level | 3.77 × 2.77 m |
| Bedroom 2 | Ground level | 2.86 × 2.74 m |
| Living room | Ground level | 4.62 × 4.06 m |
| Dining room | Ground level | 3.06 × 3.38 m |
| Kitchen | Ground level | 4.48 × 3.38 m |
| Mud room | Ground level | 1.83 × 1.73 m |
| Workshop | Ground level | 5.53 × 3.34 m |
| Bedroom 3 | Upper Level | 3.96 × 4.59 m |
| Bedroom 4 | Upper Level | 3.96 × 4.05 m |
Home
- Property type
- Single Family
- Building type
- House
- Ownership
- Freehold
- Bedrooms
- 4
- Bathrooms
- 2
- Living area
- 1,500–2,000 sq ft
- Storeys
- 1.5
Building
- Basement
- Partially finished, Separate entrance, N/A
- Heating
- Forced air, Natural gas
- Cooling
- Central air conditioning
- Fireplaces
- 1
- Flooring
- Hardwood, Ceramic
- Foundation
- Block, Poured Concrete
Location
The information contained on this site is based in whole or in part on information that is provided by members of The Canadian Real Estate Association (CREA), who are responsible for its accuracy. CREA reproduces and distributes this information as a service for its members and assumes no responsibility for its accuracy.