All 40 photos
For sale
9 Highland Court
Aurora (Aurora Village)
$4,980,000
5 bedrooms · 9 bathrooms · Detached house · Freehold
- Listed by:
- BAY STREET INTEGRITY REALTY INC.
- MLS® number:
- N13480386
- Last updated:
- June 28, 2026

About this home
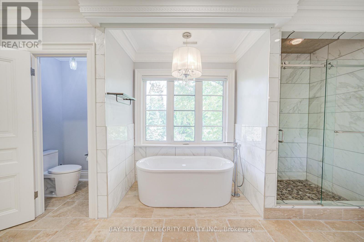
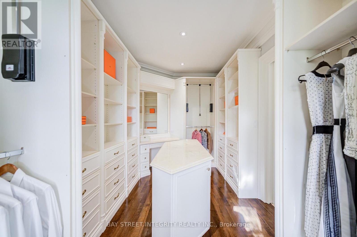
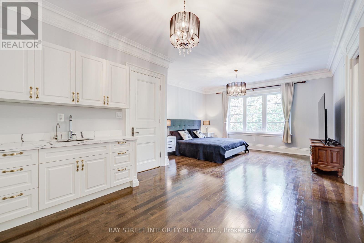
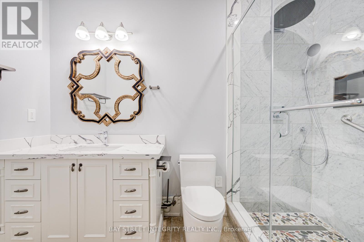
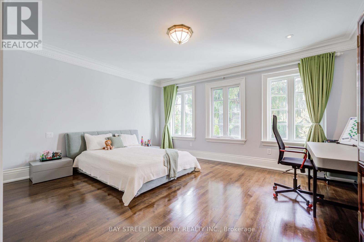
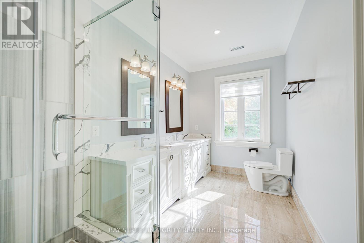
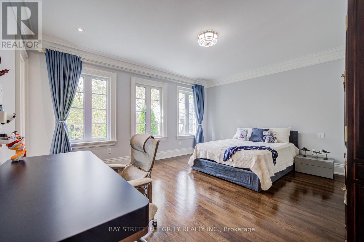
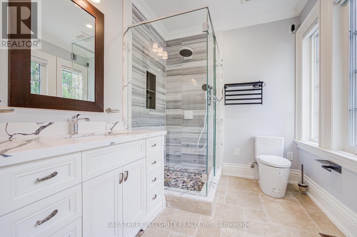
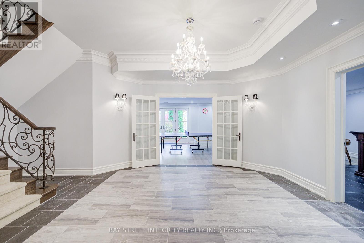
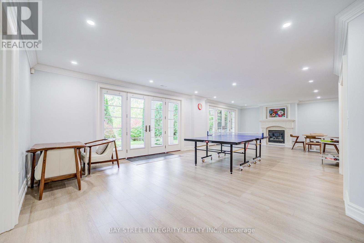
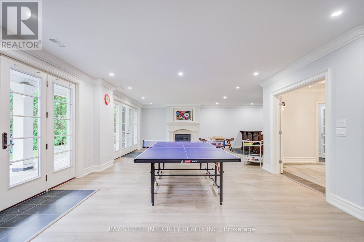
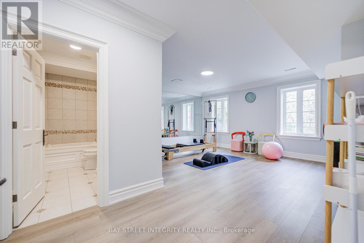
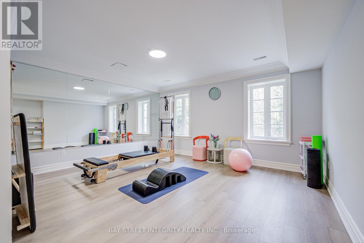
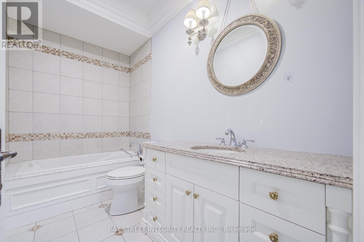
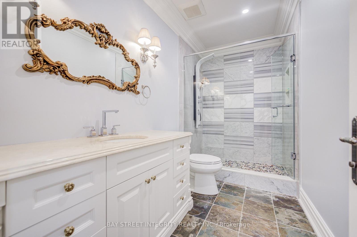
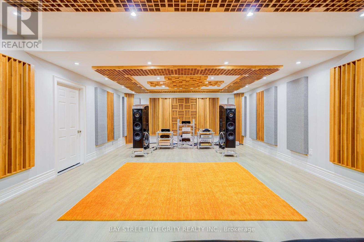
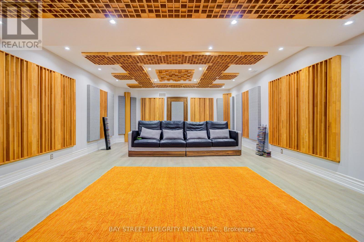
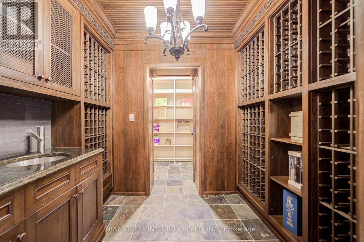
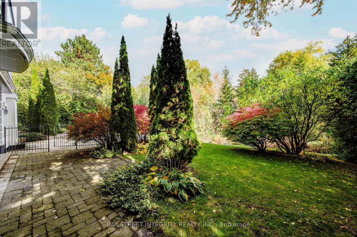
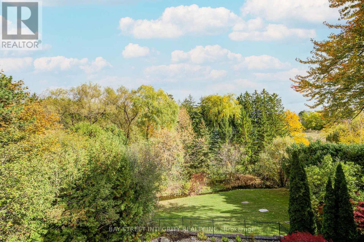
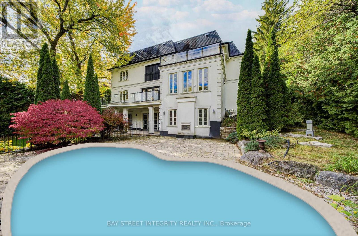
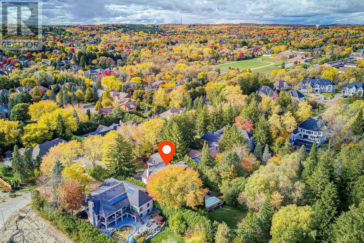

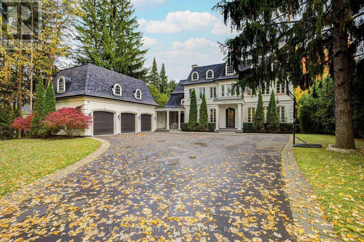
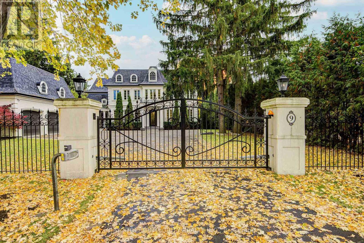
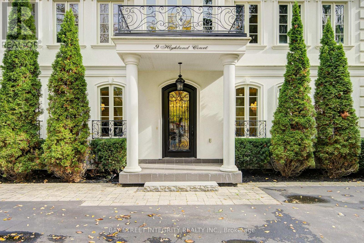
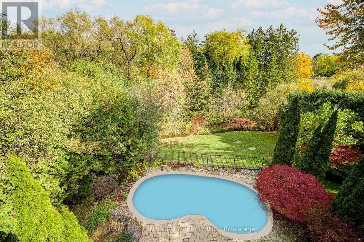
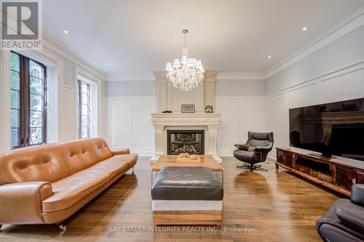
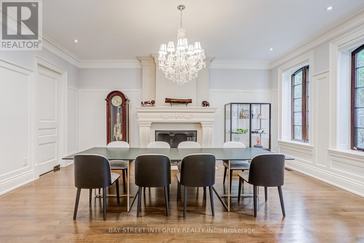
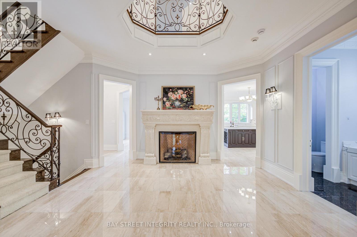
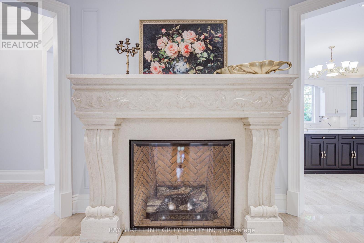
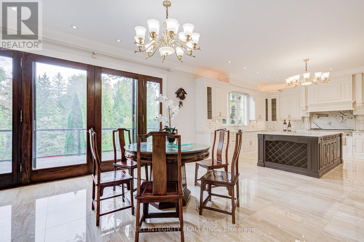
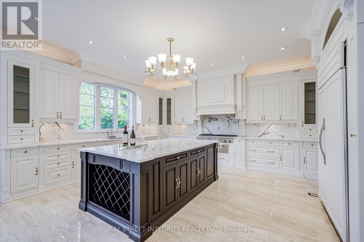
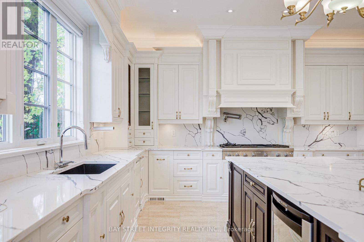
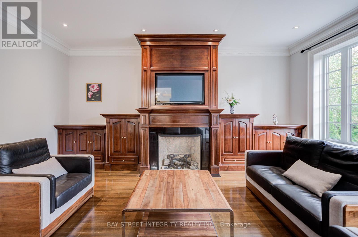
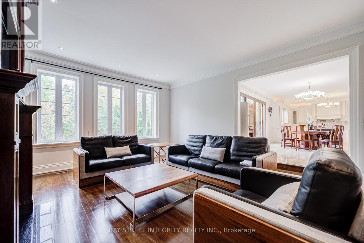
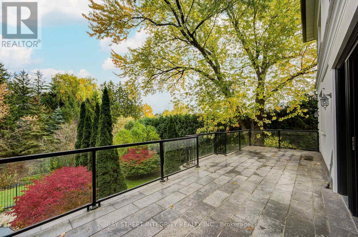
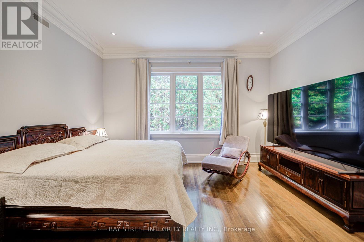
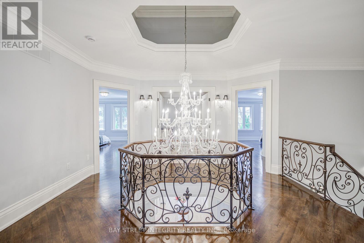
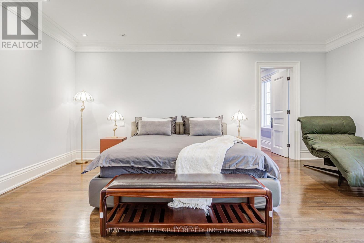
A spectacular custom-built luxury estate on a quiet cul-de-sac in Aurora's most prestigious neighbourhood. 100'x234' ravine lot with breathtaking forest and creek views offering complete privacy. Approx. 9,000 sq.ft of living space . 5 bedrooms, 9 baths, 7 fireplaces, 3-car garage with remote-controlled gated driveway. Fully upgraded with marble tiles, New Renovation designer bathrooms & custom stone fireplaces. Walk-out basement with Stunning audio room, wine cellar, bar, yoga & games rooms. Backyard oasis with inground pool, surrounded by mature trees, full-yard automatic sprinkler system, and fully fenced yard with automatic gate. Close to St. Andrew's, Aurora High & all amenities. (id:67445)
Rooms
| Room | Level | Size |
|---|---|---|
| Living room | Ground level | 19.62 × 16.11 m |
| Media | Basement | 50 × 20 m |
| Dining room | Ground level | 19.62 × 16.11 m |
| Bedroom 5 | Ground level | 14.93 × 12.1 m |
| Kitchen | Ground level | 36.91 × 16.21 m |
| Family room | Ground level | 21 × 18 m |
| Bedroom | Second level | 19.42 × 19.32 m |
| Bedroom 2 | Second level | 24.21 × 14.39 m |
| Bedroom 3 |
Location
The information contained on this site is based in whole or in part on information that is provided by members of The Canadian Real Estate Association (CREA), who are responsible for its accuracy. CREA reproduces and distributes this information as a service for its members and assumes no responsibility for its accuracy.