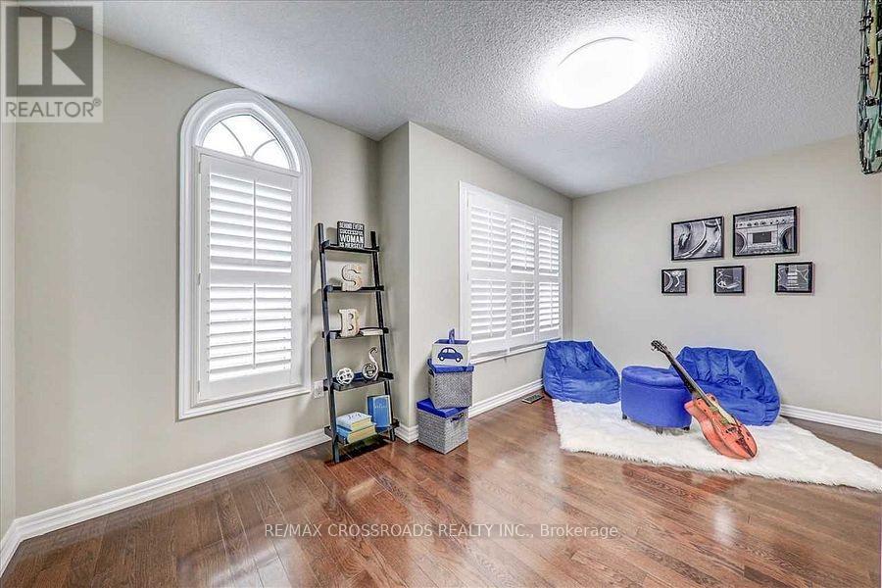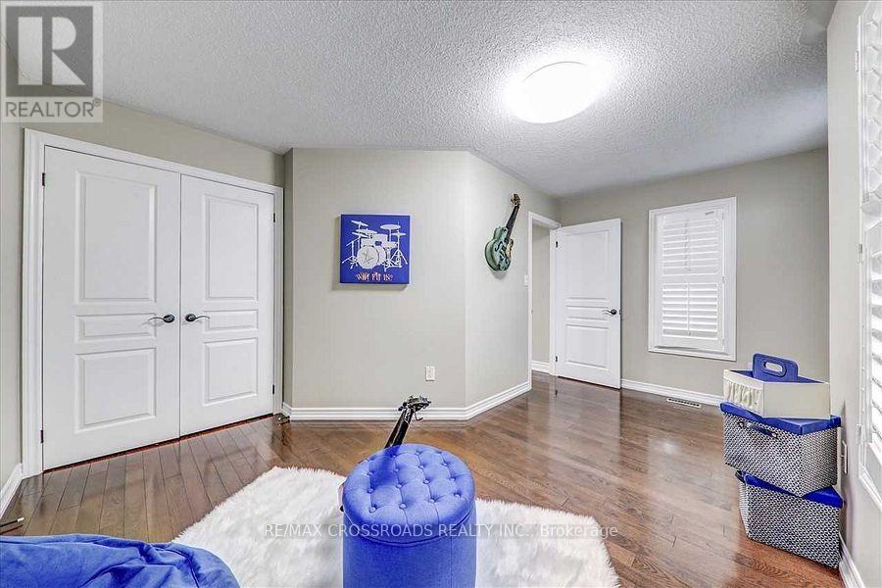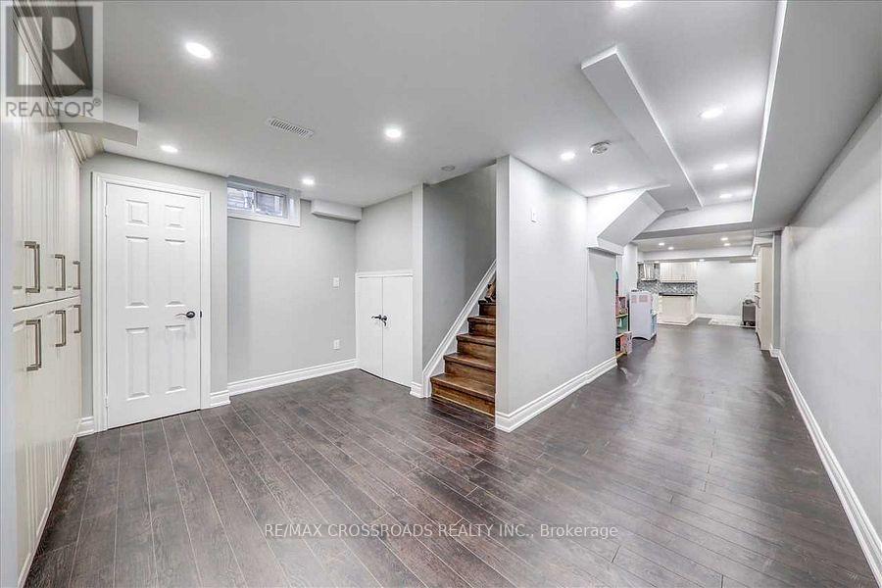
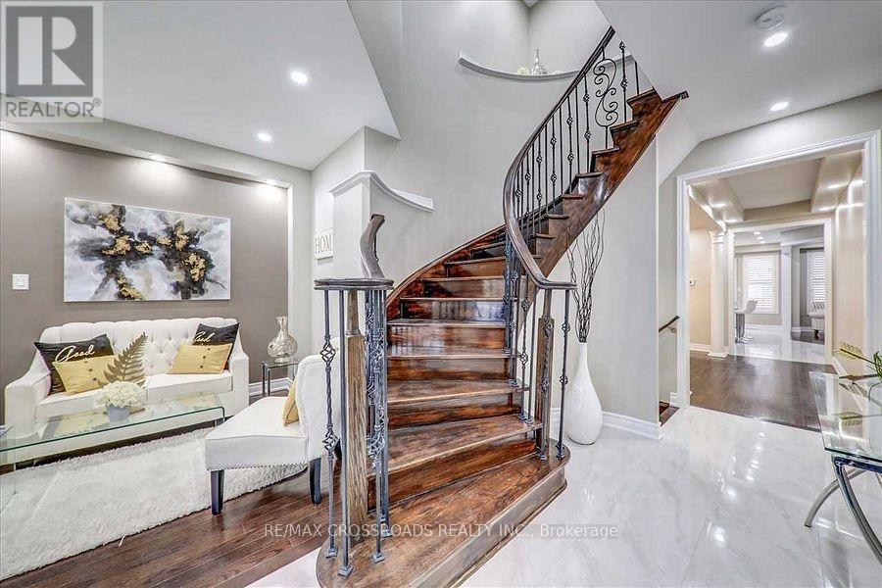
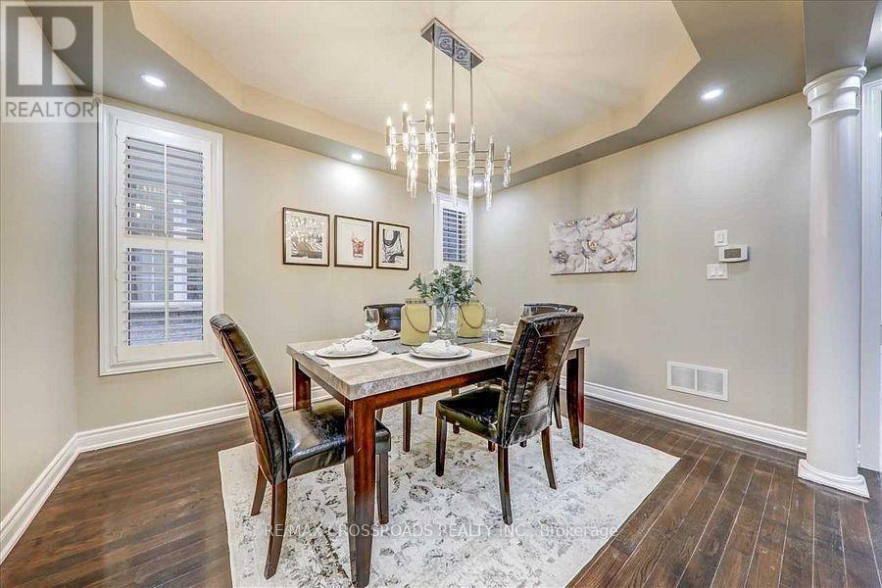
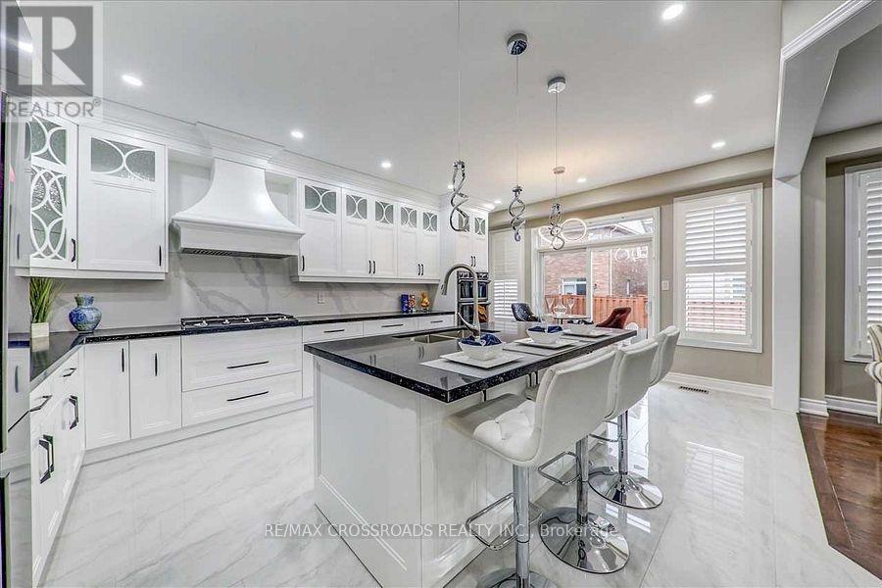
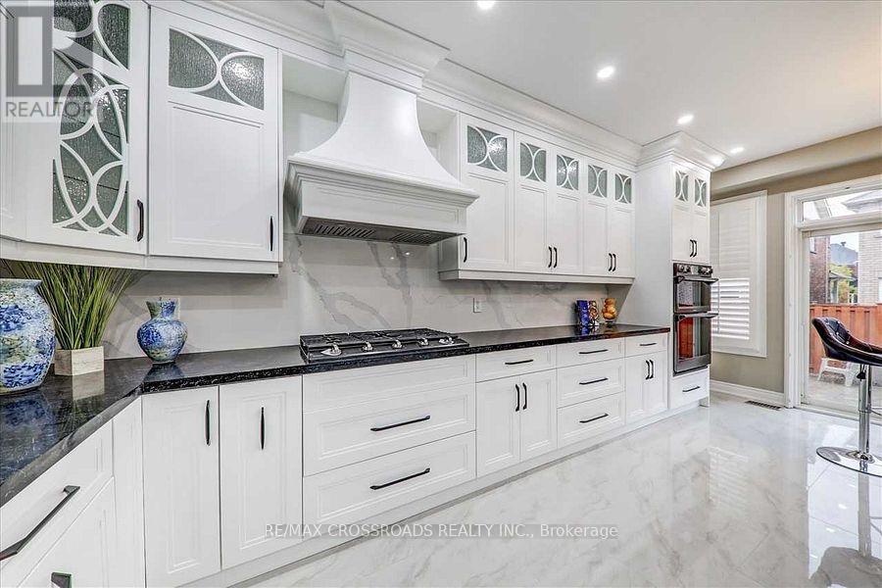
All 40 photos
For sale
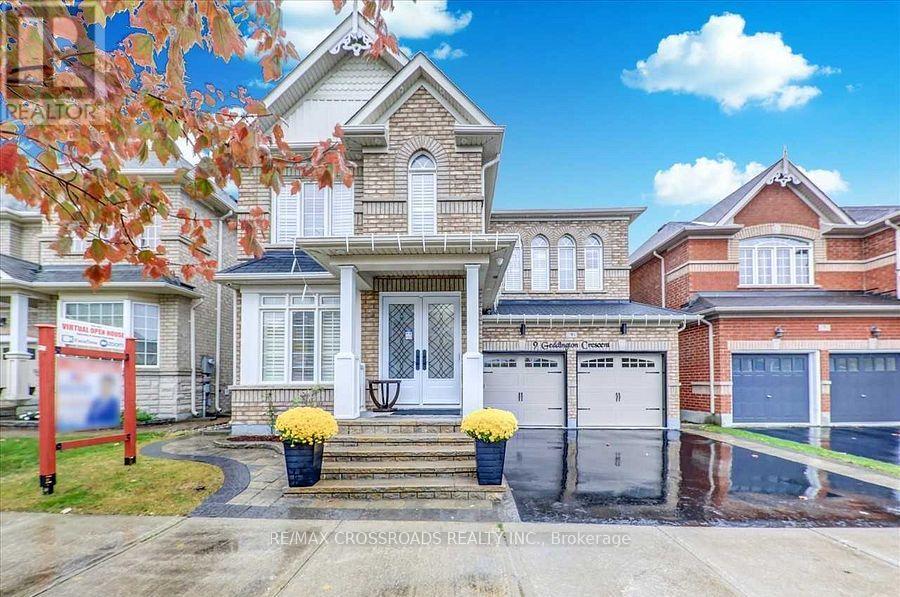
9 Geddington Crescent
Markham (Box Grove)
$1,669,000
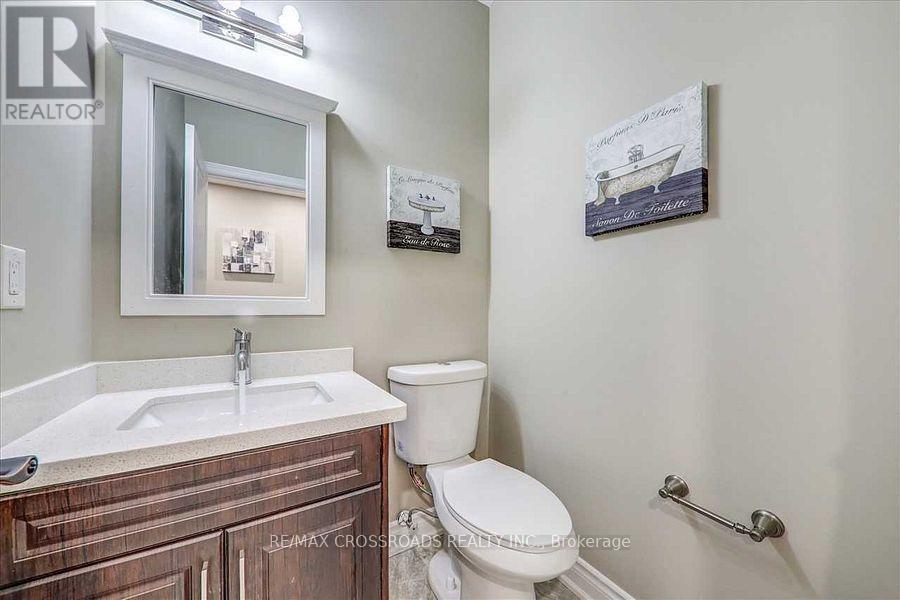
7 bedrooms · 6 bathrooms · Detached house · Freehold
- Listed by:
- RE/MAX CROSSROADS REALTY INC.
- MLS® number:
- N13468554
- Last updated:
- June 19, 2026

About this home
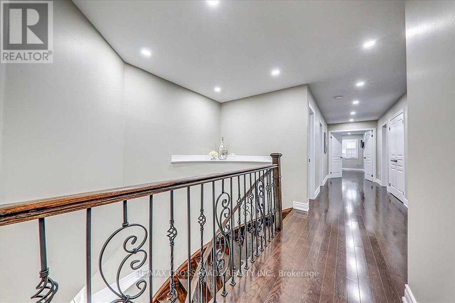
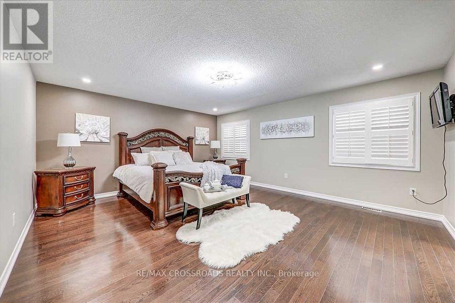
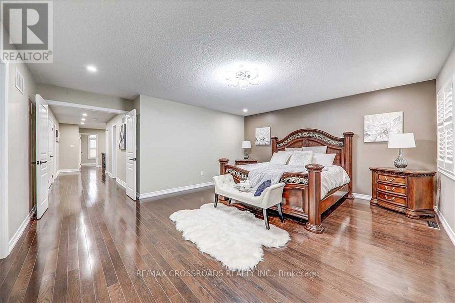
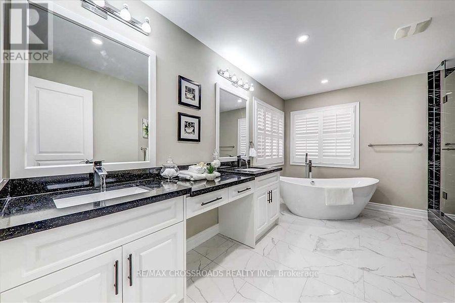
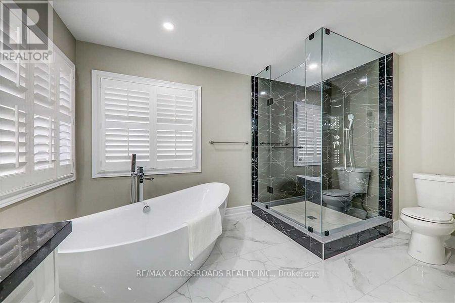
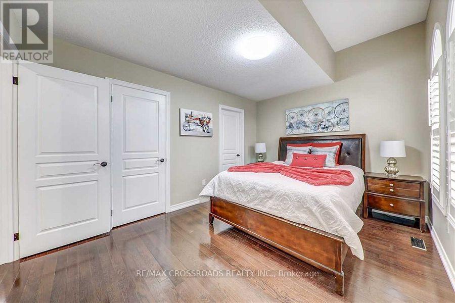
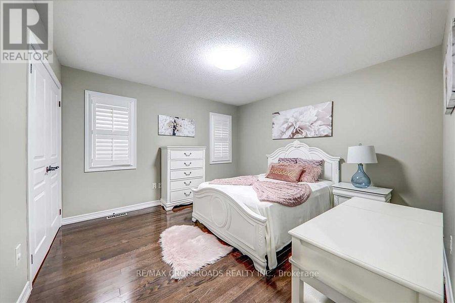
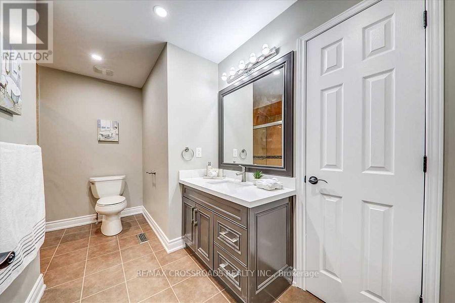
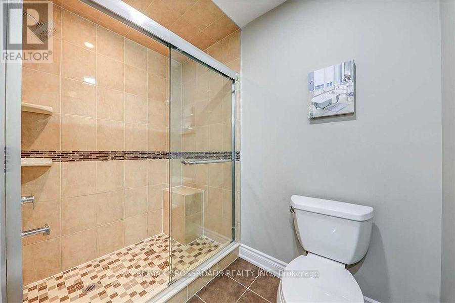
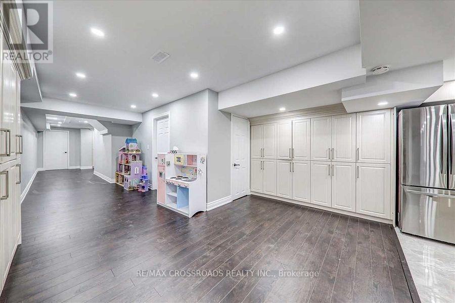
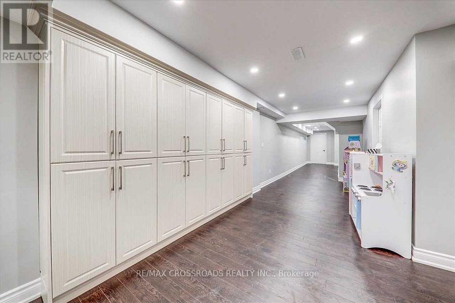
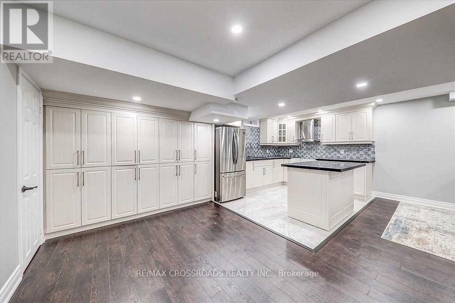
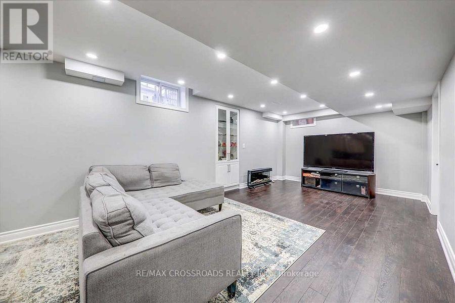
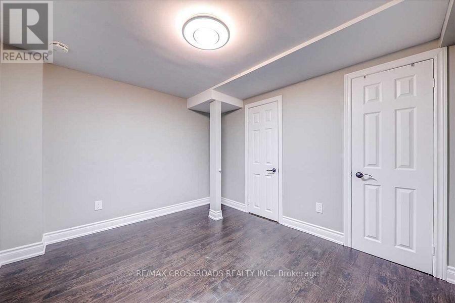
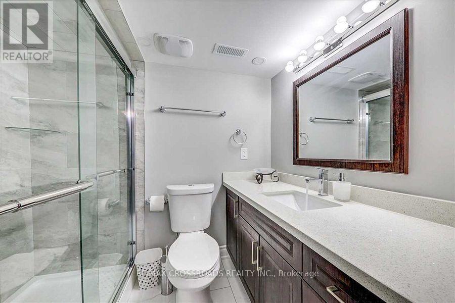
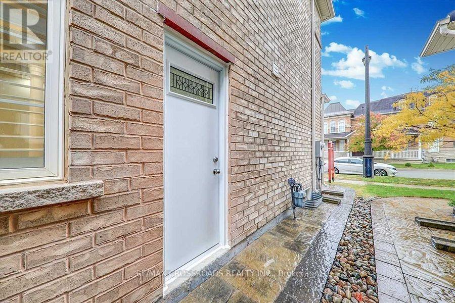
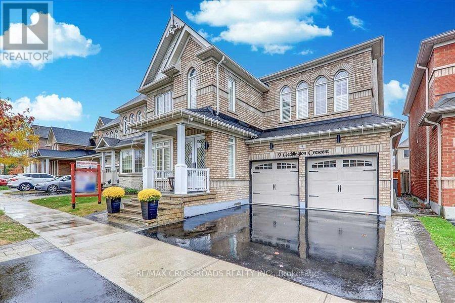
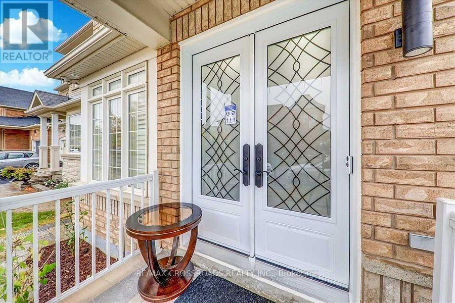
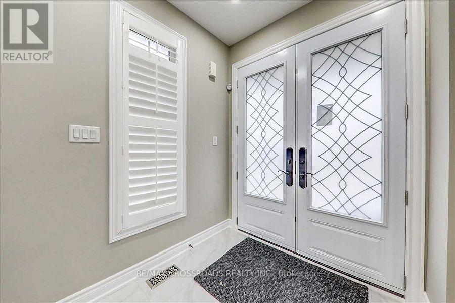
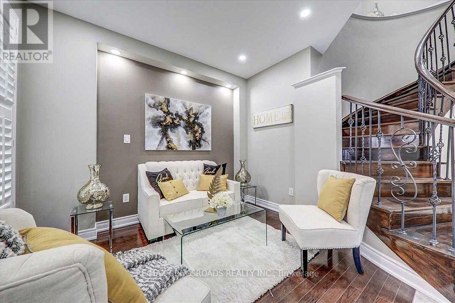
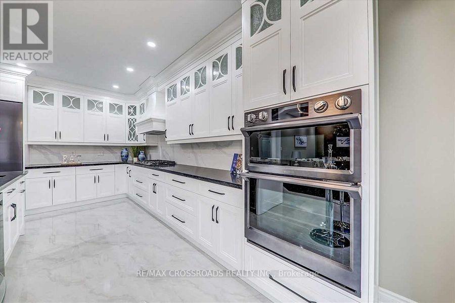
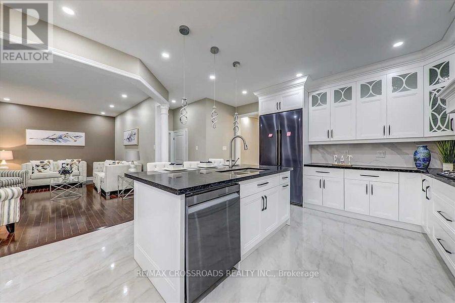
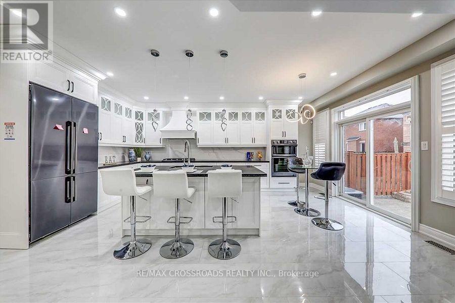
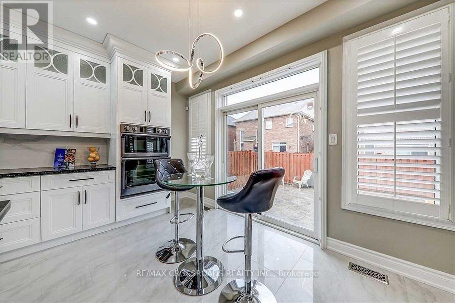
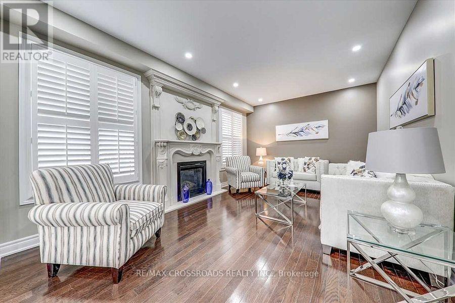
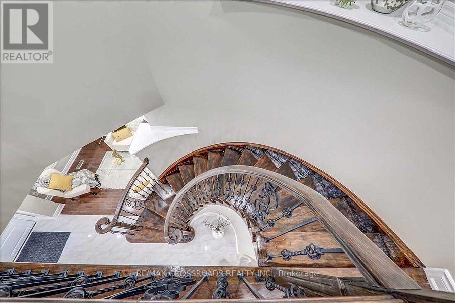
A Must See-Thousands Spent On Upgrades ($$$)W/A Designers Touch.Prof Fin Bsmt W/Kitchen,4Pc Bath(2)Plenty Of Cabinetry.9Ft Main Flr, Custom Gourmet Kitchen W/Island, Plenty Of Cabinetry For A Budding Chef.Granite Counters, Hardwd Flrs.Gas F/P,Pot Lights,High End Appliances & Light Fixtures,Spac Laundry, Spac Mstr Ensuite W/Jaczz Tub Interlock, New Garage Door,Front Door,California Shutters,Walking Distance To Walmart,Longos,Schools,Transit & 407 (id:67445)
Rooms
| Room | Level | Size |
|---|---|---|
| Bedroom 5 | Second level | 4.67 × 3.35 m |
| Great room | Basement | |
| Kitchen | Basement | |
| Living room | Main level | 3.25 × 2.79 m |
| Dining room | Main level | 3.96 × 3.35 m |
| Family room | Main level | 5.49 × 3.66 m |
| Kitchen | Main level | 3.35 × 3.05 m |
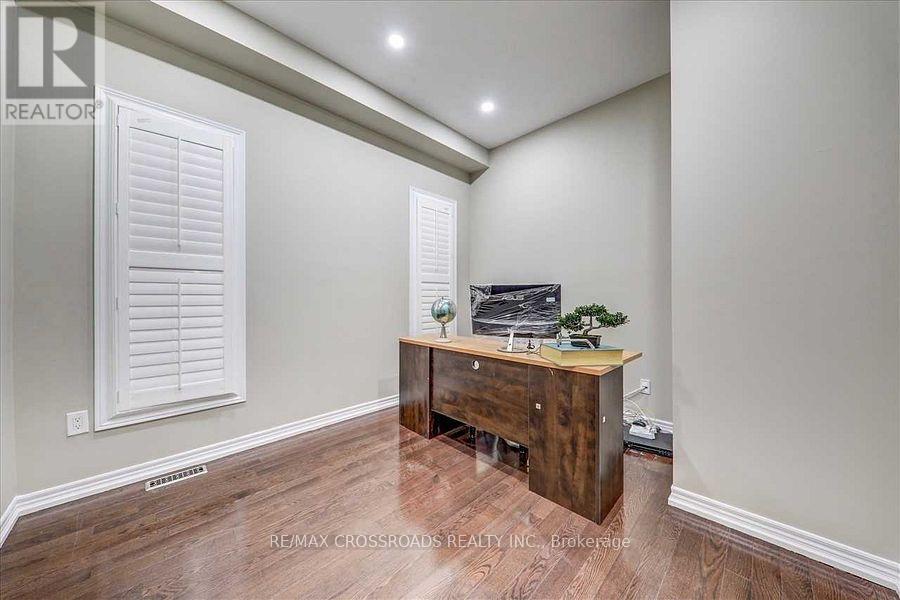
| Office | Main level | |
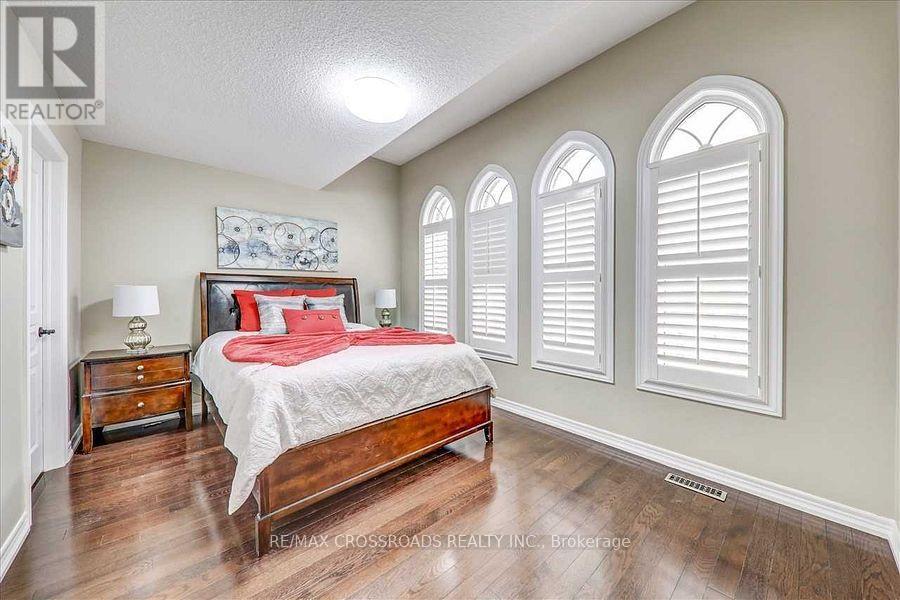
| Primary Bedroom | Second level | 5.36 × 4.67 m |
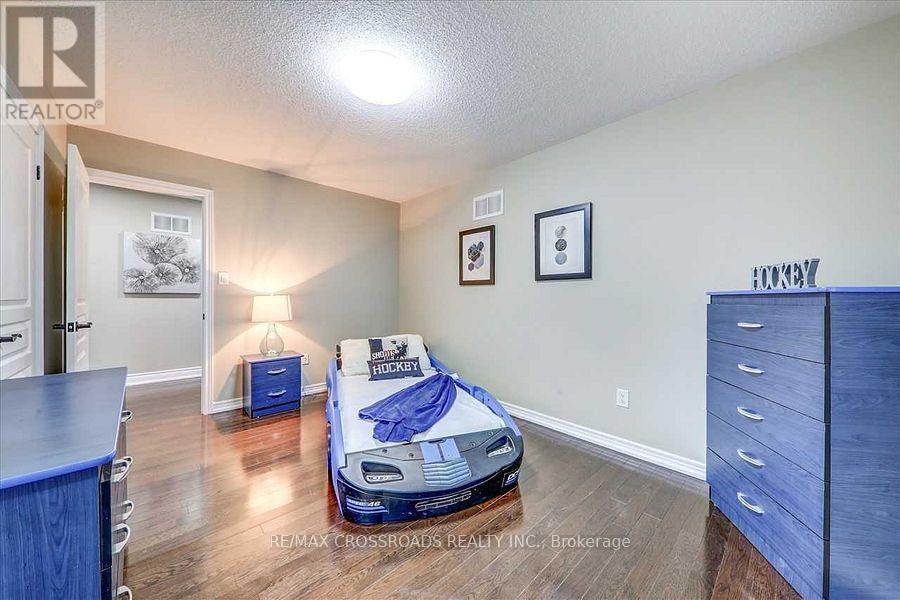
| Bedroom 2 | Second level | 4.27 × 3.05 m |
Location
The information contained on this site is based in whole or in part on information that is provided by members of The Canadian Real Estate Association (CREA), who are responsible for its accuracy. CREA reproduces and distributes this information as a service for its members and assumes no responsibility for its accuracy.