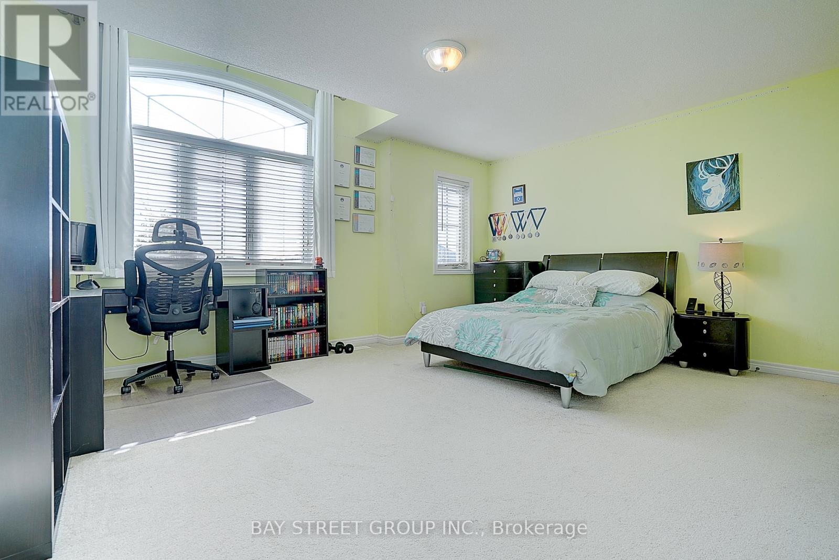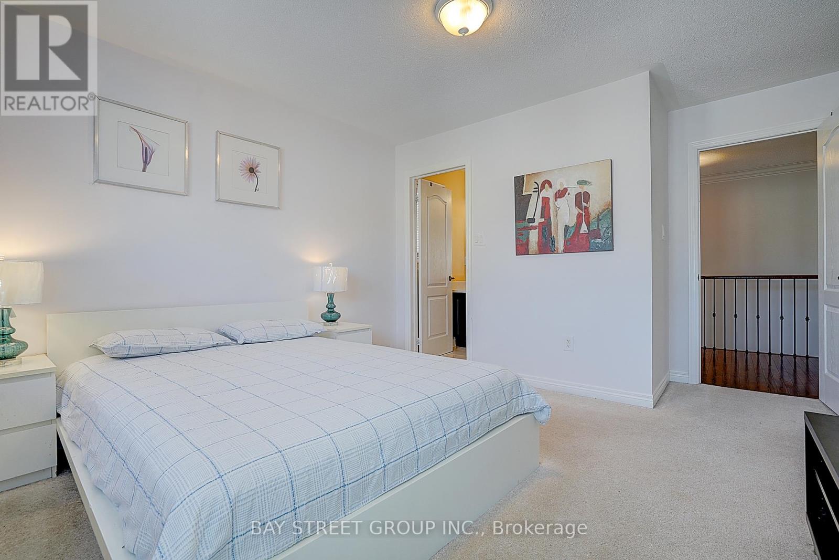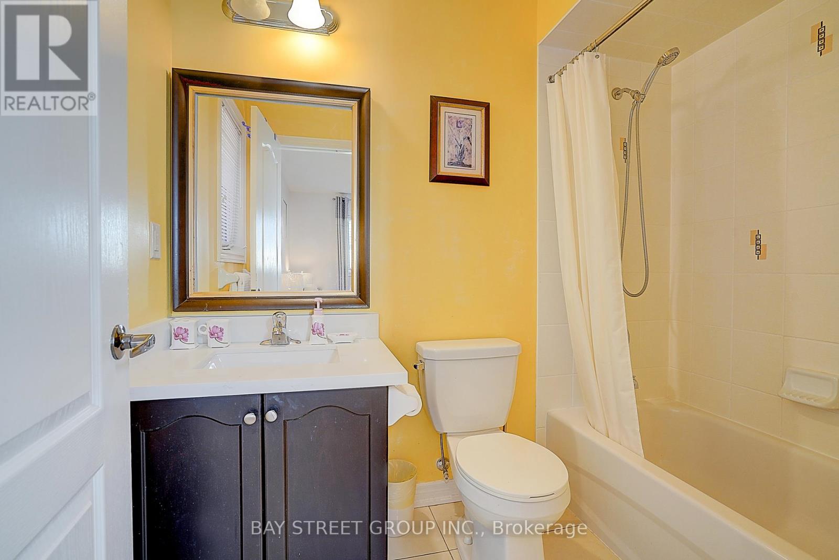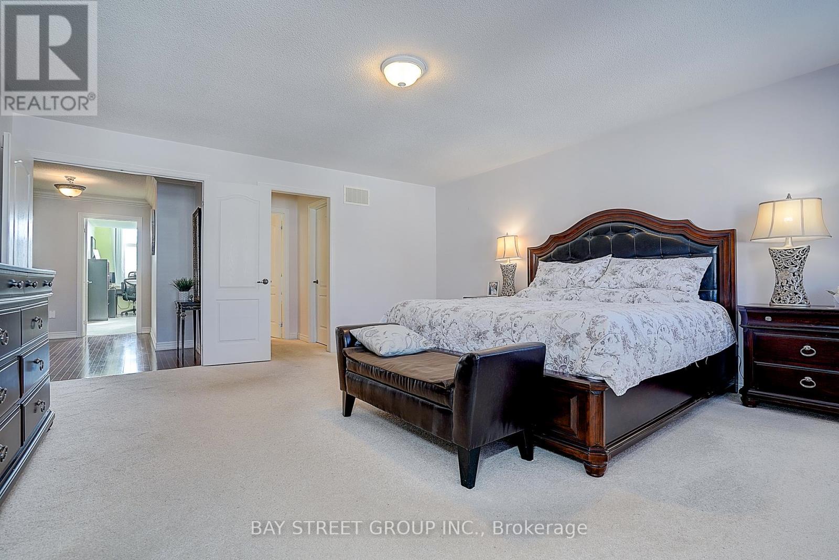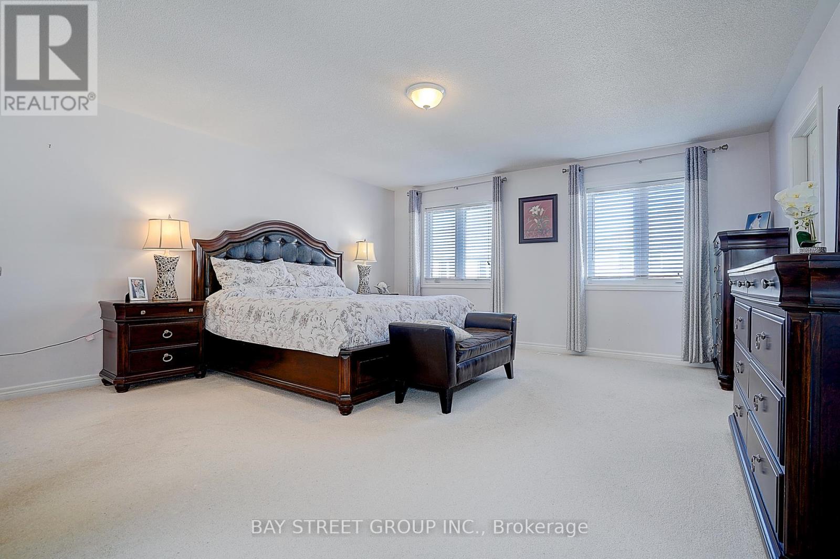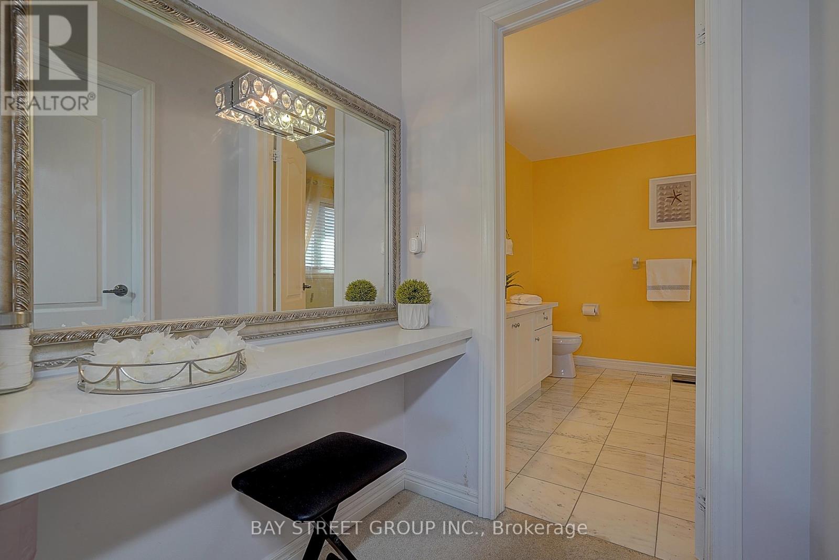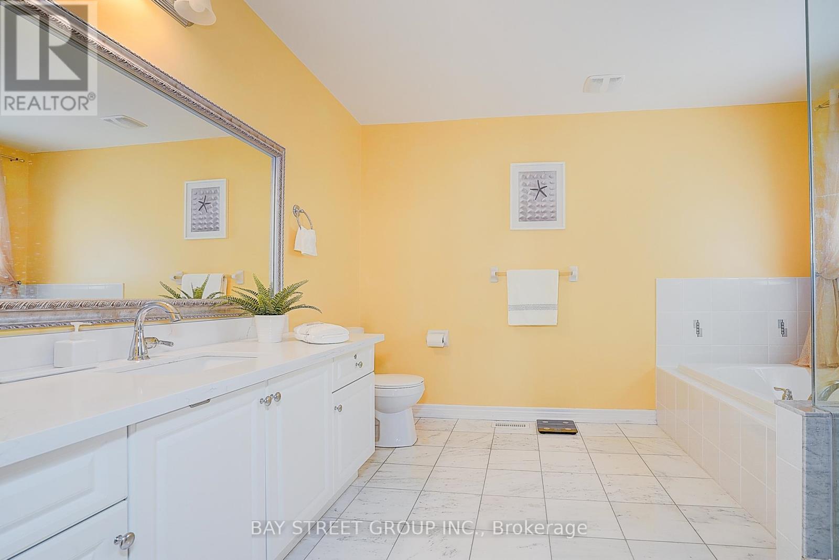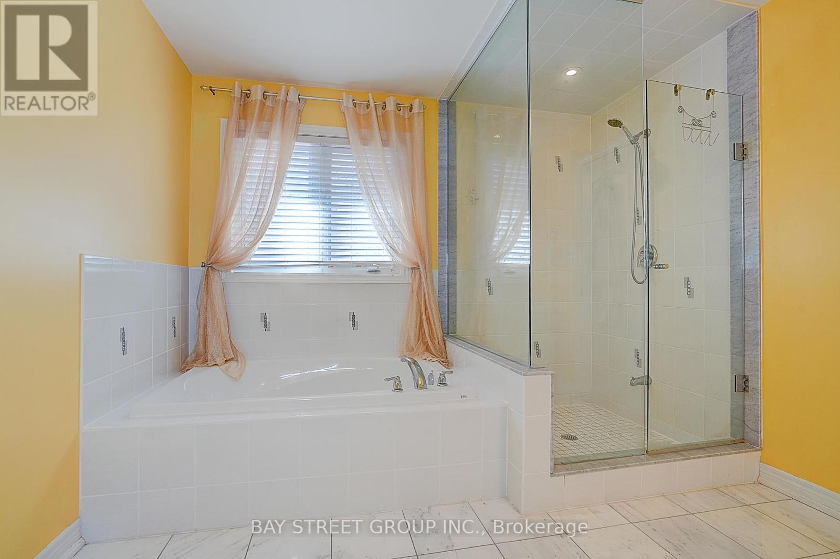
All 32 photos
For sale
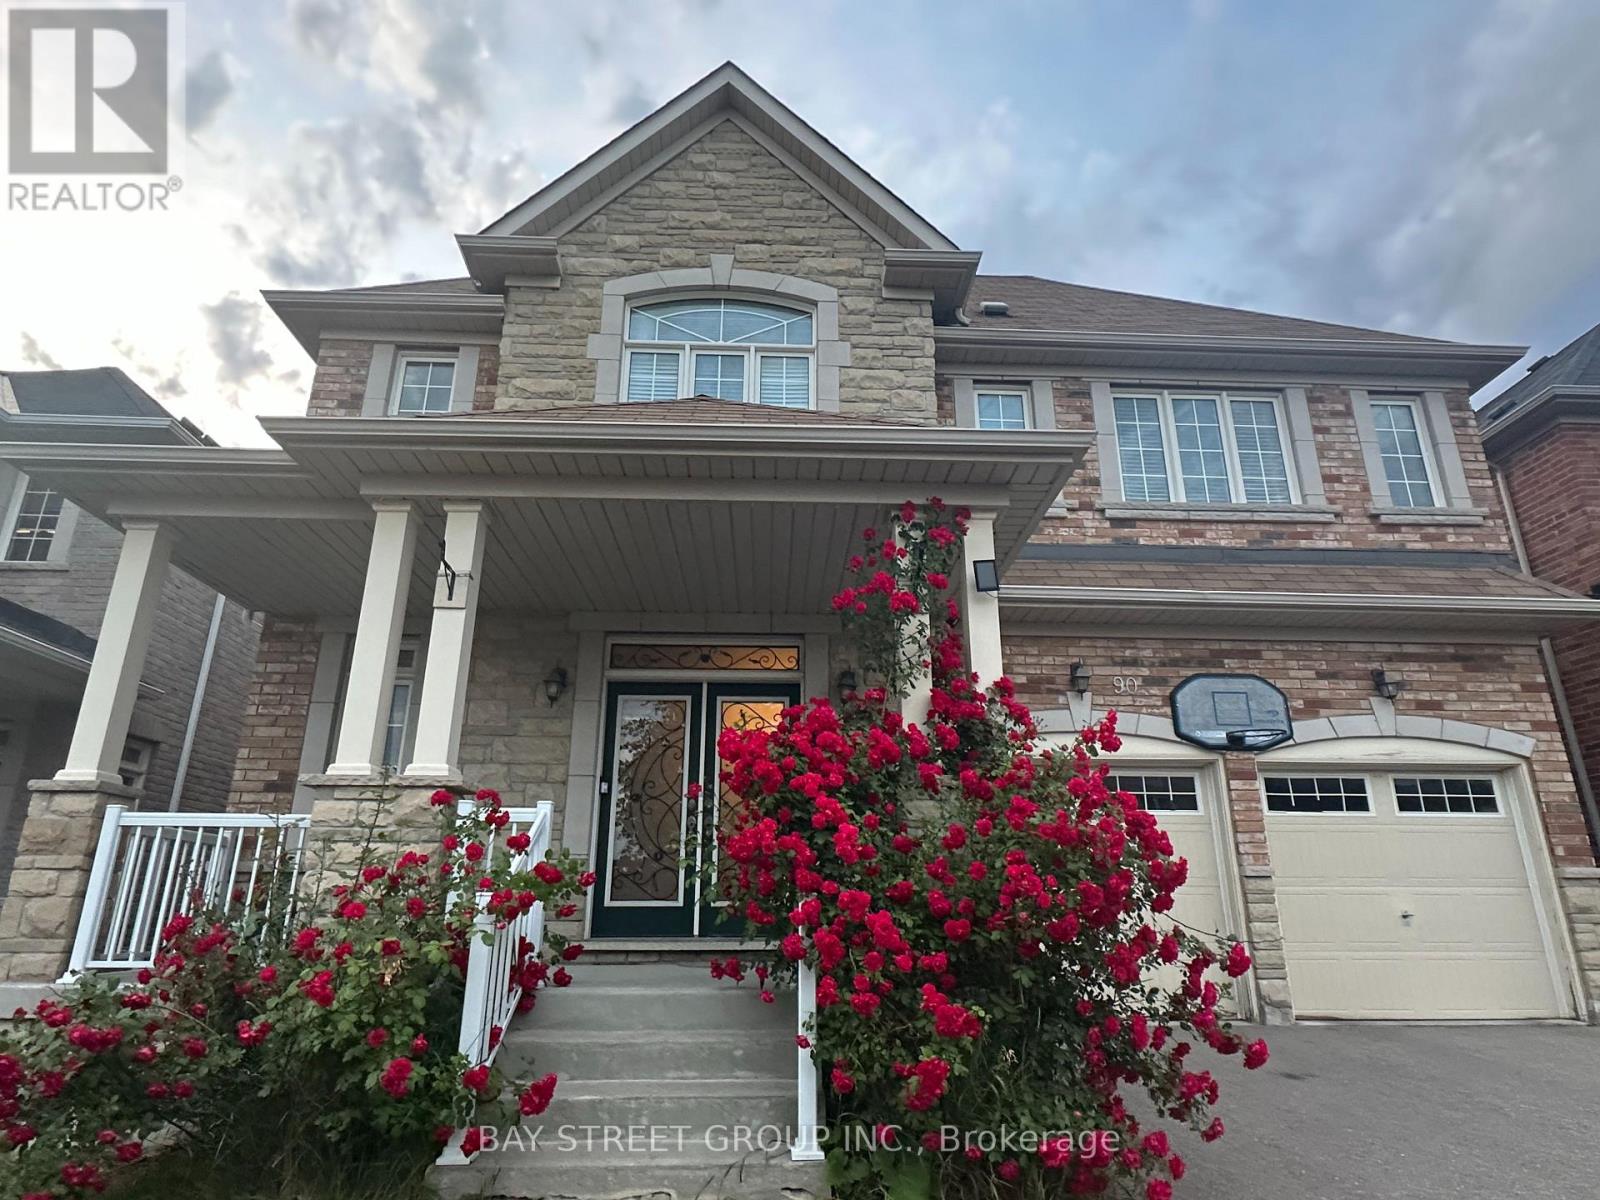
90 Gable Avenue
Markham (Berczy)
$1,888,000
5 bedrooms · 5 bathrooms · Detached house · Freehold
- Listed by:
- BAY STREET GROUP INC.
- MLS® number:
- N13448104
- Last updated:
- September 2, 2026

About this home
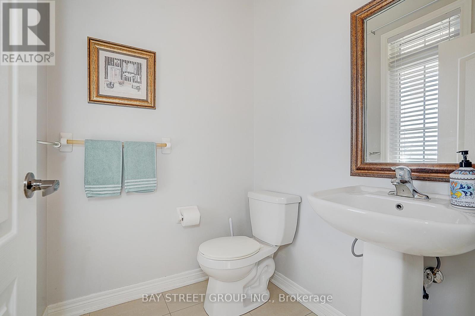
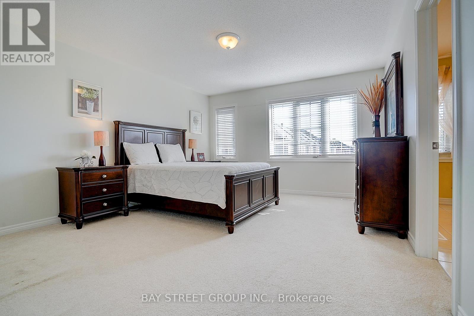
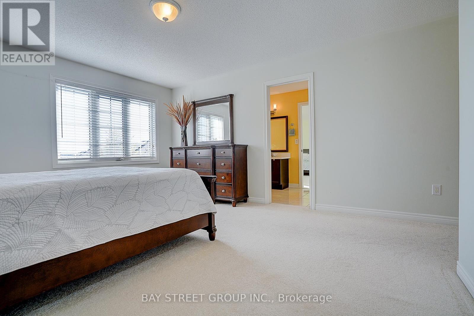
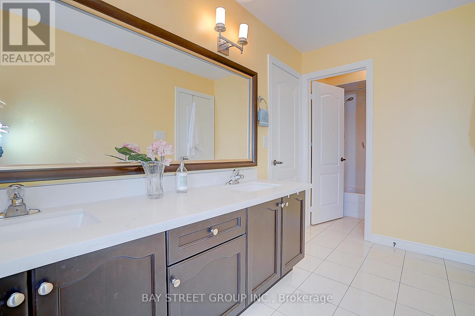
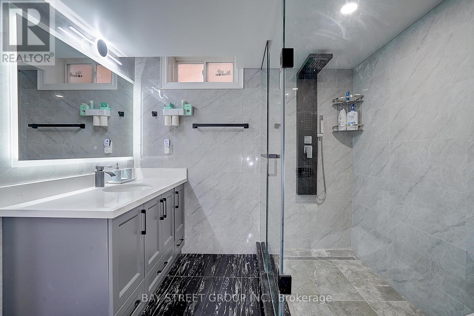
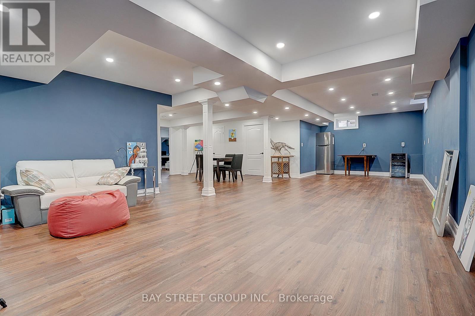
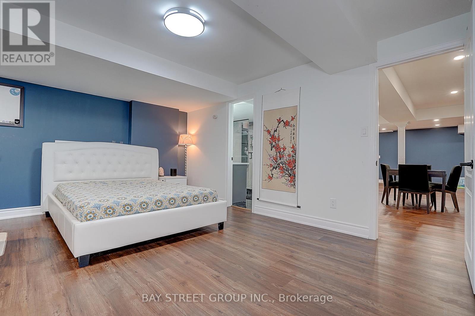
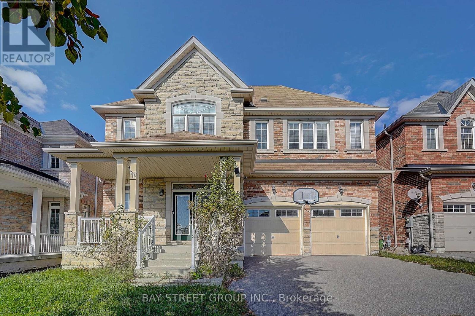
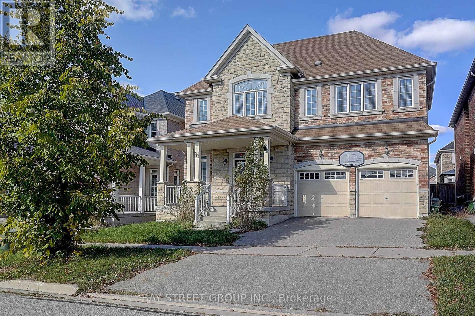
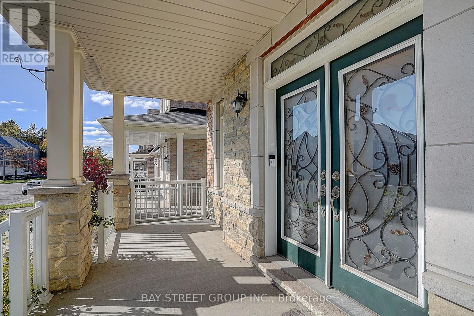
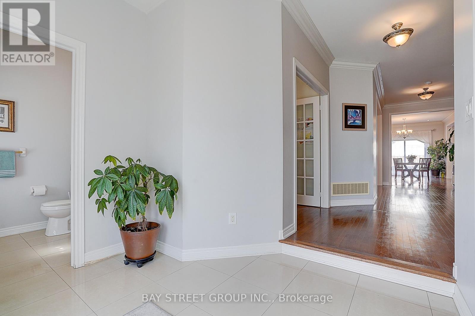
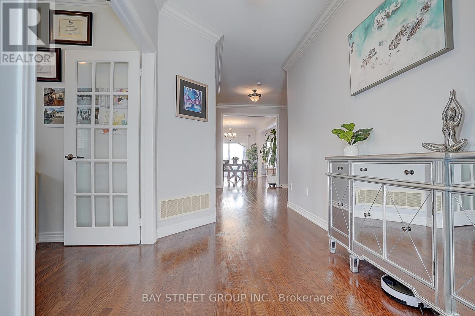
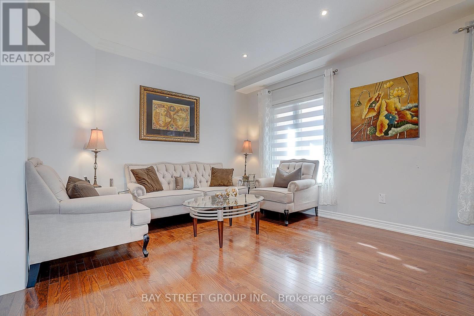
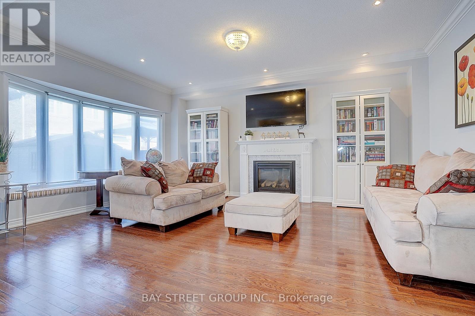
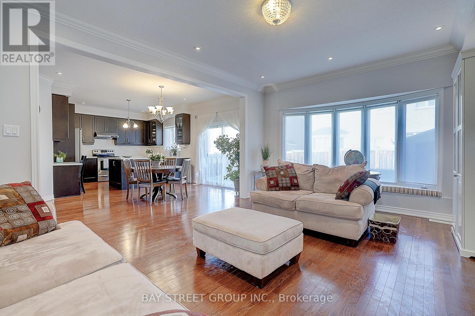
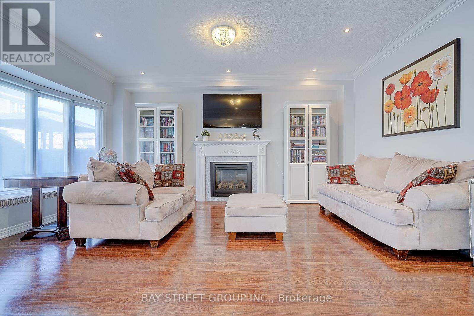
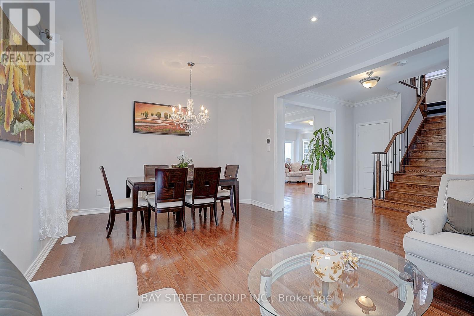
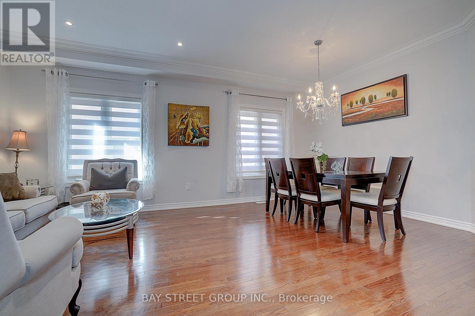
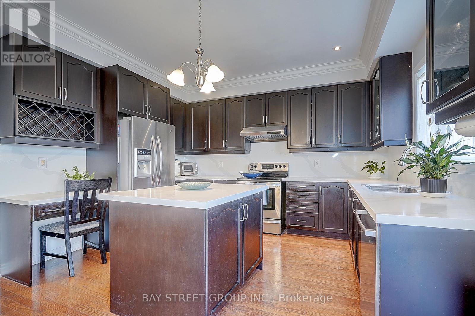
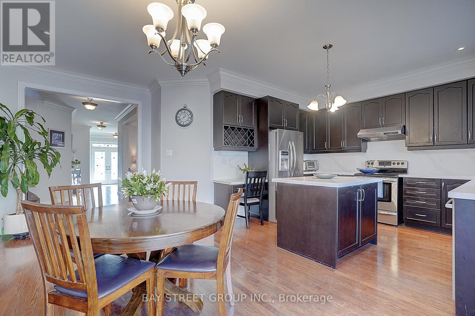
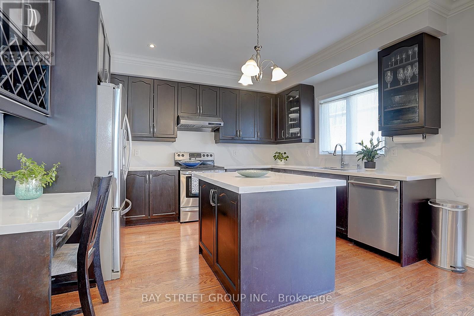
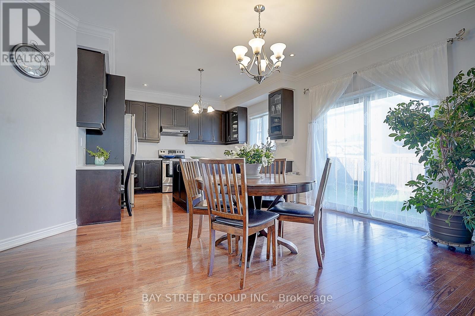
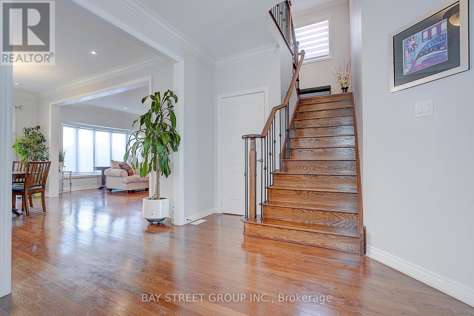
A Must -See Stunning Spacious Detached Home Nestled in Berczy's Prestigious Community! Over 4500Sqft Living Space! 9 Ft Ceiling with crown moulding On Main. Fireplace In the Family Room. Formal Size Office with French Door, Hardwood Floor. Lots of Pot Lights. Modern upgraded Kitchen W/ Cntr Island, Granite Counter & S/S Appliances. Entire House With Upgrade Lights Fixtures, Finished Basement (2022) With One Bedroom W/ 3Pc Ensuite Bath, Large And Bright Entertainment Area. Walking Distance To Top Ranking School: Castlemore P.S & Pierre Elliott Trudeau H.S. Both Ranked As Top Best Schools In GTA. Close To Pacific Mall & Markville Mall, Park, Golf, Go Station, Grocery, Community Center and All Amenities. (id:67445)
Rooms
| Room | Level | Size |
|---|---|---|
| Living room | Main level | 5.77 × 3.7 m |
| Bedroom 5 | Basement | 4.81 × 3.96 m |
| Recreational, Games room | Basement | 8.4 × 10.19 m |
| Family room | Main level | 3.96 × 5.3 m |
| Dining room | Main level | 3.7 × 2.13 m |
| Kitchen | Main level | 3.05 × 3.96 m |
| Eating area | Main level | 3.11 × 5.3 m |
| Office | Main level | 3.1 × 2.74 m |
Location
The information contained on this site is based in whole or in part on information that is provided by members of The Canadian Real Estate Association (CREA), who are responsible for its accuracy. CREA reproduces and distributes this information as a service for its members and assumes no responsibility for its accuracy.