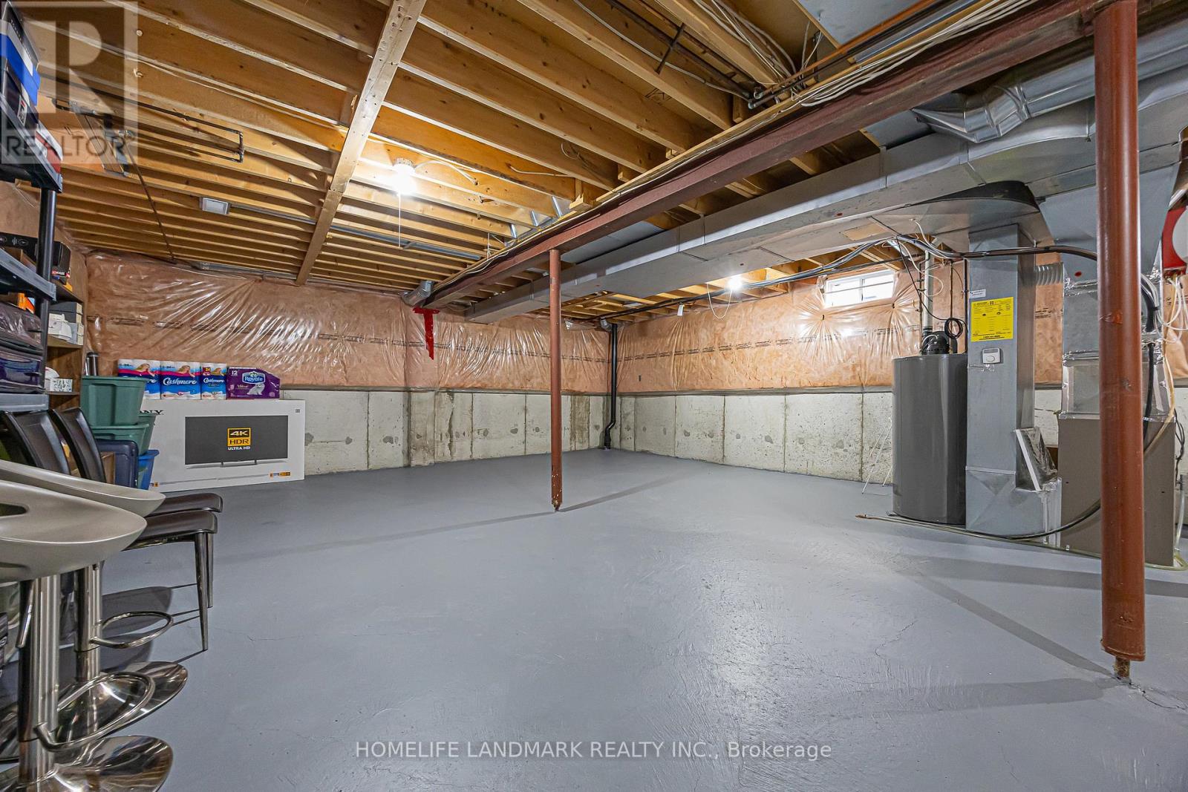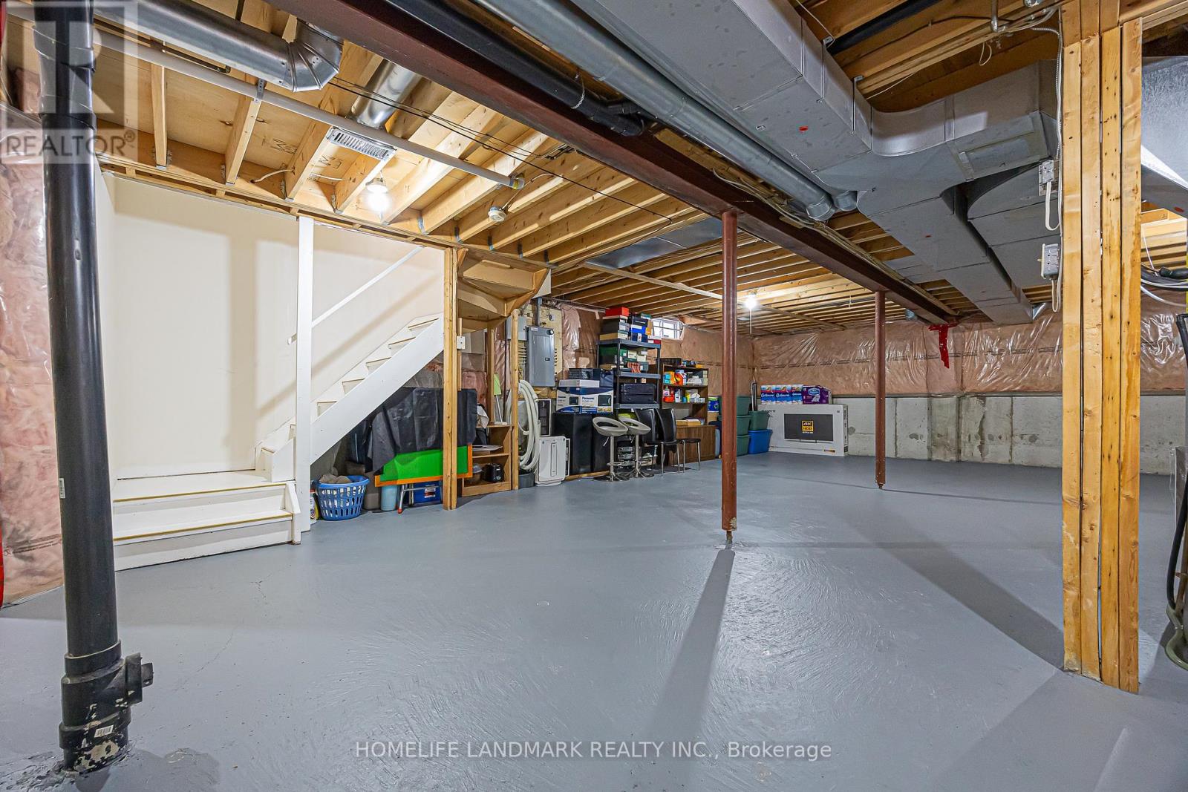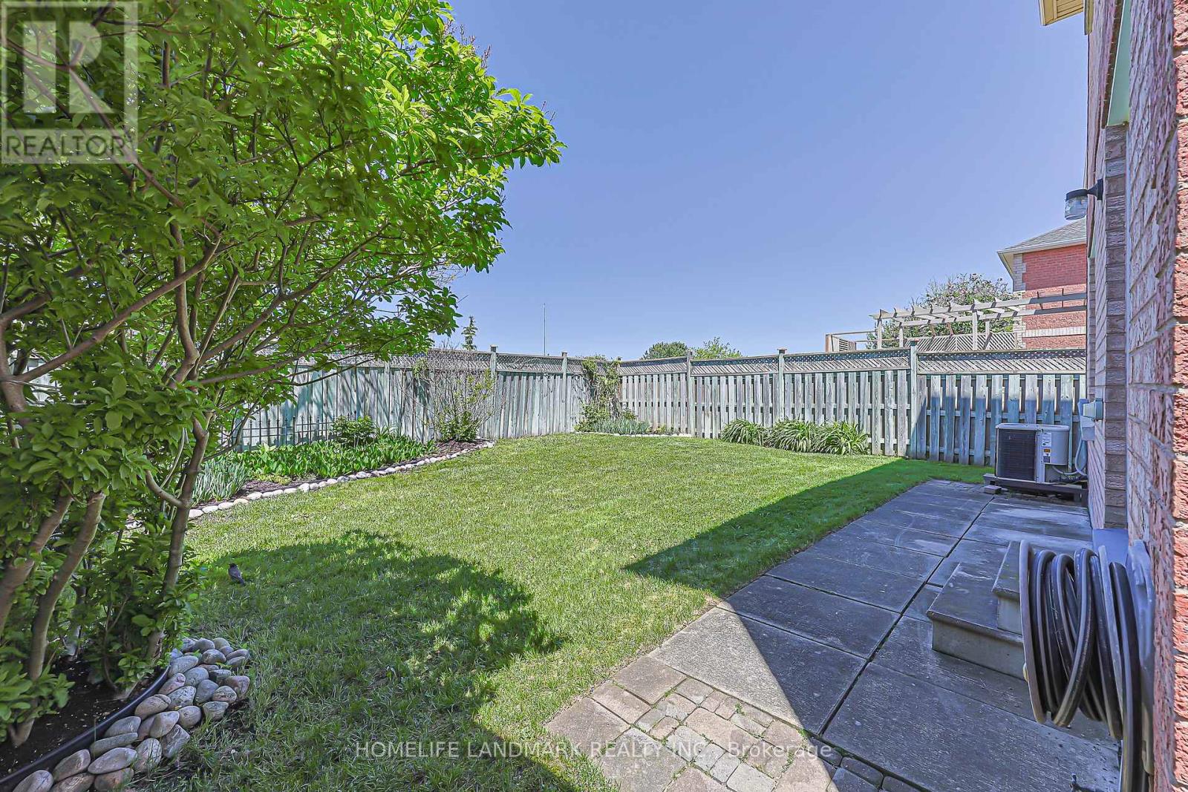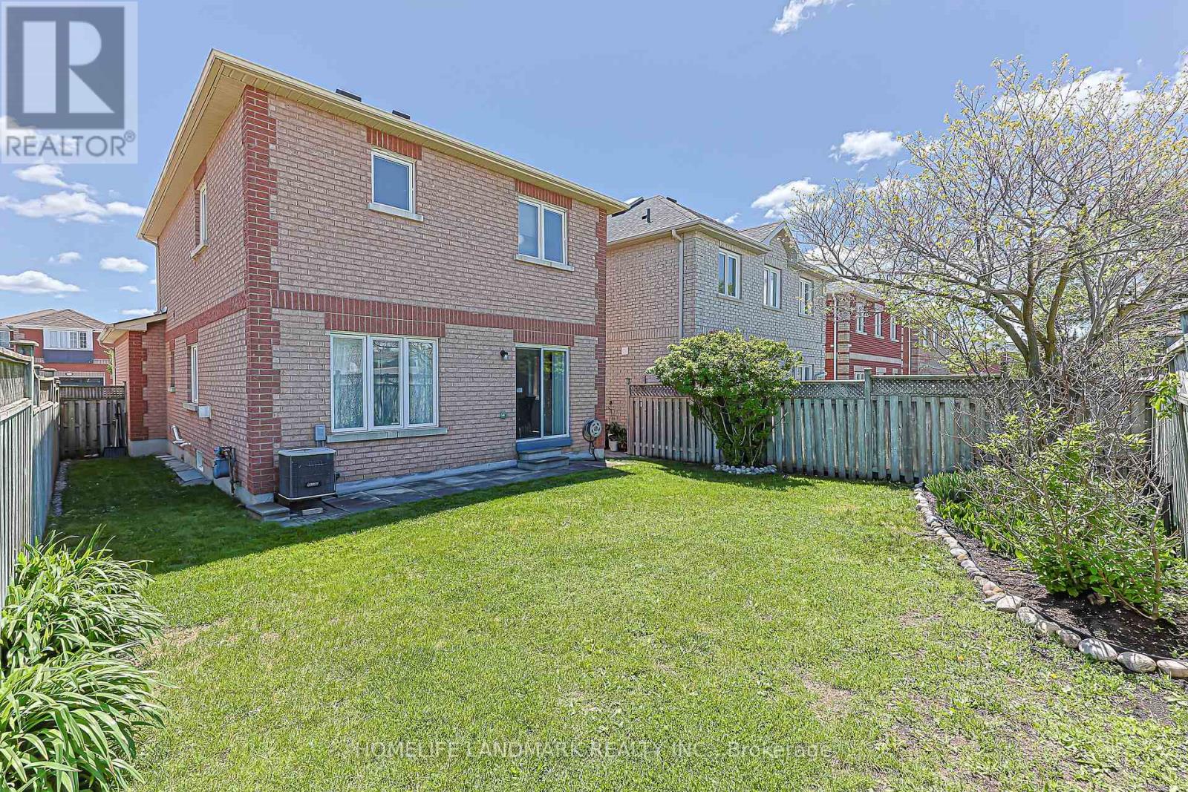
All 42 photos
For sale
81 Eastpine Drive
Markham (Milliken Mills West)
$1,398,000
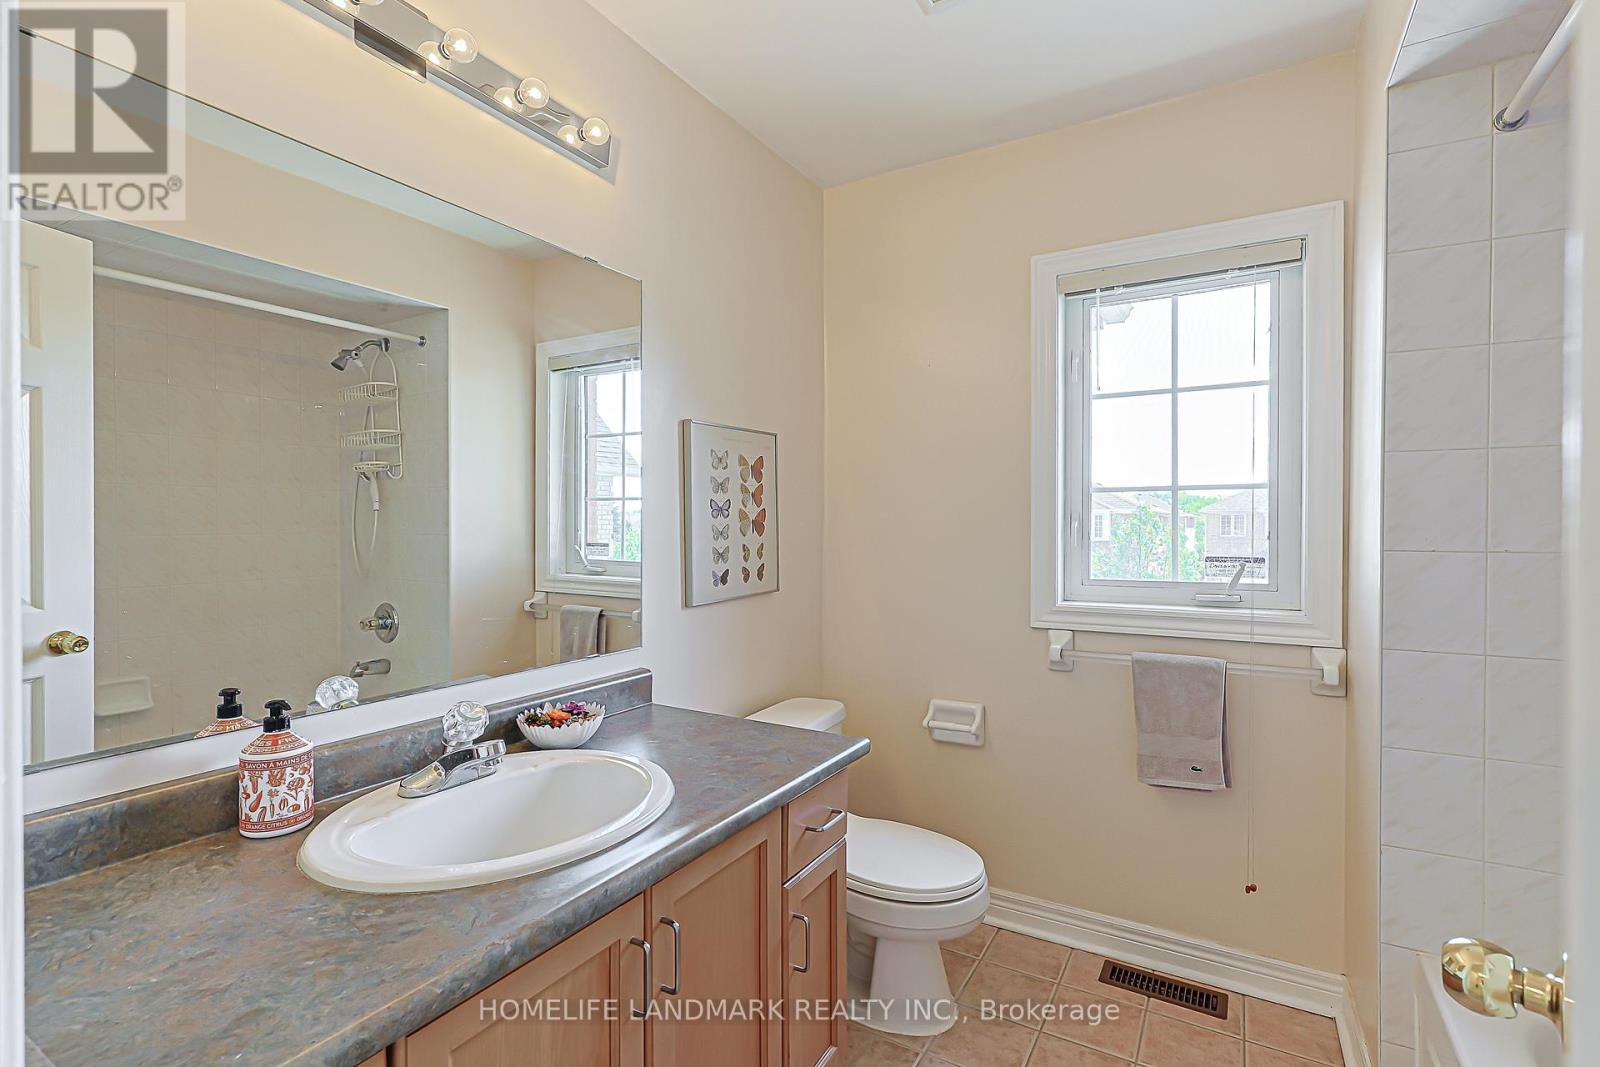
3 bedrooms · 3 bathrooms · Detached house · Freehold
- Listed by:
- HOMELIFE LANDMARK REALTY INC.
- MLS® number:
- N13215440
- Last updated:
- June 17, 2026

About this home
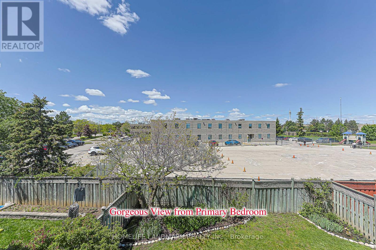
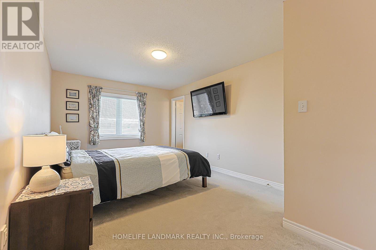
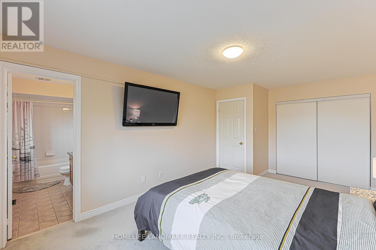
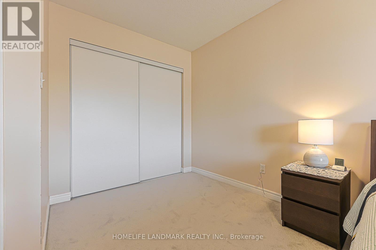
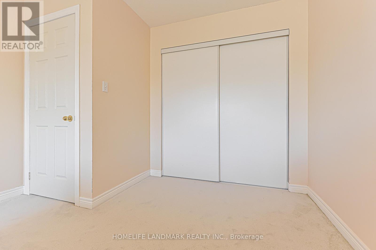
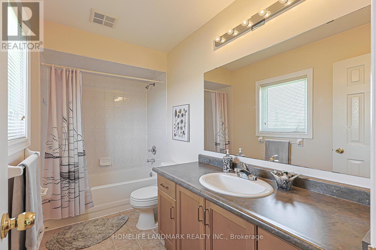
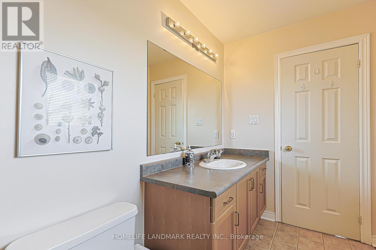
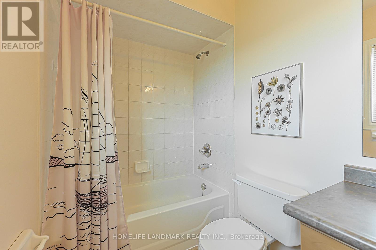
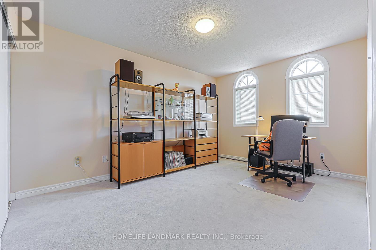
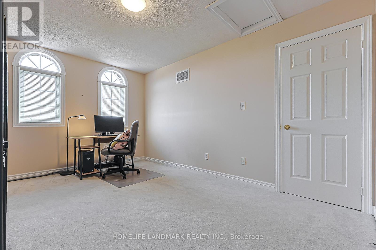
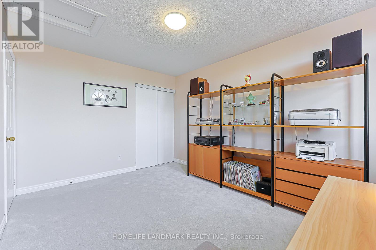
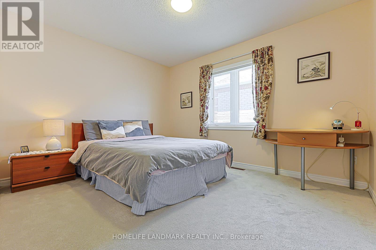
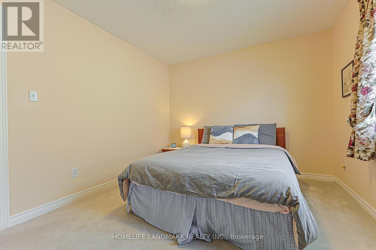
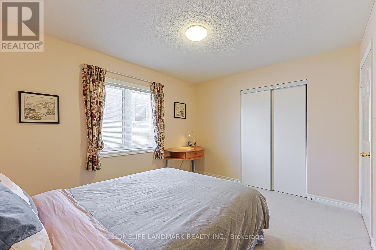
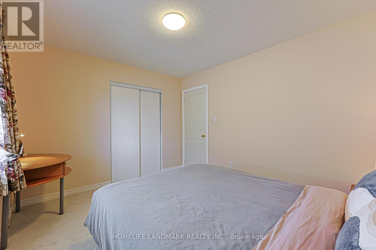
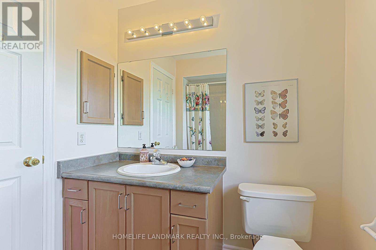
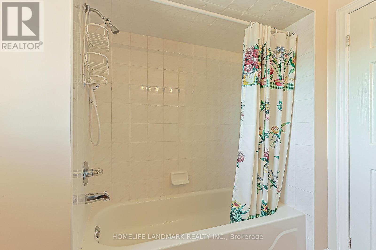
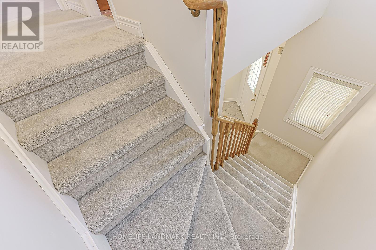
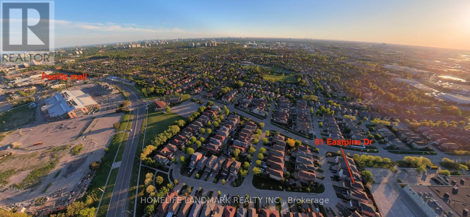
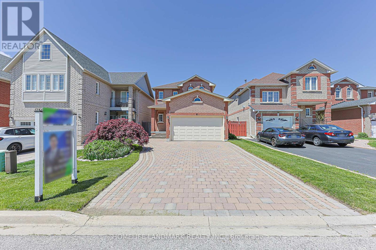
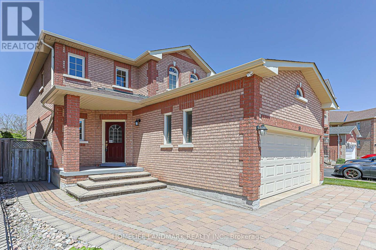
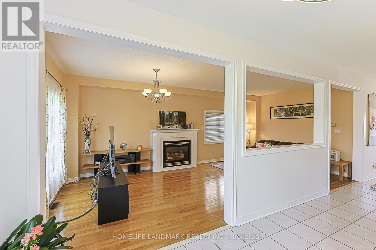
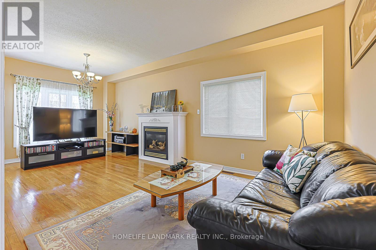
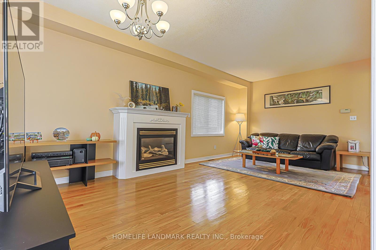
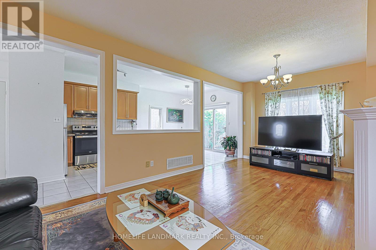
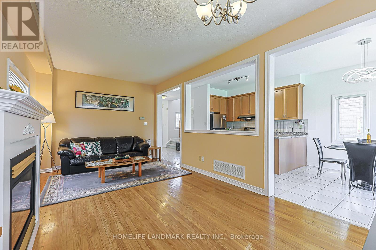
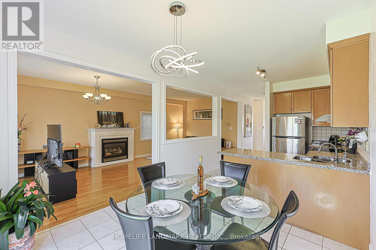
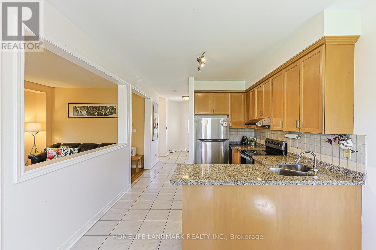
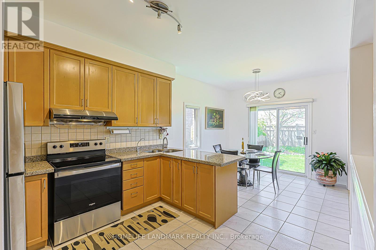
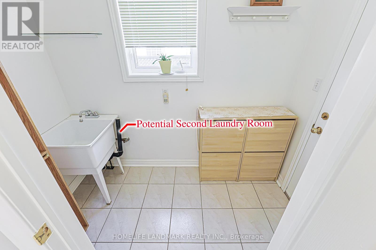
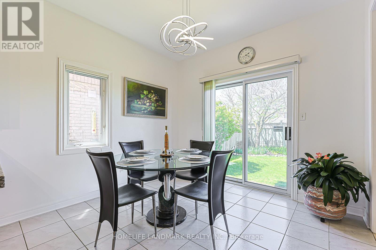
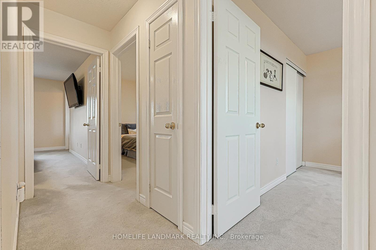
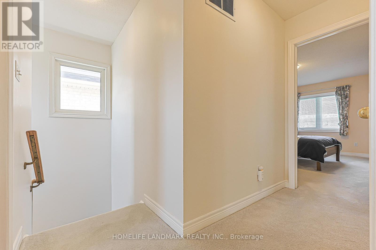
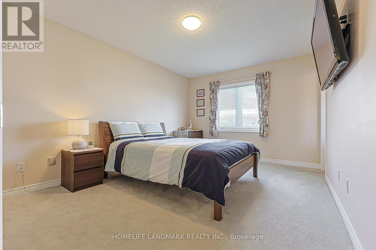
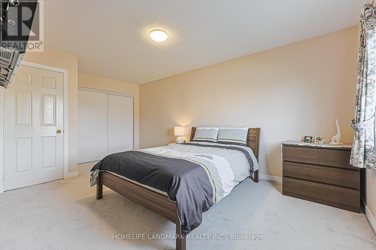
Beautiful and well-maintained detached home located in Milliken Mills west community. Offered by the original owner, this home features 3 bedrooms, 3 bathrooms, and a double-car garage with a spacious 4-car driveway. Enjoy a functional layout with 9-ft ceilings on the main floor, hardwood flooring throughout the main level, upgraded light fixtures, and a modern kitchen with quartz countertops and backsplash. the inviting living room includes a cozy fireplace, perfect for family gatherings. The second floor features newly replaced carpet and a spacious primary bedroom complete with a large closet and 3-piece ensuite. Additional highlights include a central vacuum system and direct access to the garage. Conveniently located within walking distance to parks, schools, and public transit. Close to Pacific Mall, Highway 407, supermarkets, restaurants, community centres, plazas, and top-ranked schools. (id:67445)
Rooms
| Room | Level | Size |
|---|---|---|
| Eating area | Main level | 3.15 × 2.65 m |
| Kitchen | Main level | 3.15 × 2.65 m |
| Family room | Main level | 3.36 × 4.4 m |
| Dining room | Main level | 3.36 × 4.4 m |
| Primary Bedroom | Second level | 5.03 × 3.35 m |
| Bedroom 2 | Second level | 4.17 × 3.35 m |
| Bedroom 3 | Second level | 3.76 × 3.35 m |
Location
The information contained on this site is based in whole or in part on information that is provided by members of The Canadian Real Estate Association (CREA), who are responsible for its accuracy. CREA reproduces and distributes this information as a service for its members and assumes no responsibility for its accuracy.