
All 13 photos
For sale
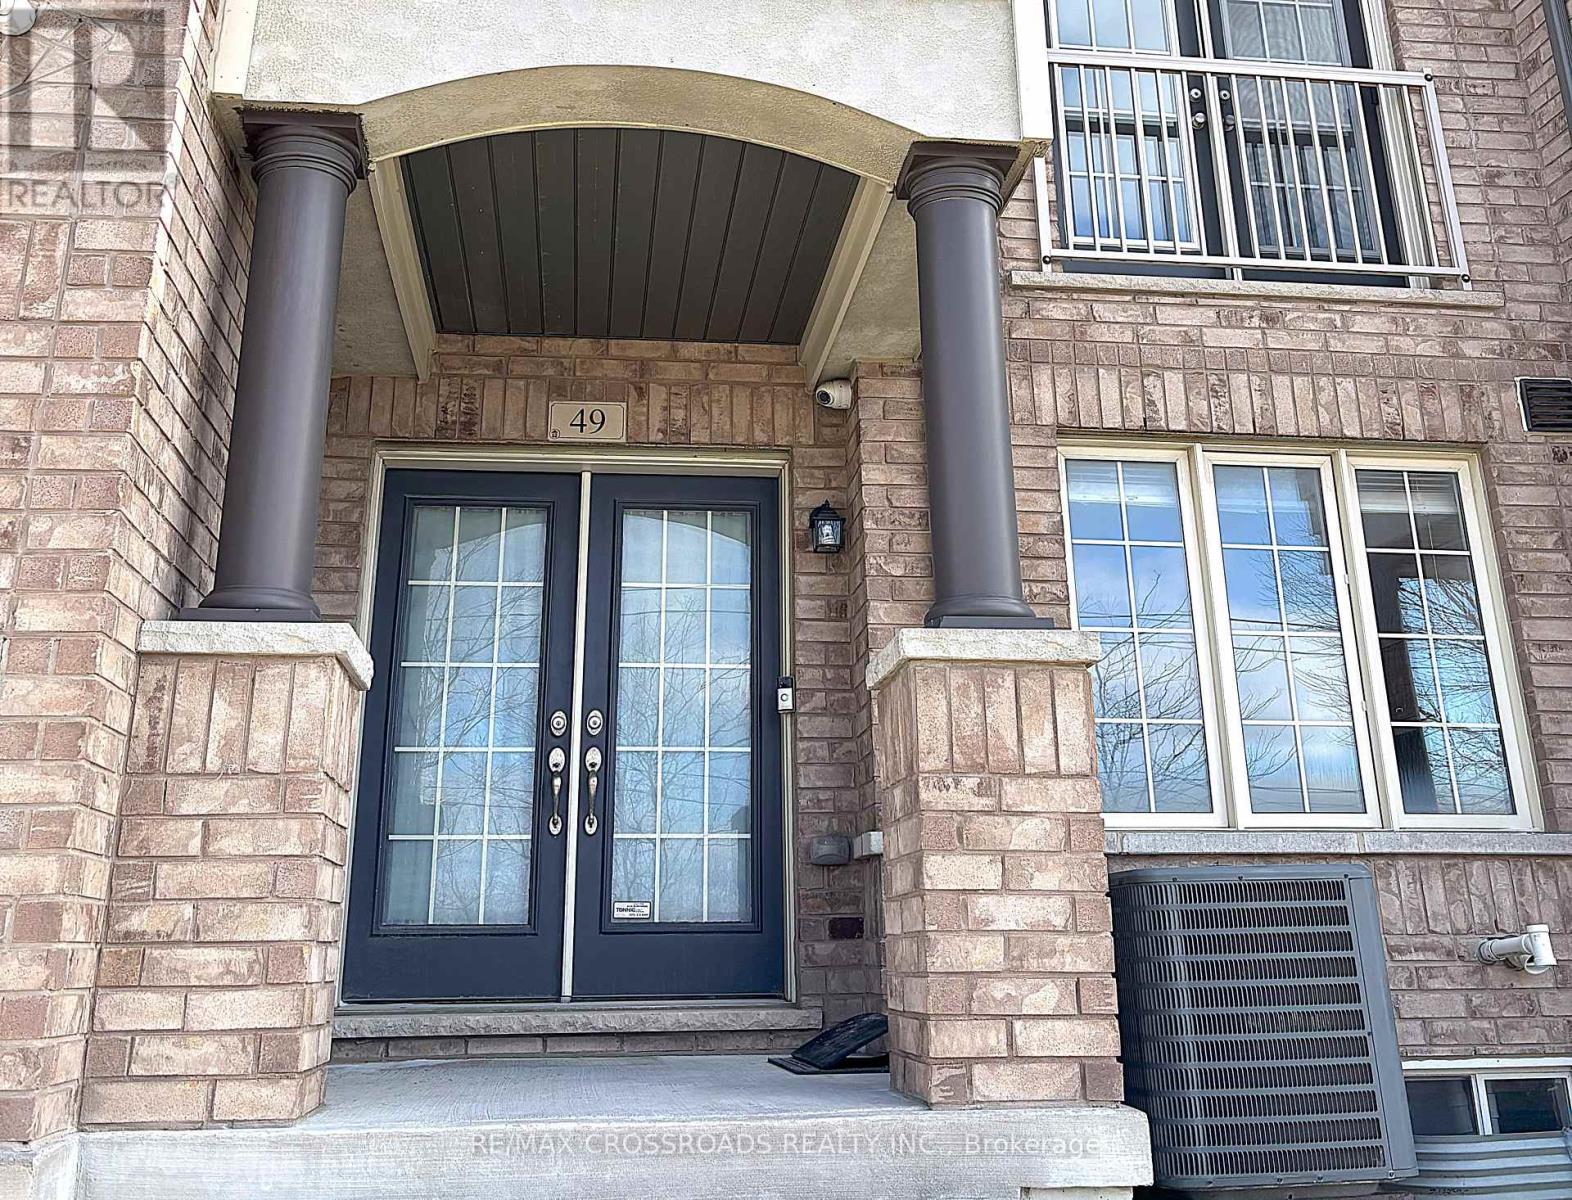
49 Memon Place
Markham (Wismer)
$1,030,000
4 bedrooms · 4 bathrooms · Townhouse · Freehold
- Listed by:
- RE/MAX CROSSROADS REALTY INC.
- MLS® number:
- N13141692
- Last updated:
- June 28, 2026

About this home
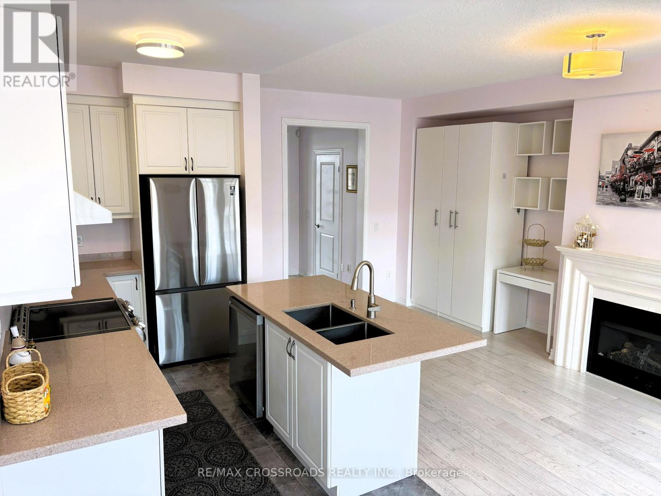
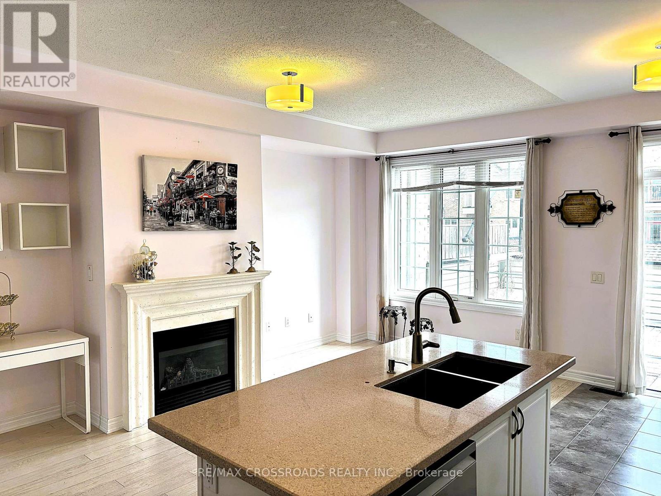
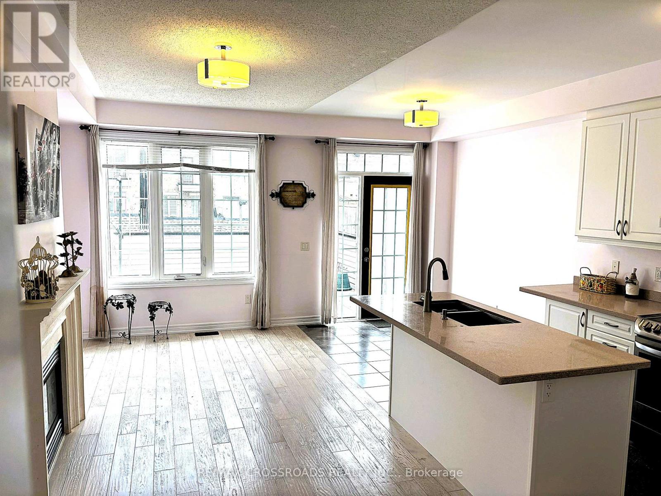
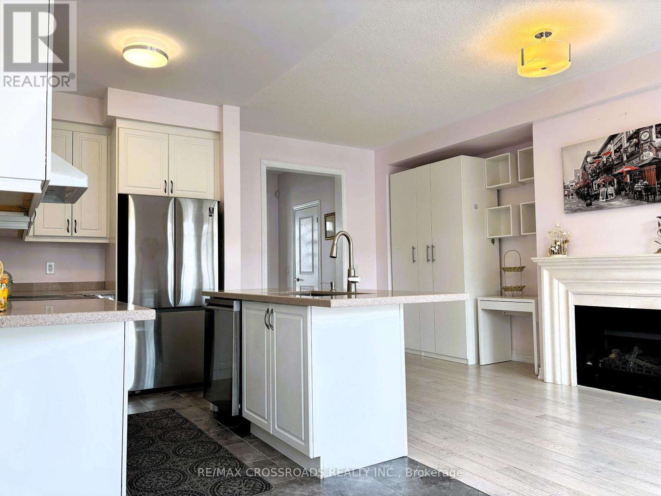
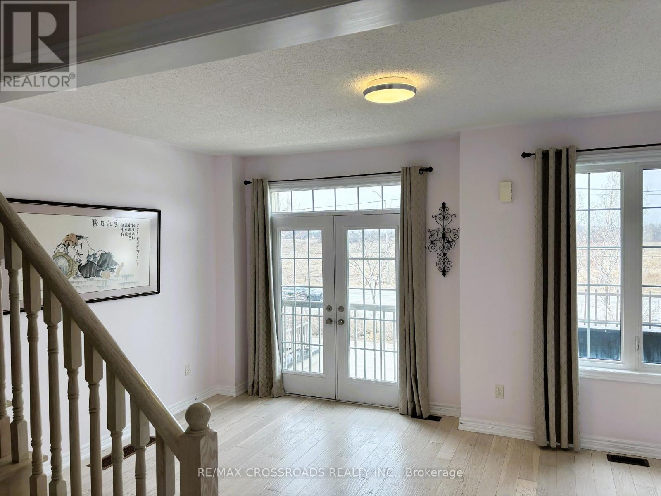
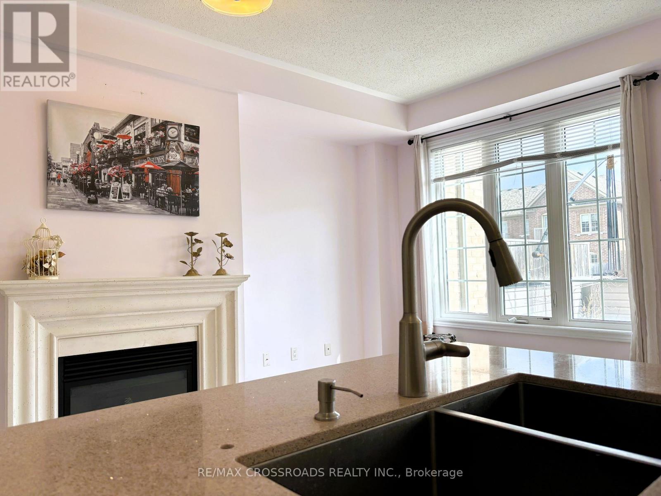
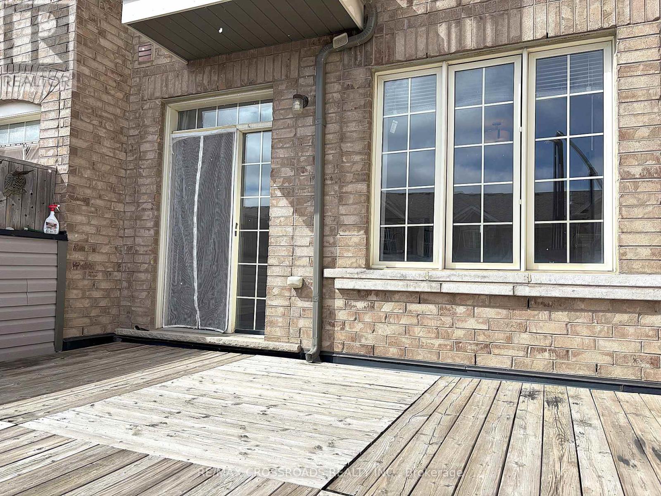
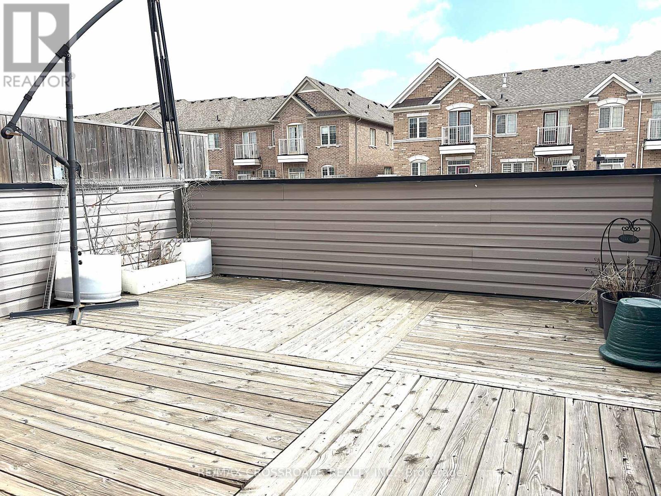
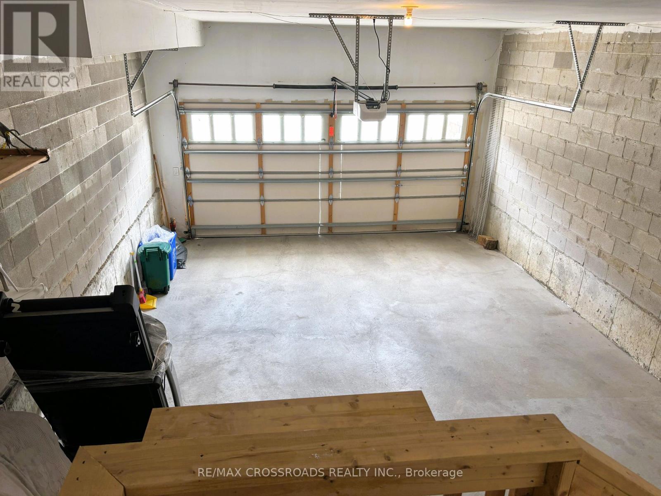
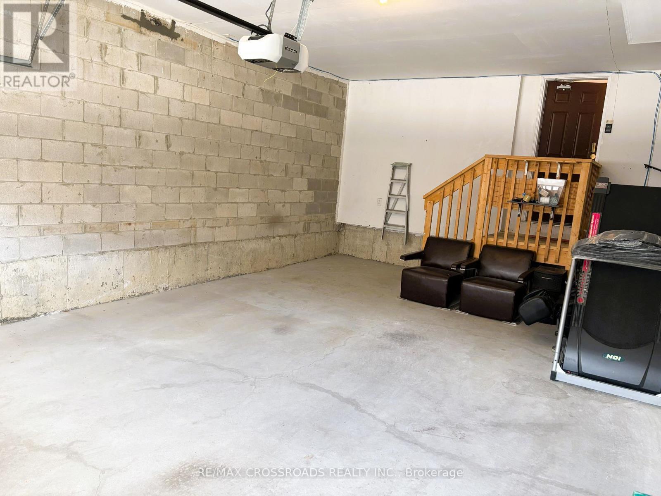
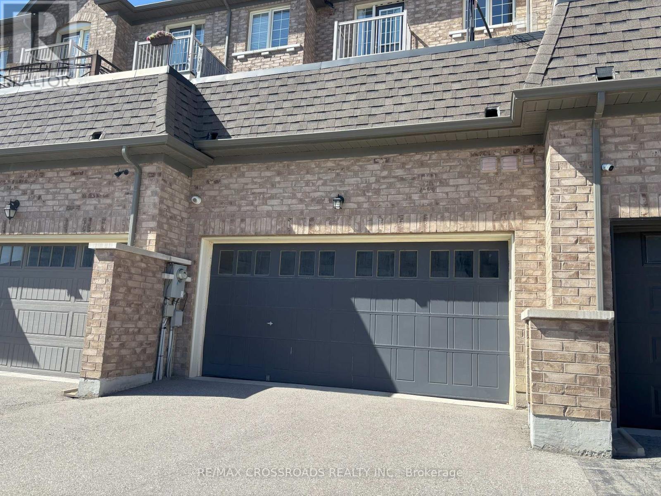
This stunning 3-storey townhouse in the heart of Markham offers over 2,000 sq. ft. of stylish and functional living space, featuring 4 spacious bedrooms and 3.5 modern bathrooms. Designed with comfort and convenience in mind, the home boasts an open-concept layout ideal for both entertaining and everyday living, along with a sleek kitchen equipped with stainless steel appliances and direct access to a massive 17 ft. x 15 ft. terrace - perfect for outdoor dining, lounging, or hosting summer gatherings.The ground floor features a versatile room with a full bathroom, making it an ideal home office, guest suite, or private in-law space. The home also includes a rare extra-deep double car garage offering ample room for parking or storage. Situated in a family-friendly neighbourhood close to top-rated schools, parks, shopping, and convenient transit access, this property perfectly blends suburban charm with urban convenience - an exceptional opportunity not to be missed. (id:67445)
Rooms
| Room | Level | Size |
|---|---|---|
| Living room | Second level | 5.13 × 3.63 m |
| Family room | Second level | 6.17 × 3 m |
| Kitchen | Second level | 3.28 × 2.08 m |
| Eating area | Second level | 2.9 × 2.08 m |
| Primary Bedroom | Third level | 4.8 × 3.48 m |
| Bedroom 2 | Third level | 3.3 × 2.54 m |
| Bedroom 3 | Third level | 3.15 × 2.41 m |
Location
The information contained on this site is based in whole or in part on information that is provided by members of The Canadian Real Estate Association (CREA), who are responsible for its accuracy. CREA reproduces and distributes this information as a service for its members and assumes no responsibility for its accuracy.