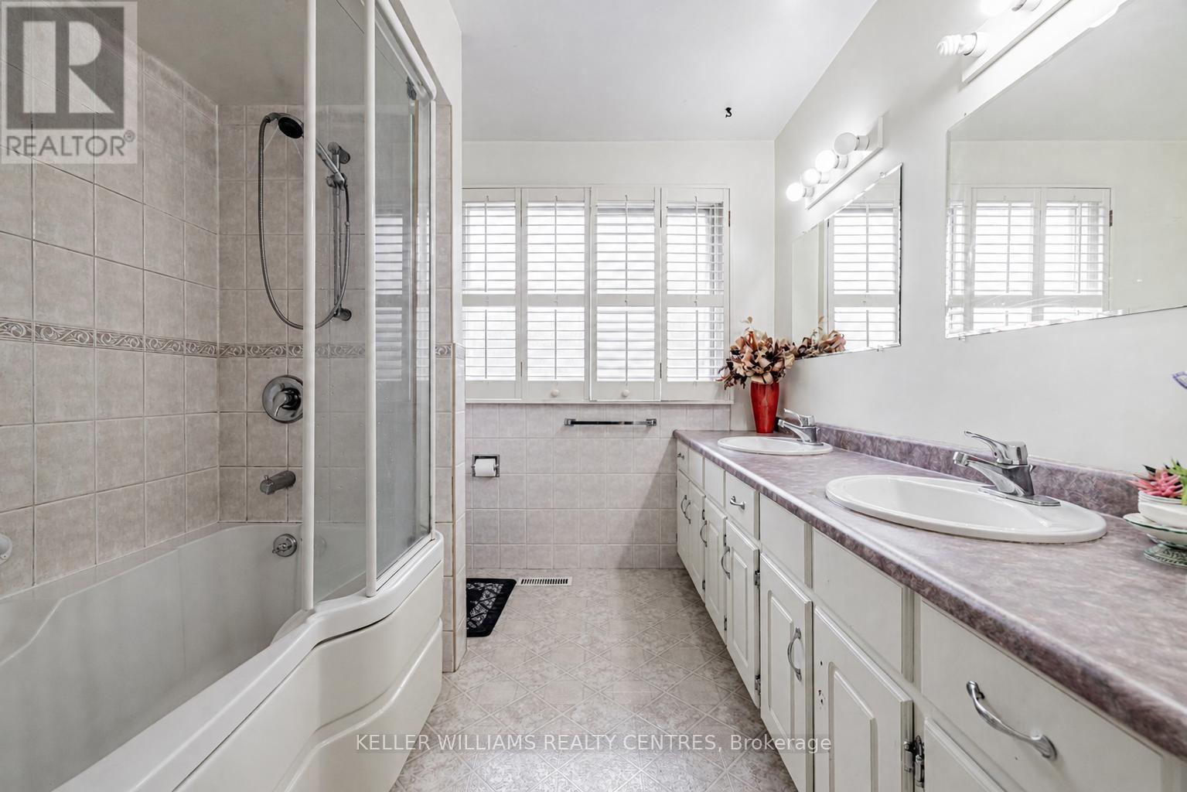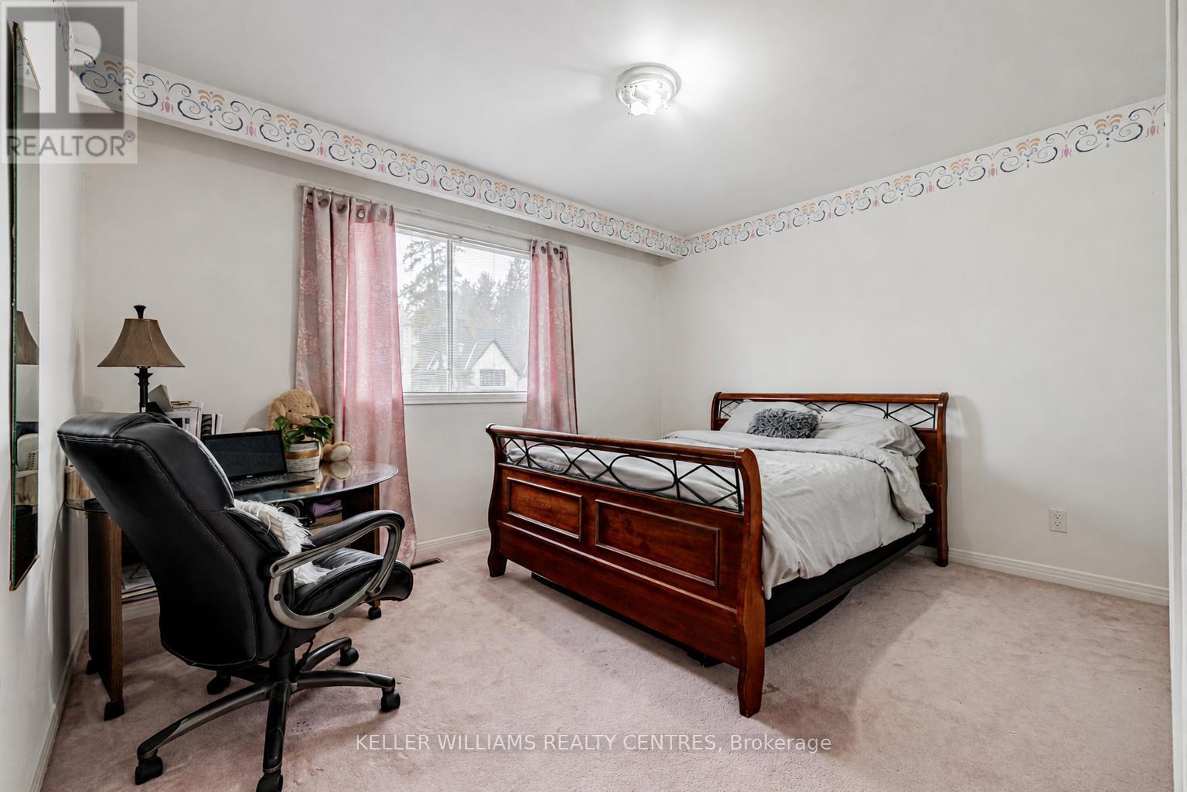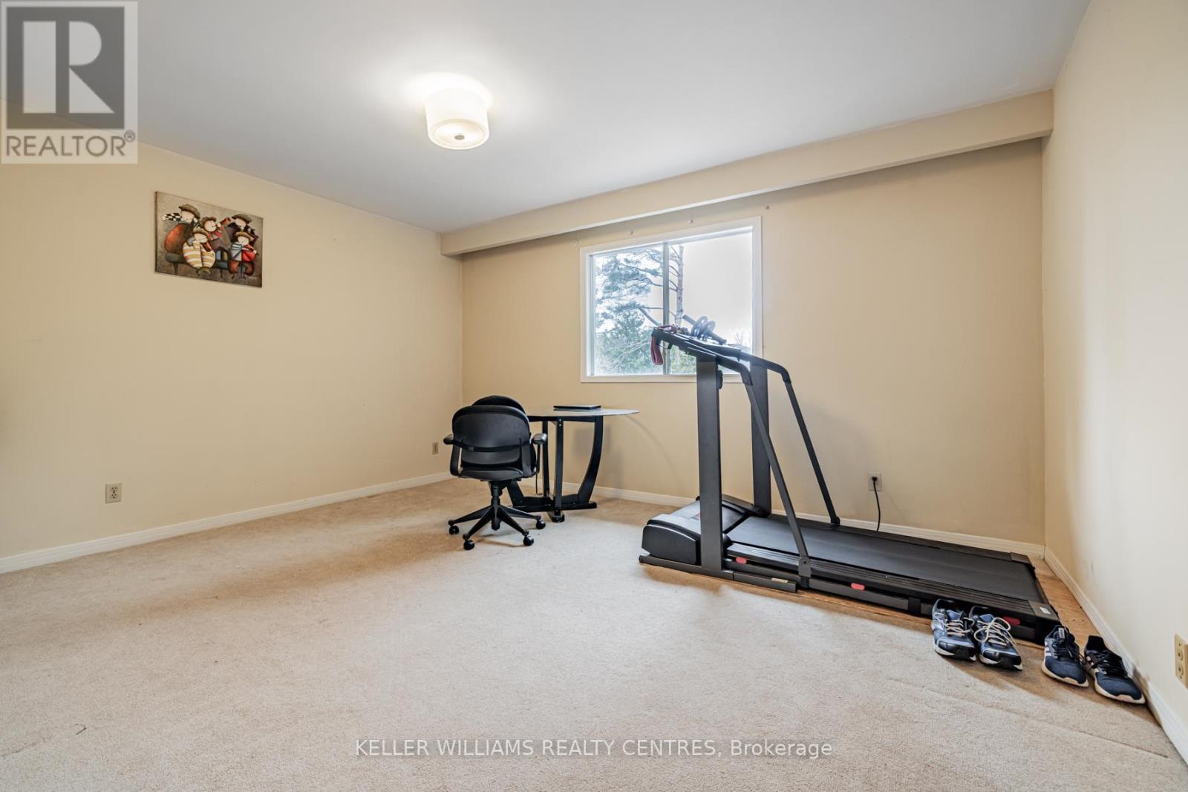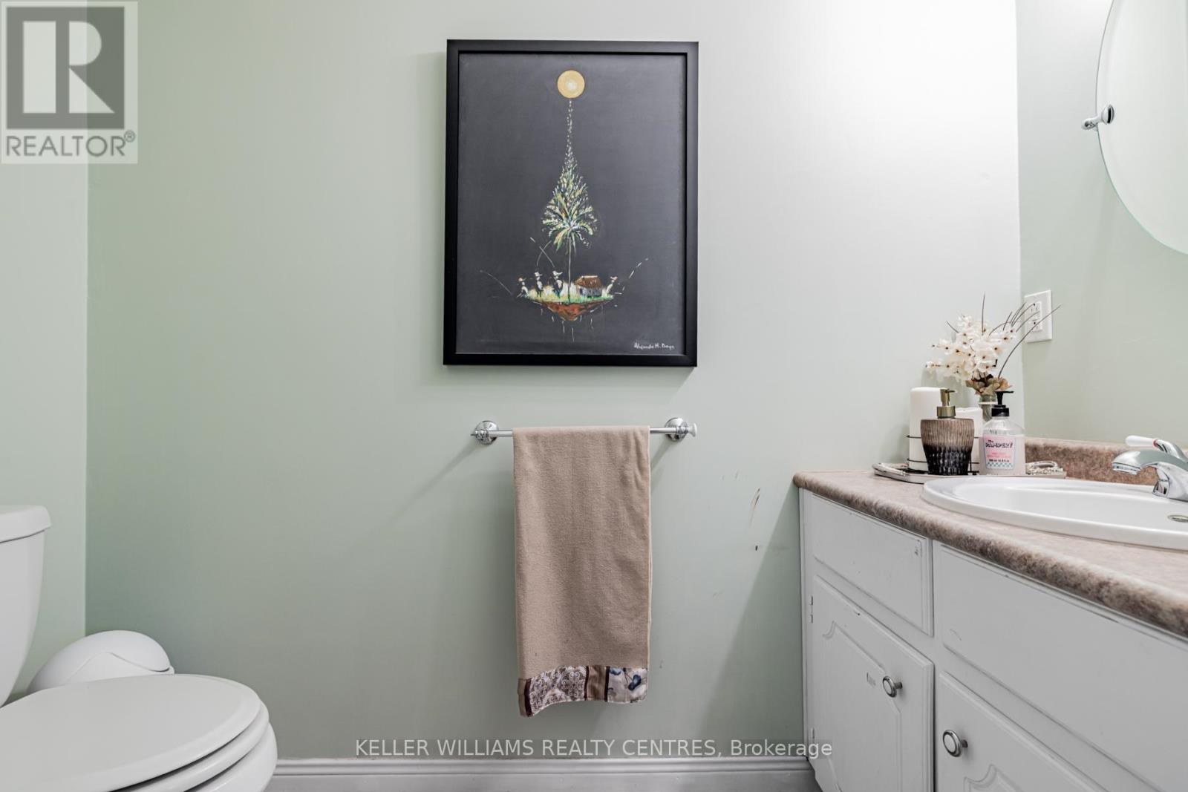
All 40 photos
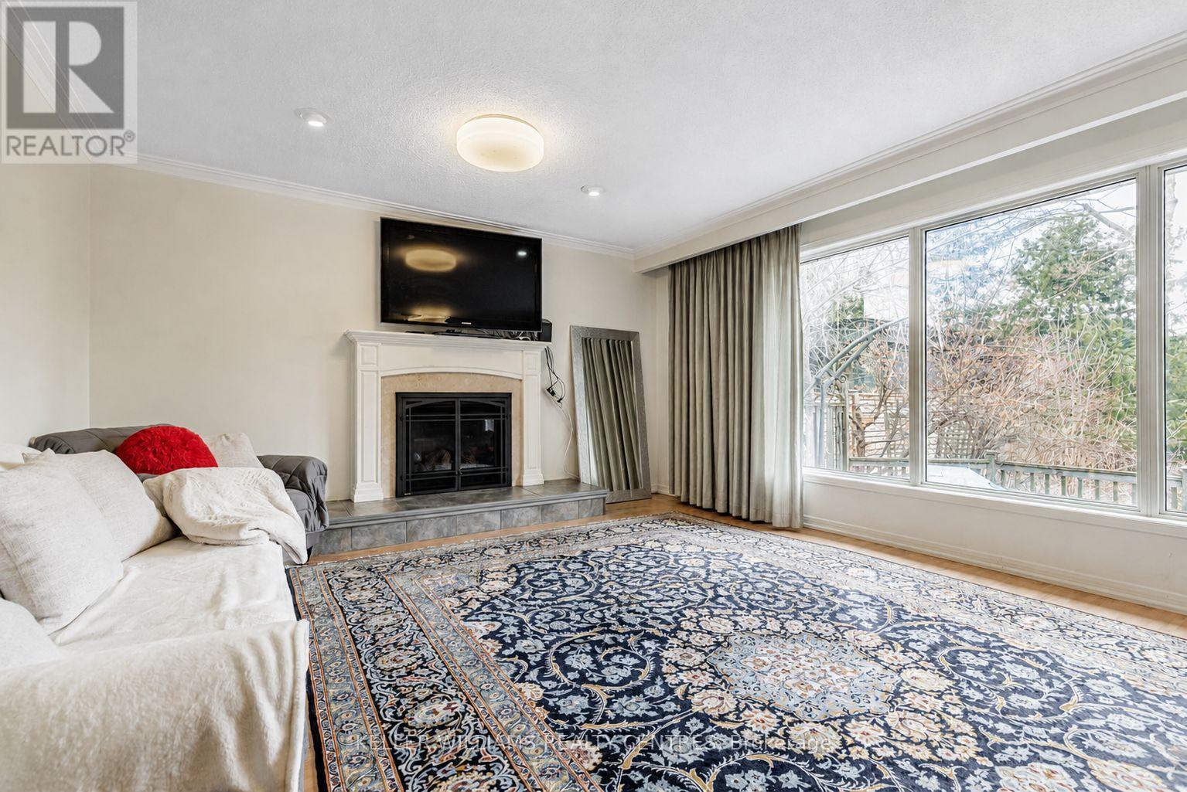
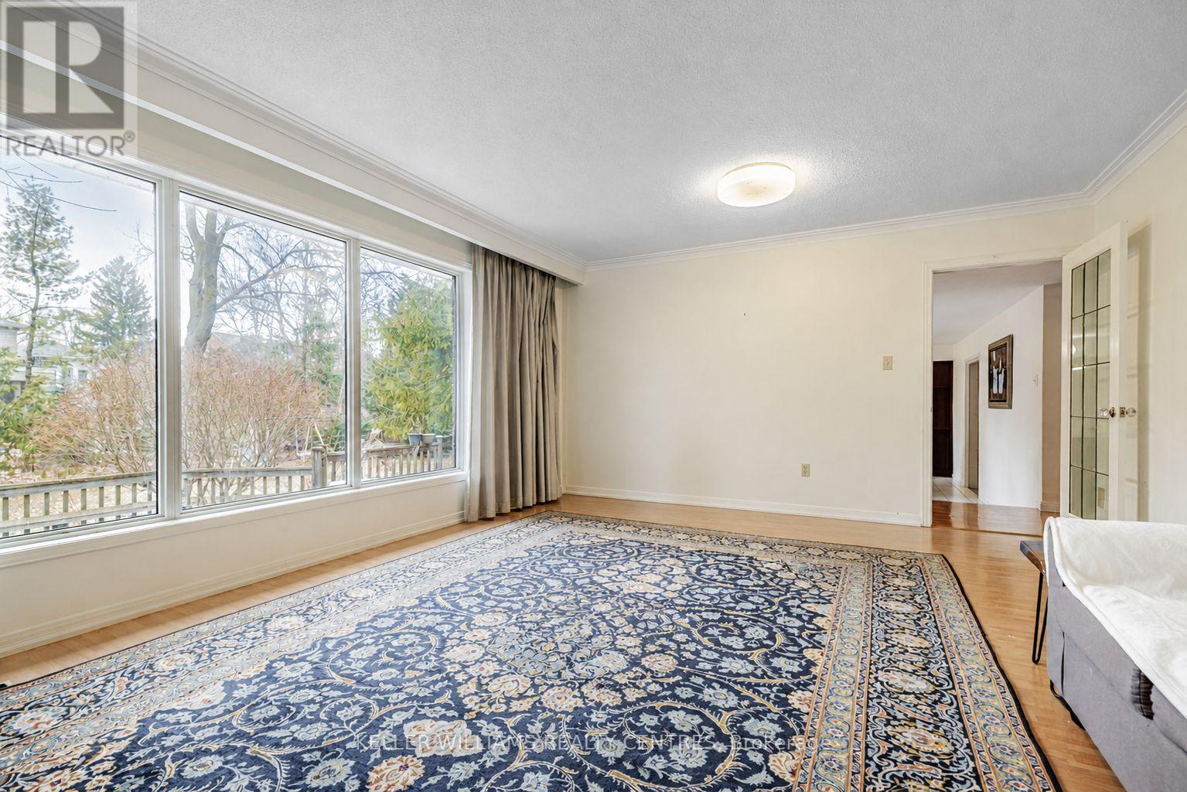
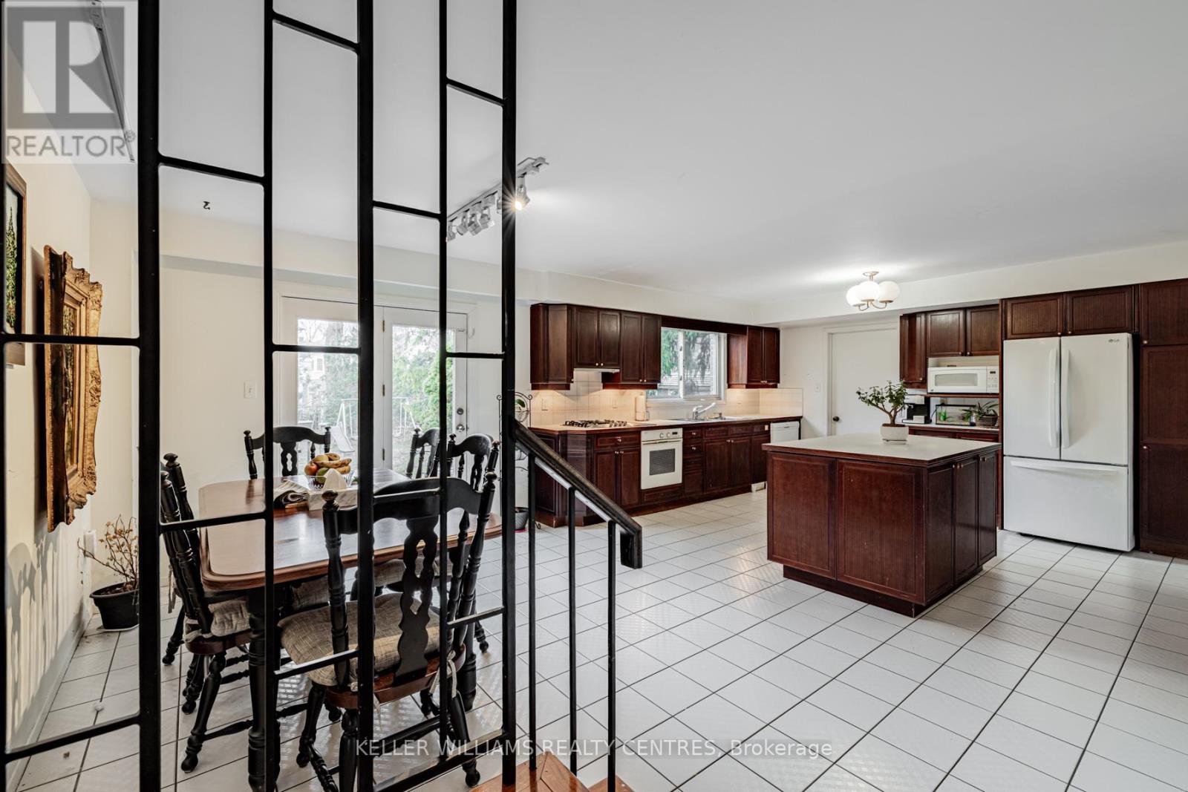
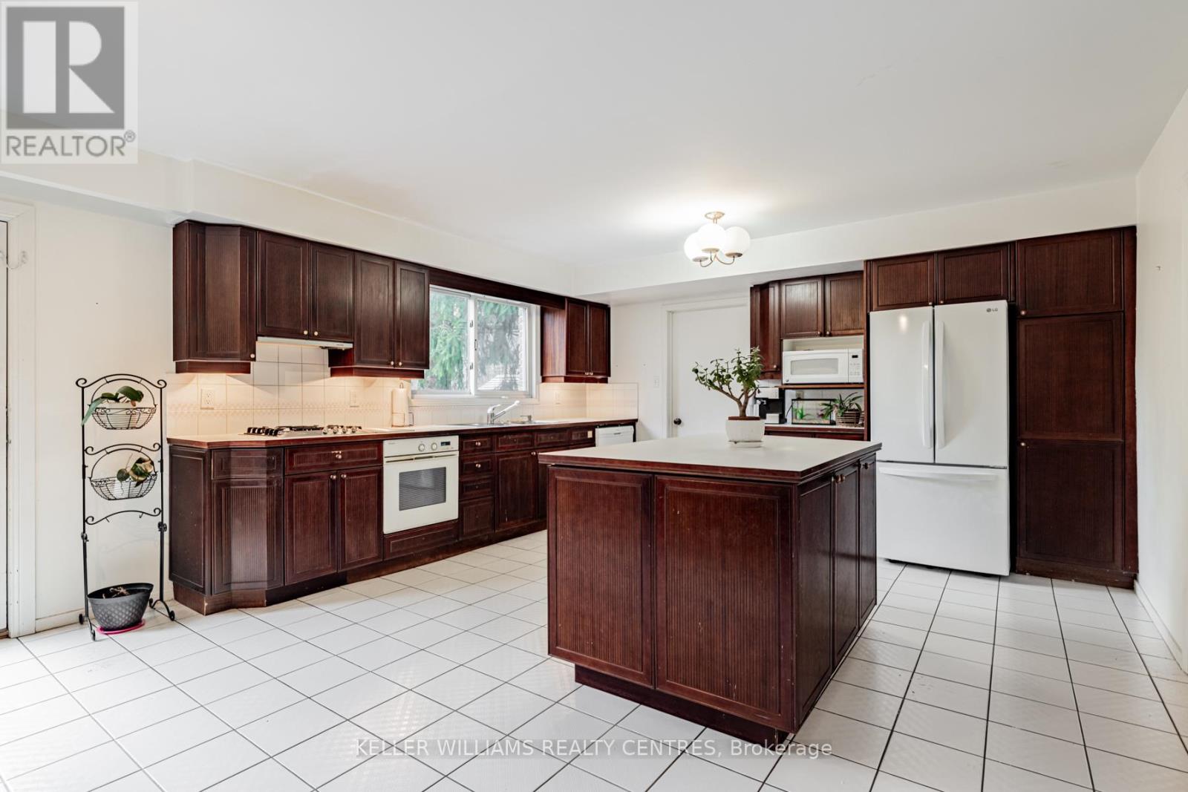
For sale
10 Hawthorne Lane
Aurora (Aurora Village)
$1,699,000
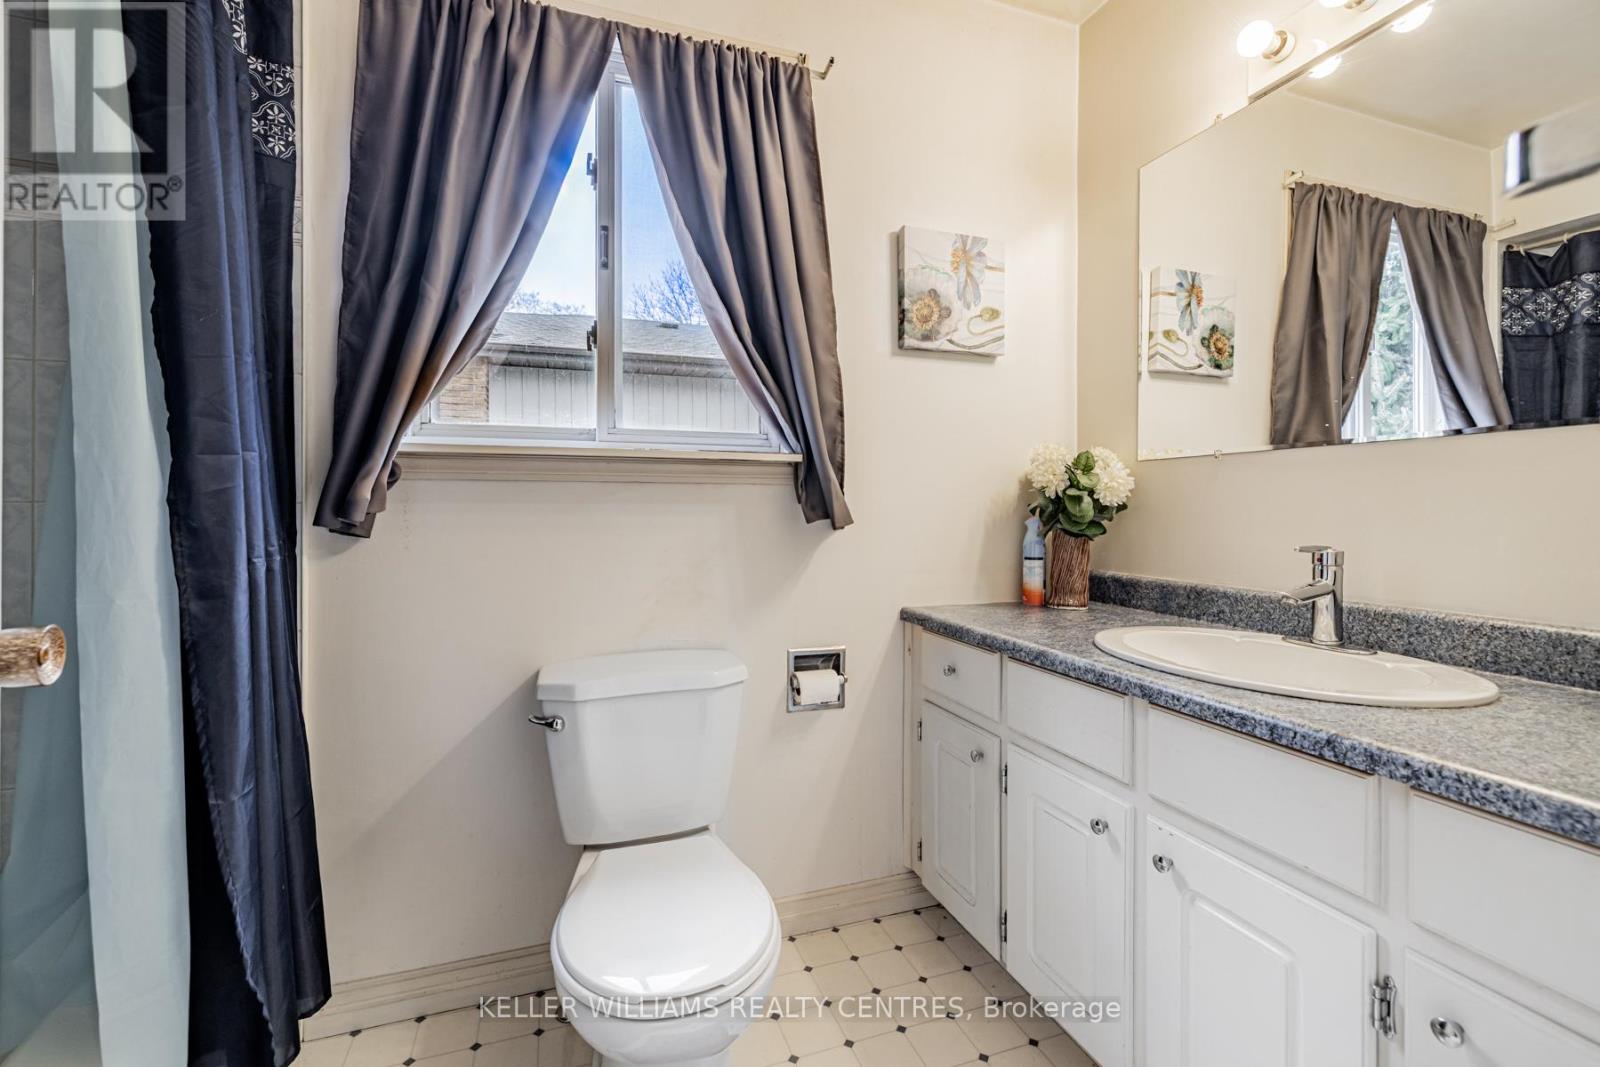
4 bedrooms · 3 bathrooms · Detached house · Freehold
- Listed by:
- KELLER WILLIAMS REALTY CENTRES
- MLS® number:
- N13094088
- Last updated:
- October 1, 2026

About this home
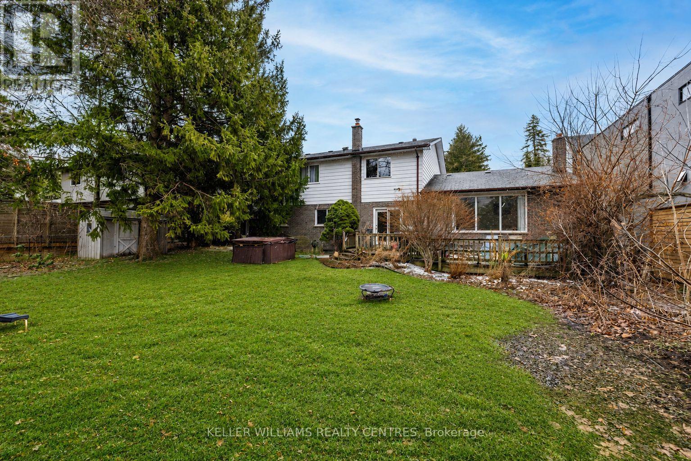
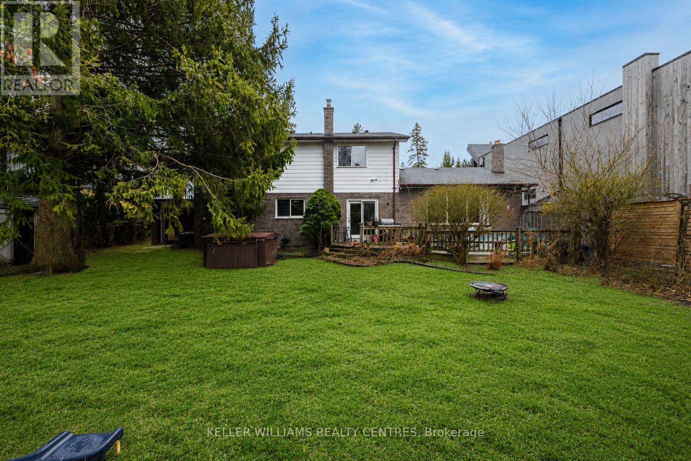
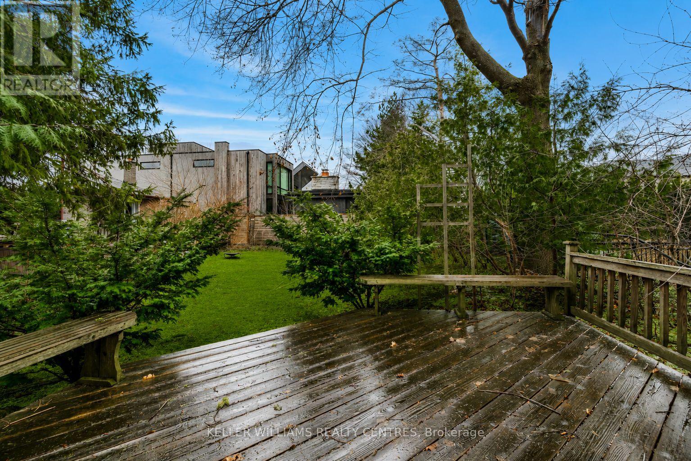
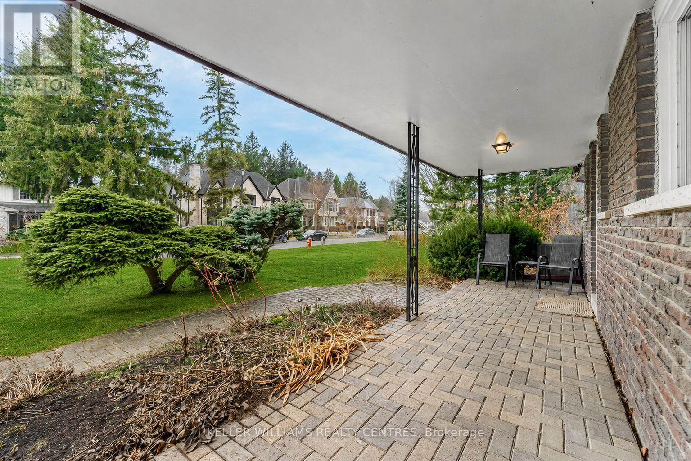
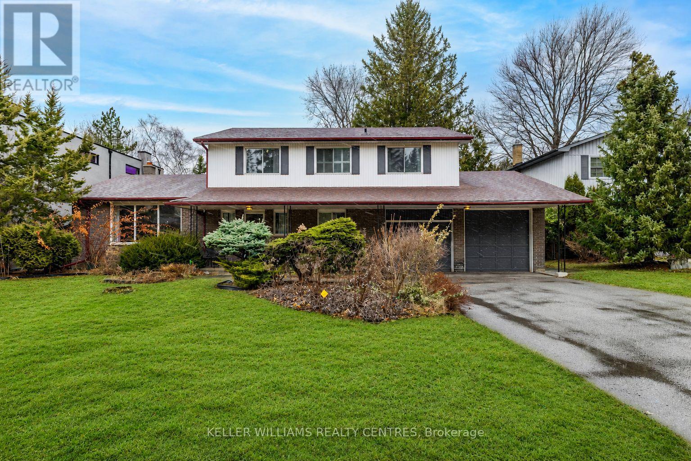
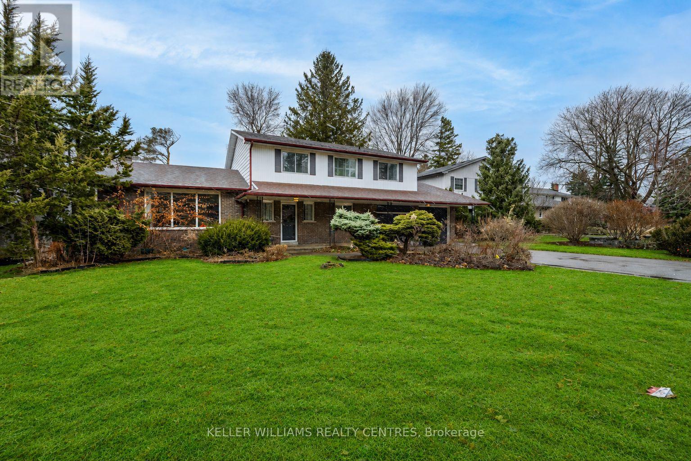
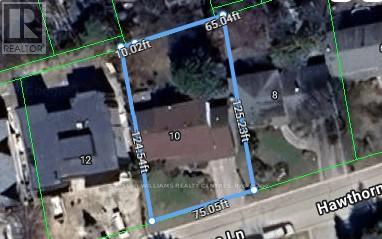
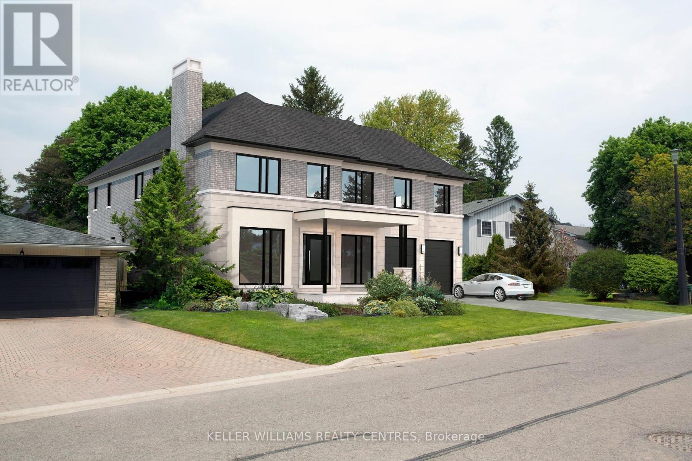
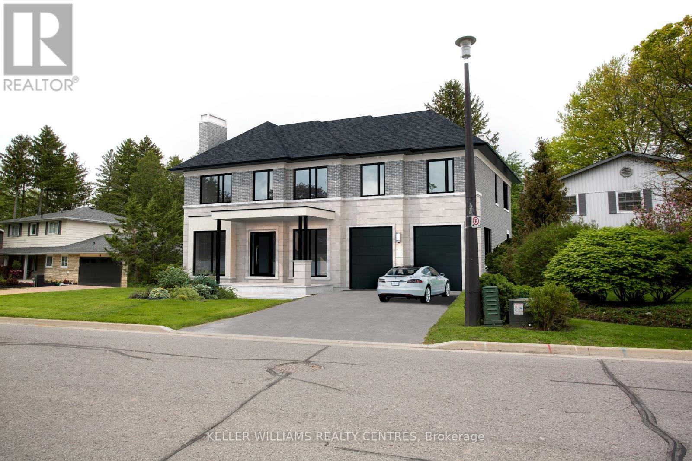
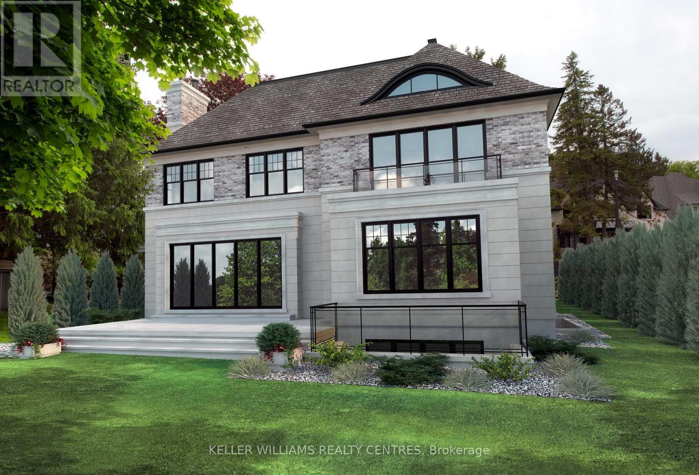
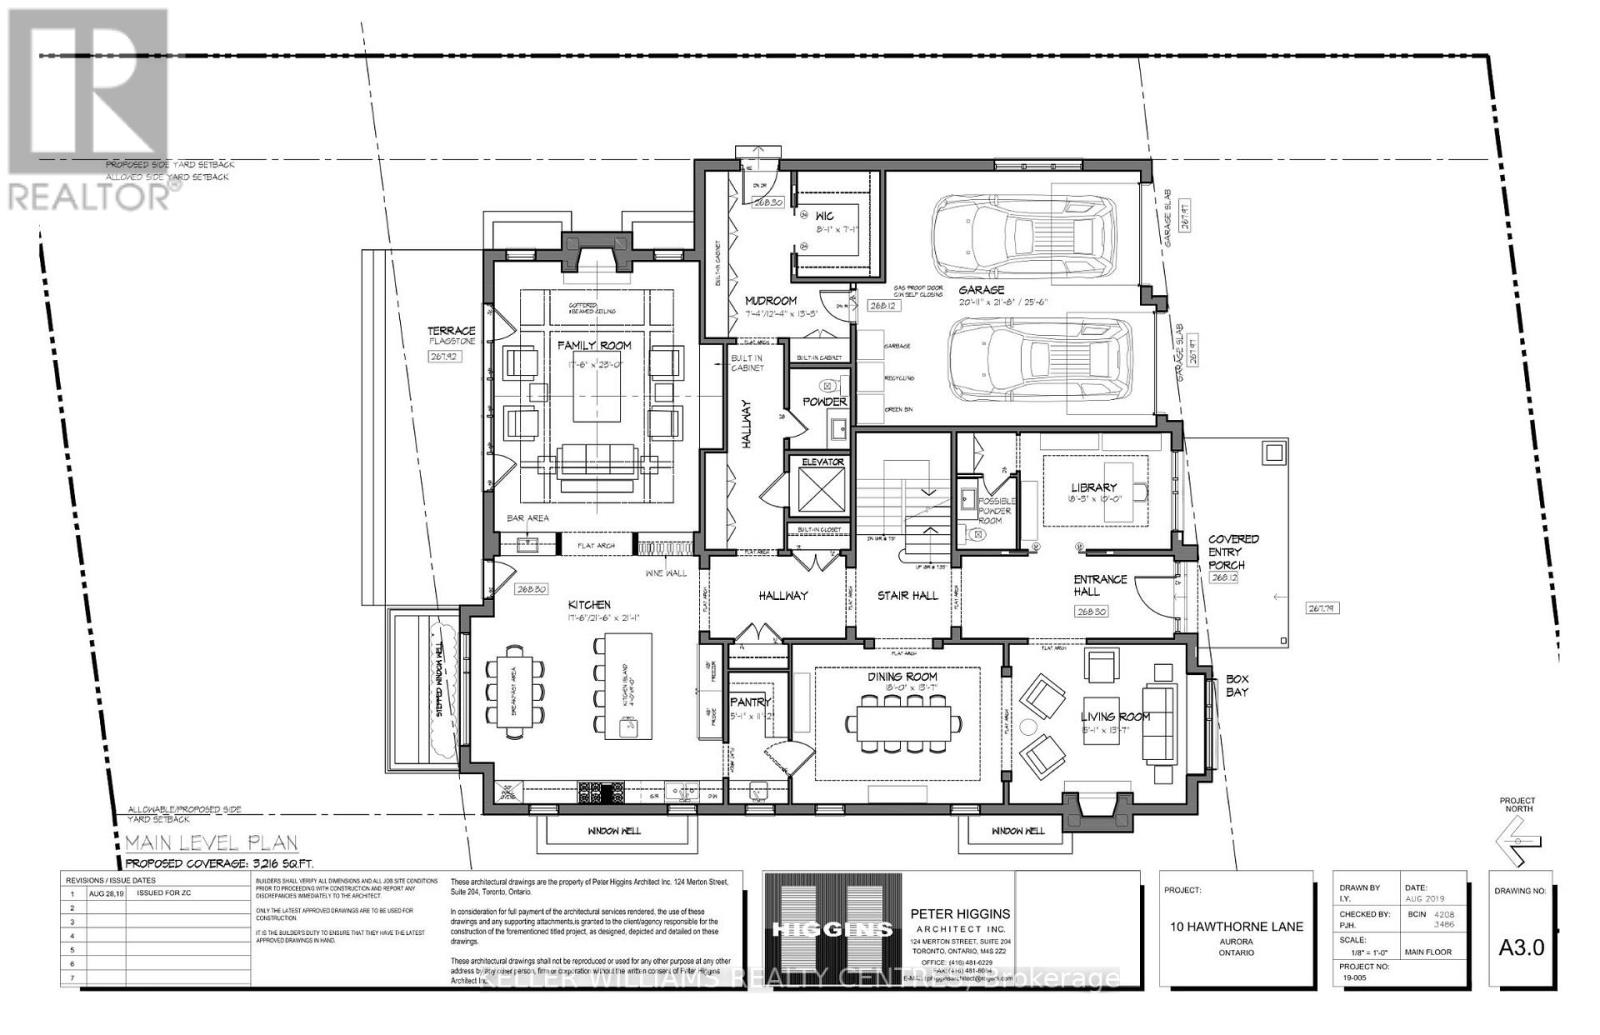
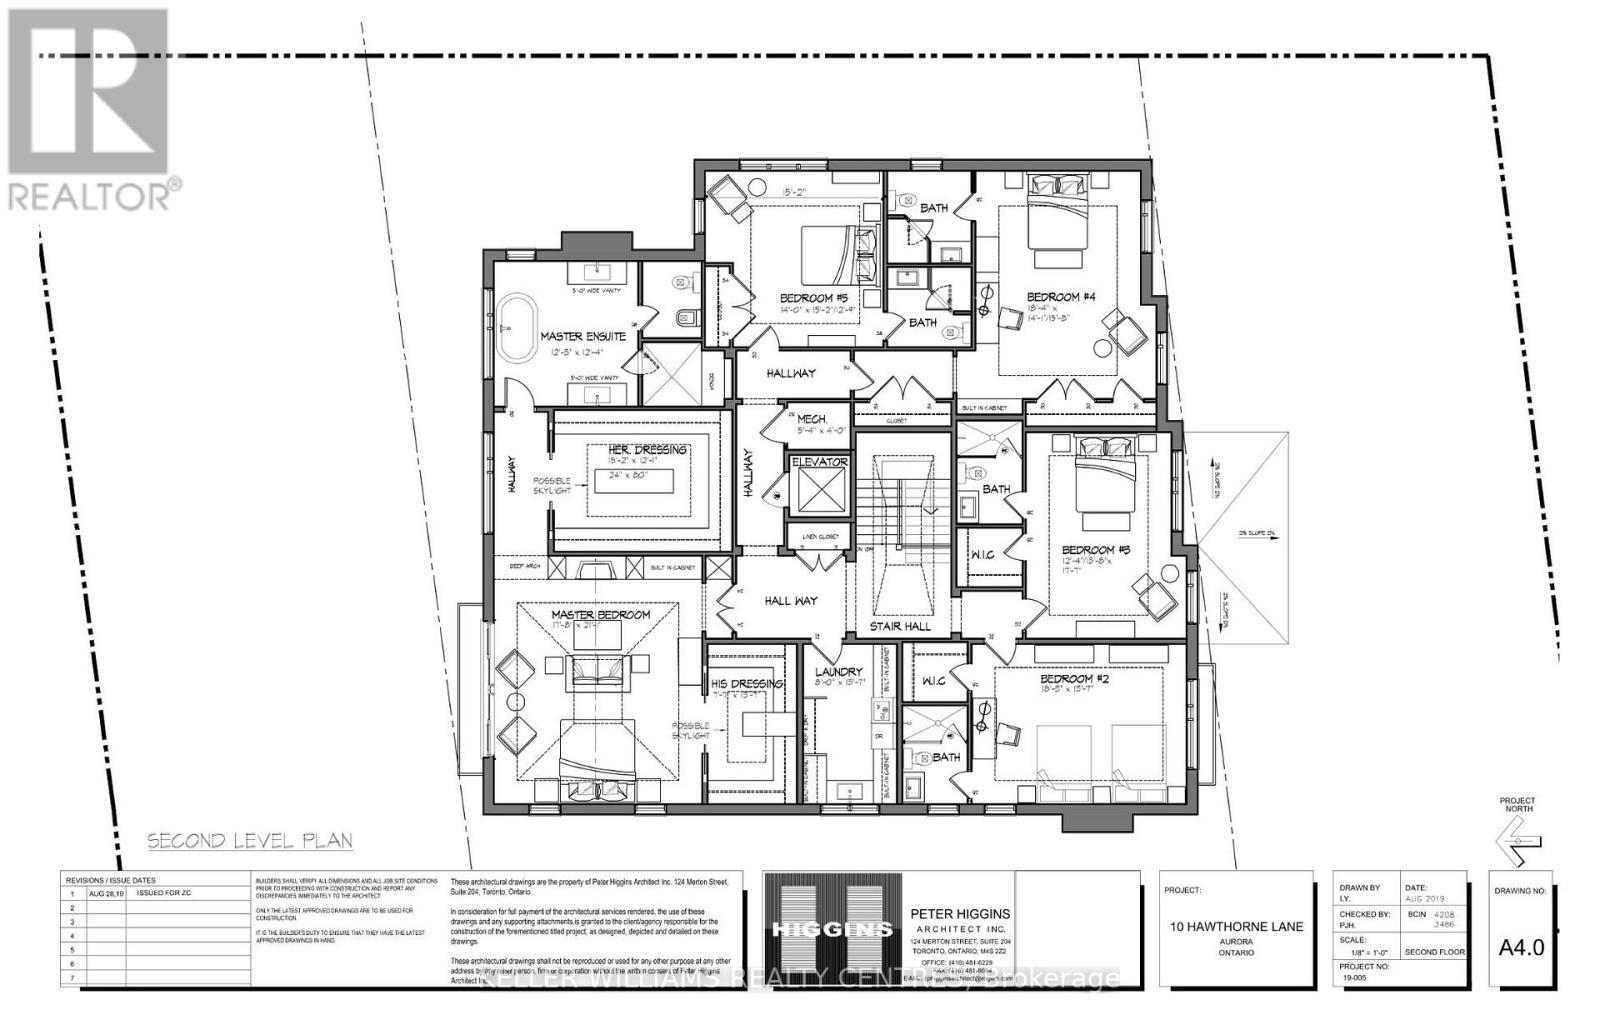
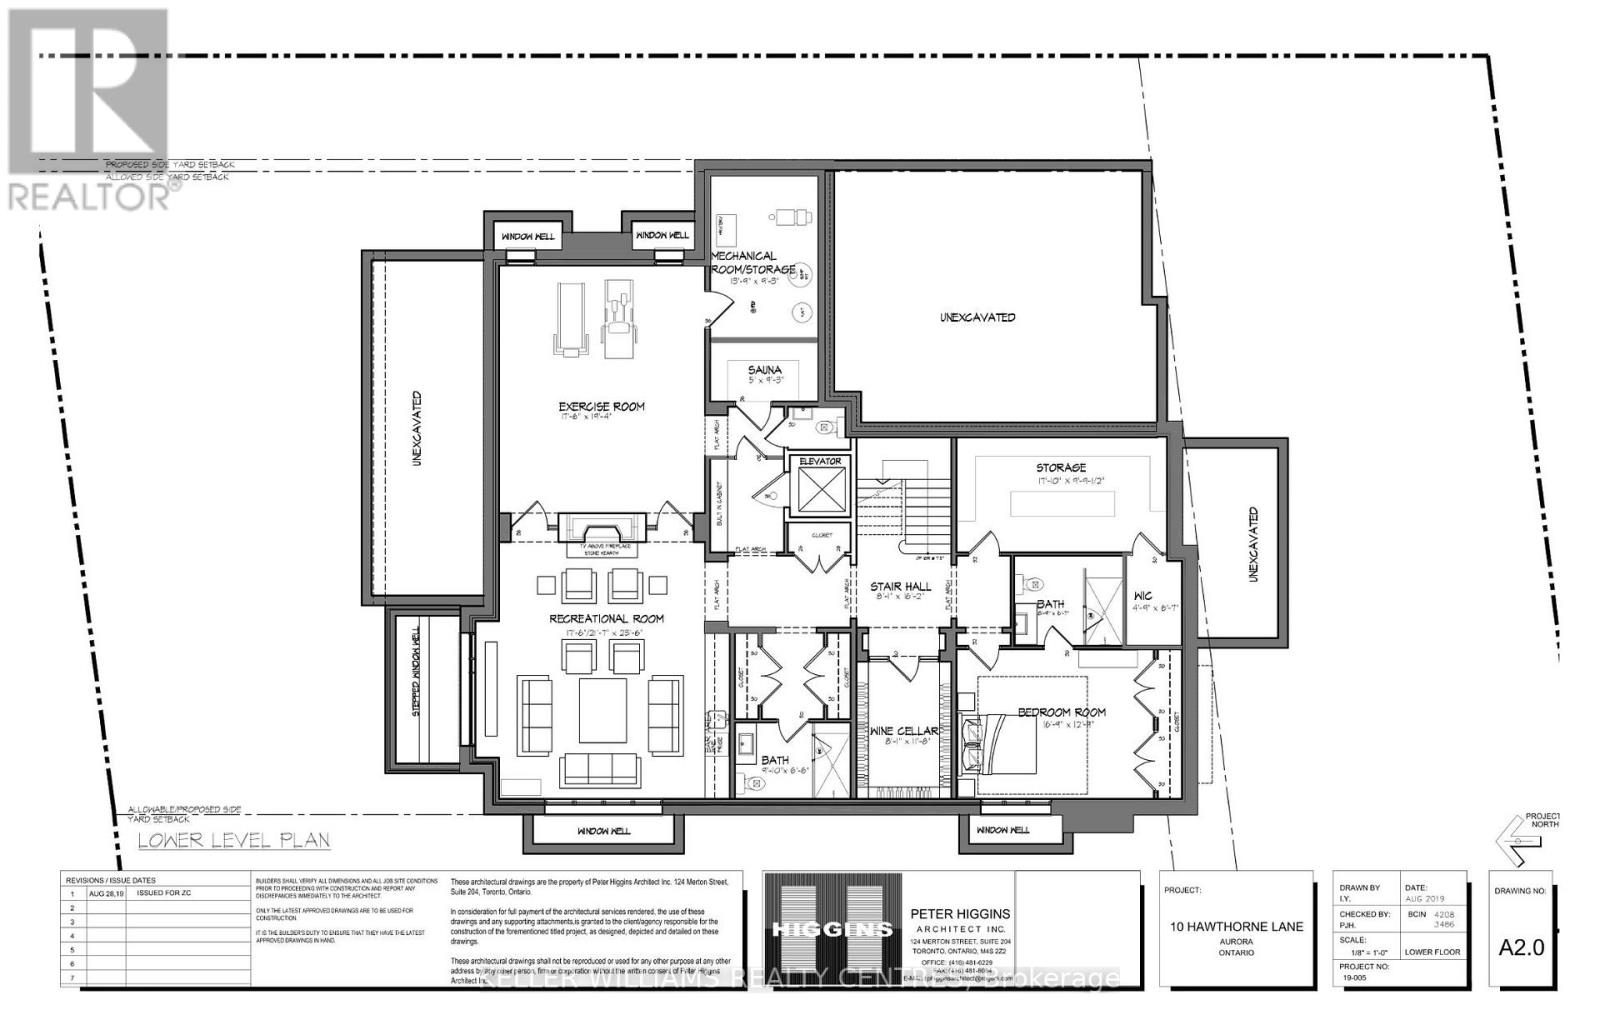
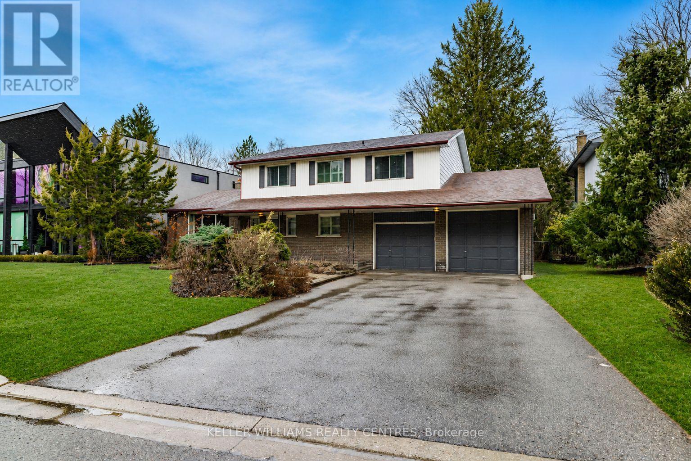
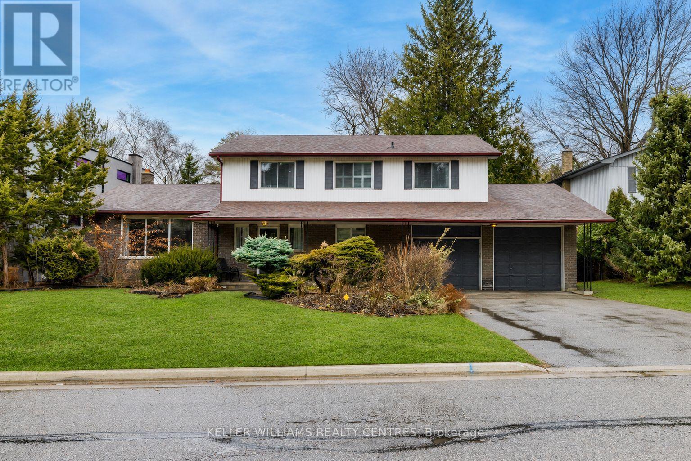
Situated in one of Aurora's most sought-after communities, 10 Hawthorne Lane presents a rare opportunity to secure a premium lot surrounded by luxury estates. Ideal for those looking to build a custom home, this property offers exceptional potential in a highly desirable setting. Included with the property are architectural drawings by renowned architect Peter Higgins, thoughtfully designed for a striking custom residence that blends timeless architecture with modern luxury. The plans showcase an elegant vision, emphasizing grand proportions, refined living spaces, and seamless flow for both everyday living and upscale entertaining. Located just minutes from some of the province's top private schools, including St. Andrew's College and St. Anne's School, this location is highly sought after by families. Enjoy proximity to parks, golf courses, and upscale amenities, all within a quiet, established neighbourhood.A rare opportunity to bring a remarkable architectural vision to life in one of Aurora's most prestigious enclaves. (id:67445)
Rooms
| Room | Level | Size |
|---|---|---|
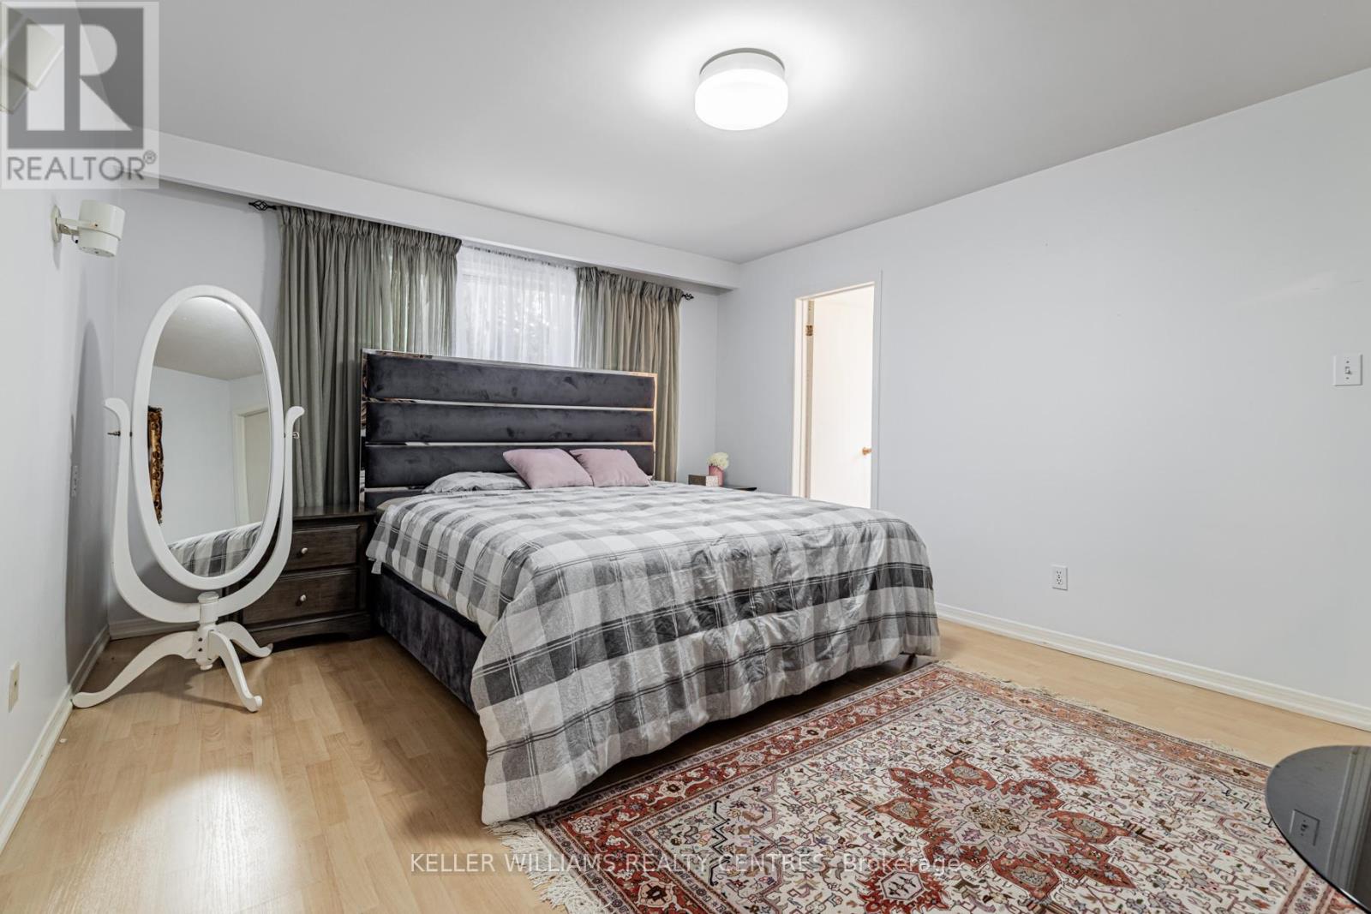
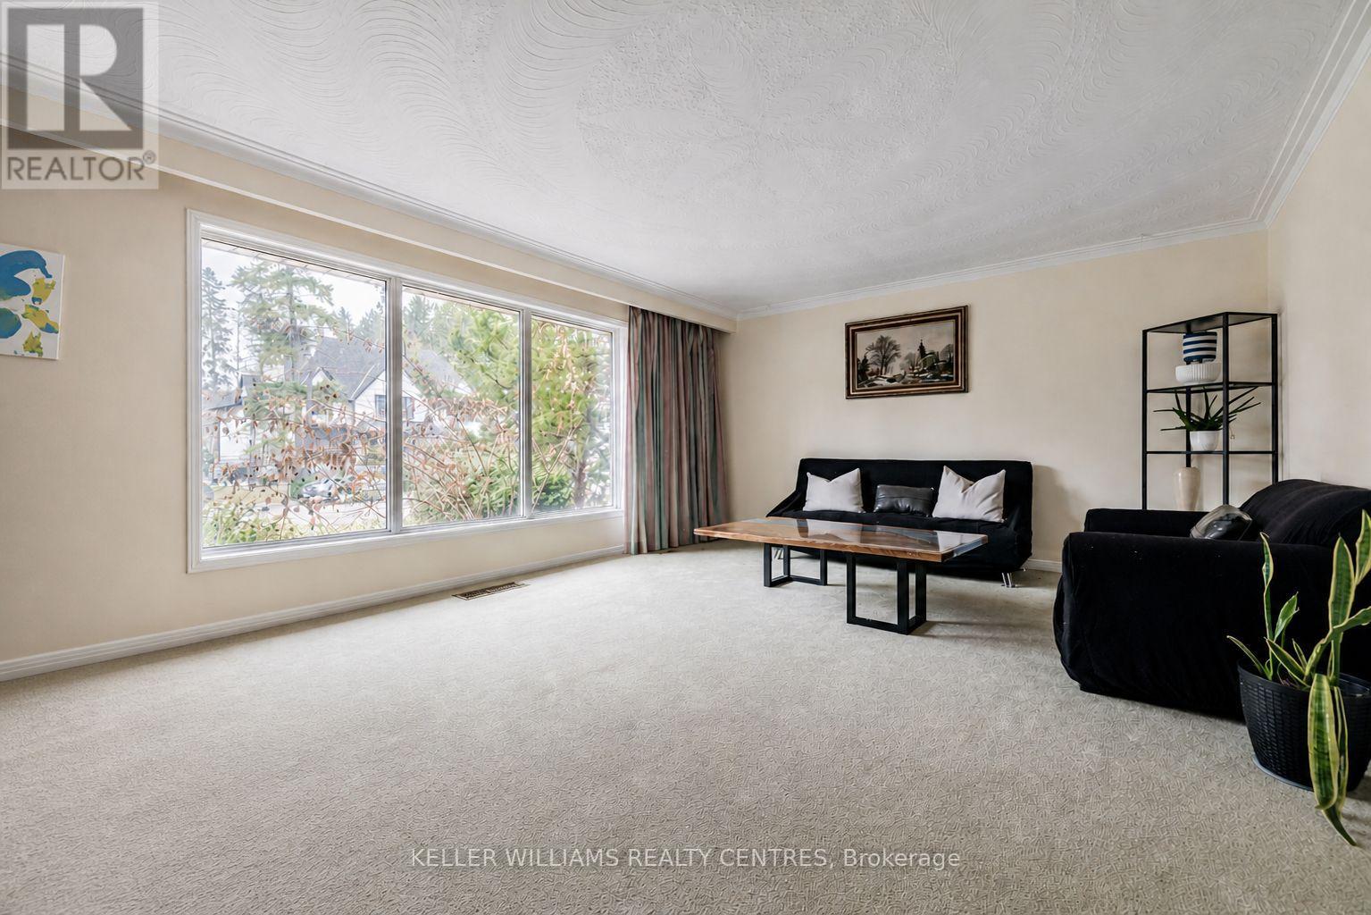
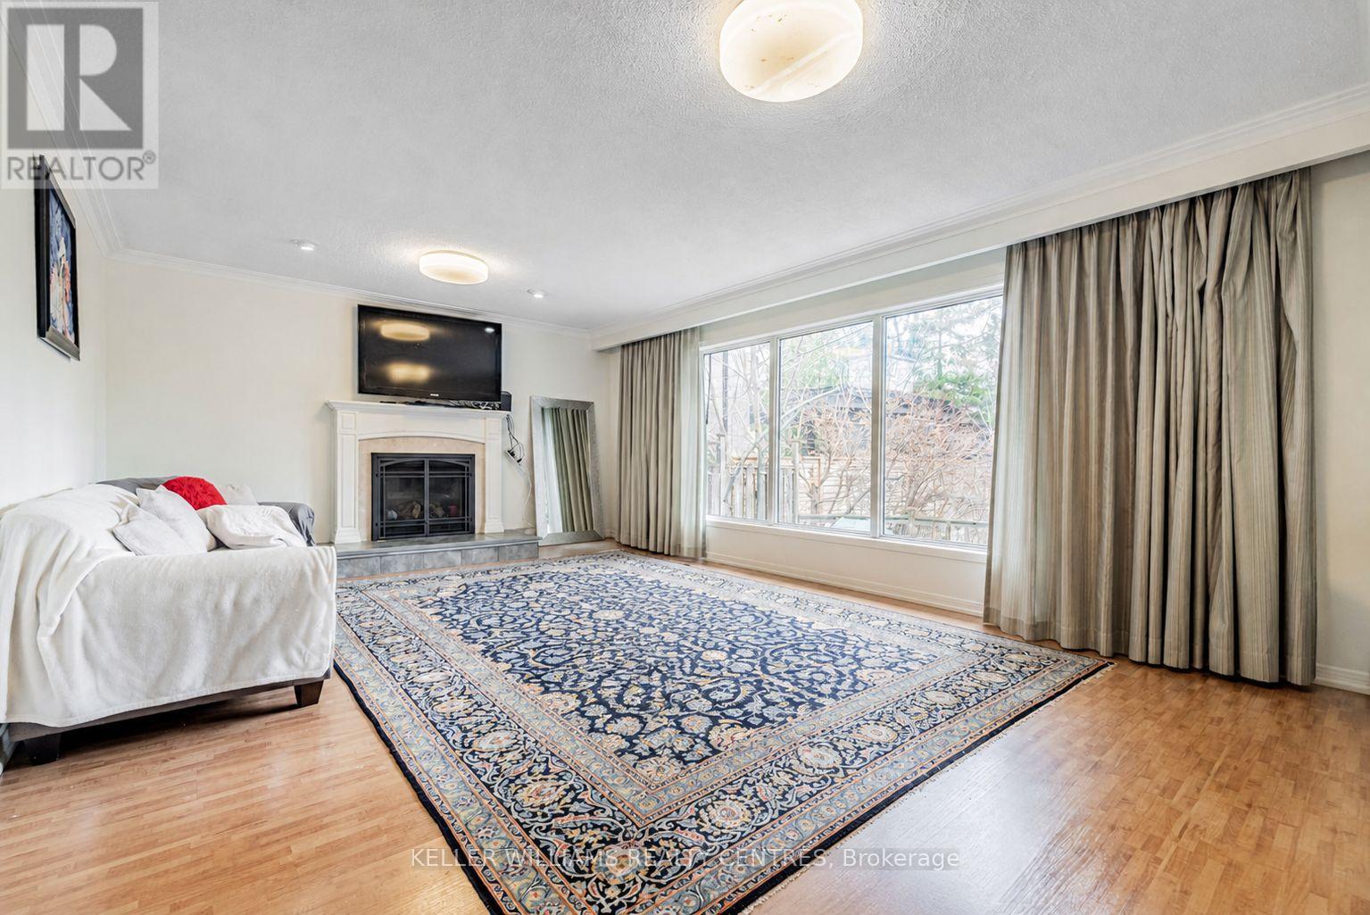
| Family room | Main level | 5.94 × 4.36 m |
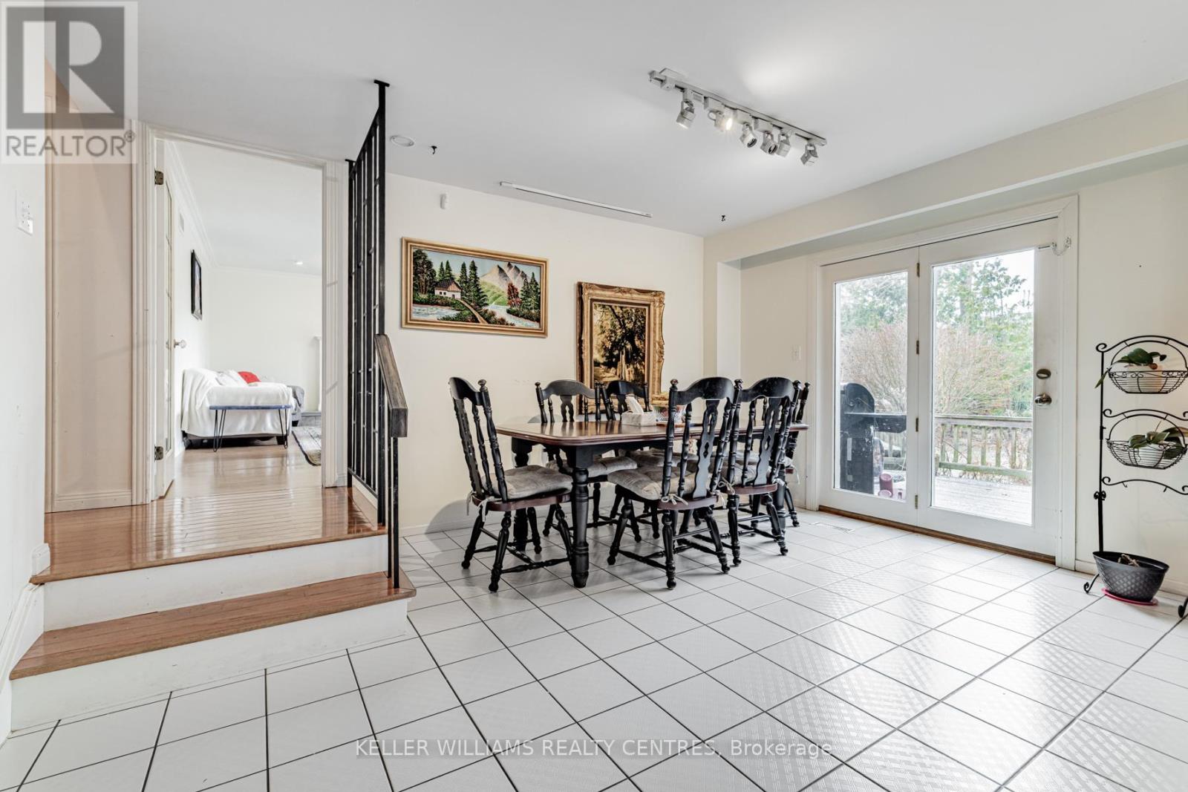
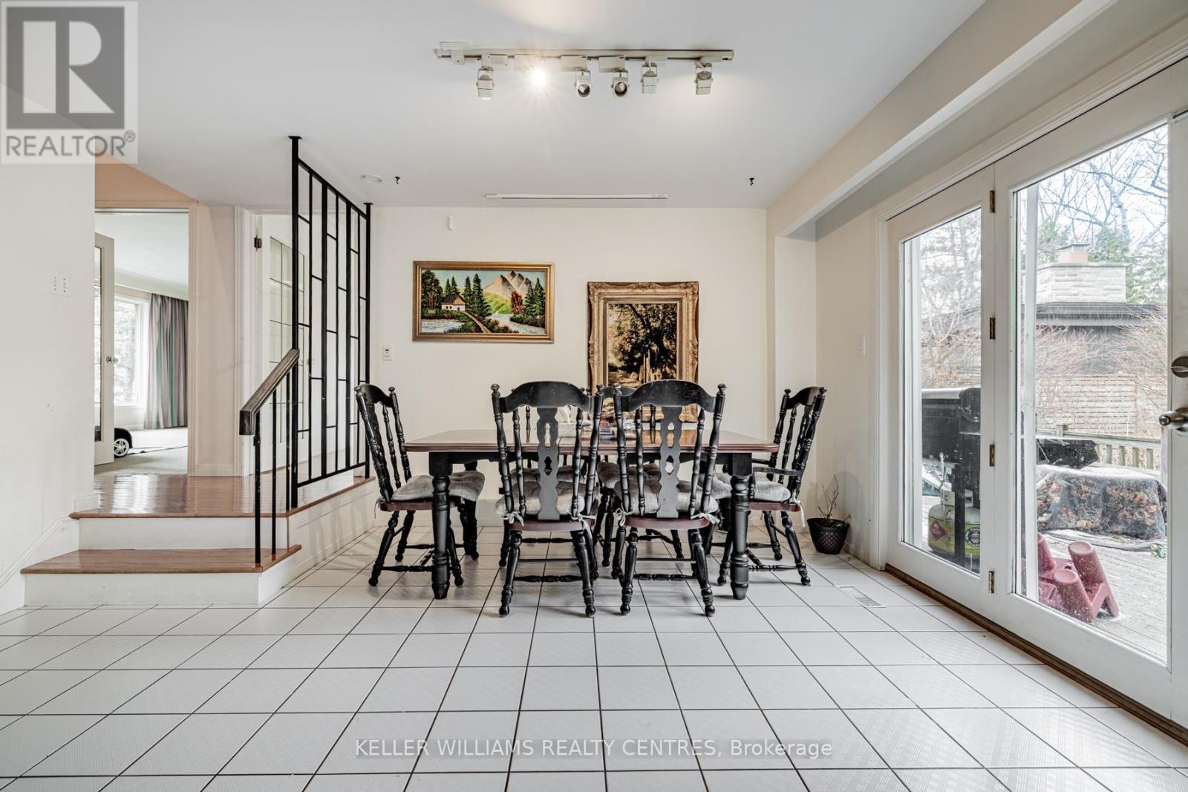
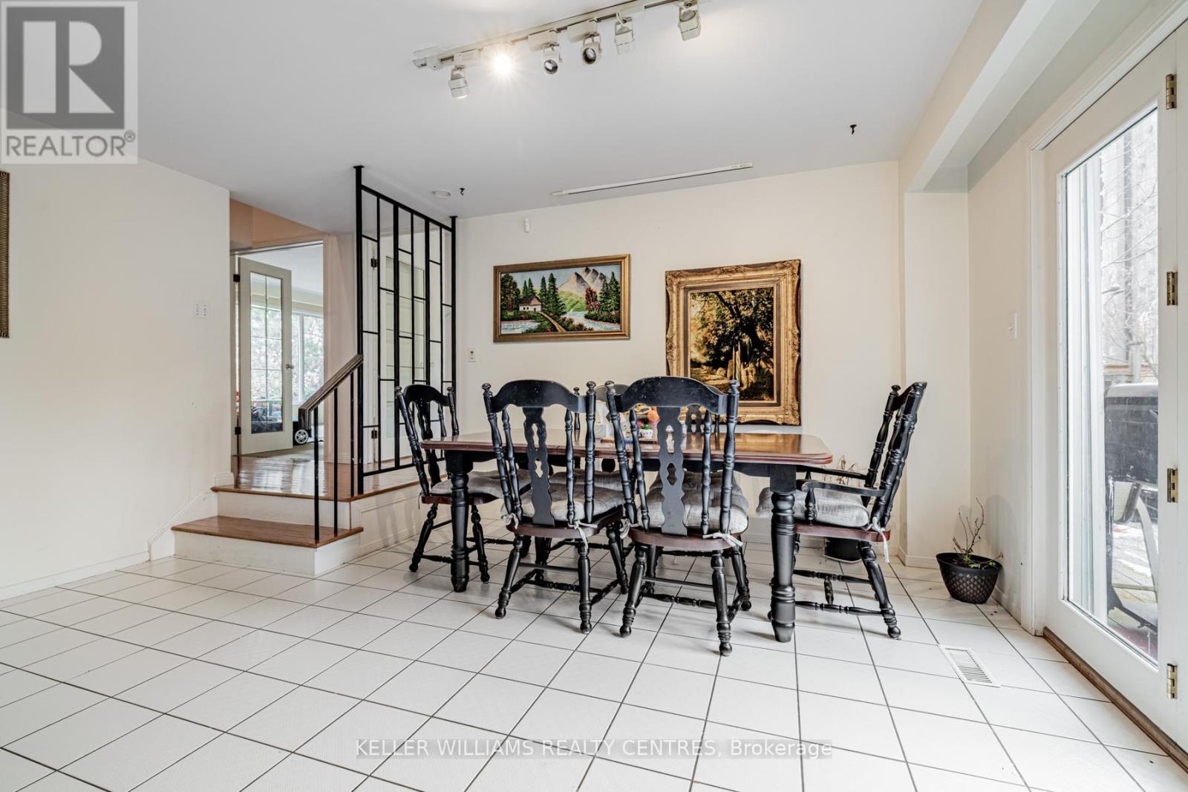
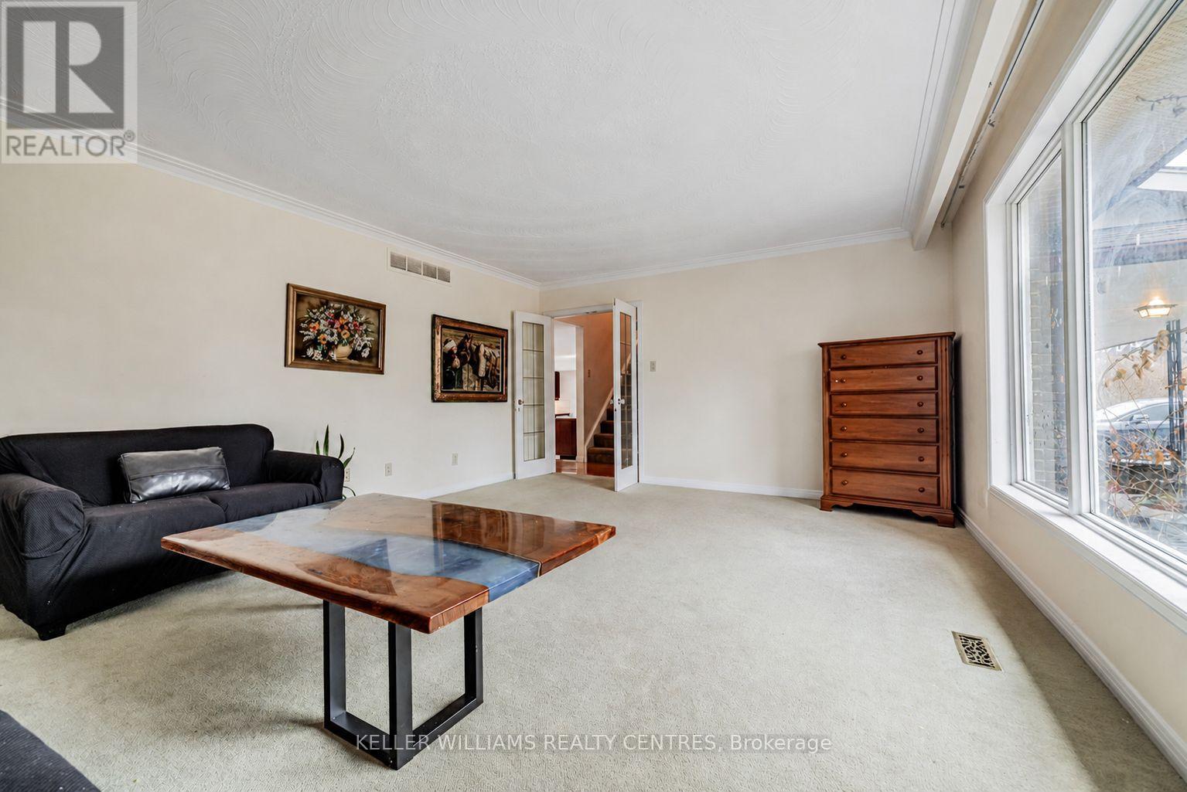
| Dining room | Main level | 5.94 × 4.31 m |
| Living room | Main level | 5.94 × 4.31 m |
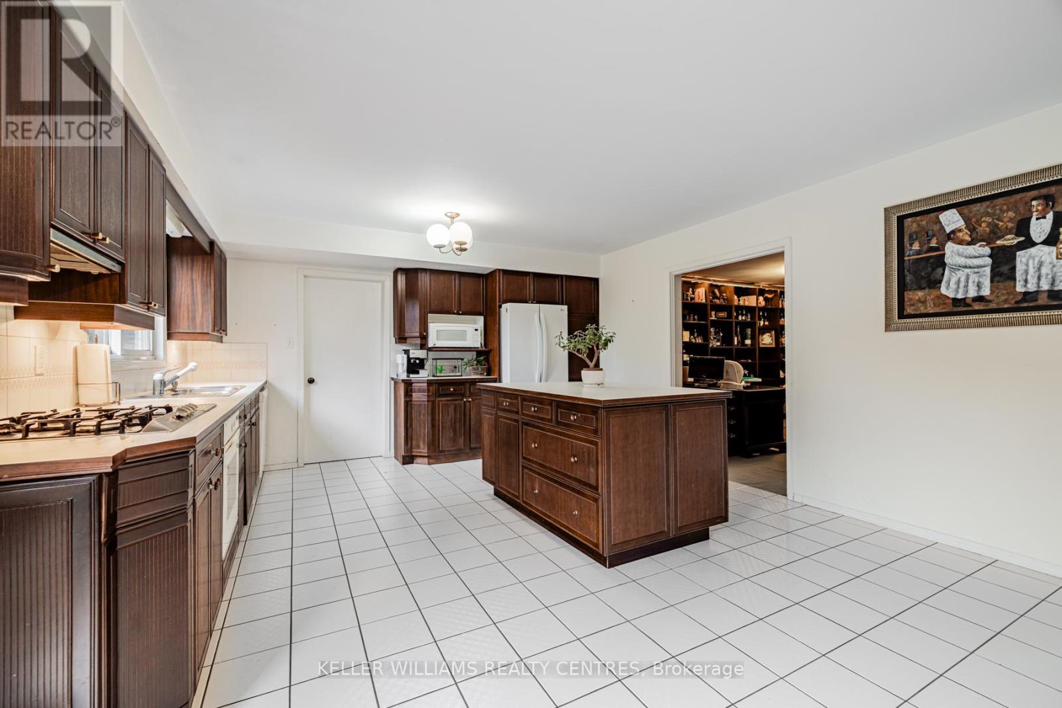
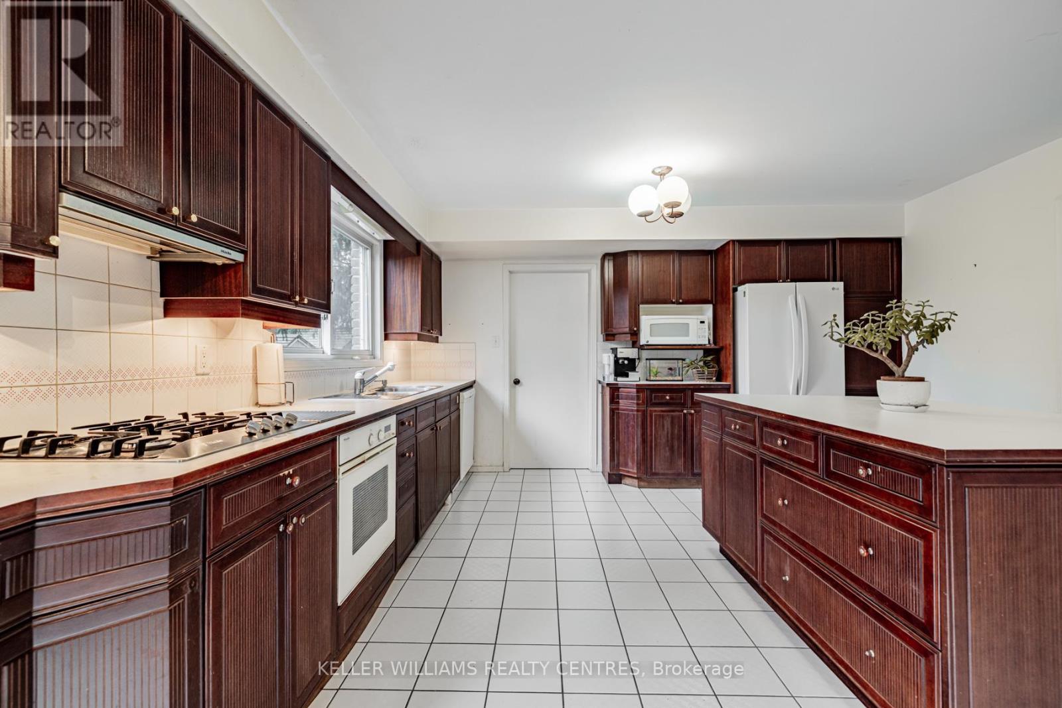
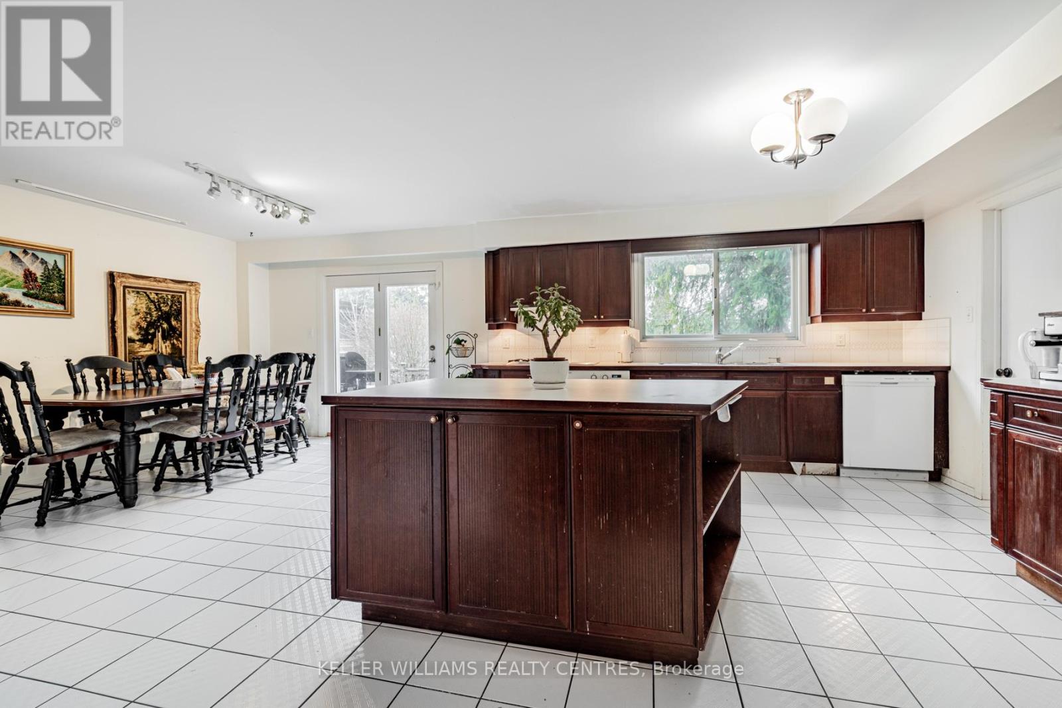
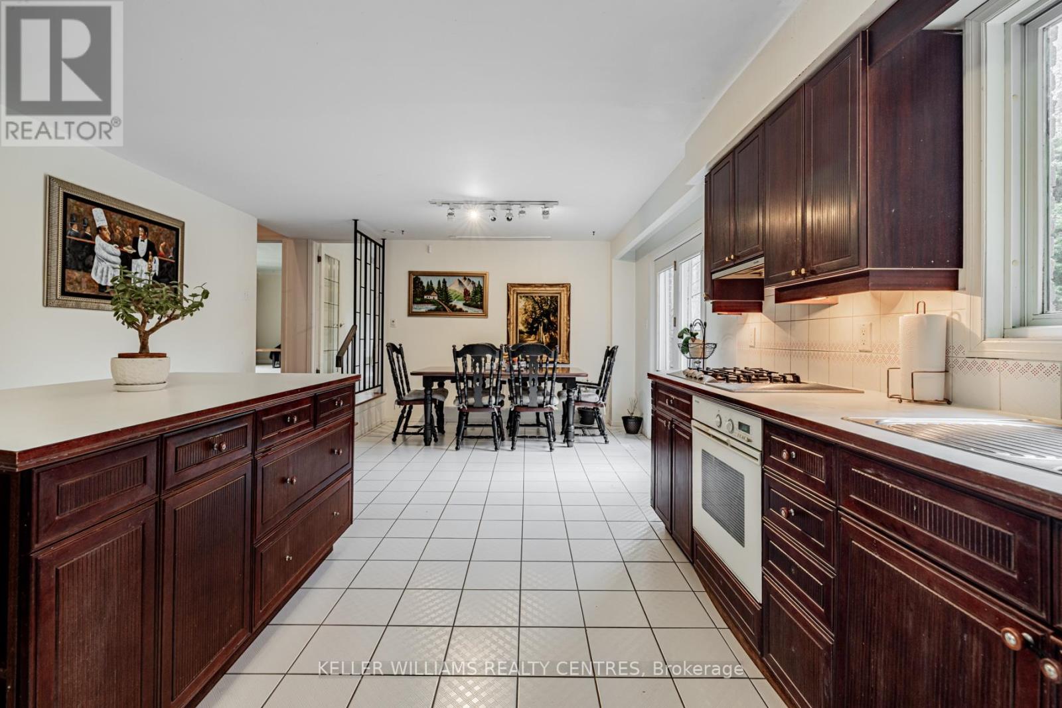
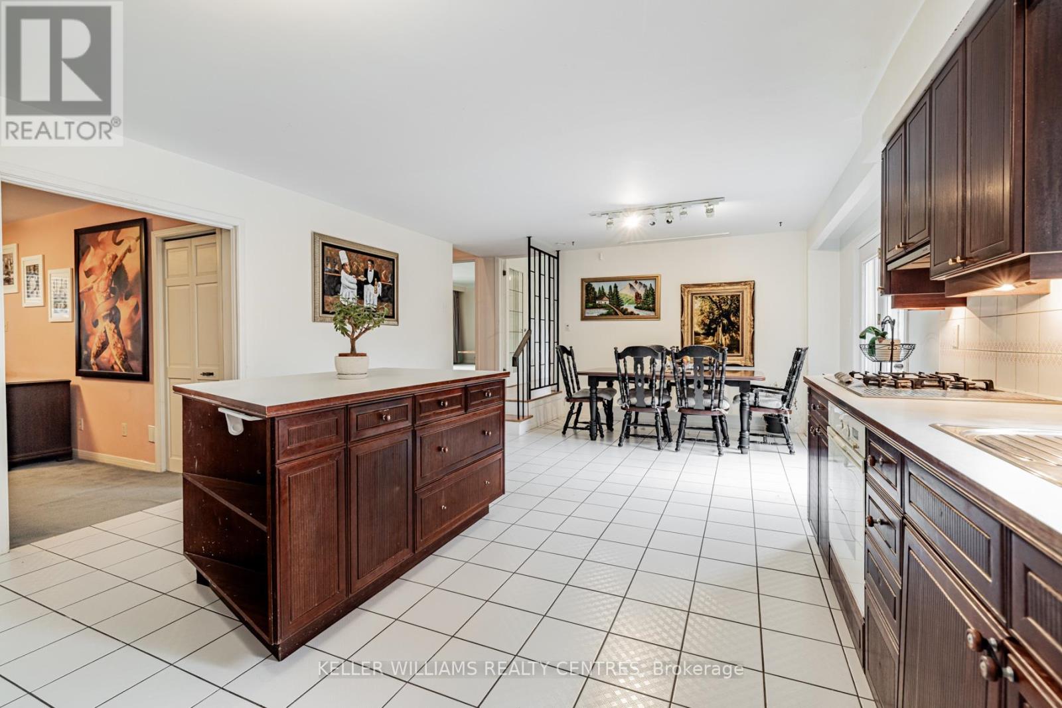
| Kitchen | Main level | 6.97 × 4.35 m |
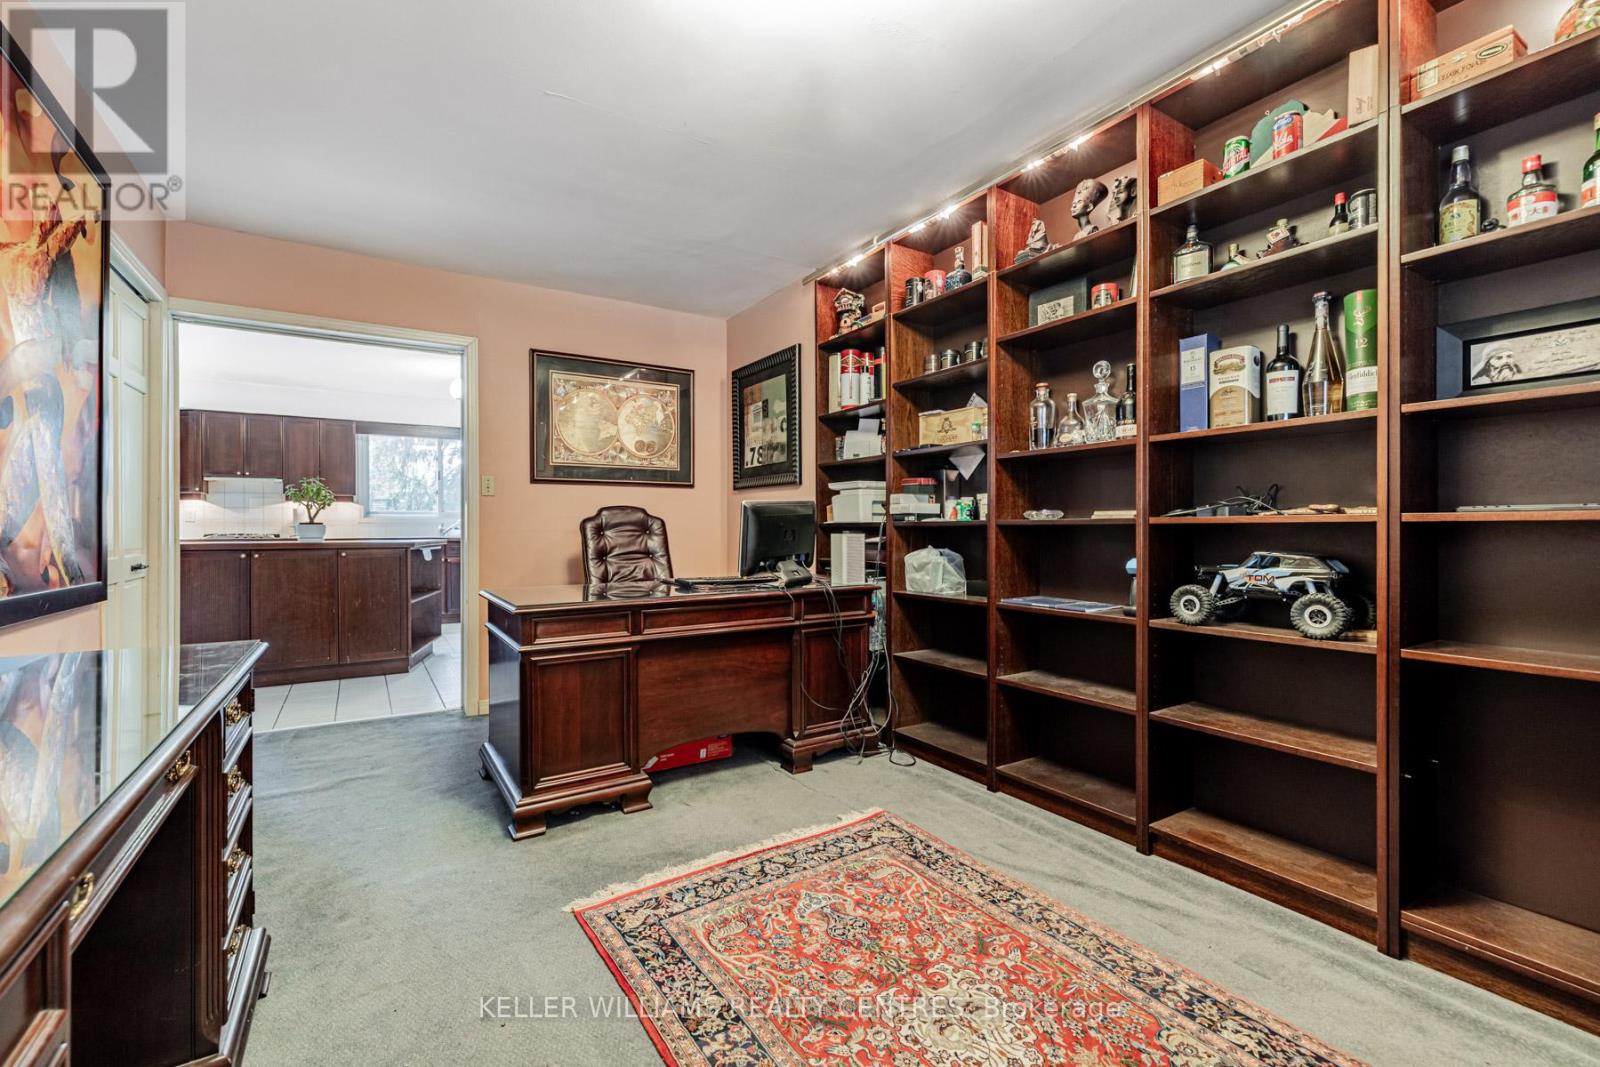
| Office | Main level | 4.81 × 2.82 m |
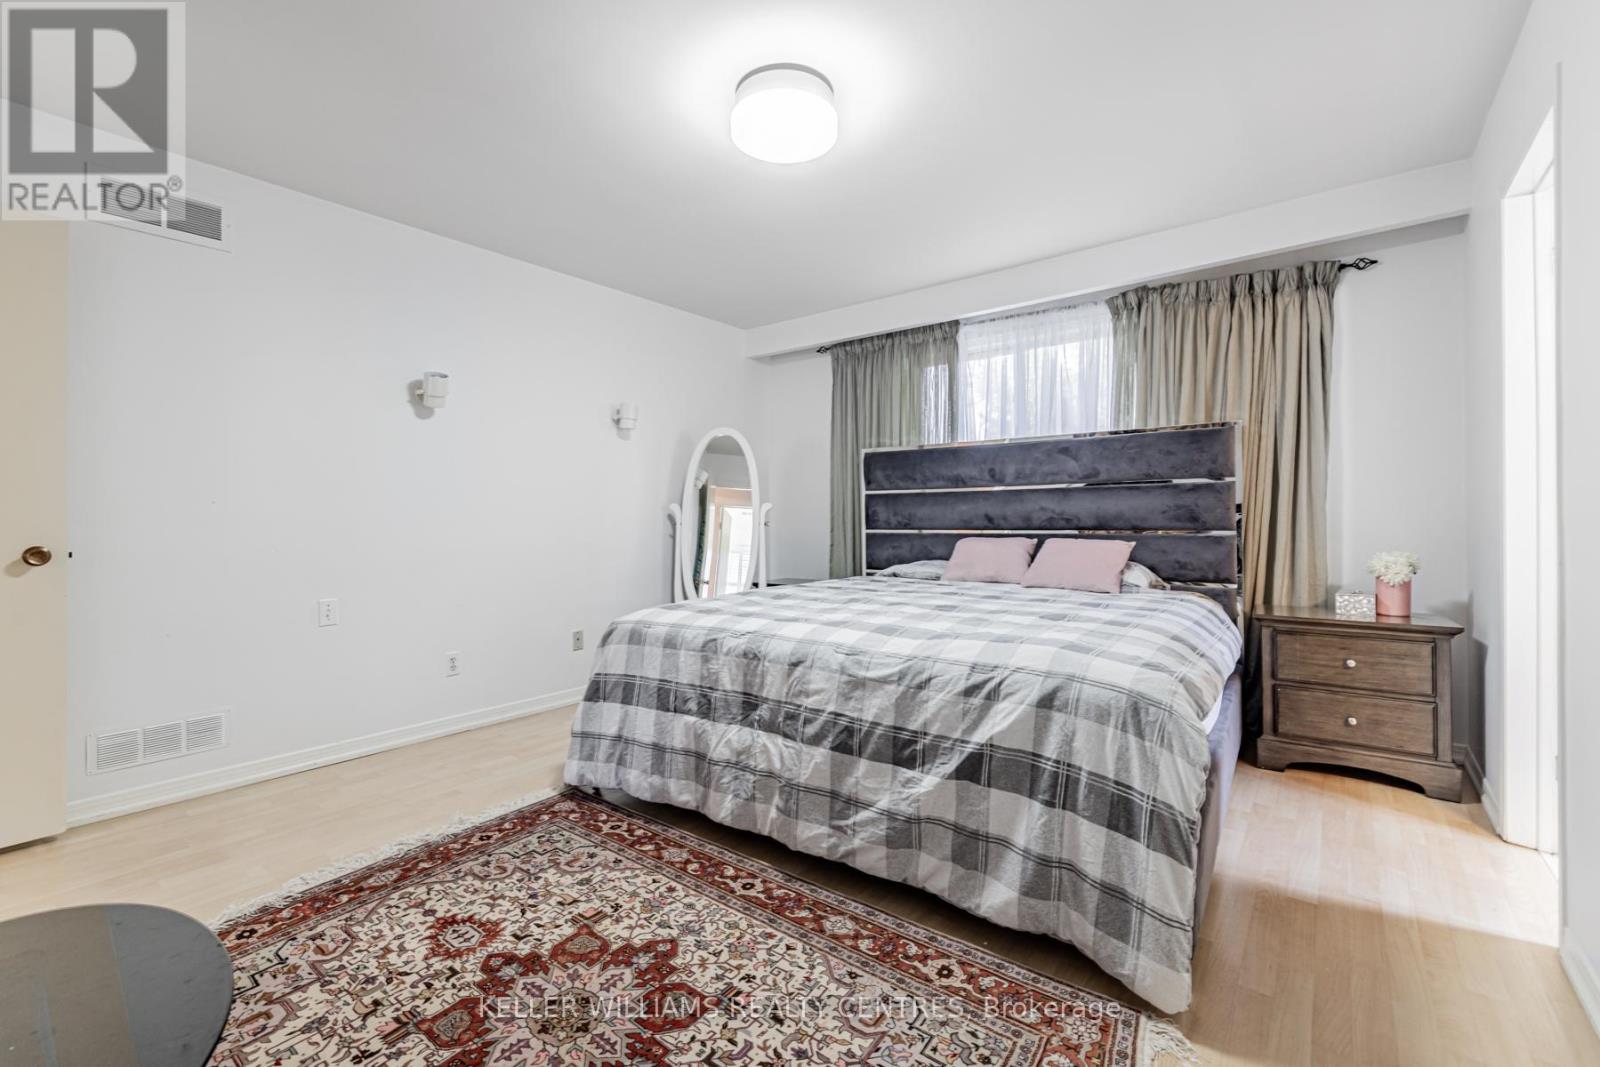
| Primary Bedroom | Second level | 4.5 × 3.88 m |
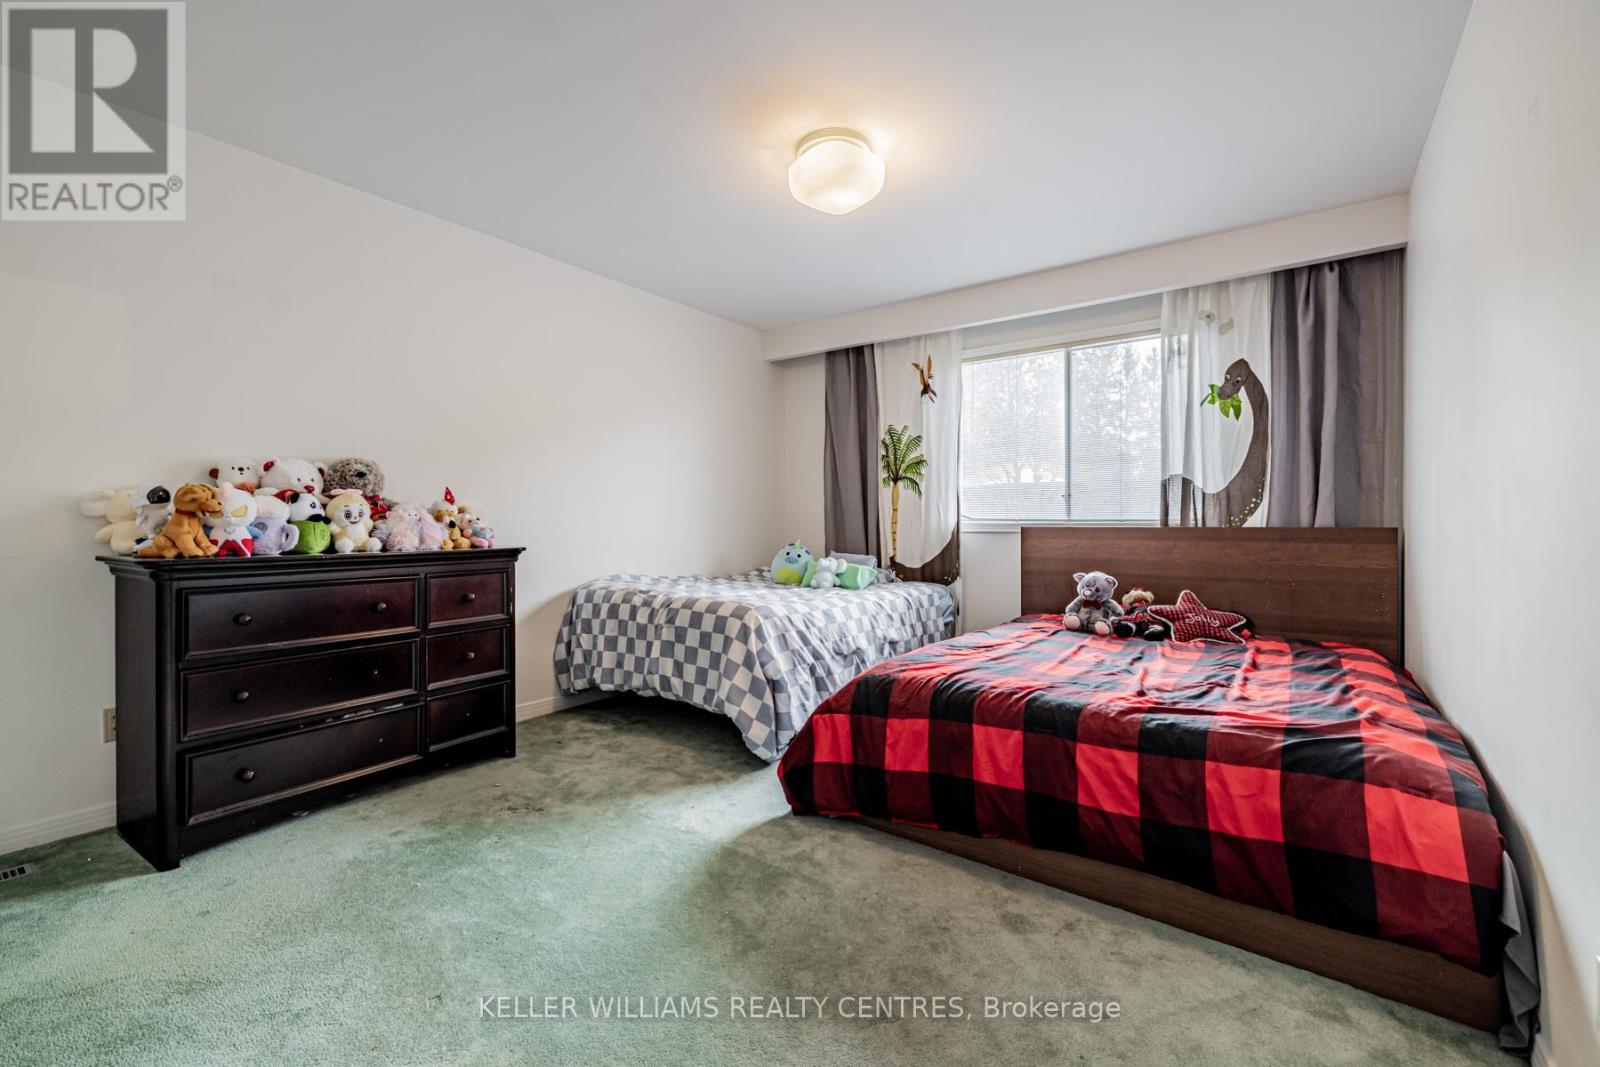
| Bedroom 2 | Second level |
Location
The information contained on this site is based in whole or in part on information that is provided by members of The Canadian Real Estate Association (CREA), who are responsible for its accuracy. CREA reproduces and distributes this information as a service for its members and assumes no responsibility for its accuracy.