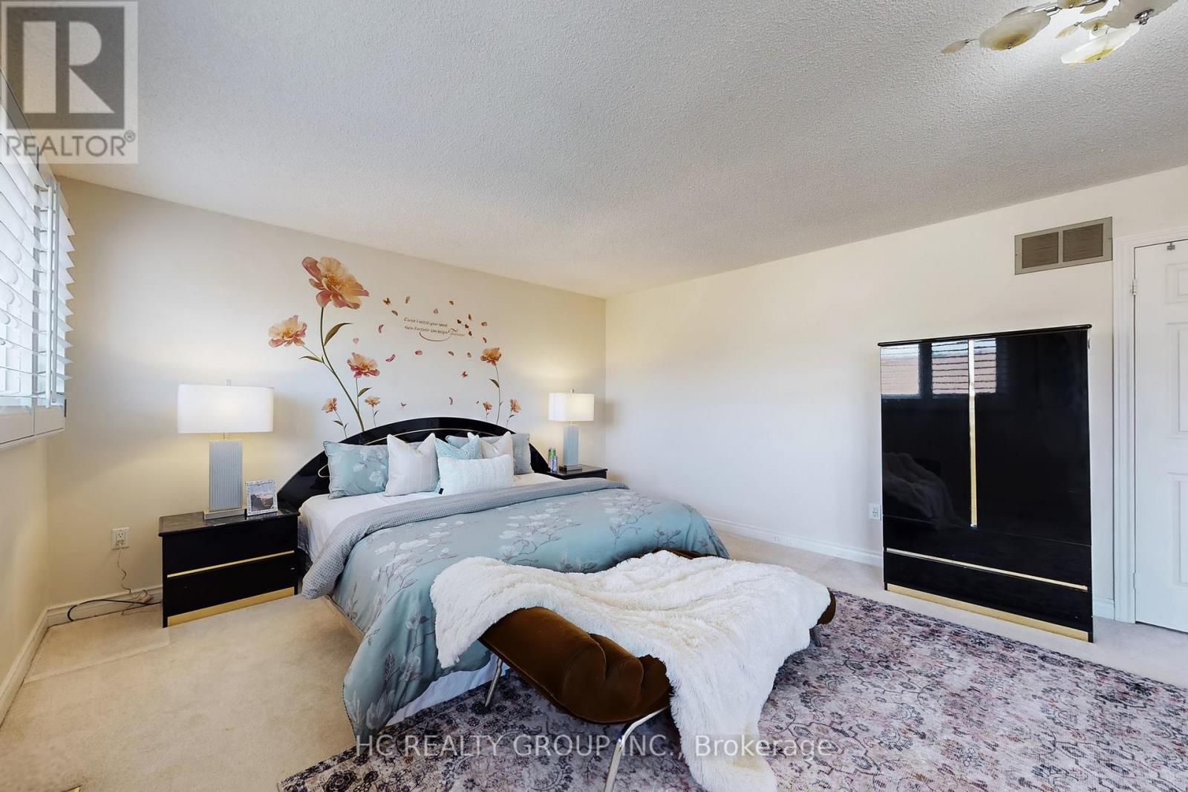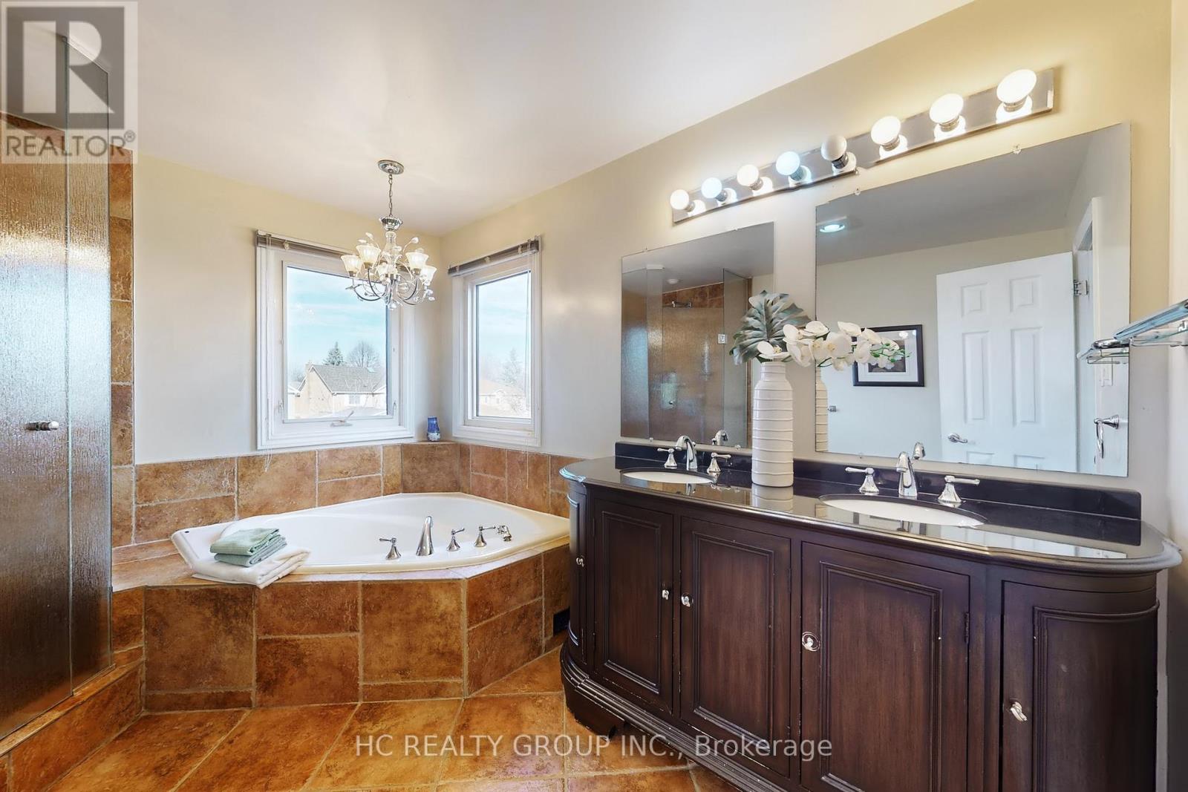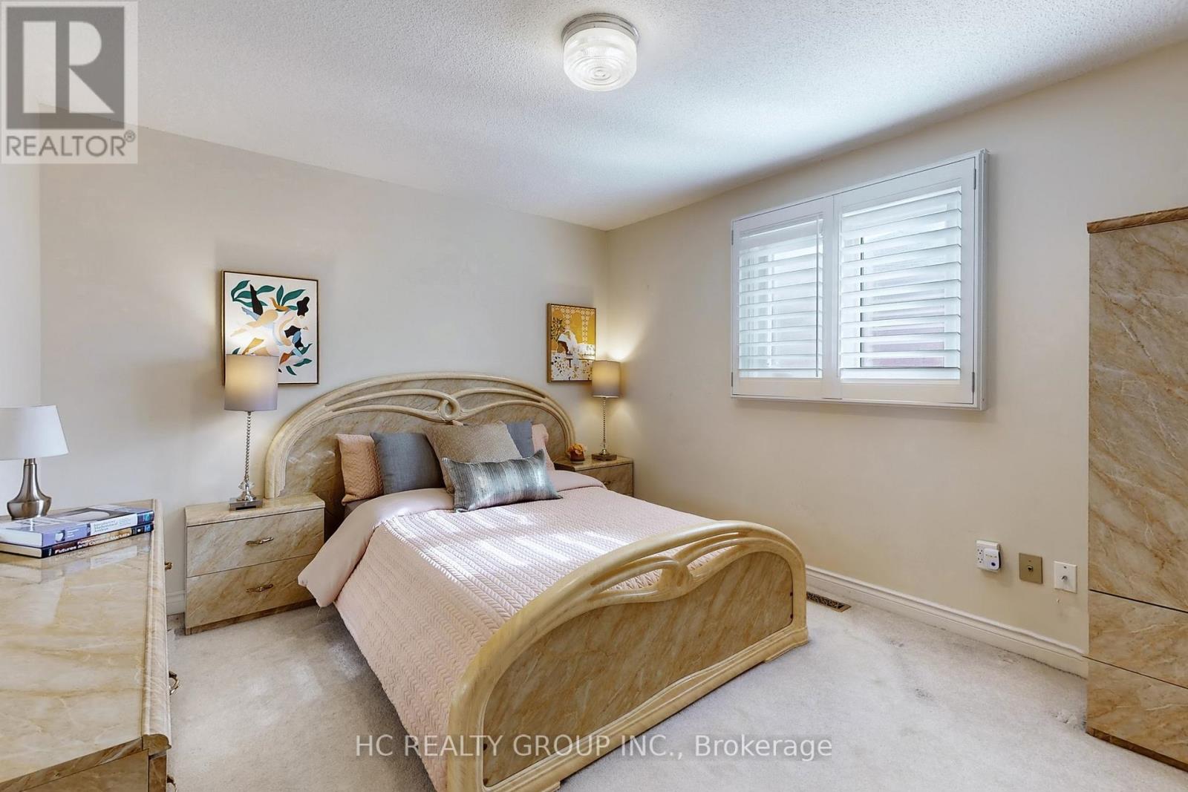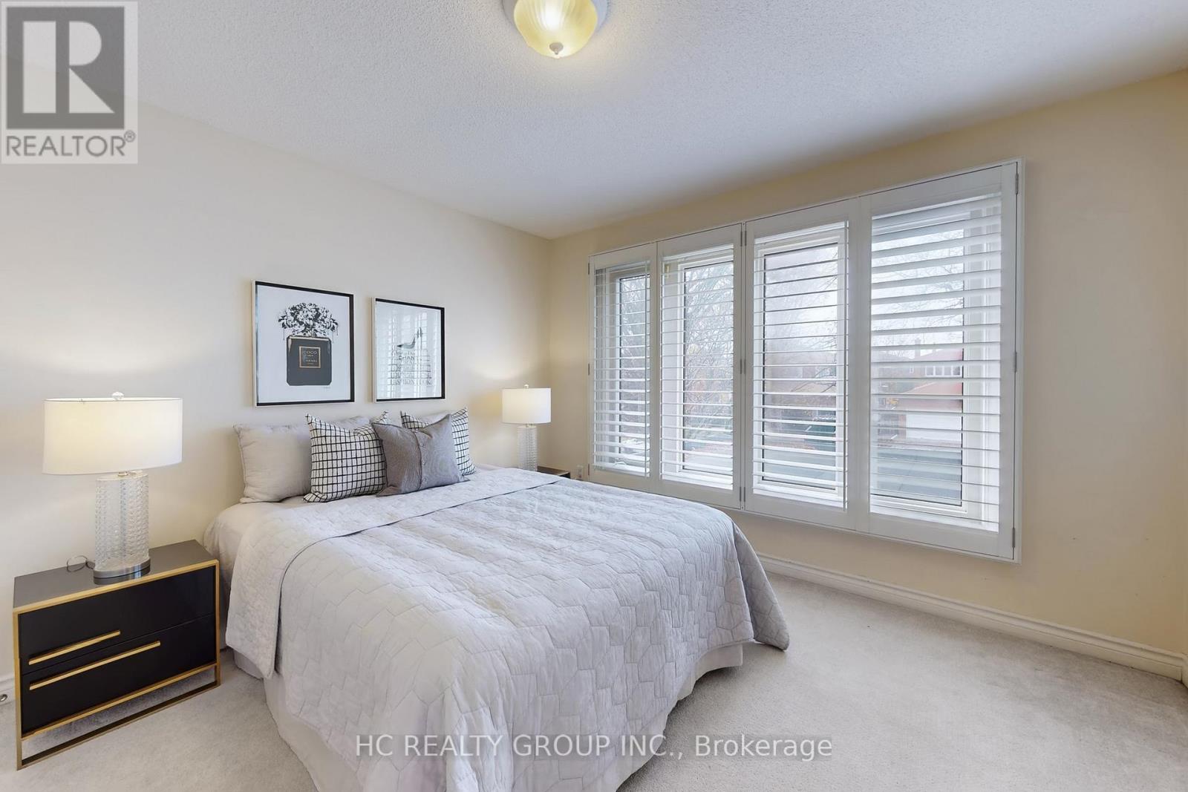
All 31 photos
For sale
1 Atwood Court
Markham (Thornlea)
$1,890,000
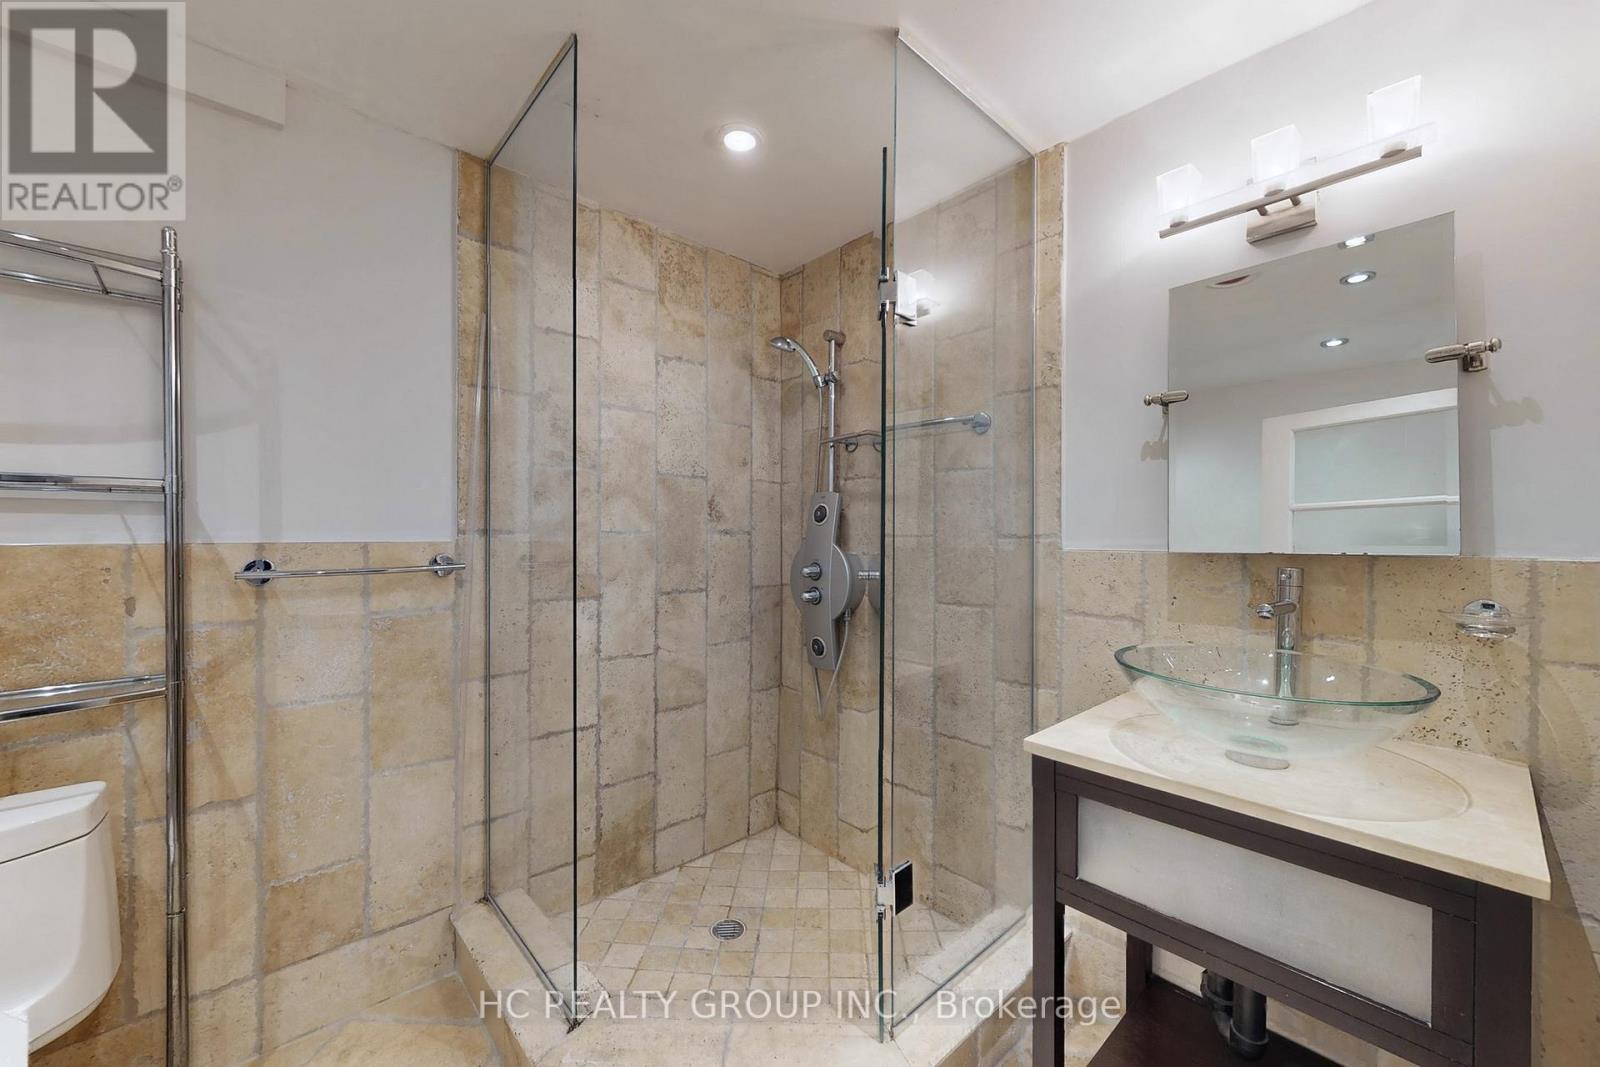
6 bedrooms · 4 bathrooms · Detached house · Freehold
- Listed by:
- HC REALTY GROUP INC.
- MLS® number:
- N13055758
- Last updated:
- June 7, 2026

About this home
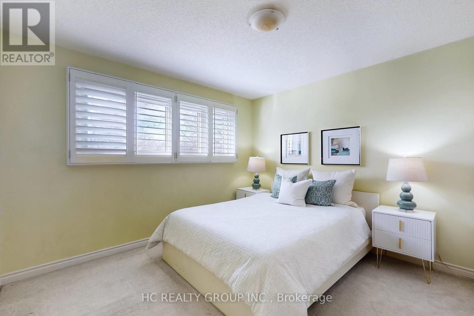
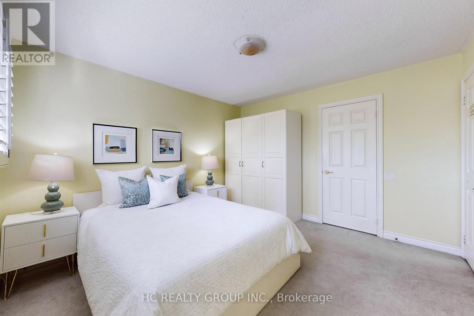
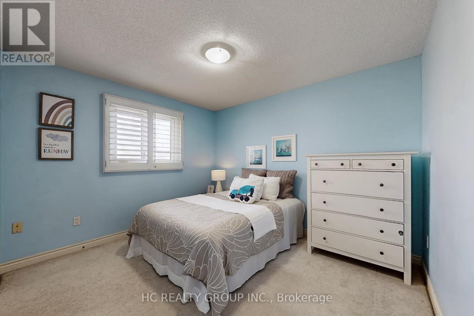
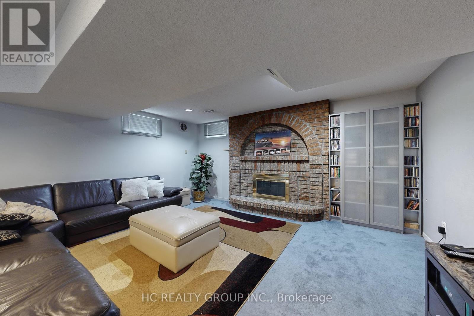
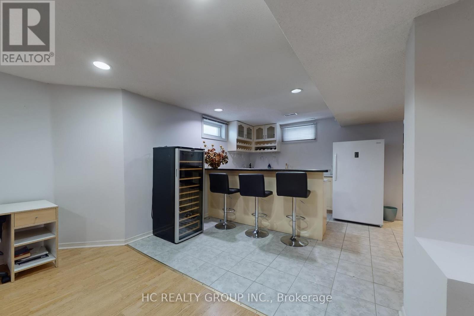
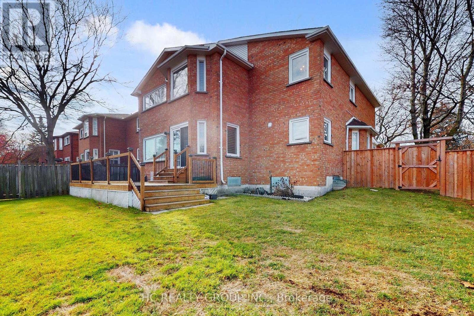
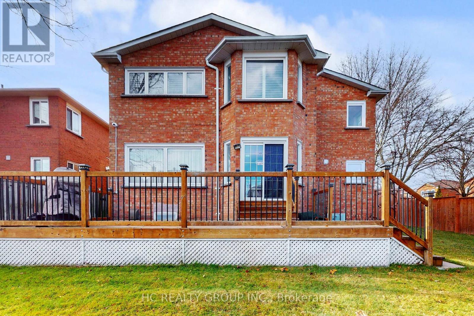
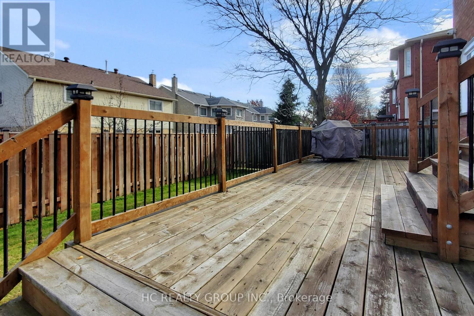
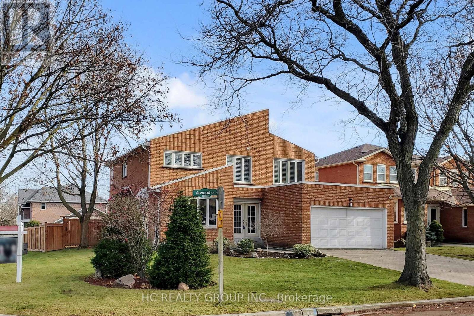
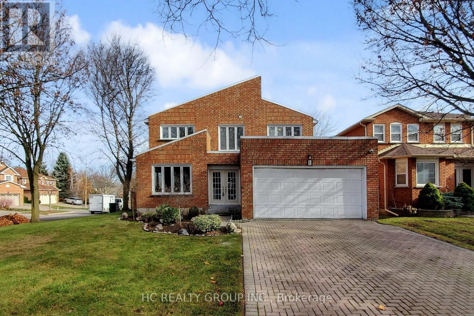
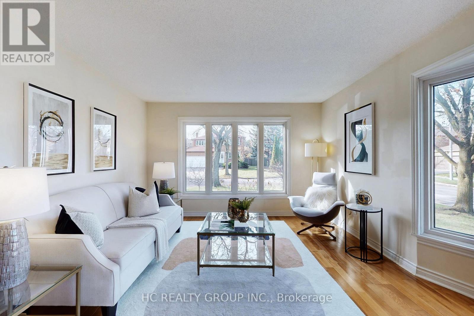
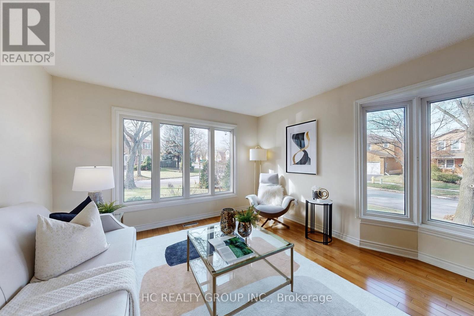
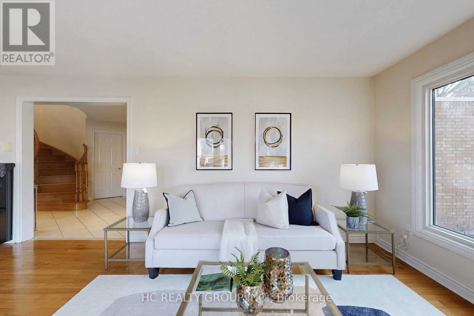
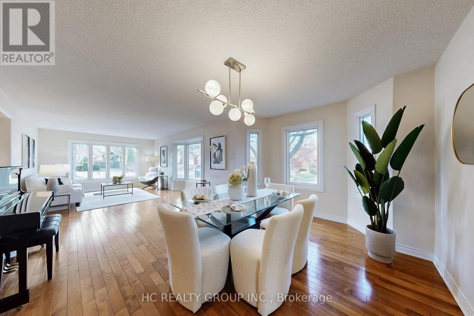
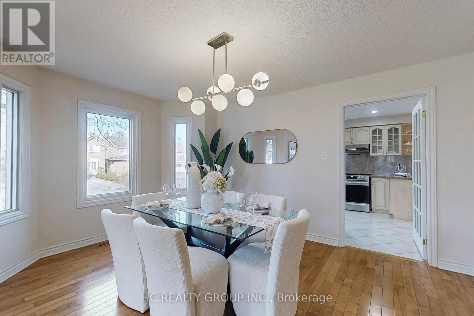
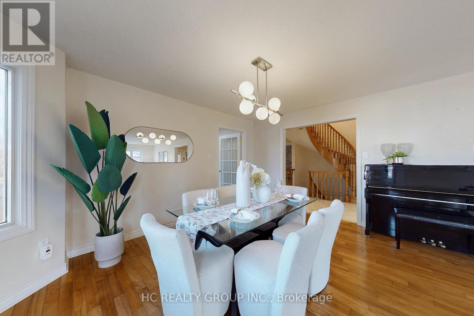
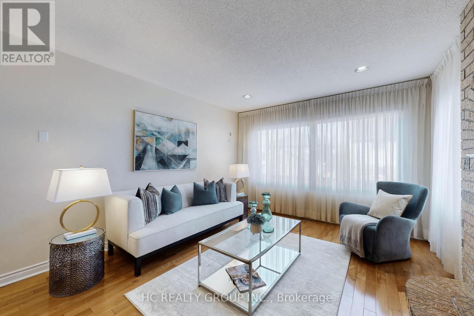
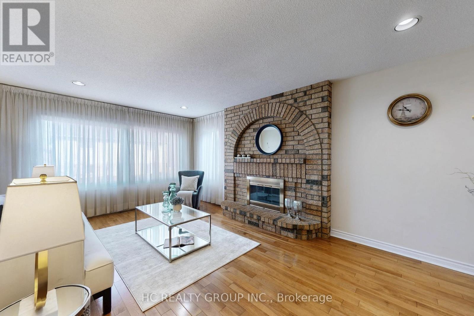
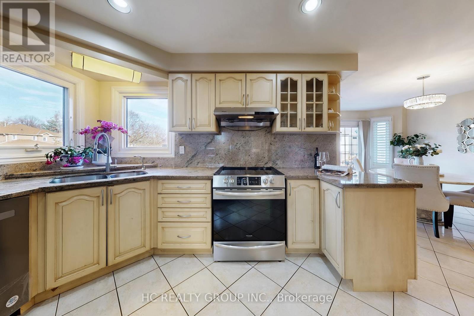
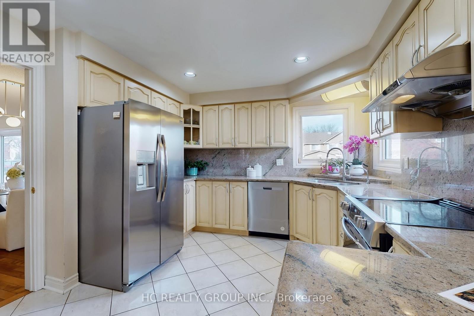
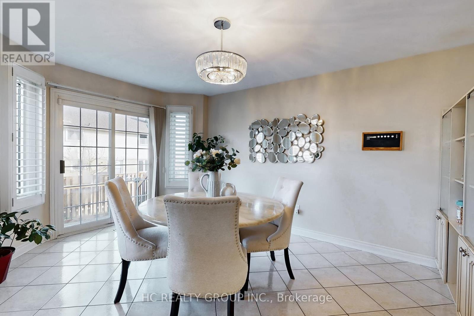
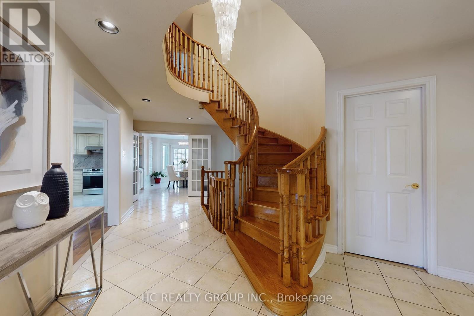
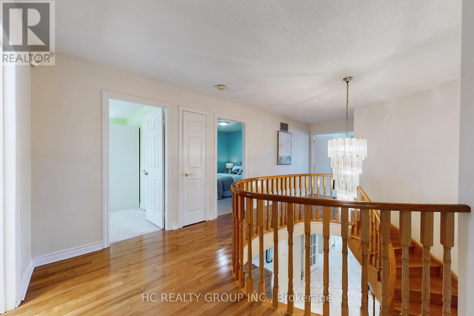
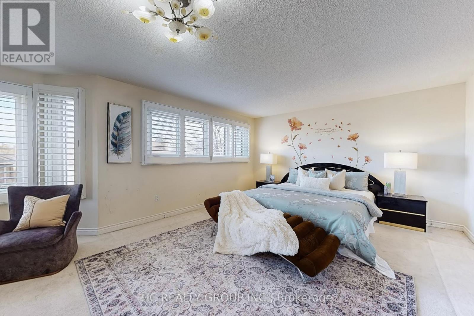
Welcome to an exceptional home nestled in the Thornlea community tucked away on a quiet, private court just steps from serene ravine trails. This grand 5-bedroom residence-one of the largest floor plans in the community-offers an impressive combination of elegance, space, and meticulous upgrades. Flooded with natural light, the home features a chef-inspired kitchen with granite finishes, hardwood throughout, an elegant circular staircase, and a refined main-floor office. The primary suite is a true retreat with a spa-like ensuite surrounded by windows. The expansive lower level includes a wet bar and multiple entertainment zones-perfect for hosting in style.Finished with professional landscaping, interlocking stonework, and an upgraded deck, this home redefines indoor-outdoor living. Located within top school zones including Bayview Fairways P.S. and St. Robert CHS (IB). Close to premier shopping, upscale dining, parks, TTC/YRT transit, and with effortless access to Highways 404, 401, and 407, this home delivers unmatched convenience. A rare opportunity to own a distinguished property in one of Markham's most sought-after neighbourhoods. (id:67445)
Rooms
| Room | Level | Size |
|---|---|---|
| Living room | Ground level | 5.24 × 3.79 m |
| Bedroom 5 | Second level | 3.52 × 3.18 m |
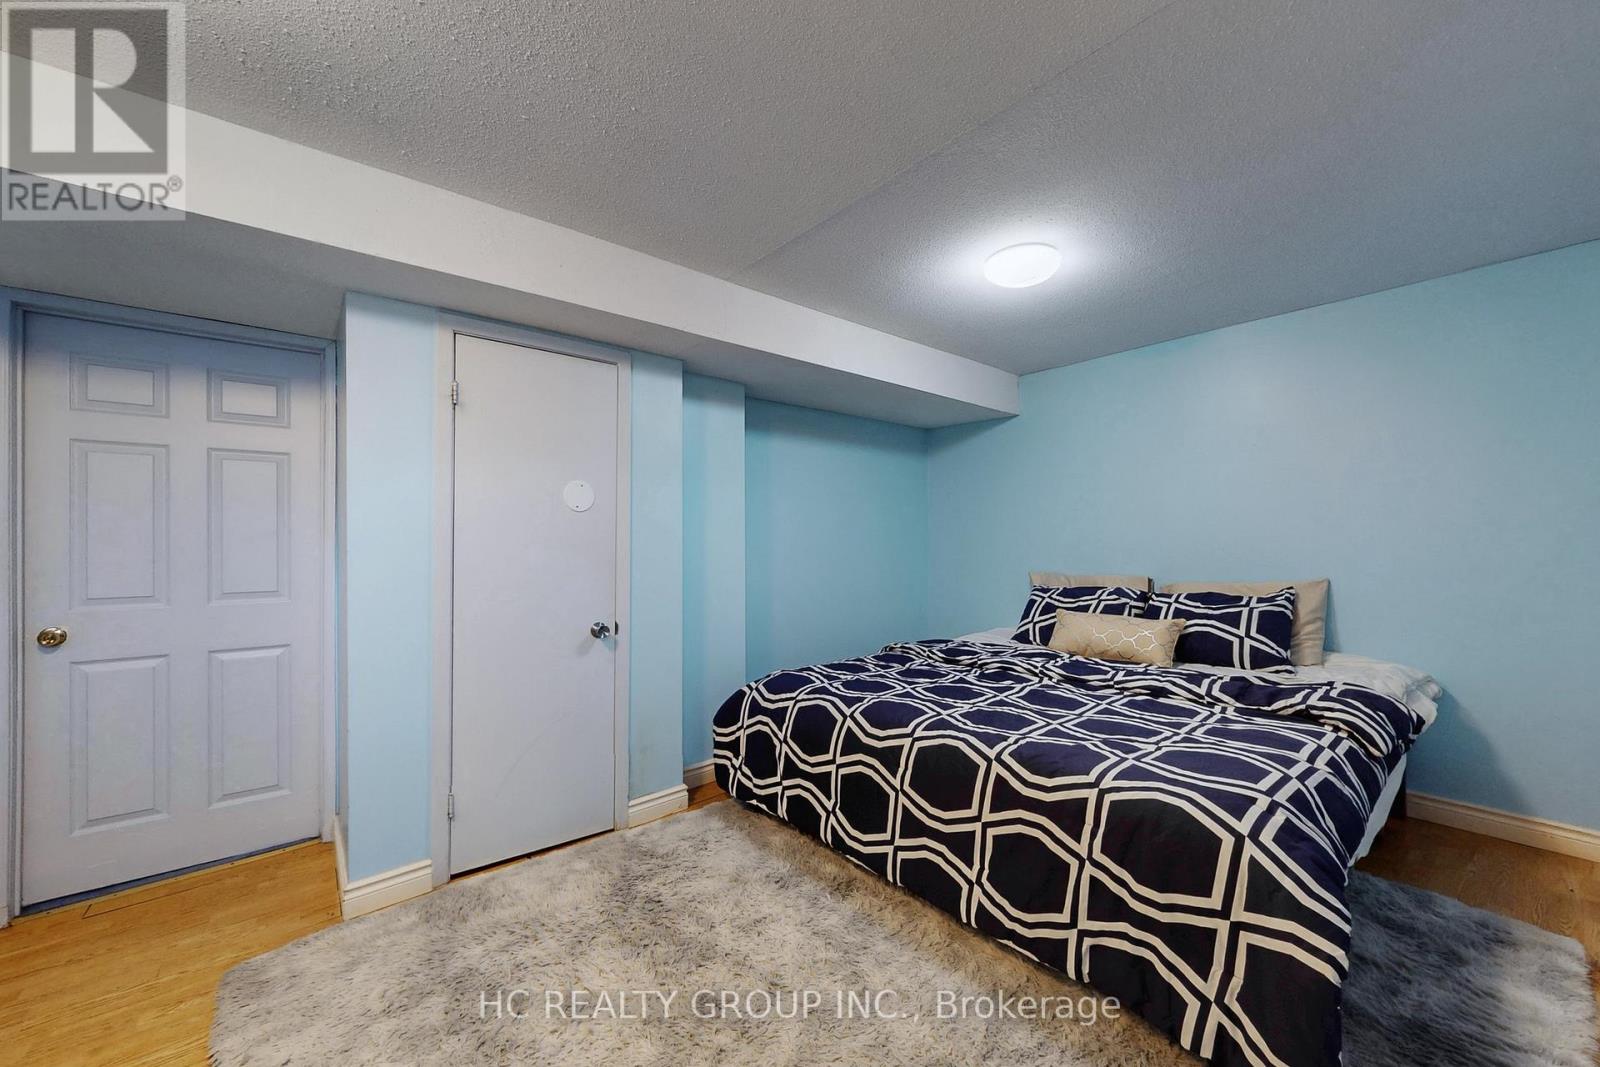
| Bedroom | Basement | 3.58 × 4.62 m |
| Recreational, Games room | Basement | 6.67 × 5.24 m |
| Recreational, Games room | Basement | 6.79 × 7.88 m |
| Dining room | Ground level | 4.42 × 3.77 m |
Location
The information contained on this site is based in whole or in part on information that is provided by members of The Canadian Real Estate Association (CREA), who are responsible for its accuracy. CREA reproduces and distributes this information as a service for its members and assumes no responsibility for its accuracy.