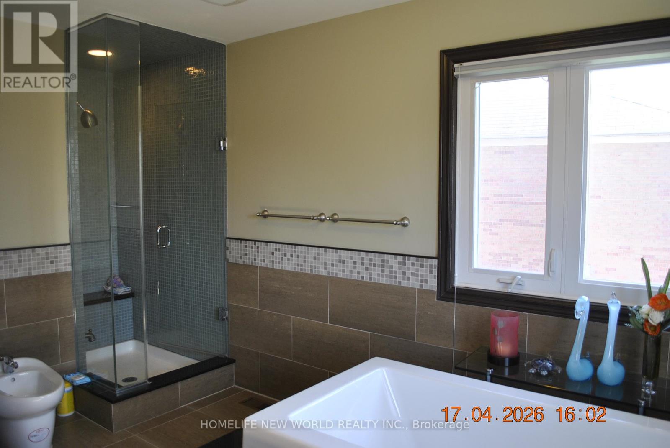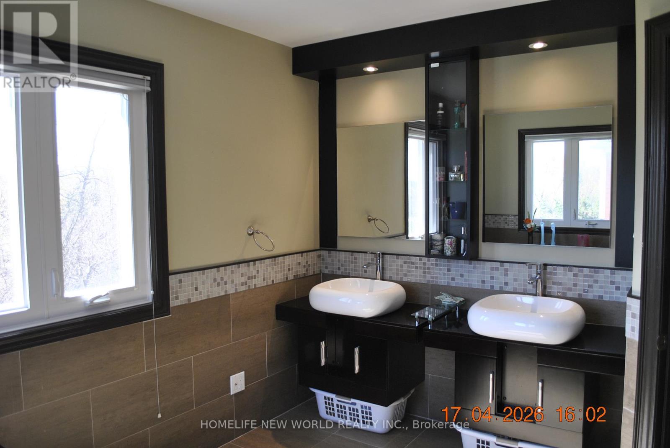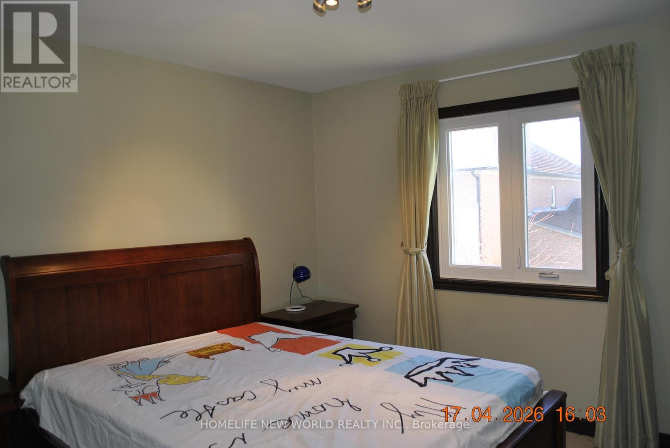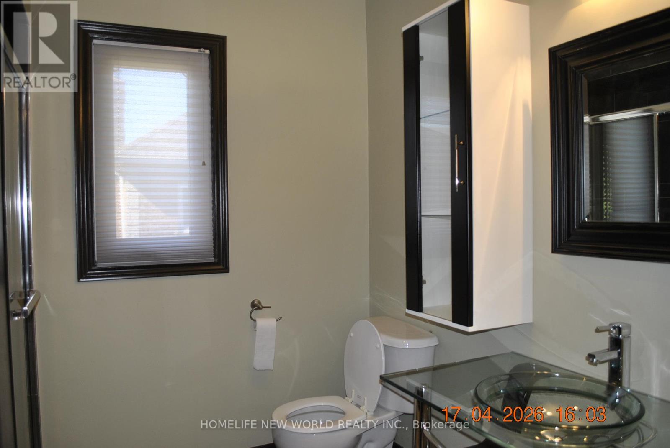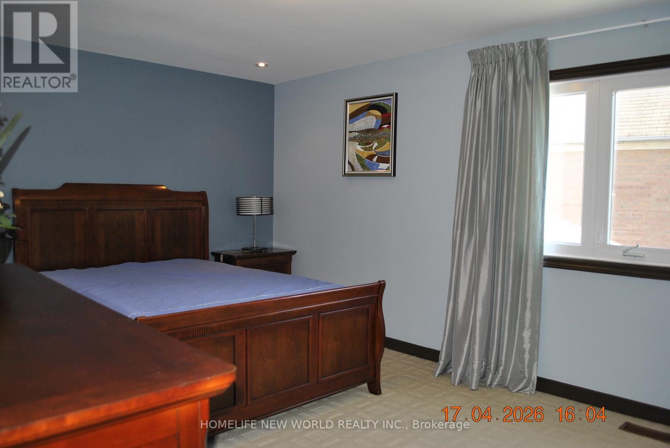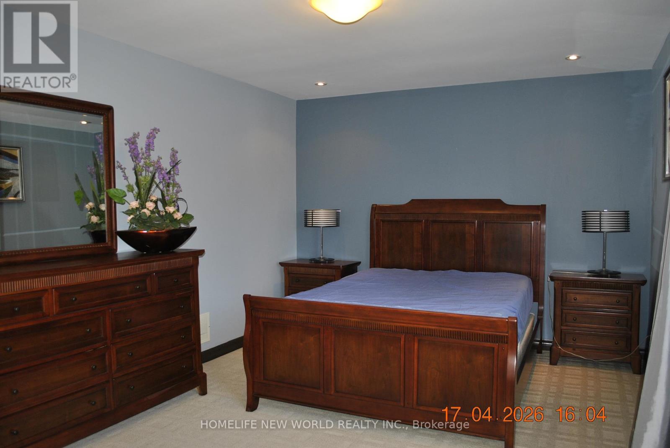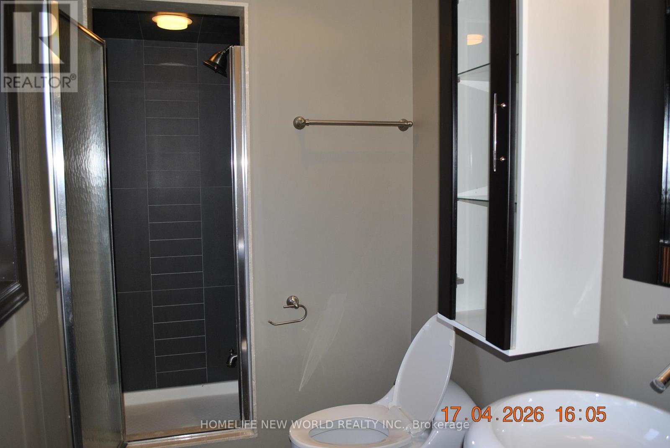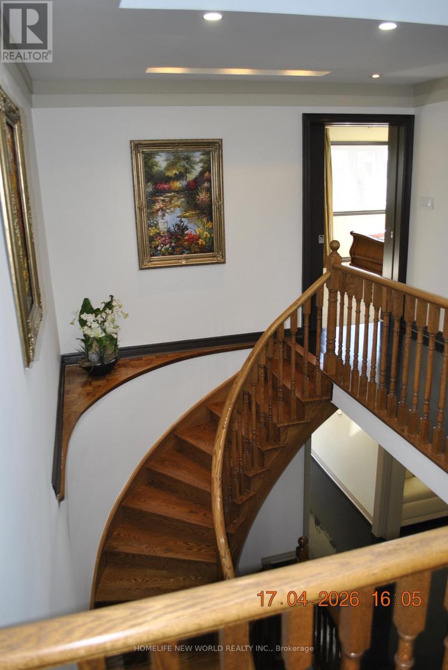
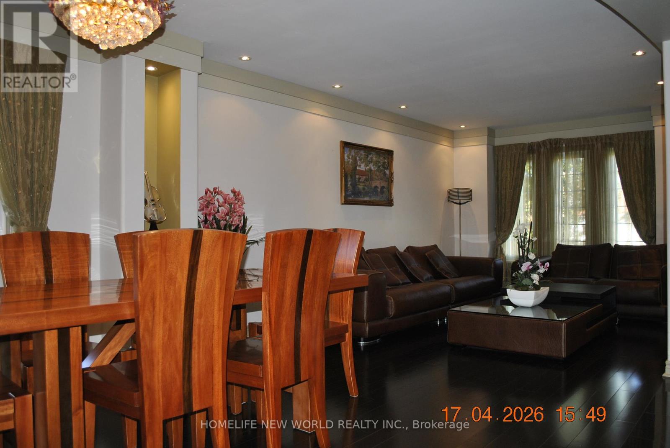
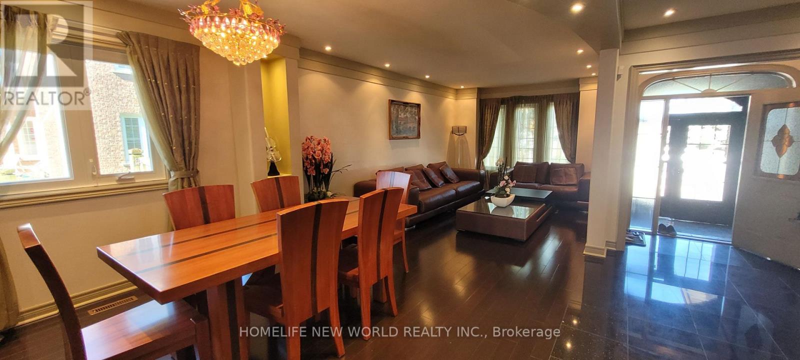
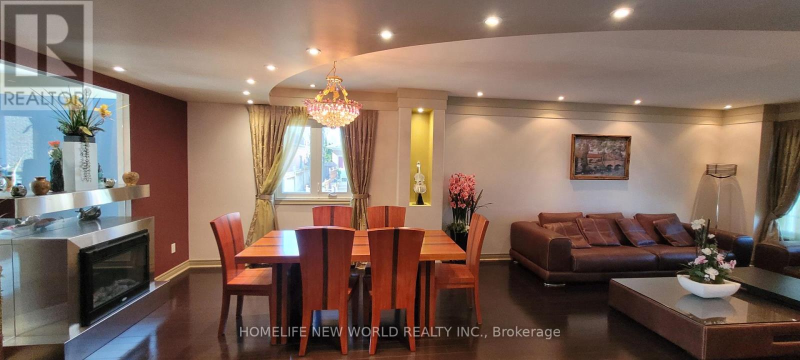
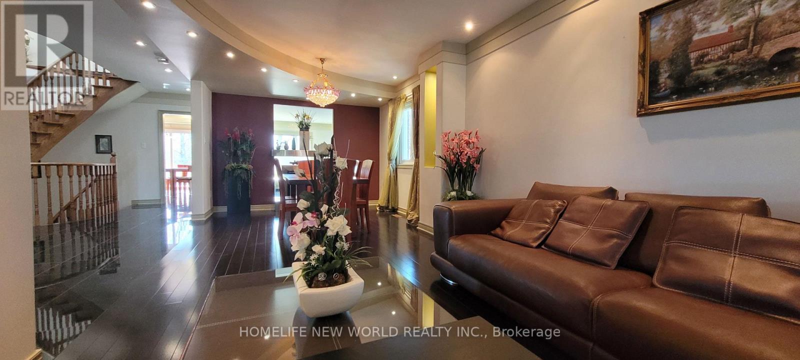
All 49 photos
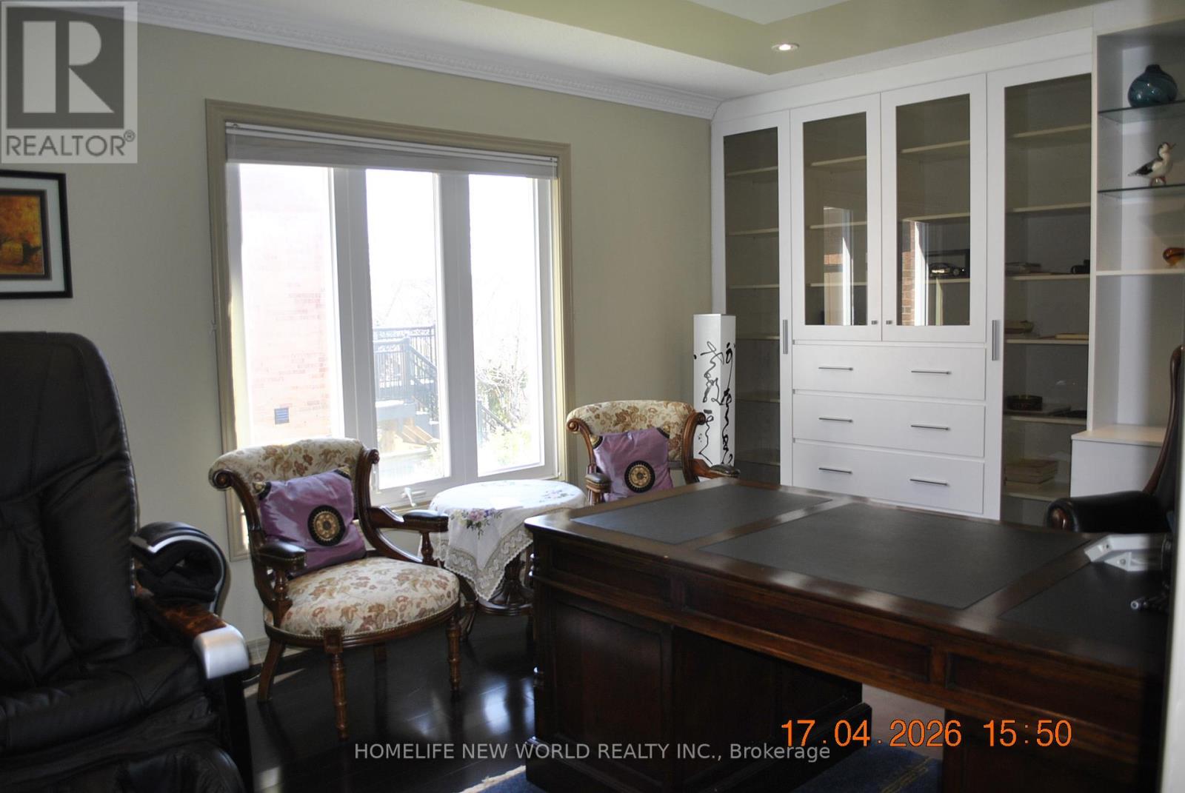
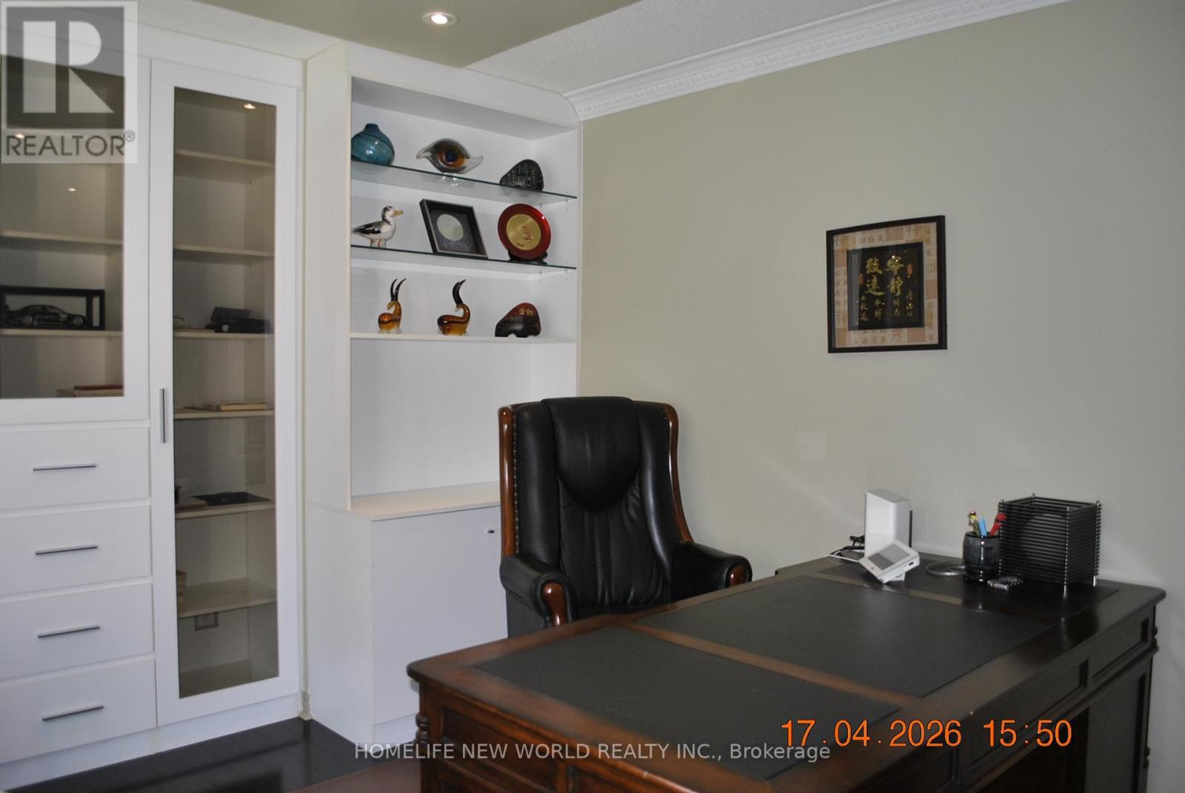
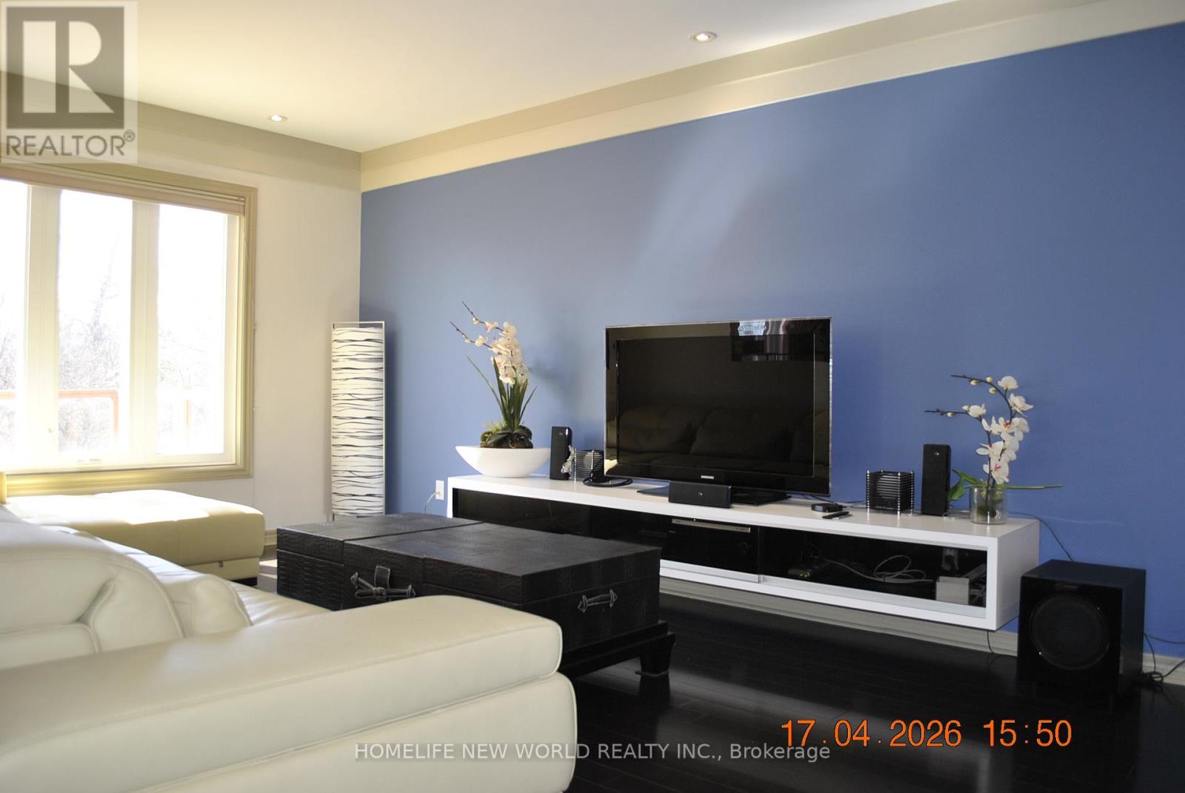
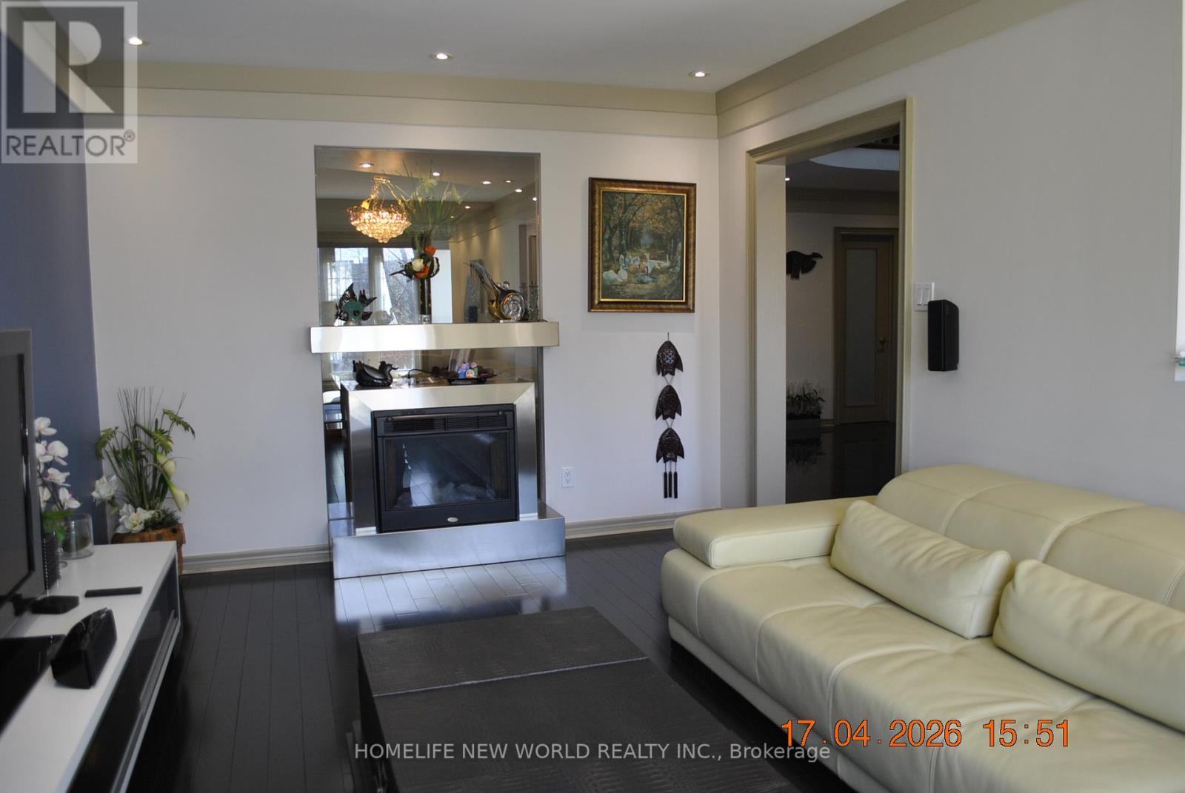
For sale
34 Townson Road
Markham (Cachet)
$2,780,000
6 bedrooms · 7 bathrooms · Detached house · Freehold
- Listed by:
- HOMELIFE NEW WORLD REALTY INC.
- MLS® number:
- N13018872
- Last updated:
- May 3, 2026

About this home
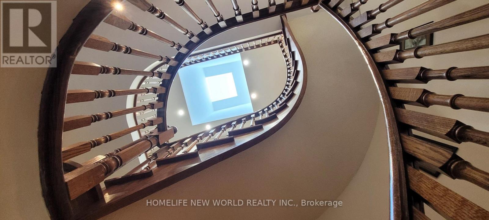
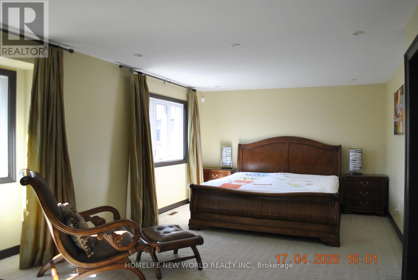
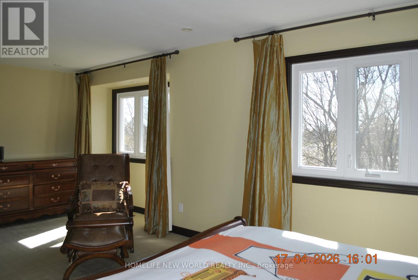
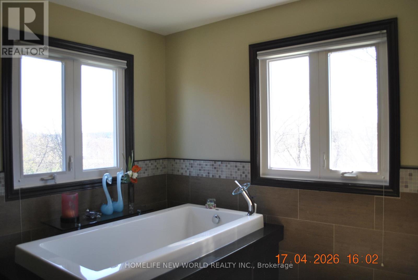
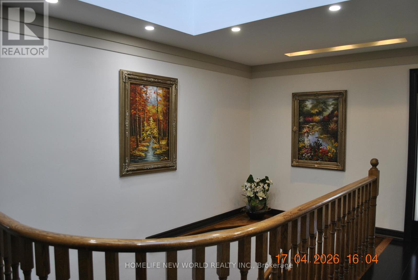
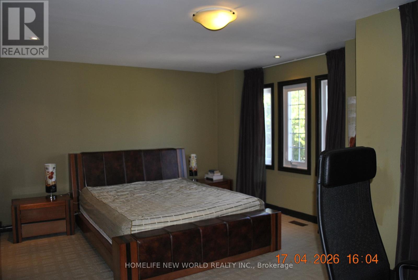
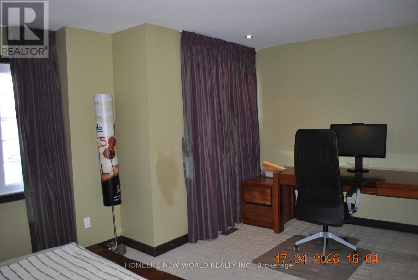
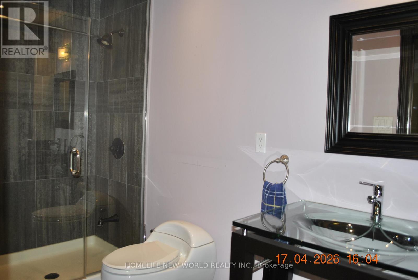
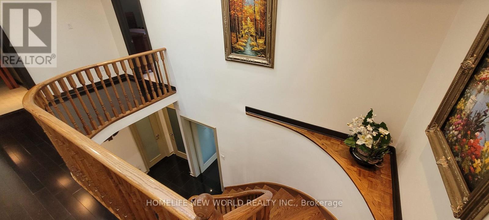
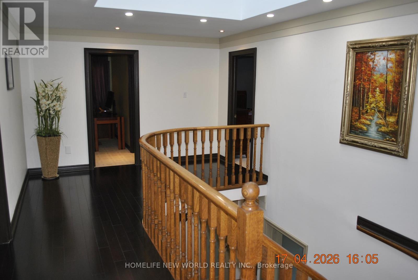
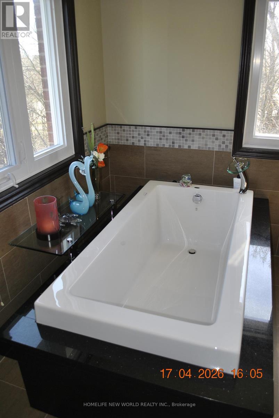
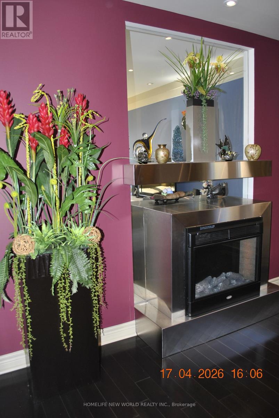
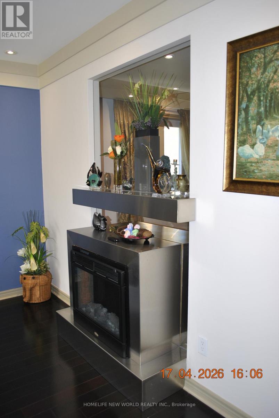
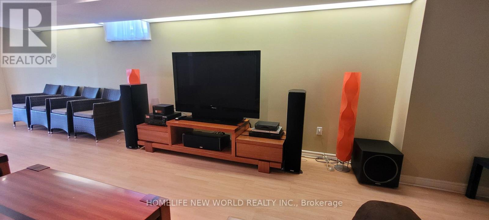
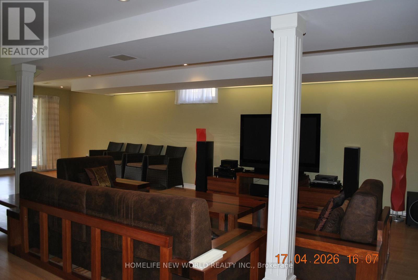
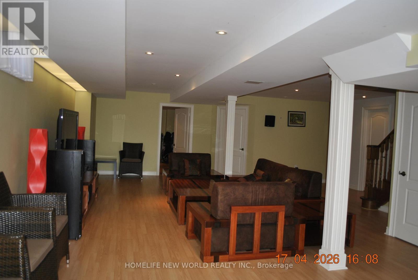
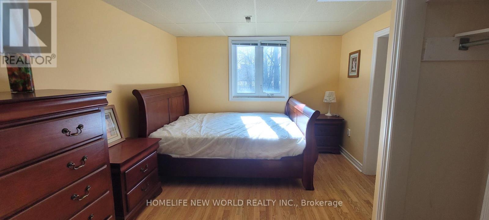
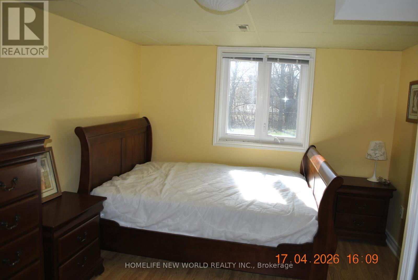
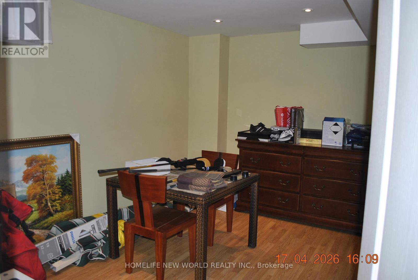
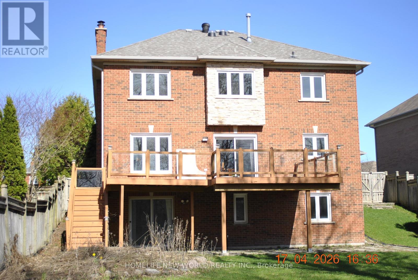
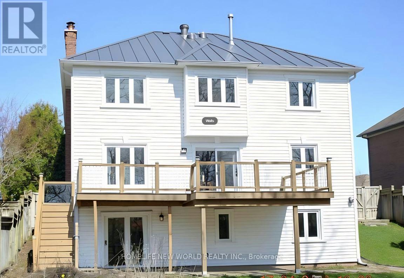
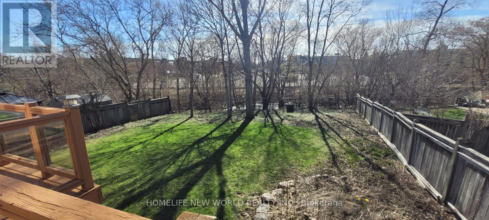
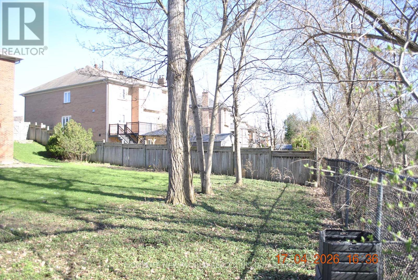
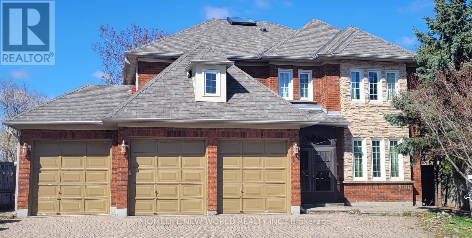
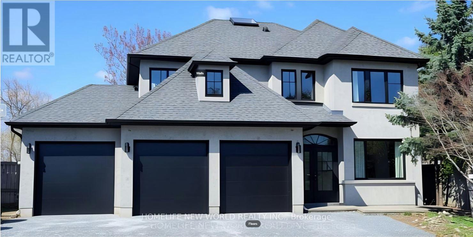
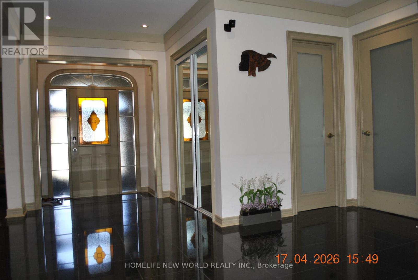
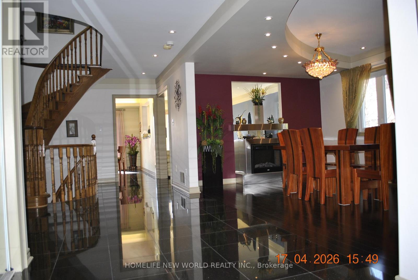
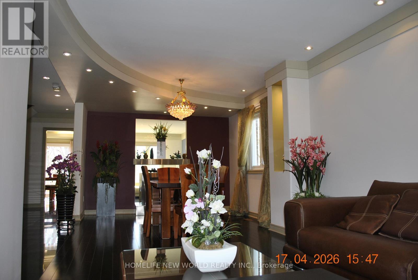
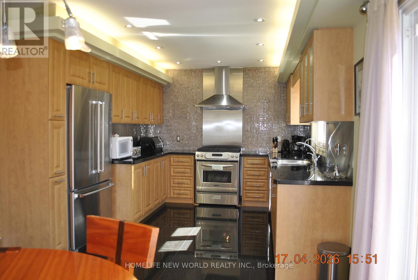
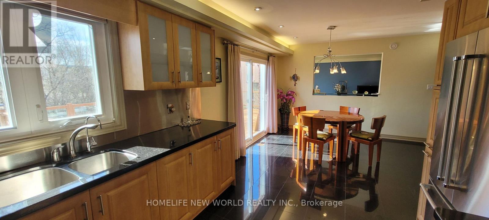
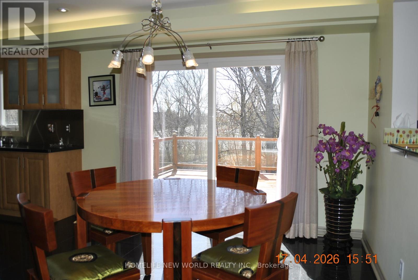
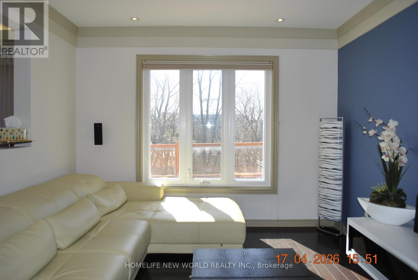
Over $$$200,000 Renovation Top To Bottom Including Roof Shingles(2006),new Skylight(2024)*Exquisitely Designed*Granite Floor & Counter Top*Long Stripped Stained Hardwd*Over 100 Halogen Lights*Skyite*Ensuite In Every Bedrm*Huge Deck With Glass Insert*New backyard sliding door.*(2026)Landscaped & Interlock Drive*Nanny's Quarter W/Ensuite*Large Recreation Area*Games Room*Back On To Large Open Field.Over look the Stream***The listing price include all furnitures. (id:67445)
Rooms
| Room | Level | Size |
|---|---|---|
| Bedroom 4 | Second level | 5.49 × 3.96 m |
| Recreational, Games room | Basement | 11.28 × 4.27 m |
| Bedroom 5 | Basement | 7.92 × 6.4 m |
| Living room | Main level | 5.33 × 3.25 m |
| Dining room | Main level | 3.45 × 3.35 m |
| Family room | Main level | 5.7 × 3.25 m |
| Study | Main level | 7 × 3.25 m |
| Kitchen | Main level | 3.55 × 3.25 m |
| Eating area | Main level | 3.81 × 3.45 m |
| Primary Bedroom |
Location
The information contained on this site is based in whole or in part on information that is provided by members of The Canadian Real Estate Association (CREA), who are responsible for its accuracy. CREA reproduces and distributes this information as a service for its members and assumes no responsibility for its accuracy.