All 40 photos
For sale
165 Bonny Meadows Drive
Aurora (Aurora Highlands)
$1,380,000
4 bedrooms · 3 bathrooms · Detached house · Freehold
- Listed by:
- ROYAL LEPAGE RCR REALTY
- MLS® number:
- N12890520
- Last updated:
- September 29, 2026

About this home
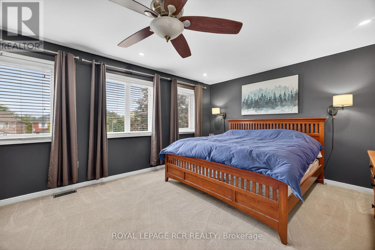
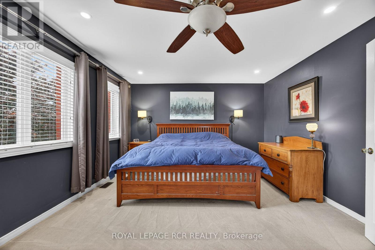
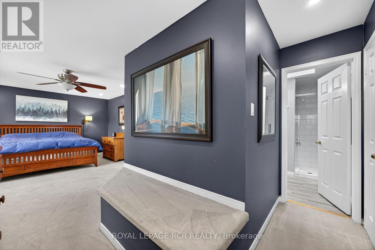
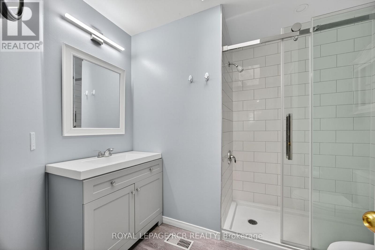
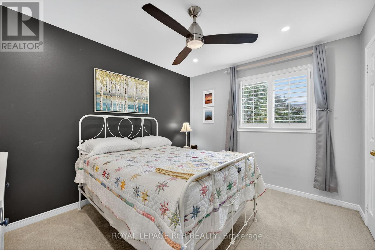
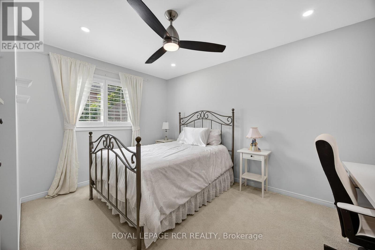
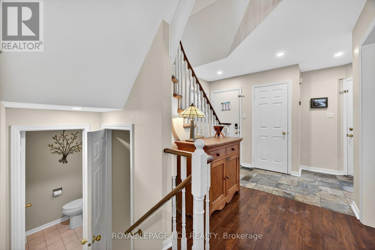
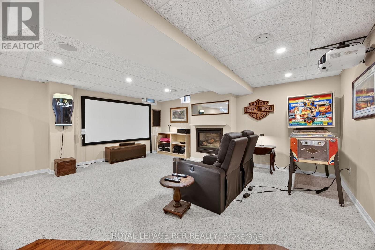
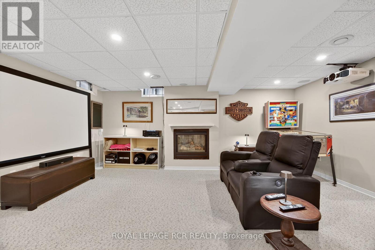
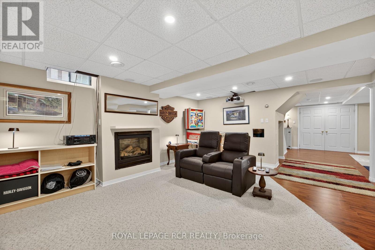
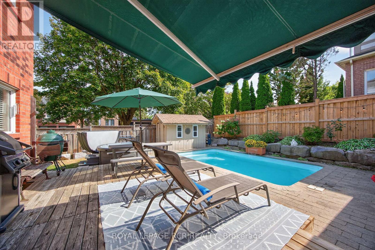
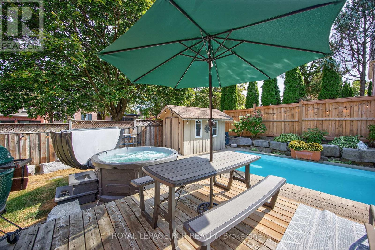
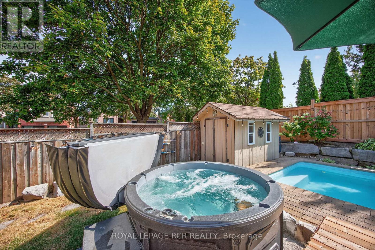
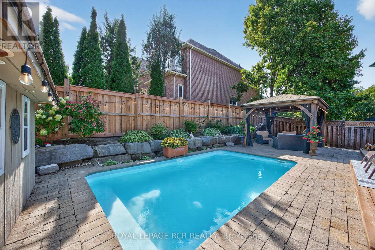
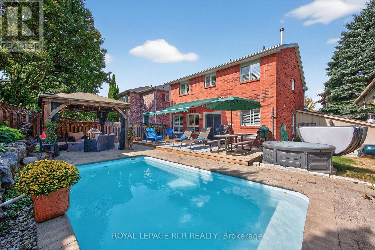
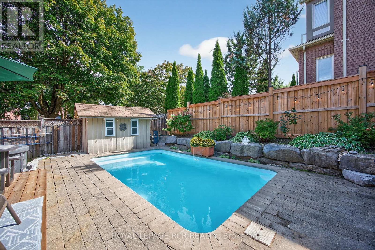
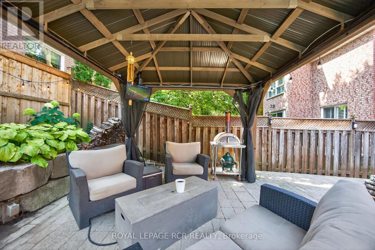
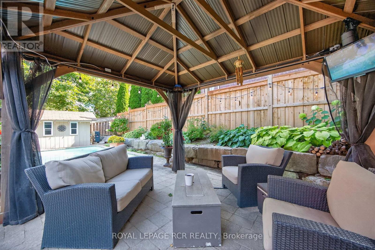
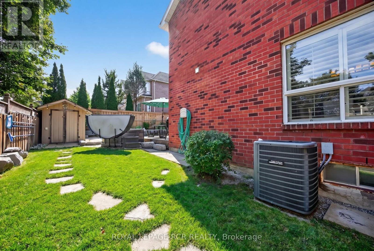
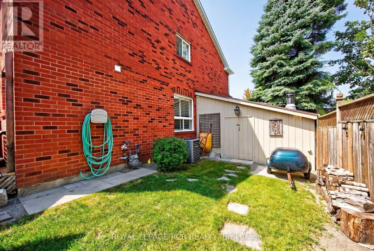
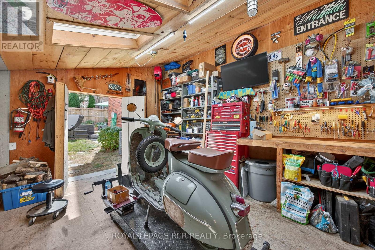
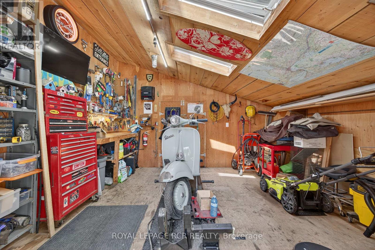
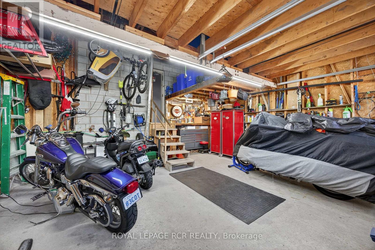
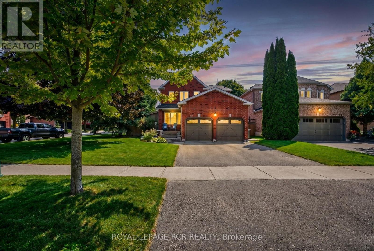
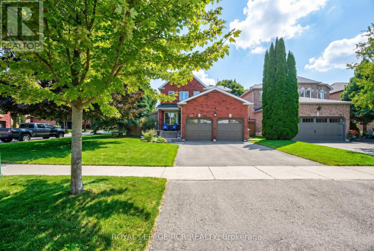
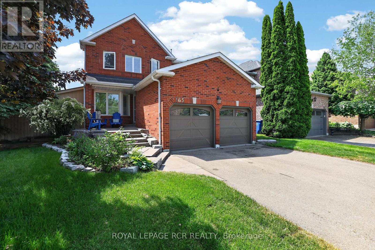
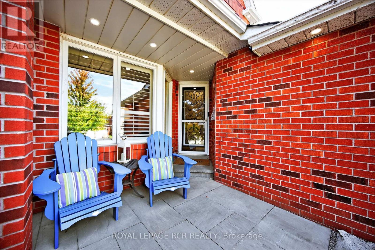
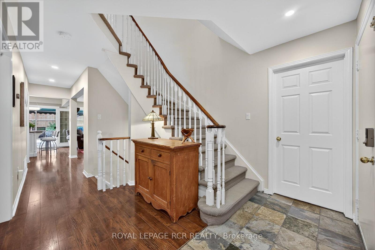
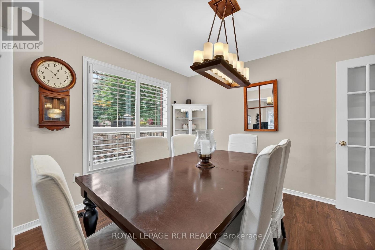
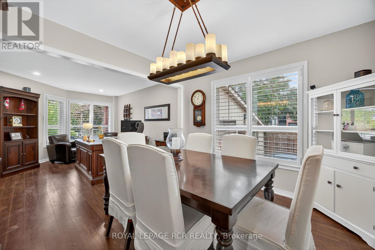
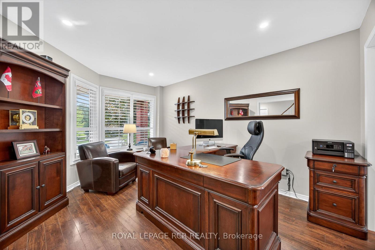
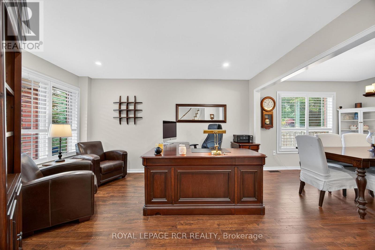
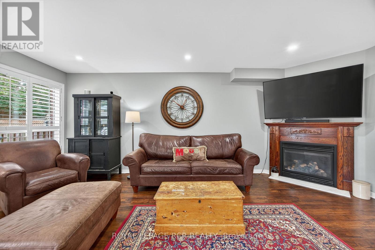
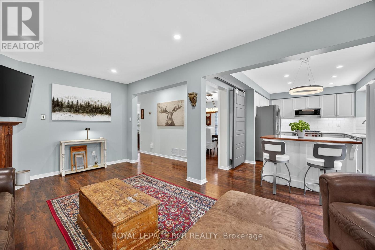
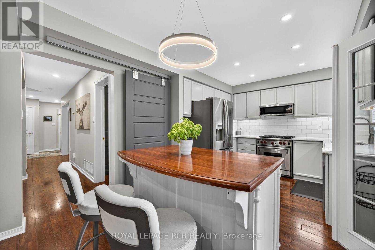
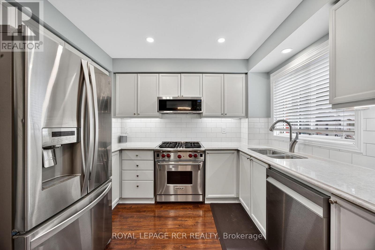
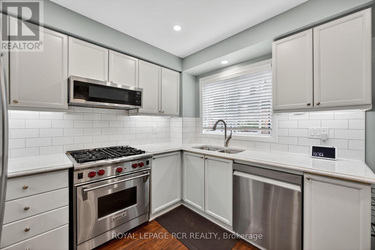
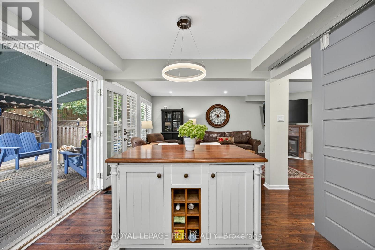
Welcome to this nicely appointed 4 bedroom home located in sought after Aurora Highlands. This beautiful home has been well maintained, has striking curb appeal with exterior soffit lighting & extensive landscaping. The home offers a functional spacious floor plan with the main floor featuring a generous sized living room, Formal dining room & a cozy family room with fireplace overlooked by a modern updated kitchen that steps out to a completely private backyard oasis with salt water pool & waterfall, oversized gazebo, large deck with retractable awning perfect for summer fun or evening relaxation. Rich dark laminate floors run thru-out the main level, smooth ceiling's, dimmable pot lights thru-out main & 2nd floor. The oversized primary bedroom offers double closets & a new 3 piece ensuite complimented by a skylight, while all 3 secondary bedrooms are generously sized. The fully finished basement is open concept offering a theatre/games room with dimmable pot lights, B/I speakers & a cozy fireplace. For the car/motorcycle enthusiast there is the 2 car garage with ample storage & a separate workshop with steel roof, hydro, rough in for woodstove & front and rear doors. This home truly has it all, close to public & catholic schools, parks, walking trails, shopping & easy access to hwy 400 & 404. (id:67445)
Rooms
| Room | Level | Size |
|---|---|---|
| Living room | Main level | 4.45 × 3.38 m |
| Games room | Basement | 5.54 × 5.36 m |
| Dining room | Main level | 3.38 × 2.77 m |
| Kitchen | Main level | 3.23 × 2.43 m |
| Eating area | Main level | 3.23 × 2.31 m |
| Family room |
Location
The information contained on this site is based in whole or in part on information that is provided by members of The Canadian Real Estate Association (CREA), who are responsible for its accuracy. CREA reproduces and distributes this information as a service for its members and assumes no responsibility for its accuracy.